
10931 Southport Road #2, Richmond
1 / 38
For Sale
$1,939,900
4 bd · 5 ba · 2,351 sq ft

10931 Southport Road #2, Richmond V7A 3V9

MLS®# R3180979

Est. mortgage
$7,359/mo

About This Home

Property Type
Townhome, Half Duplex, 3 Storey
Parking
1 parking
MLS #
R3180979
Size
2351 sqft
Basement
None
Year Built
2026
Maintenance Fee
$ 0 /mo
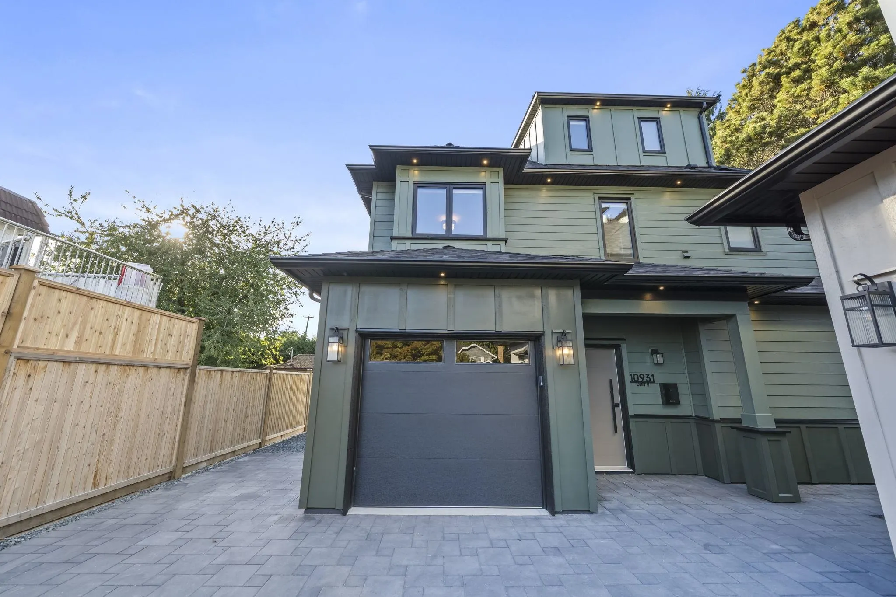
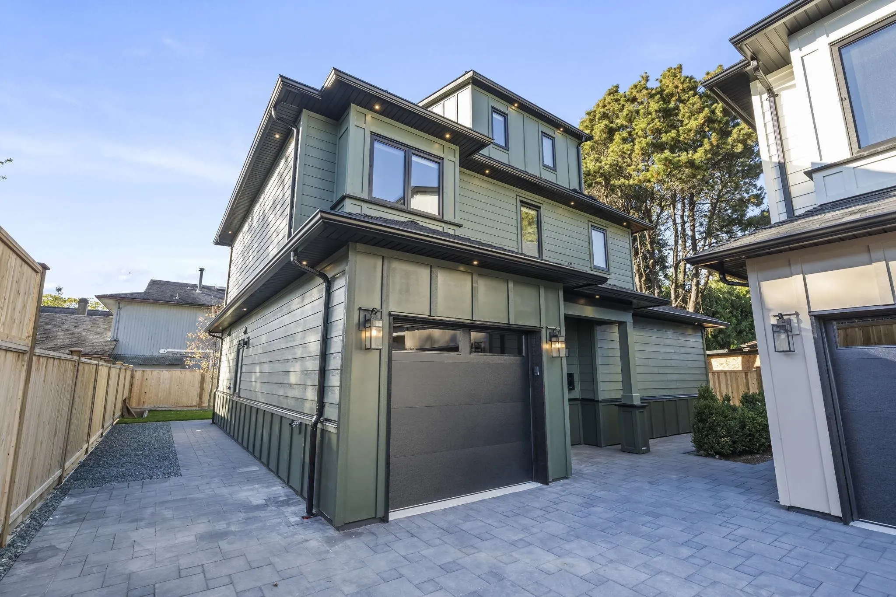
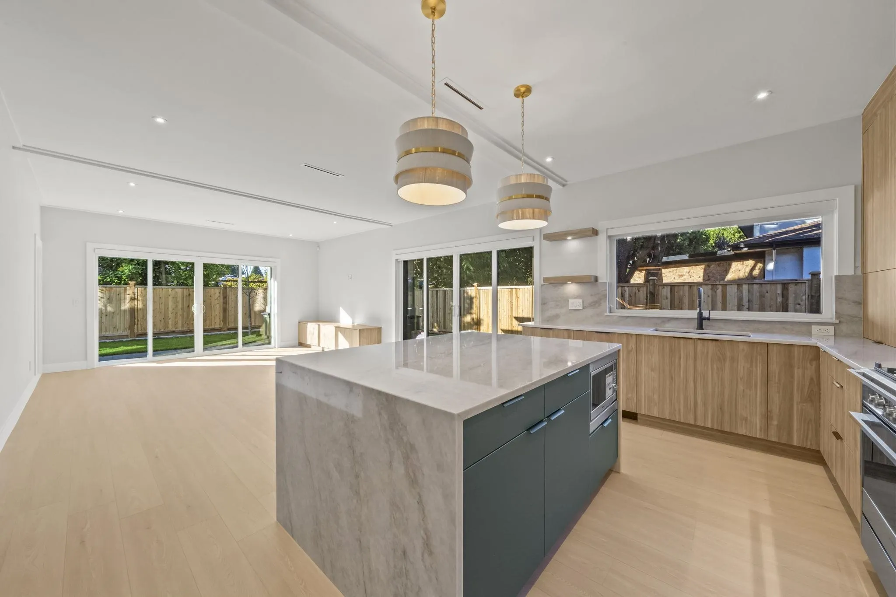
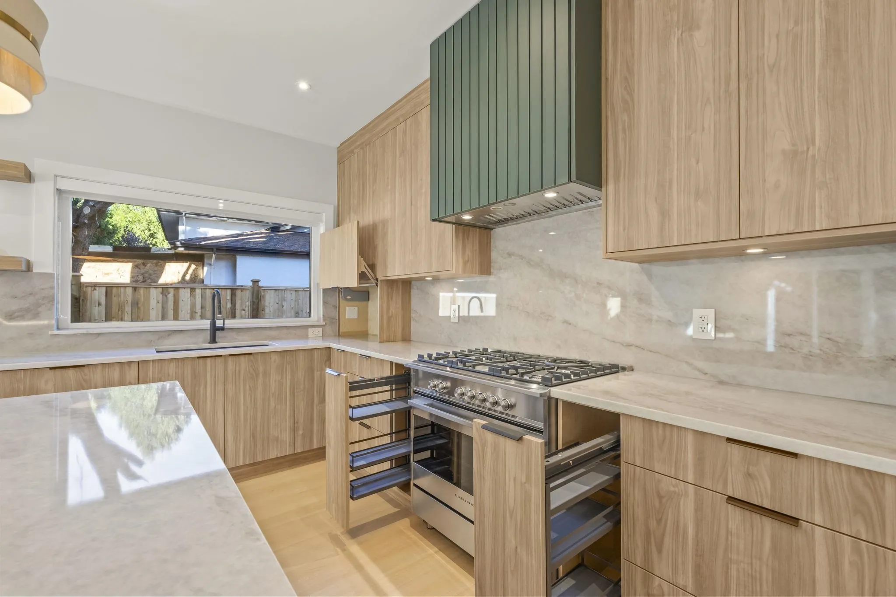
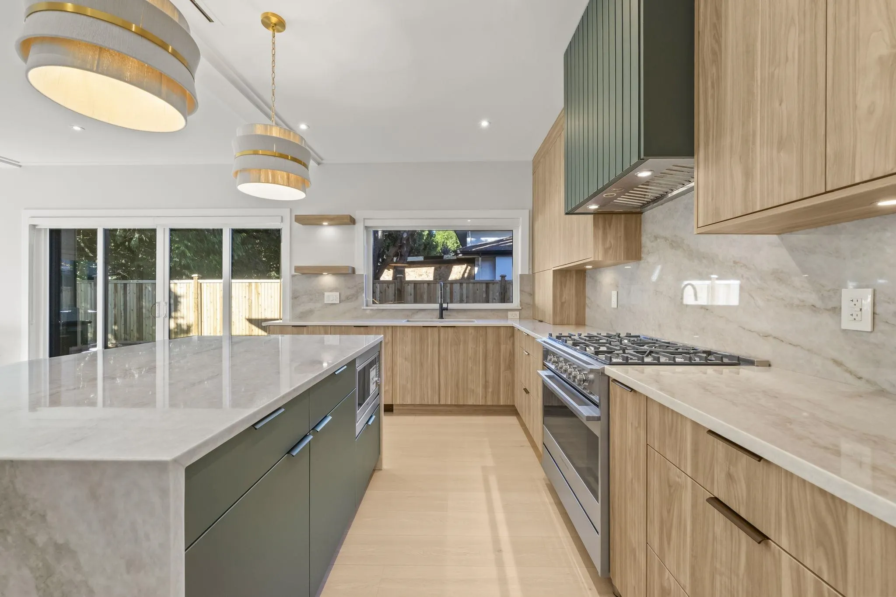
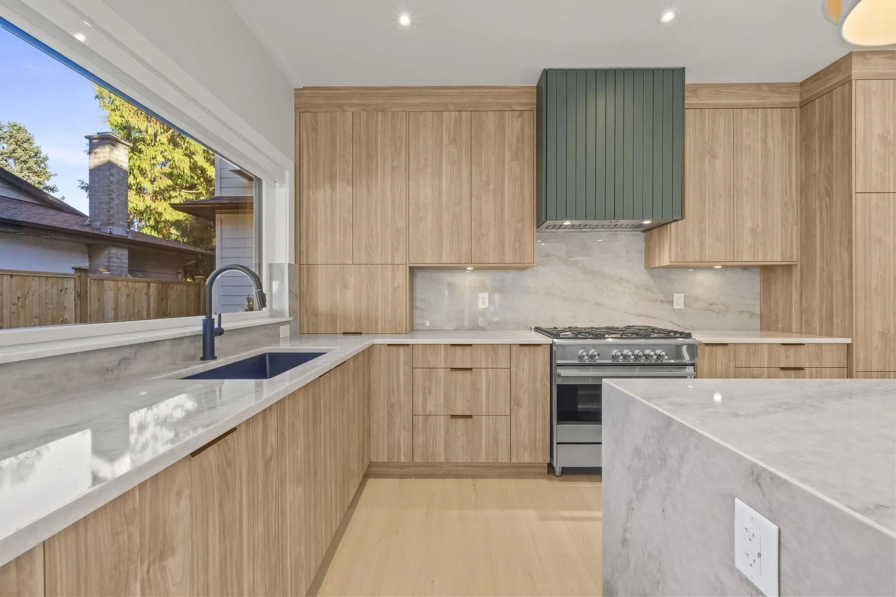
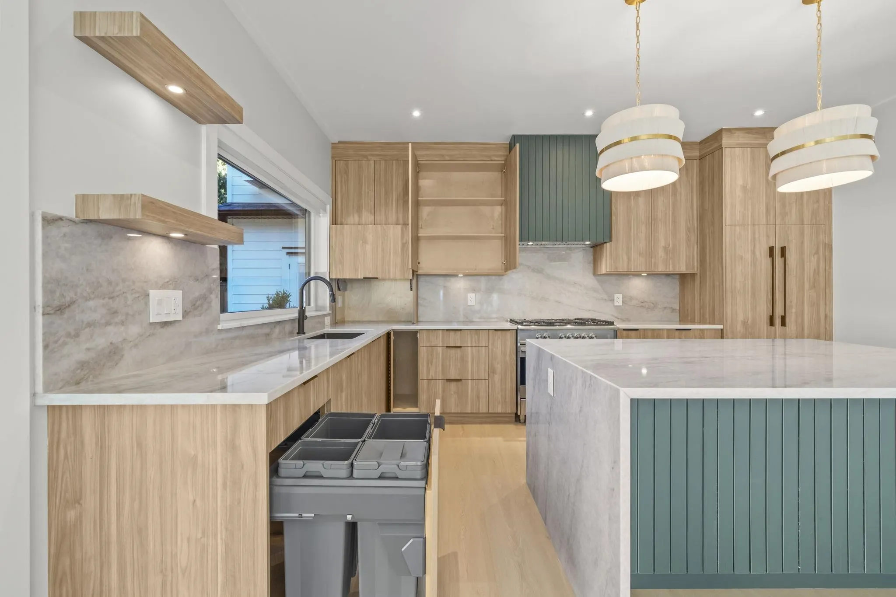
Discover luxury in this stunning brand-new detached duplex, ideally located near Ironwood Shopping Plaza with convenient access to Vancouver, Delta, and the Lower Mainland. Thoughtfully designed with exquisite finishes, it features custom two-tone cabinetry, a waterfall island, Taj Mahal quartz-wrapped hood, panel-ready appliances, gas stove, and heated tile floors in the primary ensuite and powder room. Offering 4 bedrooms, a legal suite, and 5 full bathrooms, this home combines refined style with everyday comfort, ample parking, and no strata fees. A versatile main-floor bedroom and full bath offer excellent potential for multigenerational living. A rare opportunity to enjoy upscale living in a beautifully crafted home. Some photos are virtually staged.

Property Details

Amenities & Utilities

In Unit

Full Property Details

Interior

Bedrooms
4
Washrooms
5
Square Footage
2351 sqft
Basement
None
Heating Type
Forced Air
Kitchens
2
Den
No

Exterior

Waterfront
No
Parking Spaces
1
Total Parking Spaces
-
Garage Spaces
-
Zoning
RS1/E
Roof
Other

Building Description

Style
3 Storey
Property Type
Duplex,Residential Attached
Home Type
Townhome
Subtype
Half Duplex
Year Built
2026
Exterior
Frame Wood,Other (Exterior)
Water Supply
Public
No. Floor Levels
3
Pets Allowed
Yes

Community

Community
McNair
Area Code
Richmond

Taxes & Fees

Tax Year
2025
Maintenance Fee
$ 0 /mo

Other

Pets
Yes

Room Types

Room Dimensions Area Description
Living Room 10'7 x 15'3 161.4 sqft -
Dining Room 15'3 x 9'5 143.6 sqft -
Kitchen 9'9 x 15'3 148.69 sqft -
Foyer 18'0 x 9'0 162 sqft -
Living Room 10'9 x 11'0 118.25 sqft -
Kitchen 10'8 x 7'3 77.33 sqft -
Primary Bedroom 10'4 x 11'6 118.83 sqft -
Walk-In Closet 5'3 x 11'6 60.38 sqft -
Laundry 4'10 x 3'3 15.71 sqft -
Bedroom 10'0 x 11'1 110.83 sqft -
Walk-In Closet 3'11 x 3'10 15.01 sqft -
Bedroom 10'1 x 10'5 105.03 sqft -
Bedroom 14'8 x 15'1 221.22 sqft -
Walk-In Closet 4'6 x 4'9 21.38 sqft -
Jess Kuang
Jess Kuang
Sutton Group - 1st West Realty
Listed by Chris Stylianou PREC*
11 days on site
Listing Broker
Macdonald Realty Westmar
Courtesy
Macdonald Realty Westmar

Similar homes for sale in Richmond

Explore Richmond

This representation is based in whole or in part on data generated by the Chilliwack & District Real Estate Board, Fraser Valley Real Estate Board or Greater Vancouver REALTORS® which assumes no responsibility for its accuracy. Copyright 2026 by the Greater Vancouver REALTORS®, Fraser Valley Real Estate Board, Chilliwack and District Real Estate Board, and BC Northern Real Estate Board. All Rights Reserved.
Powered by AgentLocator







