
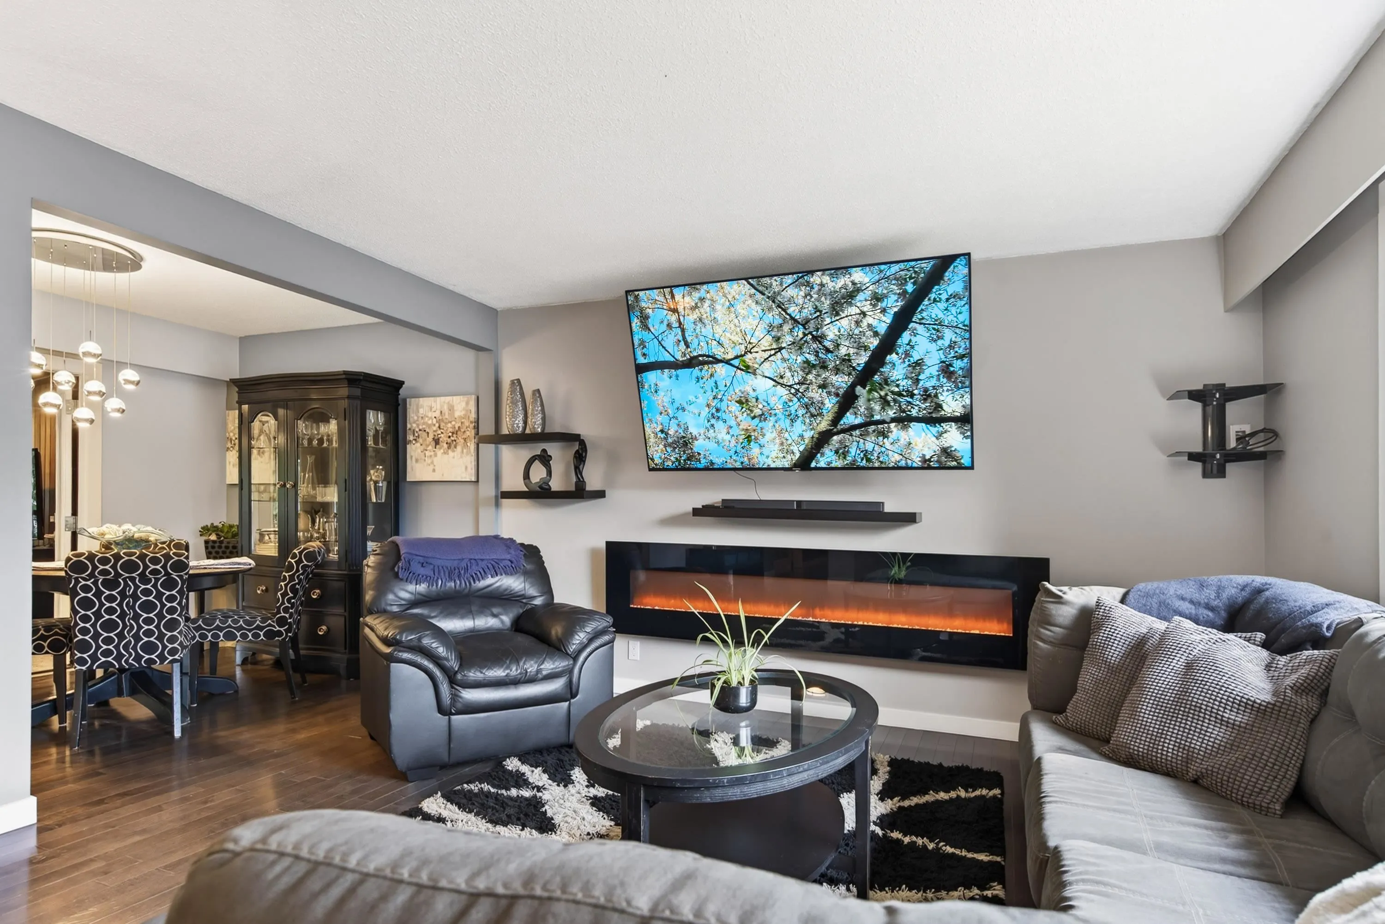
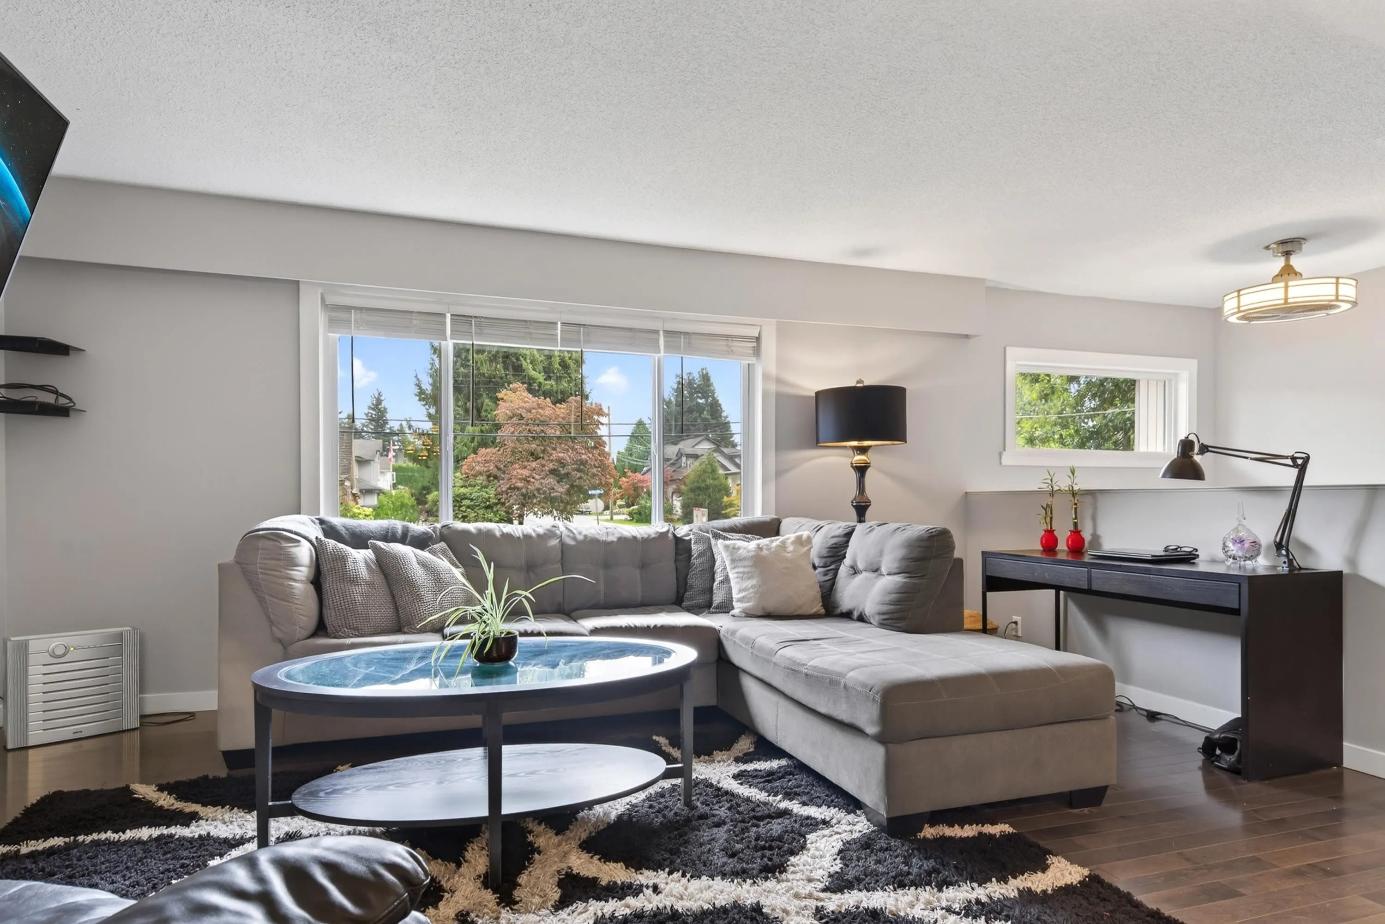
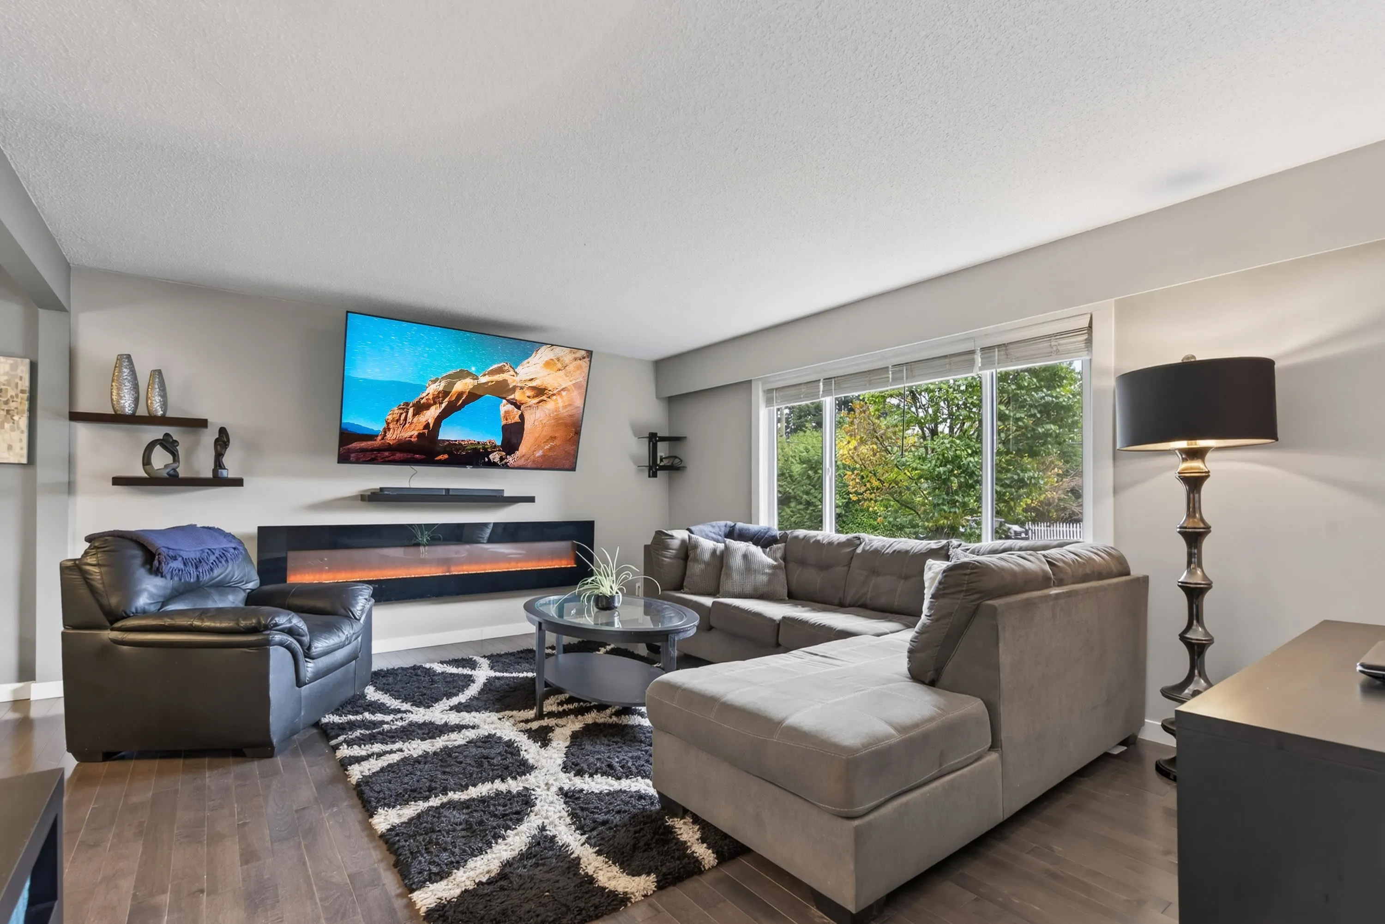
8087 Manson Street, Mission
1 / 40
For Sale
$949,900
5 bd · 2 ba · 1,864 sq ft

8087 Manson Street, Mission V2V 6P7

MLS®# R3180976

Est. mortgage
$3,604/mo
Property taxes $3,633.80/yr

About This Home

Property Type
House, Single Family Residence, Basement Entry
Parking
1 garage, 4 parking
MLS #
R3180976
Size
1864 sqft
Basement
Full,Partially Finished
Lot size
7500.00 sqft
Tax
$3,633.80 /yr
Year Built
1972
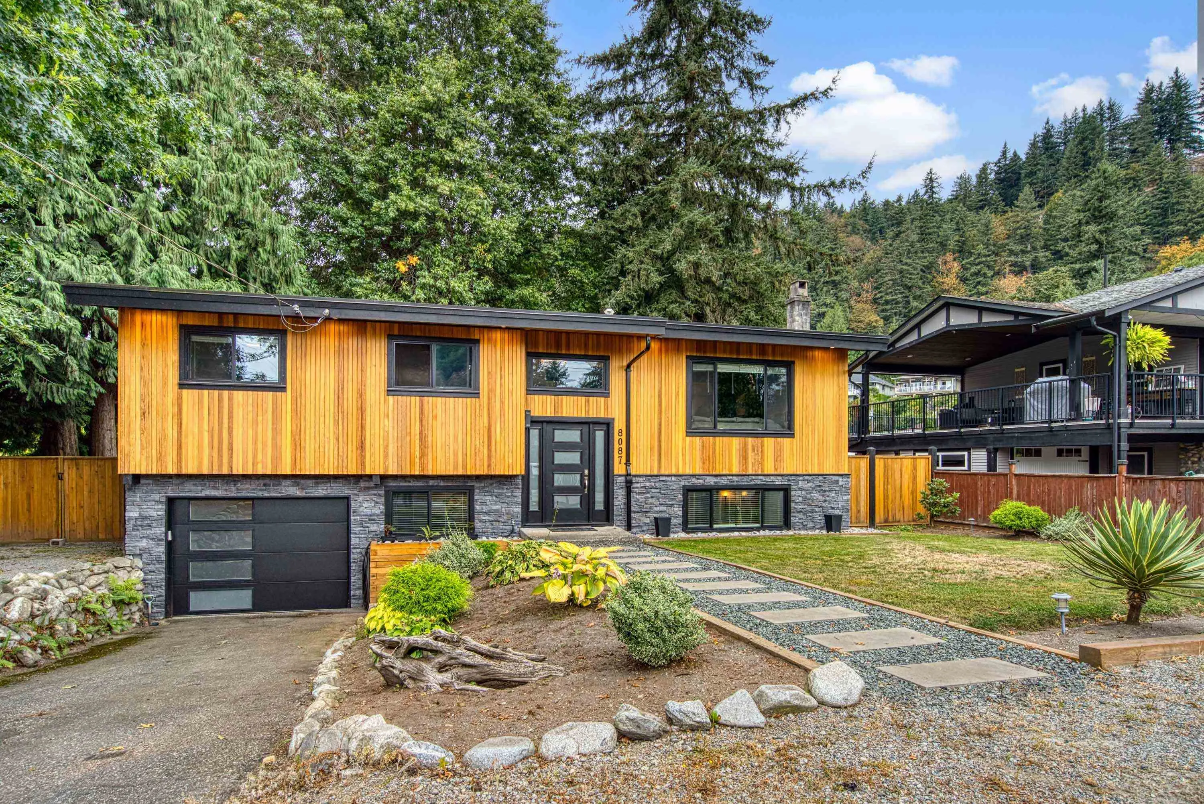
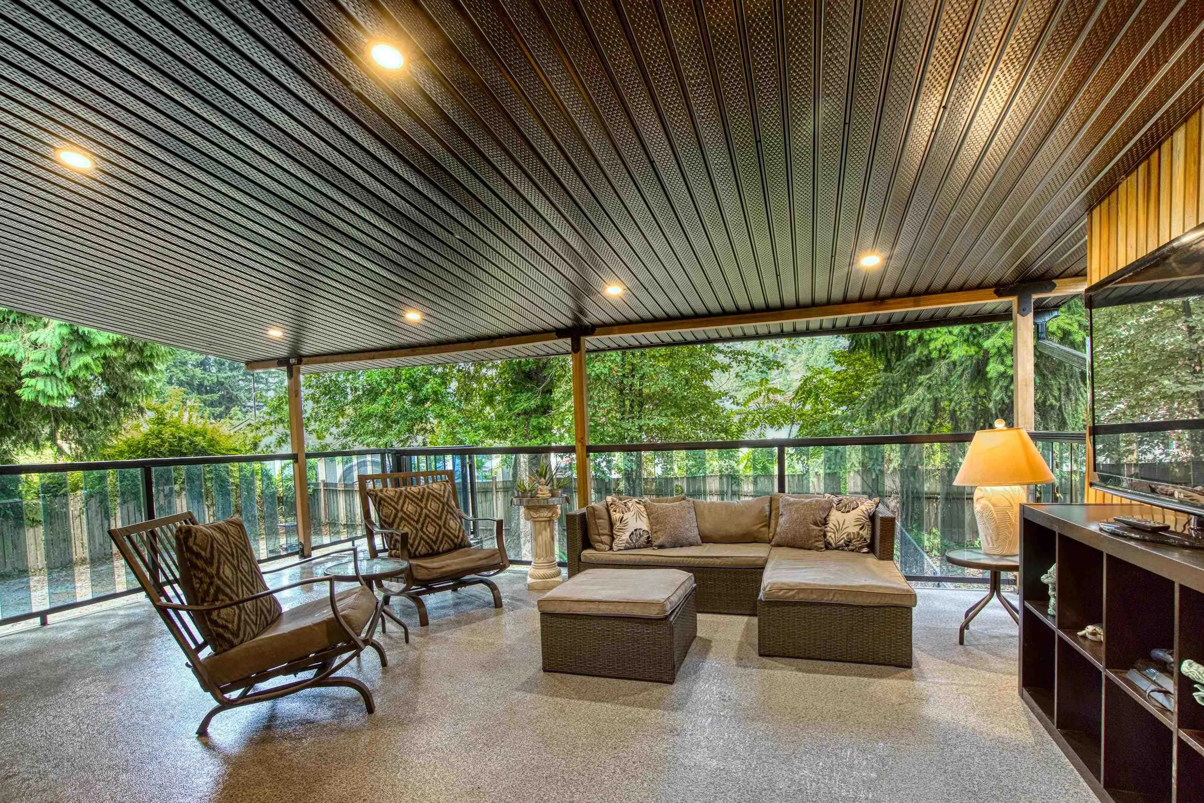
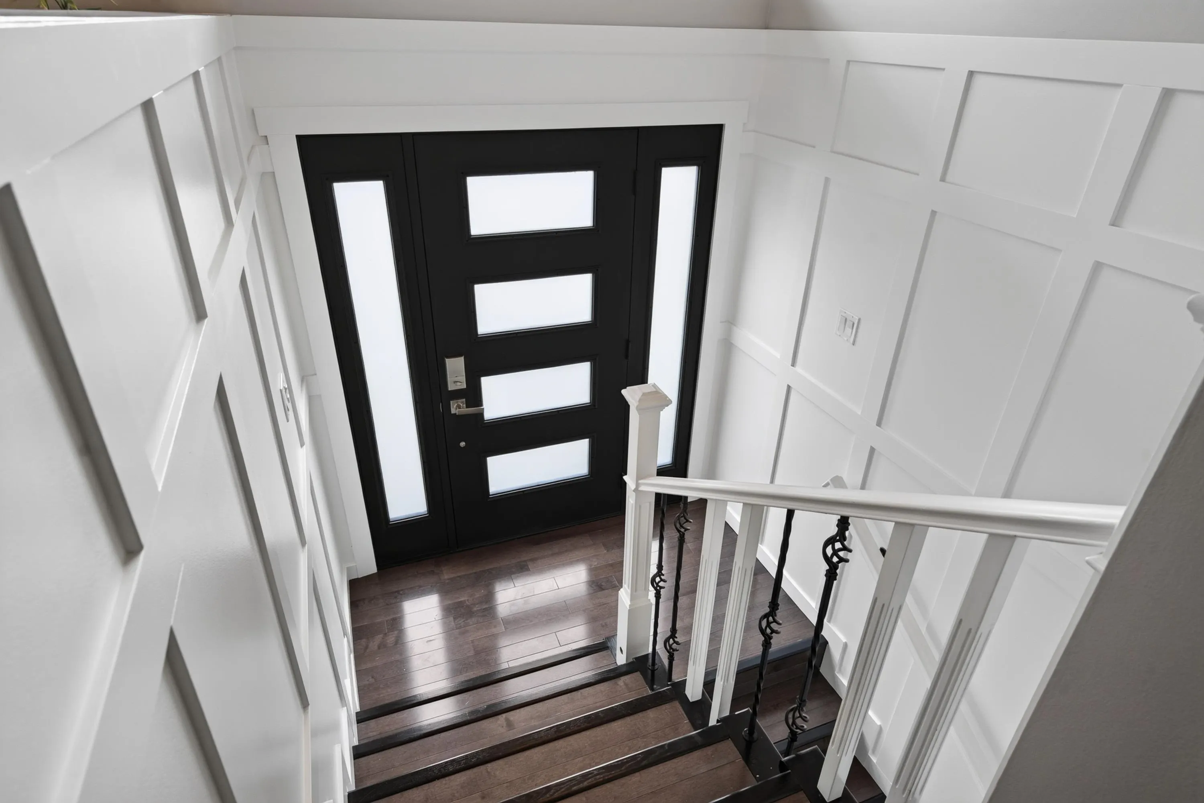
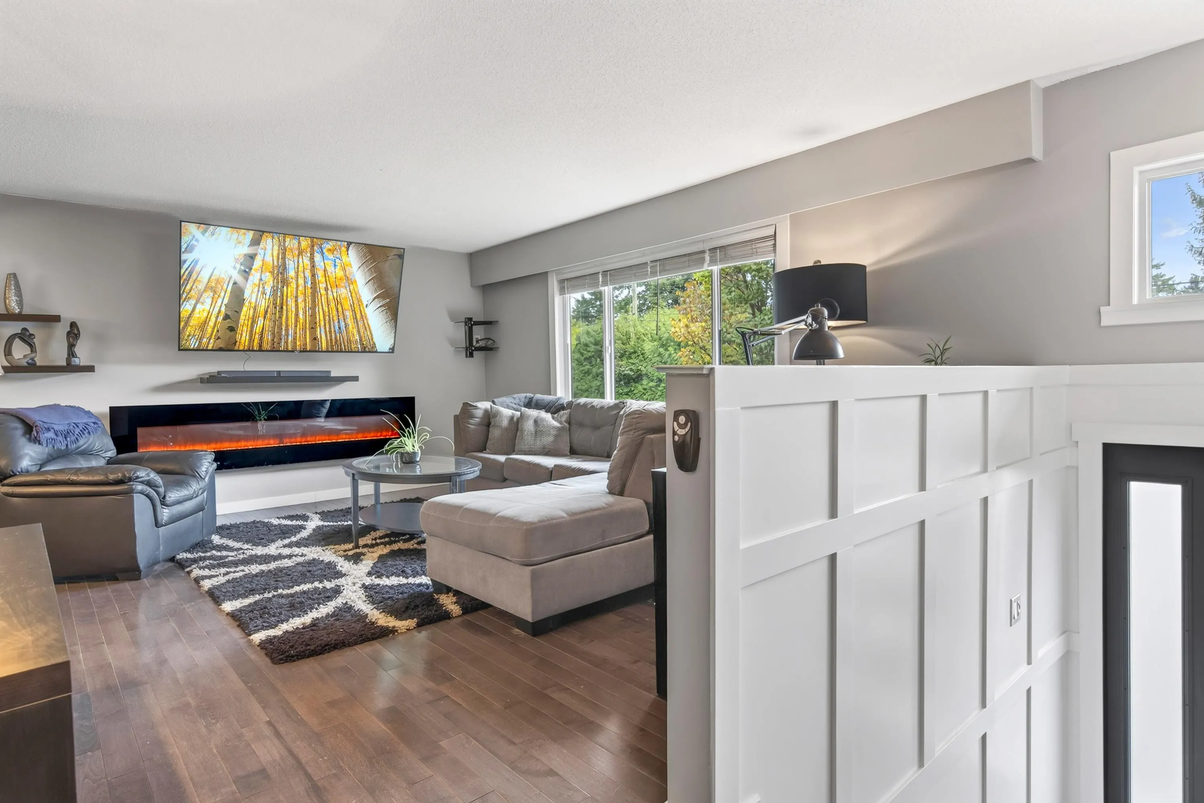
Hatzic Bench! Quiet location with a beautifully updated home featuring 3 beds up /2 bath + 2-bed suite down. Extensive upgrades incl new windows/screens, doors, cedar siding, stunning exterior lighting rockwork updated kitchen & baths, hardwood/tile, lighting/fixtures, H/E furnace & HWT approximately 7 yrs. Both baths include rainfall shower panels. New front drainage, outdoor pot lights, HUGE covered patio w newer metal roof & double-wide gate. Large multipurpose backyard w potential for carriage home or shop (buyer to verify). Great for extended family, mortgage helper or multi-gen living. Fantastic property in one of Mission’s most desirable areas! RV parking room for 2nd laundry down seperate entrance thru garage. OPEN HOUSE Saturday, November 7 from 12-2

Property Details

Full Property Details

Interior

Bedrooms
5
Washrooms
2
Square Footage
1864 sqft
Basement
Full,Partially Finished
Heating Type
Forced Air
Kitchens
2
Floor Finish
Wall/Wall/Mixed

Exterior

Front
75.00
Lot Size (Sq Ft)
7500.00
Waterfront
No
Parking Spaces
4
Total Parking Spaces
-
Garage Spaces
1
Zoning
RS-1B

Building Description

Style
Basement Entry
Property Type
Residential Detached
Home Type
House
Subtype
Single Family Residence
Year Built
1972
Exterior
Frame Wood,Mixed (Exterior)
Water Supply
Public
No. Floor Levels
2

Community

Community
Hatzic
Area Code
Mission

Taxes & Fees

Taxes
$3,633.80 /yr
Tax Year
2026

Room Types

Room Dimensions Area Description
Kitchen 8' x 11'10 94.67 sqft -
Dining Room 8' x 10'7 84.67 sqft -
Living Room 13'8 x 16'10 230.06 sqft -
Primary Bedroom 11'5 x 12'5 141.76 sqft -
Bedroom 11'9 x 10'1 118.48 sqft -
Bedroom 9'5 x 10'6 98.88 sqft -
Foyer 8'8 x 6'8 57.78 sqft -
Kitchen 9' x 14'7 131.25 sqft -
Living Room 12'4 x 12'11 159.31 sqft -
Bedroom 12' x 9'6 114 sqft -
Bedroom 12'4 x 8'1 99.69 sqft -
Jess Kuang
Jess Kuang
Sutton Group - 1st West Realty
Listed by Angela Glazema - PREC
10 days on site
Listing Broker
Sutton Group-West Coast Realty (Abbotsford)
Courtesy
Sutton Group-West Coast Realty (Abbotsford)

Similar homes for sale in Mission

Explore Mission

This representation is based in whole or in part on data generated by the Chilliwack & District Real Estate Board, Fraser Valley Real Estate Board or Greater Vancouver REALTORS® which assumes no responsibility for its accuracy. Copyright 2026 by the Greater Vancouver REALTORS®, Fraser Valley Real Estate Board, Chilliwack and District Real Estate Board, and BC Northern Real Estate Board. All Rights Reserved.
Powered by AgentLocator







