
1448 Farrell Avenue, Delta
1 / 40
For Sale
$1,449,000
3 bd · 2 ba · 2,156 sq ft

1448 Farrell Avenue, Delta V4L 1V4

MLS®# R3180944

Est. mortgage
$5,497/mo
Property taxes $5,608.59/yr

About This Home

Property Type
House, Single Family Residence, 3 Level Split
Parking
1 garage, 4 parking
MLS #
R3180944
Size
2156 sqft
Basement
None
Lot size
6480.00 sqft
Tax
$5,608.59 /yr
Year Built
1966
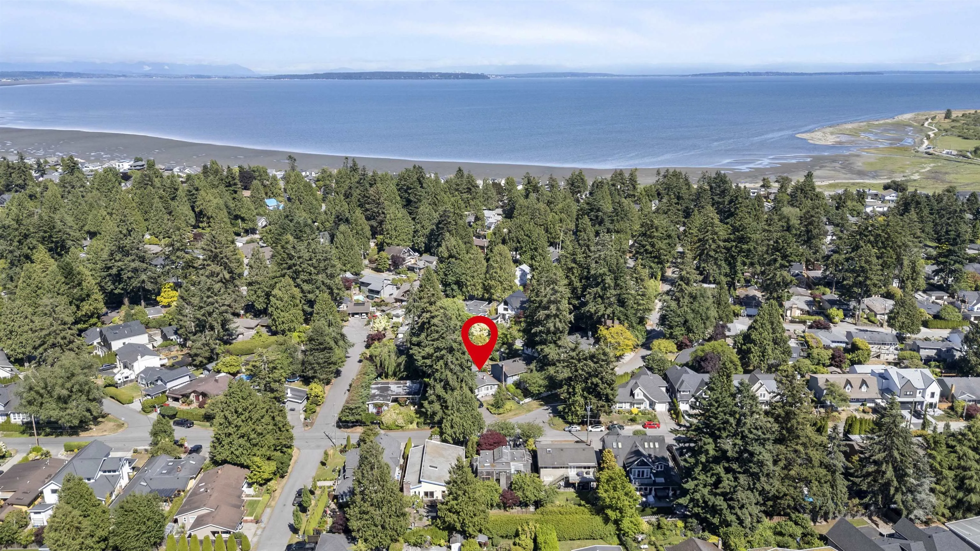
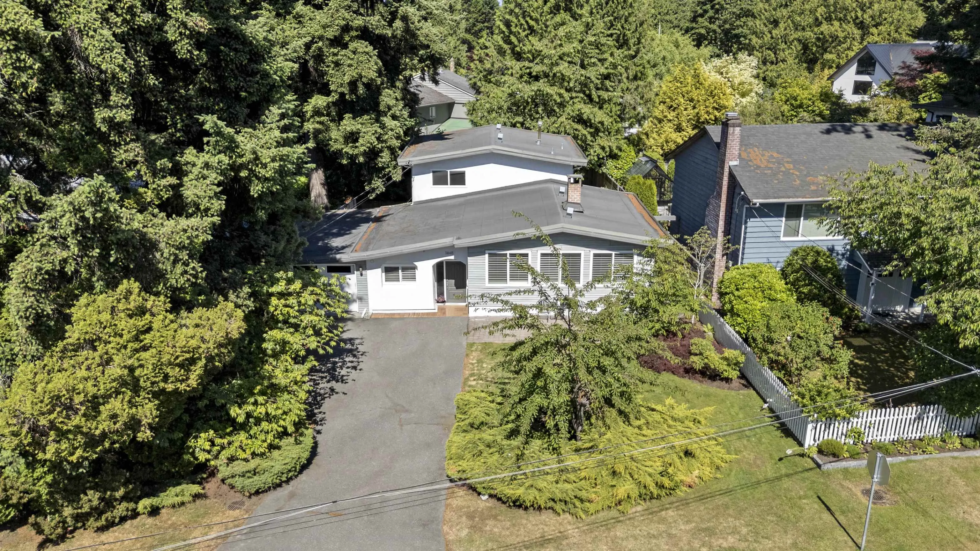
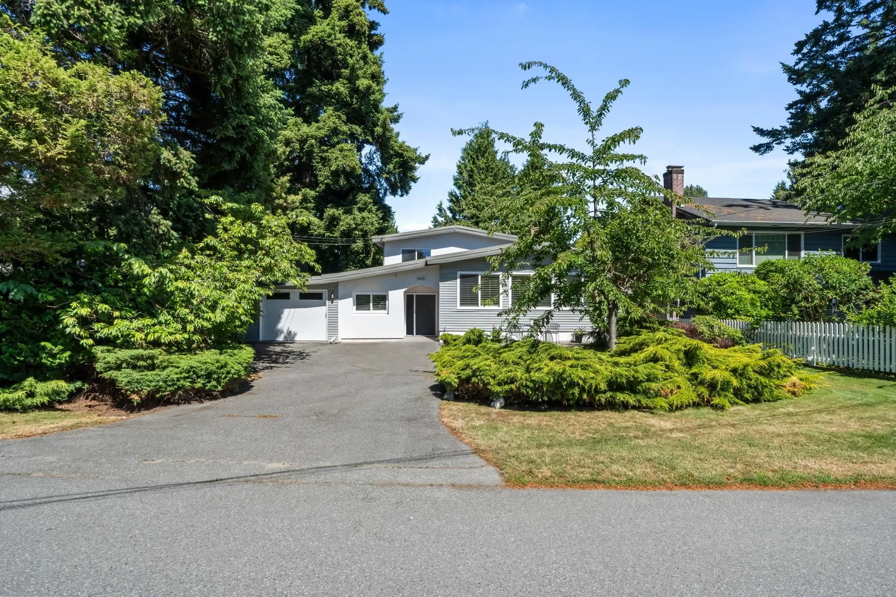
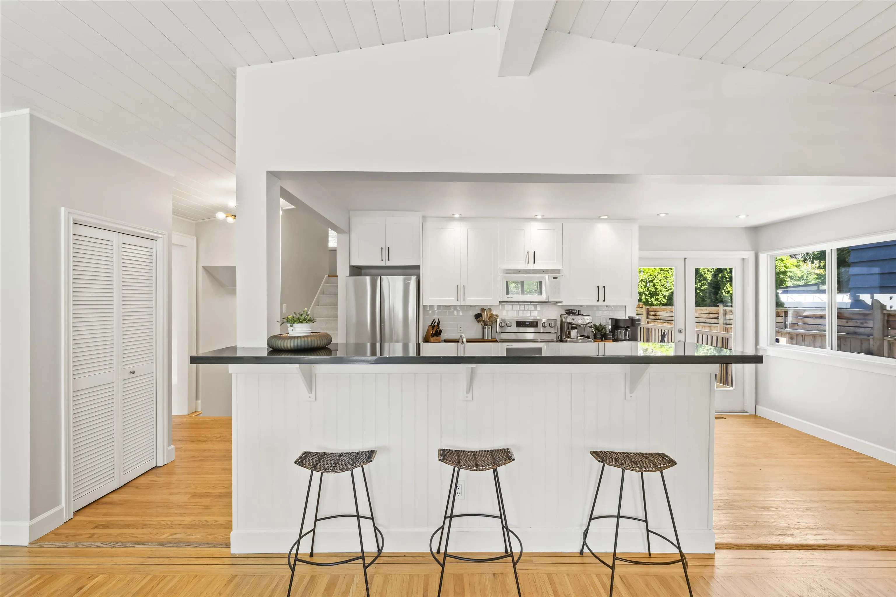
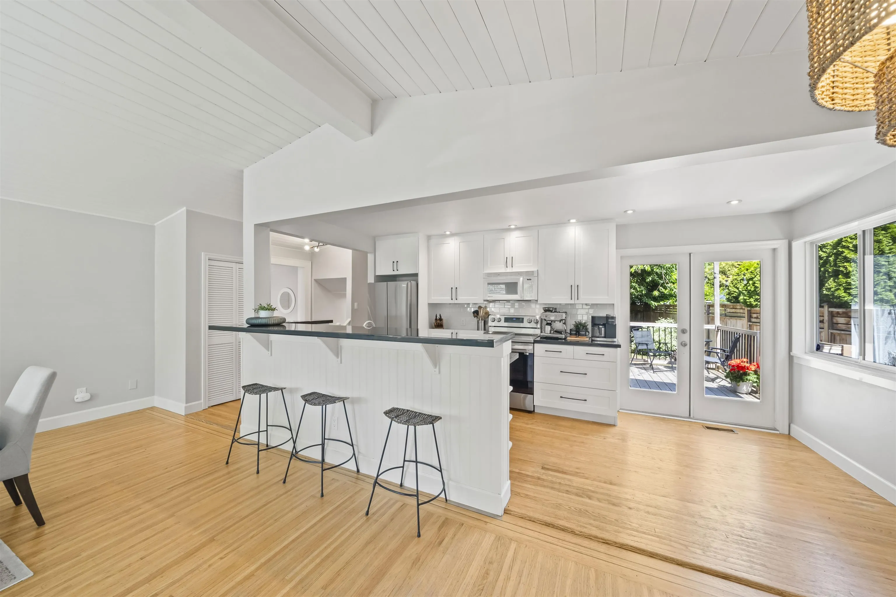
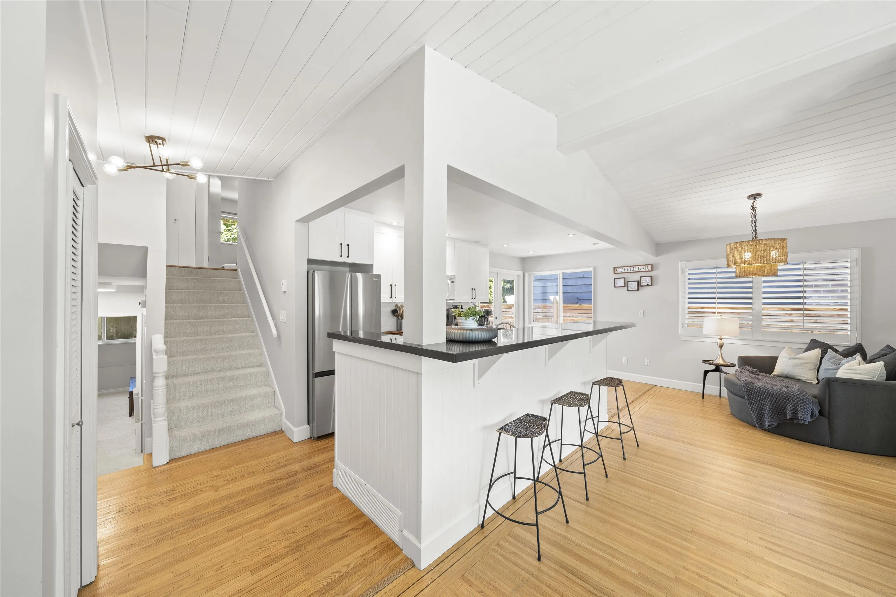
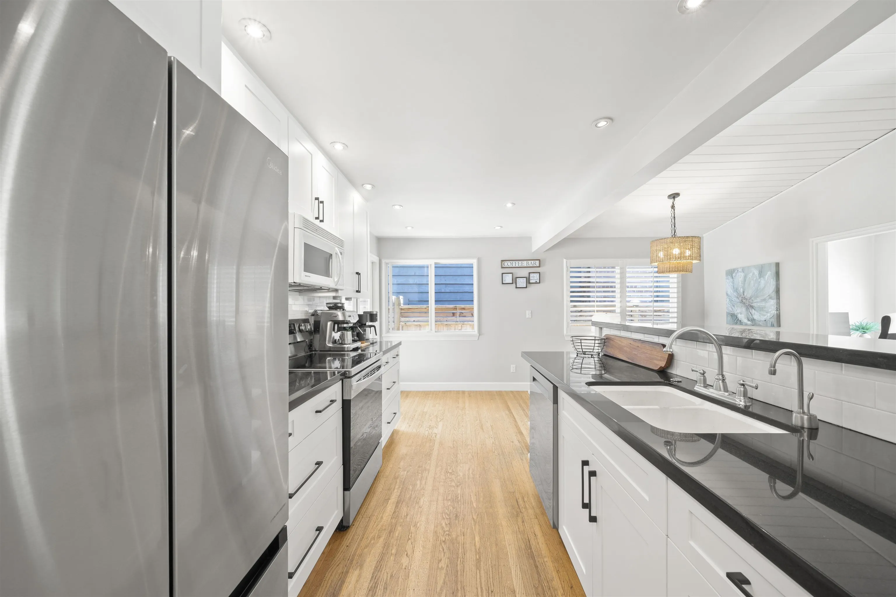
Experience elevated coastal living in the heart of Beach Grove. This beautifully maintained 3 bed/2 bath 3-level split offers timeless curb appeal&an exceptional location just moments from the beach, golf course, trails, transit & Beach Grove Elementary. Thoughtfully updated & well maintained, the home features rich hw floors, a renovated kitchen, oversized windows w/California shutters & inviting living spaces filled w/ natural light.The lower-level offers incredible flexibility w/sep. entry,3pc bath, ideal for an in-law, guest space or future primary retreat. Sun-filled patio&private backyard.The unique drive-through garage adds functionality for storage, bikes, paddleboards or easy yard access. Nestled within one of Twas' most cherished seaside communities.

Property Details

Amenities & Utilities

In Unit

Full Property Details

Interior

Bedrooms
3
Washrooms
2
Square Footage
2156 sqft
Basement
None
Heating Type
Forced Air,Natural Gas
Kitchens
1
Floor Finish
Hardwood,Other,Carpet
Den
No

Exterior

Front
70.00
Lot Size (Sq Ft)
6480.00
Waterfront
No
Parking Spaces
4
Total Parking Spaces
-
Garage Spaces
1
Zoning
RD3
Roof
Torch On

Building Description

Style
3 Level Split
Property Type
Residential Detached
Home Type
House
Subtype
Single Family Residence
Year Built
1966
Exterior
Frame Wood,Mixed (Exterior),Stucco,Wood Siding
Water Supply
Public
No. Floor Levels
3

Community

Community
Beach Grove
Area Code
Tsawwassen

Taxes & Fees

Taxes
$5,608.59 /yr
Tax Year
2026

Other

Virtual Tour Link

Room Types

Room Dimensions Area Description
Flex Room 18'6 x 13'2 243.58 sqft -
Media Room 15'3 x 15' 228.75 sqft -
Living Room 16'11 x 14'10 250.93 sqft -
Dining Room 8' x 8'4 66.67 sqft -
Kitchen 9'5 x 16'4 153.81 sqft -
Laundry 15'6 x 6'5 99.46 sqft -
Primary Bedroom 13'2 x 12'2 160.19 sqft -
Walk-In Closet 4'3 x 3'1 13.1 sqft -
Bedroom 10'1 x 9'9 98.31 sqft -
Bedroom 12'2 x 9'2 111.53 sqft -
Storage 3'6 x 9'1 31.79 sqft -
Office 8'1 x 8'1 65.34 sqft -
Family Room 15'3 x 15' 228.75 sqft -
Walk-In Closet 7'8 x 5' 38.33 sqft -
Jess Kuang
Jess Kuang
Sutton Group - 1st West Realty
Listed by Taylor Brown PREC*
11 days on site
Listing Broker
Engel & Volkers Vancouver
Courtesy
Engel & Volkers Vancouver

Similar homes for sale in Delta

Explore Delta

This representation is based in whole or in part on data generated by the Chilliwack & District Real Estate Board, Fraser Valley Real Estate Board or Greater Vancouver REALTORS® which assumes no responsibility for its accuracy. Copyright 2026 by the Greater Vancouver REALTORS®, Fraser Valley Real Estate Board, Chilliwack and District Real Estate Board, and BC Northern Real Estate Board. All Rights Reserved.
Powered by AgentLocator






