
3459 W River Road #13, Delta
1 / 35
For Sale
$729,000
1 bd · 2 ba · 1,386 sq ft

3459 W River Road #13, Delta V4K 4Y6

MLS®# R3180918

Est. mortgage
$2,766/mo
Property taxes $3,551.72/yr

About This Home

Property Type
House, Single Family Residence, Floating Home
Parking
1 garage, 2 parking
MLS #
R3180918
Size
1386 sqft
Basement
None
Lot size
750.00 sqft
Tax
$3,551.72 /yr
Year Built
1988
Maintenance Fee
$675 /mo
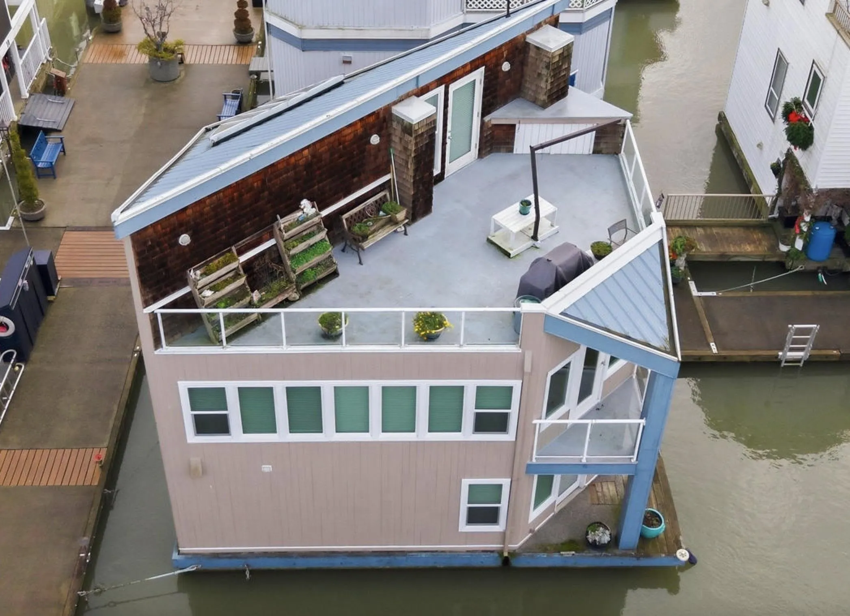
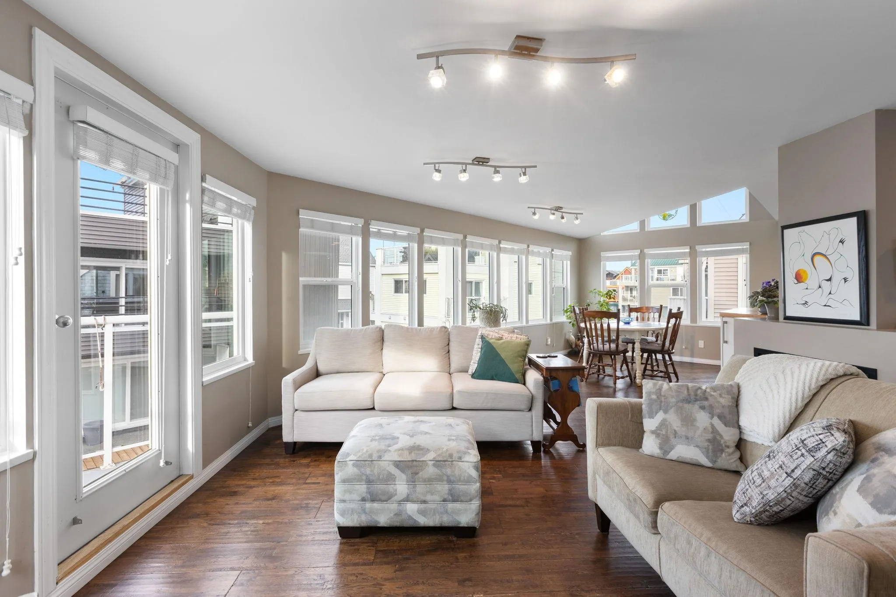
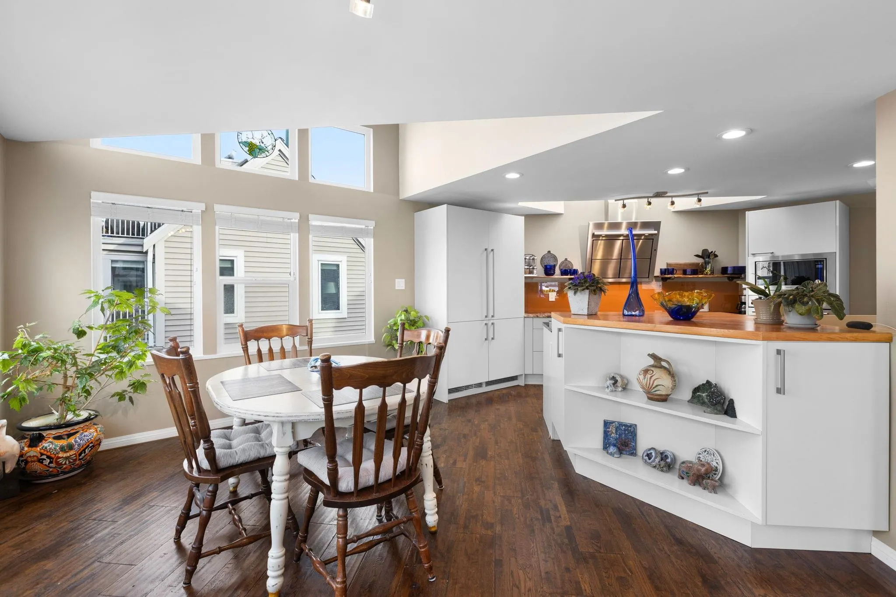
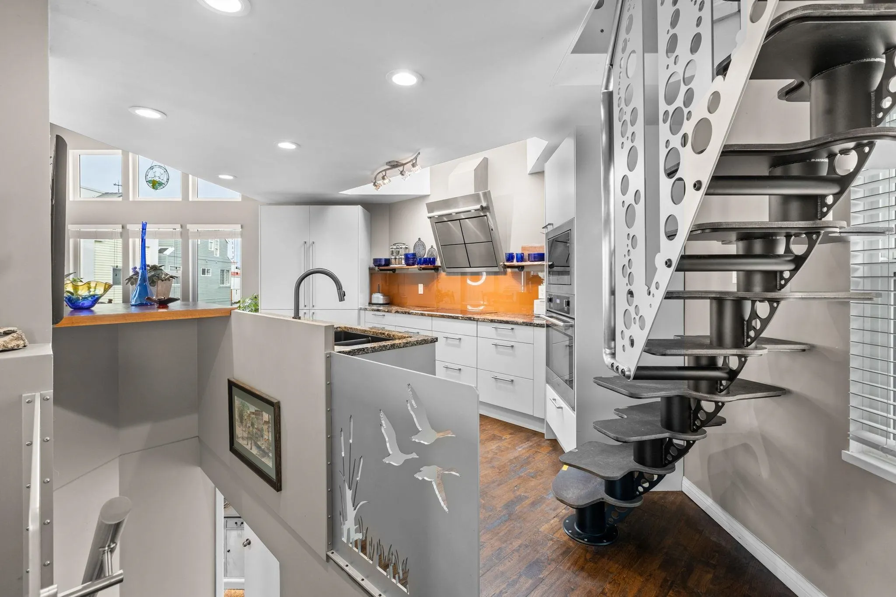
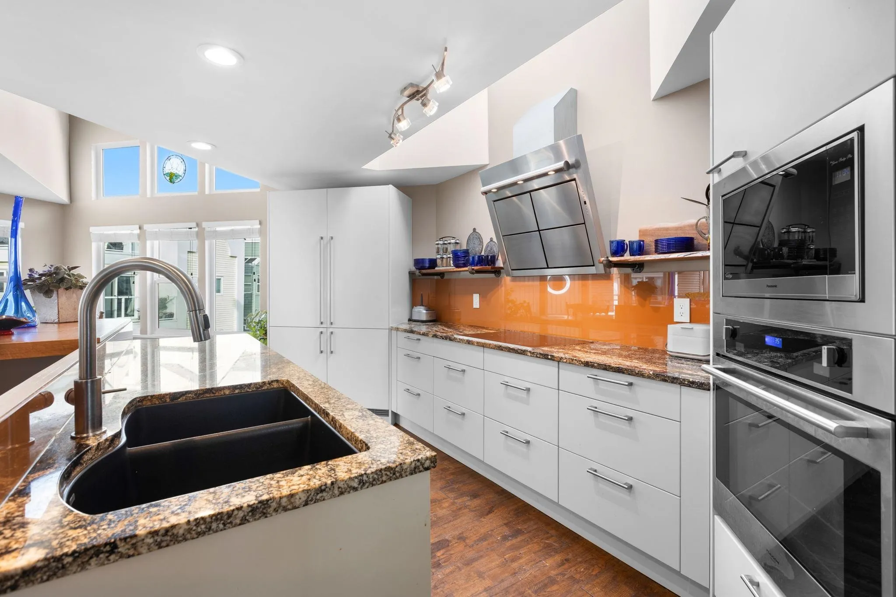
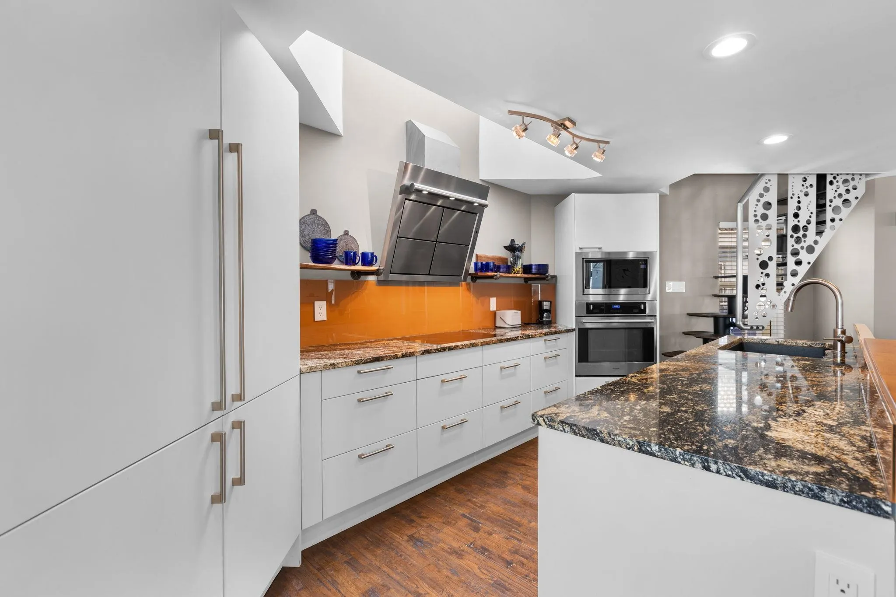
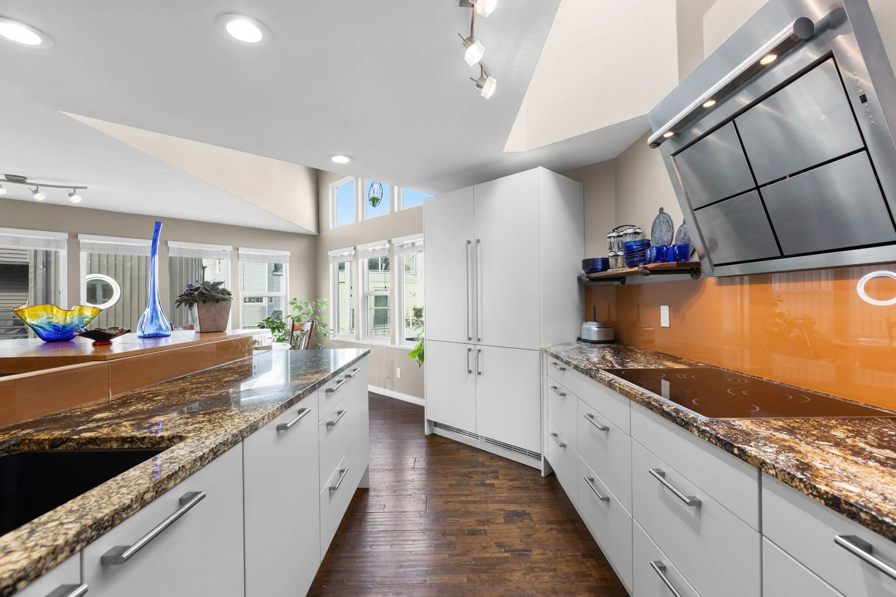
This beautifully renovated, high-end float home offers the perfect setting for life on the Fraser River. The open-concept main floor features a sleek chef's kitchen with new appliances, hardwood flooring and an abundance of natural light from the skylights and new windows. A heat pump ensures year-round comfort and efficiency, while in the warmer months you can watch the sunset from the 331 sq. ft. rooftop deck. Located in the sought-after Canoe Pass Village STRATA community, enjoy your own 32' boat slip, garage with loft and the charm of a close-knit community with no moorage fees. The loft can be used as a private office or bedroom. Embrace rural living with nearby farm stands, parks and endless scenic views, all just 5 minutes from Ladner Village. OPEN HOUSE SUNDAY, NOV. 15th 2-4PM!

Property Details

Full Property Details

Interior

Bedrooms
1
Washrooms
2
Square Footage
1386 sqft
Basement
None
Heating Type
Electric,Heat Pump
Kitchens
1
Floor Finish
Concrete,Hardwood
Den
Yes

Exterior

Front
30.00
Lot Size (Sq Ft)
750.00
View
FRASER RIVER, GULF ISLANDS
Waterfront
Yes
Parking Spaces
2
Total Parking Spaces
-
Garage Spaces
1
Zoning
RSF
Roof
Metal

Building Description

Style
Floating Home
Property Type
Residential Detached
Home Type
House
Subtype
Single Family Residence
Year Built
1988
Exterior
Frame Wood,Wood Siding
Water Supply
Public
No. Floor Levels
3
Pets Allowed
Cats OK,Dogs OK,Number Limit (Two),Yes With Restrictions

Community

Community
Ladner Rural
Area Code
Ladner

Taxes & Fees

Taxes
$3,551.72 /yr
Tax Year
2026
Maintenance Fee
$675 /mo

Other

Pets
Cats OK,Dogs OK,Number Limit (Two),Yes With Restrictions

Room Types

Room Dimensions Area Description
Living Room 14'6 x 21'1 305.71 sqft -
Dining Room 13'8 x 13'11 190.19 sqft -
Kitchen 16'7 x 18'10 312.32 sqft -
Primary Bedroom 18'1 x 19'10 358.65 sqft -
Walk-In Closet 5'10 x 6' 35 sqft -
Foyer 5'4 x 7'9 41.33 sqft -
Laundry 9'3 x 11'5 105.6 sqft -
Den 7'2 x 17'2 123.03 sqft -
Jess Kuang
Jess Kuang
Sutton Group - 1st West Realty
Listed by Ella-Rose Thomas
11 days on site
Listing Broker
Sutton Group Seafair Realty
Courtesy
Sutton Group Seafair Realty

Similar homes for sale in Delta

Explore Delta

This representation is based in whole or in part on data generated by the Chilliwack & District Real Estate Board, Fraser Valley Real Estate Board or Greater Vancouver REALTORS® which assumes no responsibility for its accuracy. Copyright 2026 by the Greater Vancouver REALTORS®, Fraser Valley Real Estate Board, Chilliwack and District Real Estate Board, and BC Northern Real Estate Board. All Rights Reserved.
Powered by AgentLocator






