
14425 58 Avenue, Surrey
1 / 40
For Sale
$1,474,900
5 bd · 4 ba · 3,014 sq ft

14425 58 Avenue, Surrey V3S 1Y3

MLS®# R3180904

Est. mortgage
$5,595/mo
Property taxes $6,987.69/yr

About This Home

Property Type
House, Single Family Residence
Parking
2 garage, 5 parking
MLS #
R3180904
Size
3014 sqft
Basement
Finished
Lot size
5328.00 sqft
Tax
$6,987.69 /yr
Year Built
2004
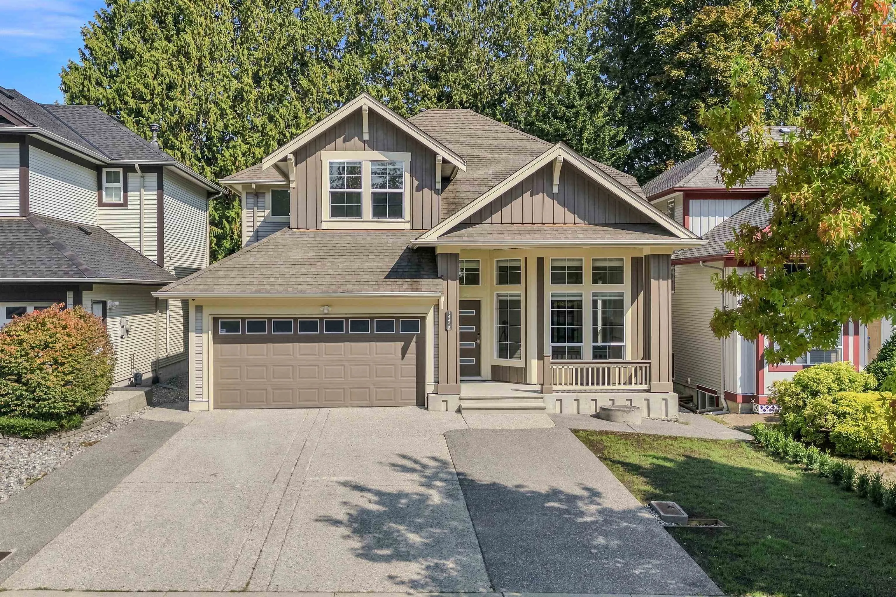
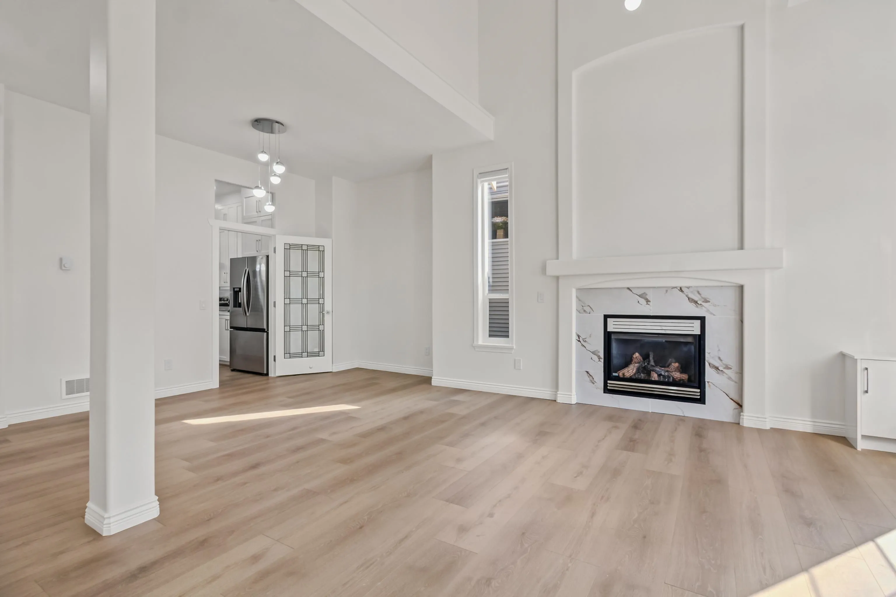
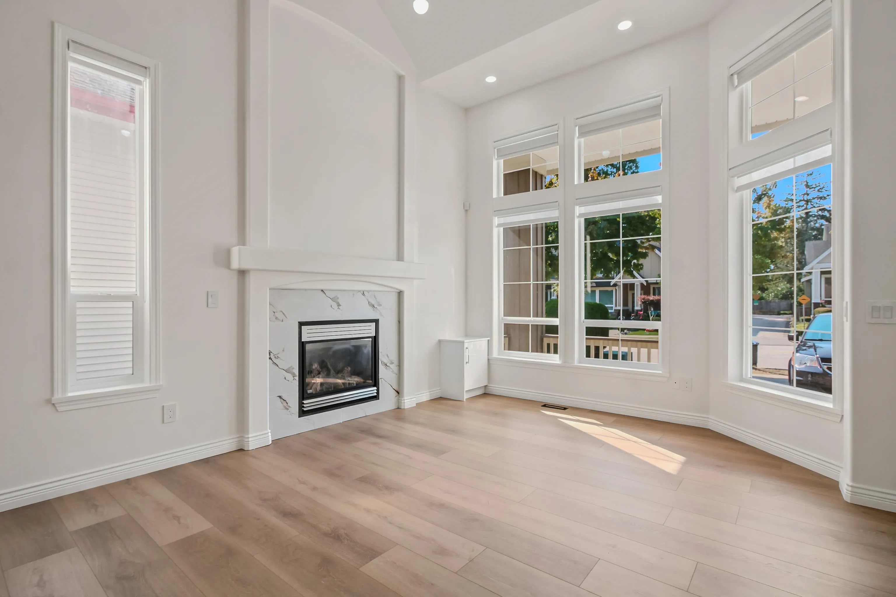
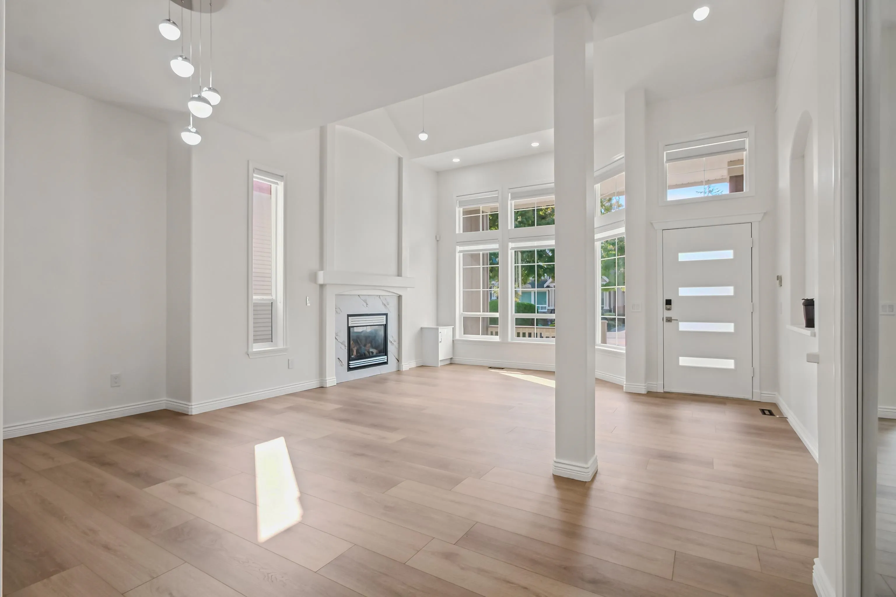
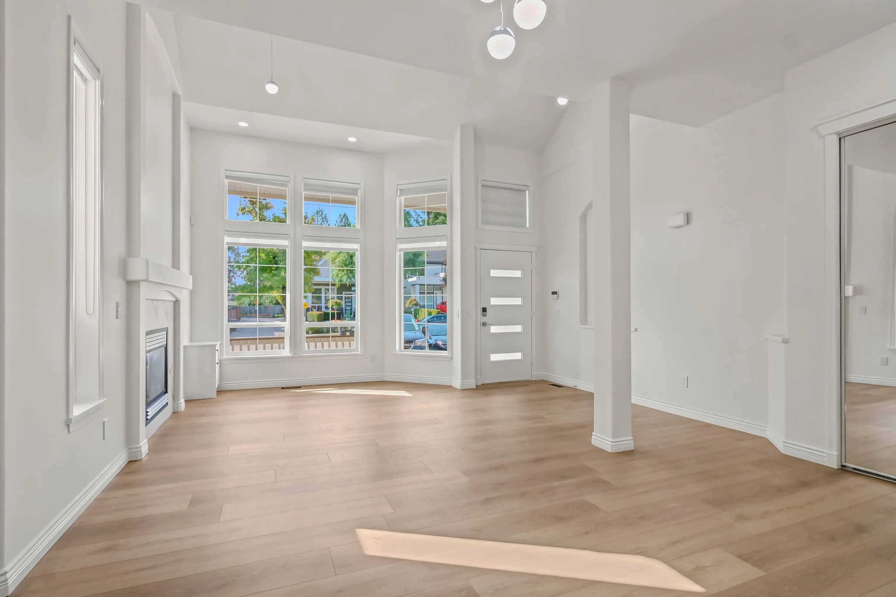
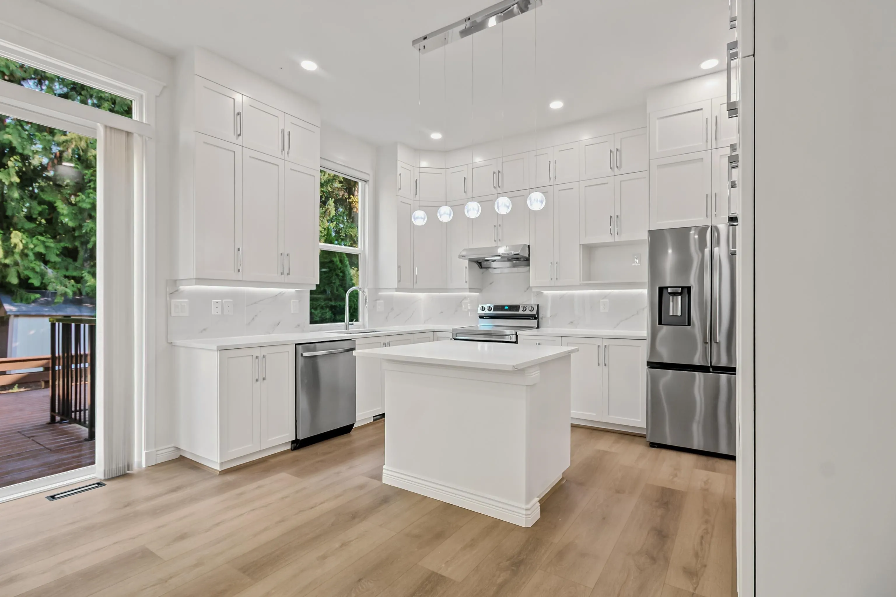
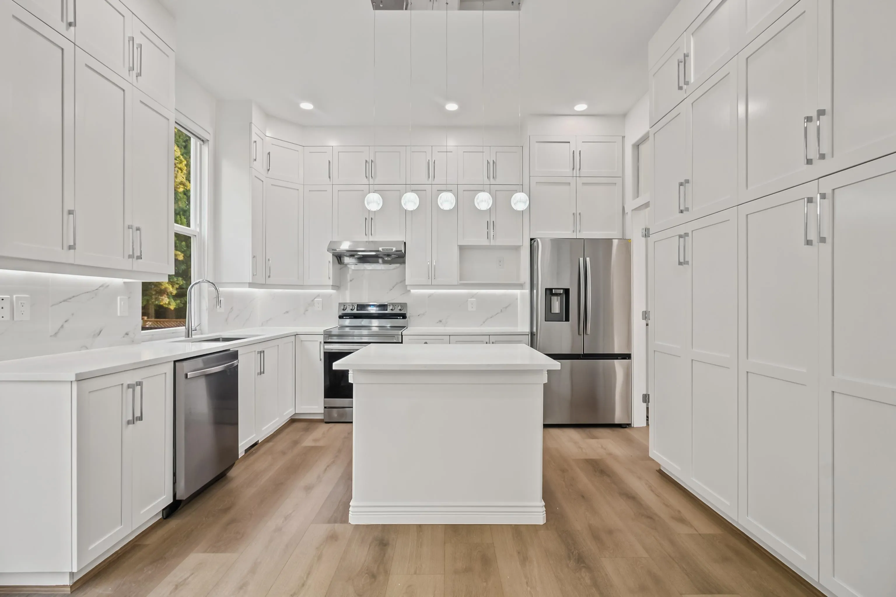
Welcome to 14425 58 Avenue in Surrey, BC. This residential property showcases the timeless appeal of craftsman architecture and stands in great condition, offering a move-in-ready environment for those who value quality design and structural integrity. The kitchen serves as the heart of the home, equipped with high-end stainless steel appliances and durable stone counters. A central island provides a functional space for meal preparation and casual gatherings, making it an ideal hub for daily life. The living room is defined by an expansive atmosphere, featuring a high vaulted ceiling that creates an immediate sense of openness. A fireplace anchors the space, offering a functional focal point that brings warmth and character to the main living area.

Property Details

Amenities & Utilities

In Unit

Full Property Details

Interior

Bedrooms
5
Washrooms
4
Square Footage
3014 sqft
Basement
Finished
Heating Type
Electric,Forced Air,Natural Gas
Kitchens
2
Floor Finish
Laminate,Mixed,Tile
Den
No

Exterior

Front
44.00
Lot Size (Sq Ft)
5328.00
Waterfront
No
Parking Spaces
5
Total Parking Spaces
-
Garage Spaces
2
Zoning
R4
Roof
Asphalt

Building Description

Property Type
Residential Detached
Home Type
House
Subtype
Single Family Residence
Year Built
2004
Exterior
Frame Wood,Mixed (Exterior),Vinyl Siding,Wood Siding
Water Supply
Public
No. Floor Levels
3

Community

Community
Sullivan Station
Area Code
Surrey

Taxes & Fees

Taxes
$6,987.69 /yr
Tax Year
2026

Room Types

Room Dimensions Area Description
Living Room 13'0 x 12'0 156 sqft -
Dining Room 9'0 x 12'6 112.5 sqft -
Nook 12'10 x 10'0 128.33 sqft -
Kitchen 12'10 x 10'4 132.61 sqft -
Family Room 12'10 x 15'0 192.5 sqft -
Primary Bedroom 12'10 x 15'0 192.5 sqft -
Bedroom 11'0 x 11'0 121 sqft -
Bedroom 11'0 x 11'4 124.67 sqft -
Laundry 5'0 x 3'0 15 sqft -
Living Room 12'10 x 14'7 187.15 sqft -
Kitchen 12'10 x 9'4 119.78 sqft -
Bedroom 12'5 x 10'7 131.41 sqft -
Bedroom 11'10 x 10'3 121.29 sqft -
Jess Kuang
Jess Kuang
Sutton Group - 1st West Realty
Listed by Gurinder Cheema - PREC
11 days on site
Listing Broker
RE/MAX Performance Realty
Courtesy
RE/MAX Performance Realty

Similar homes for sale in Surrey

Explore Surrey

This representation is based in whole or in part on data generated by the Chilliwack & District Real Estate Board, Fraser Valley Real Estate Board or Greater Vancouver REALTORS® which assumes no responsibility for its accuracy. Copyright 2026 by the Greater Vancouver REALTORS®, Fraser Valley Real Estate Board, Chilliwack and District Real Estate Board, and BC Northern Real Estate Board. All Rights Reserved.
Powered by AgentLocator







