
15796 95a Avenue, Surrey
1 / 20
For Sale
$1,150,000
3 bd · 3 ba · 1,701 sq ft

15796 95a Avenue, Surrey V4N 2L4

MLS®# R3180882

Est. mortgage
$4,363/mo
Property taxes $5,012.55/yr

About This Home

Property Type
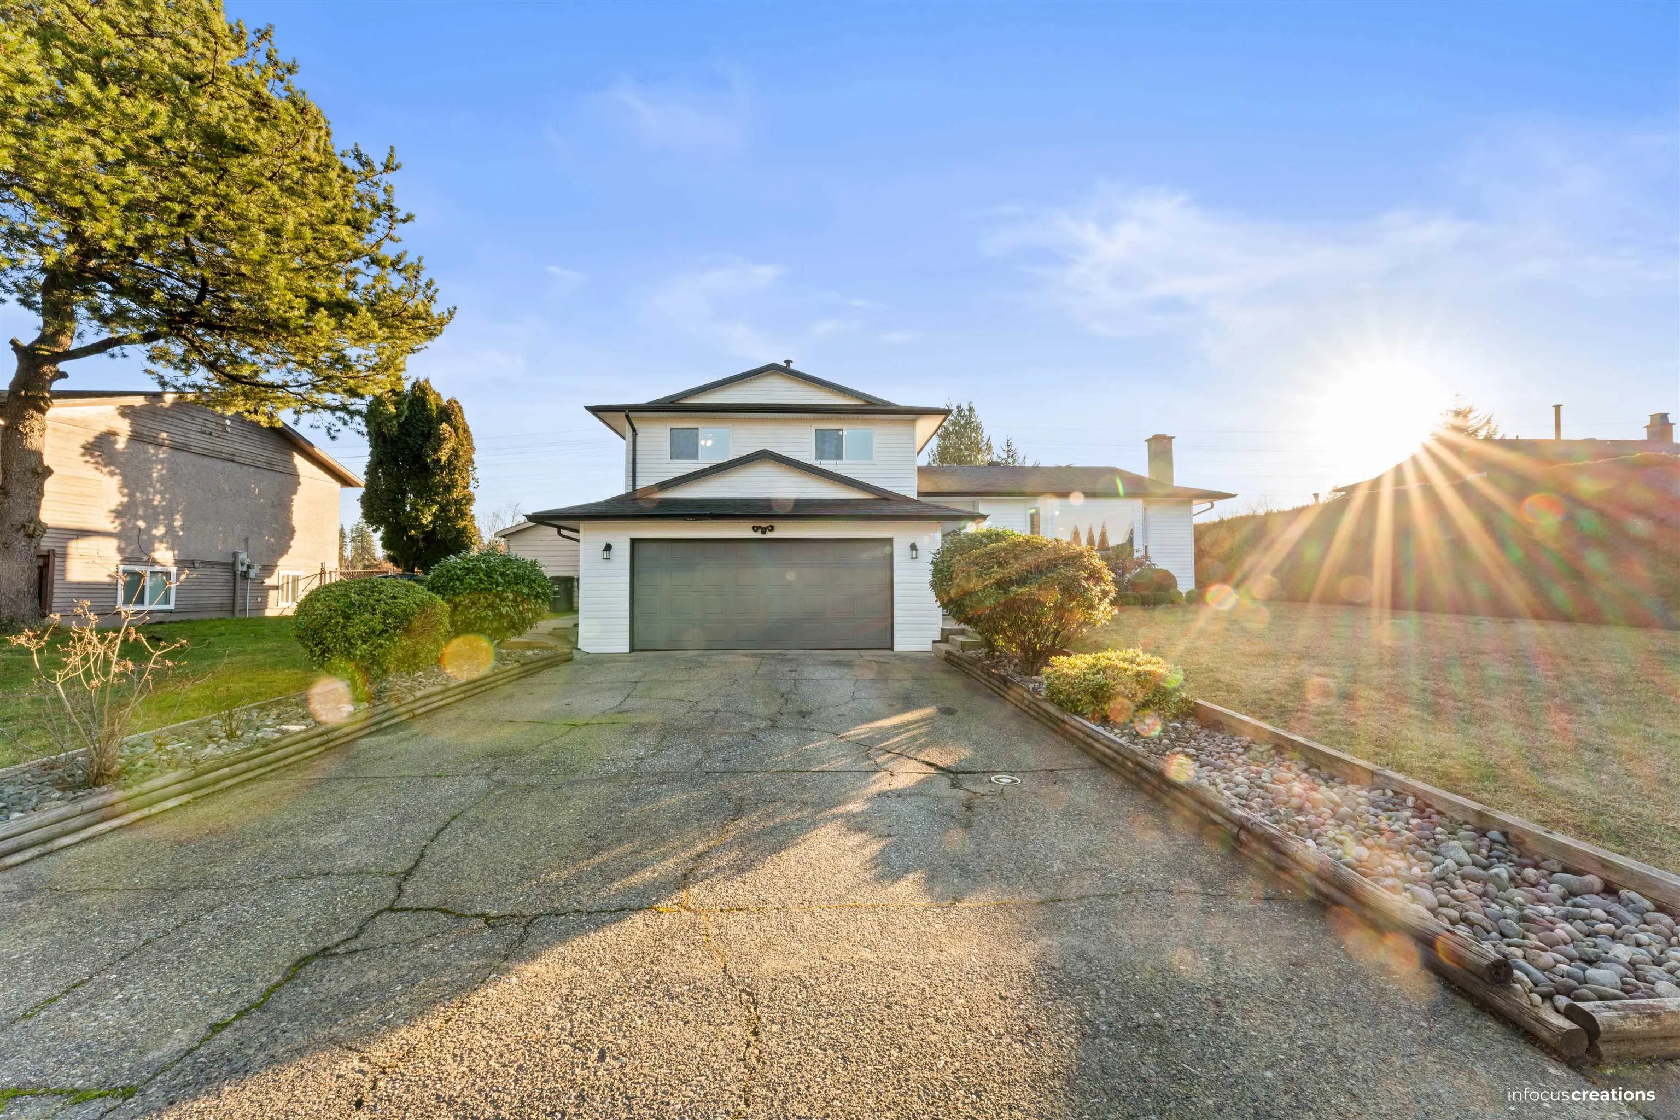
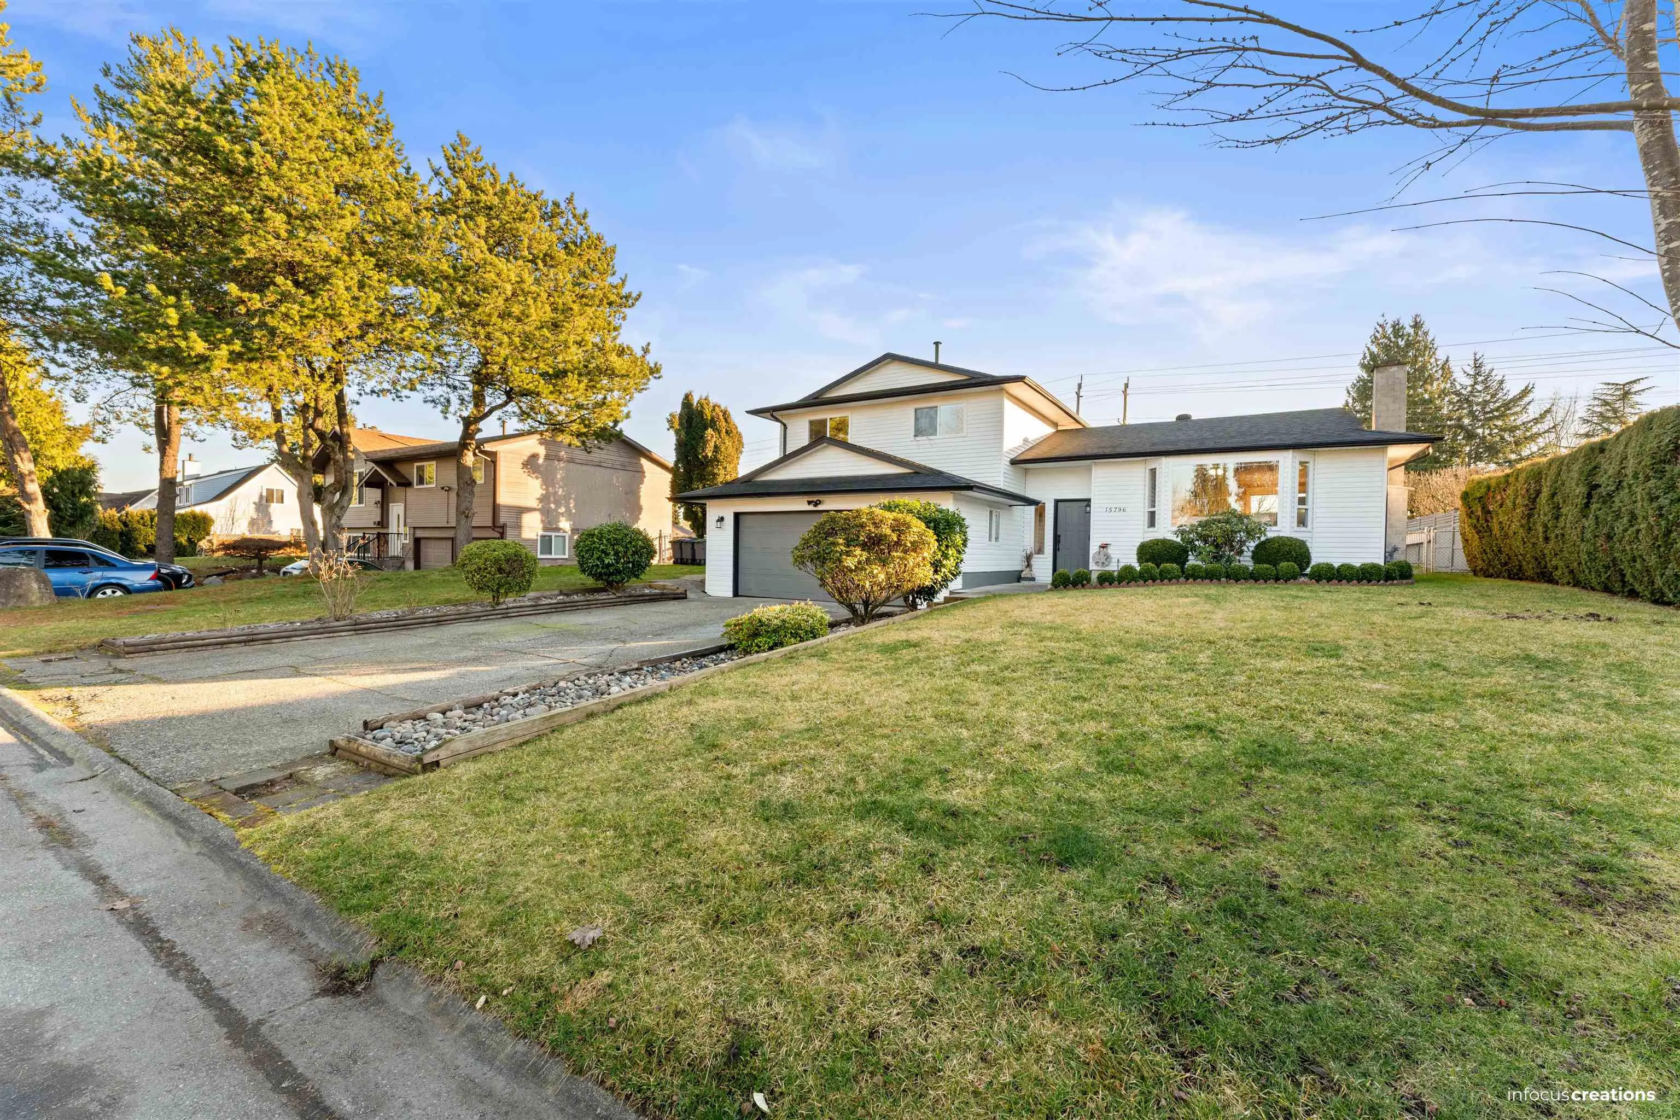
House, Single Family Residence, 3 Level Split
Parking
2 garage, 6 parking
MLS #
R3180882
Size
1701 sqft
Basement
Crawl Space,None
Lot size
7396.00 sqft
Tax
$5,012.55 /yr
Year Built
1983
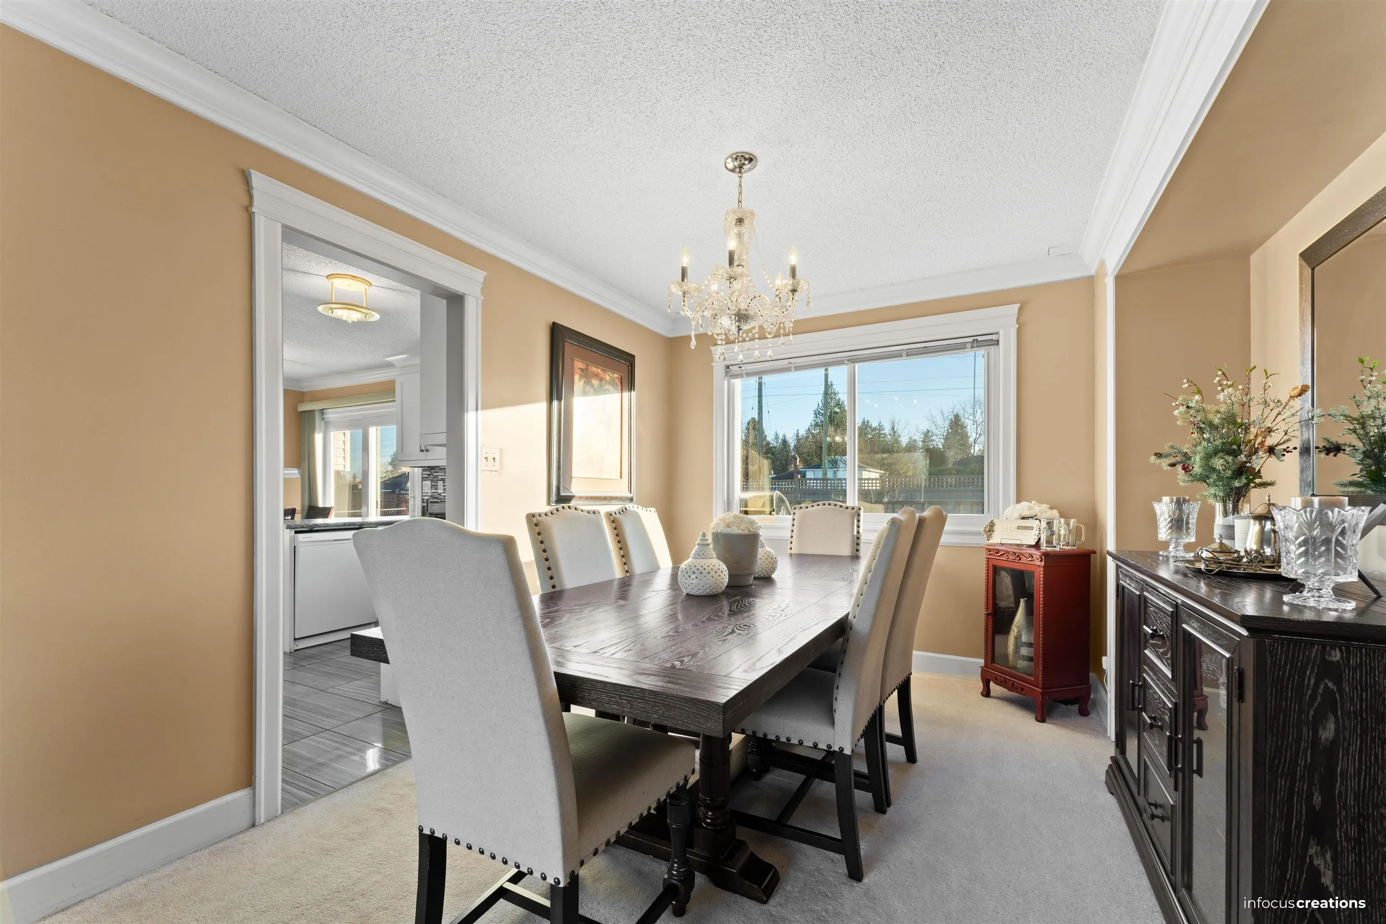
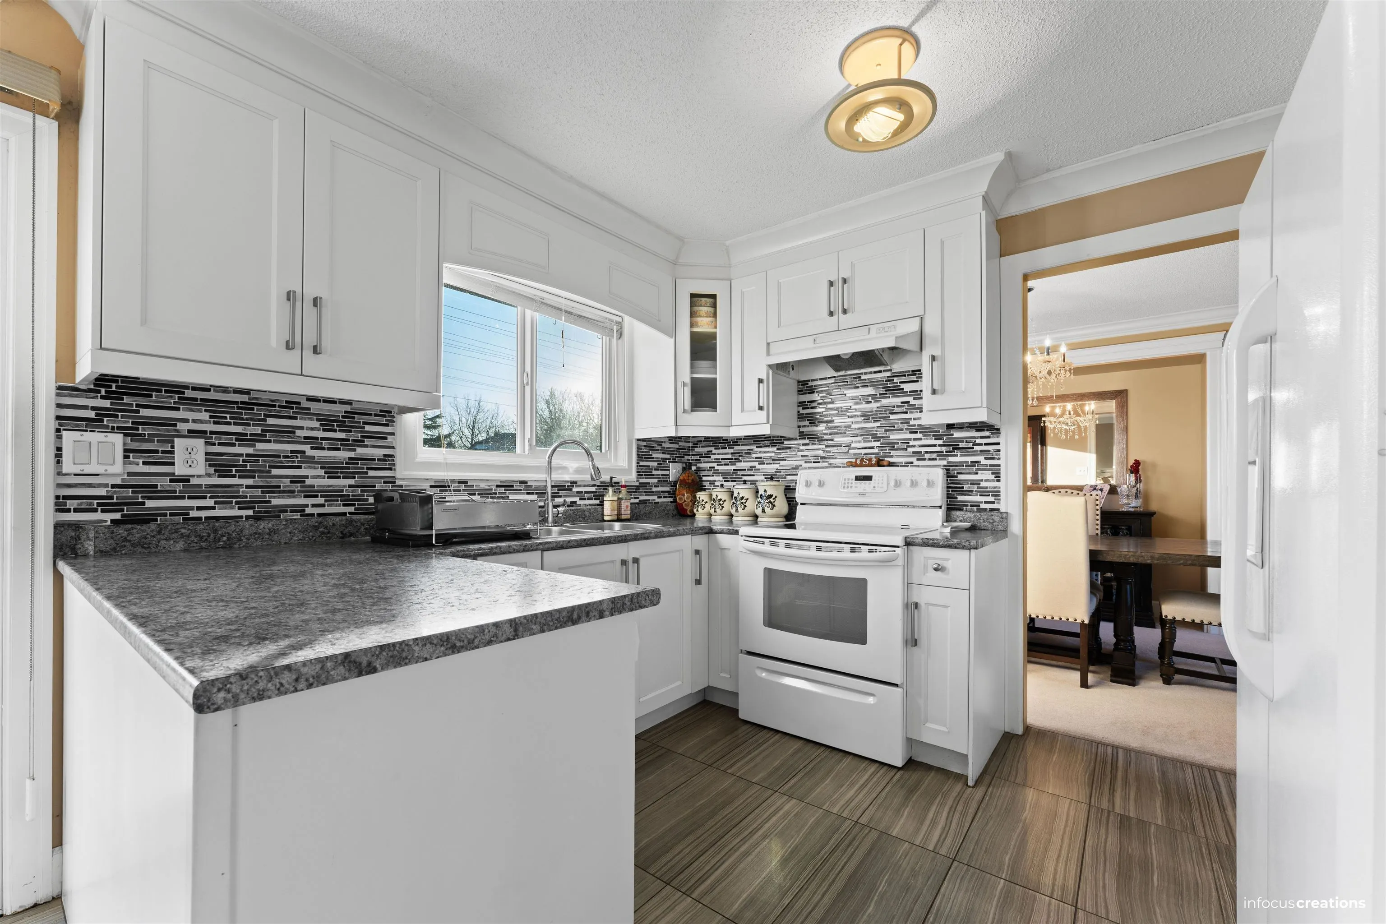
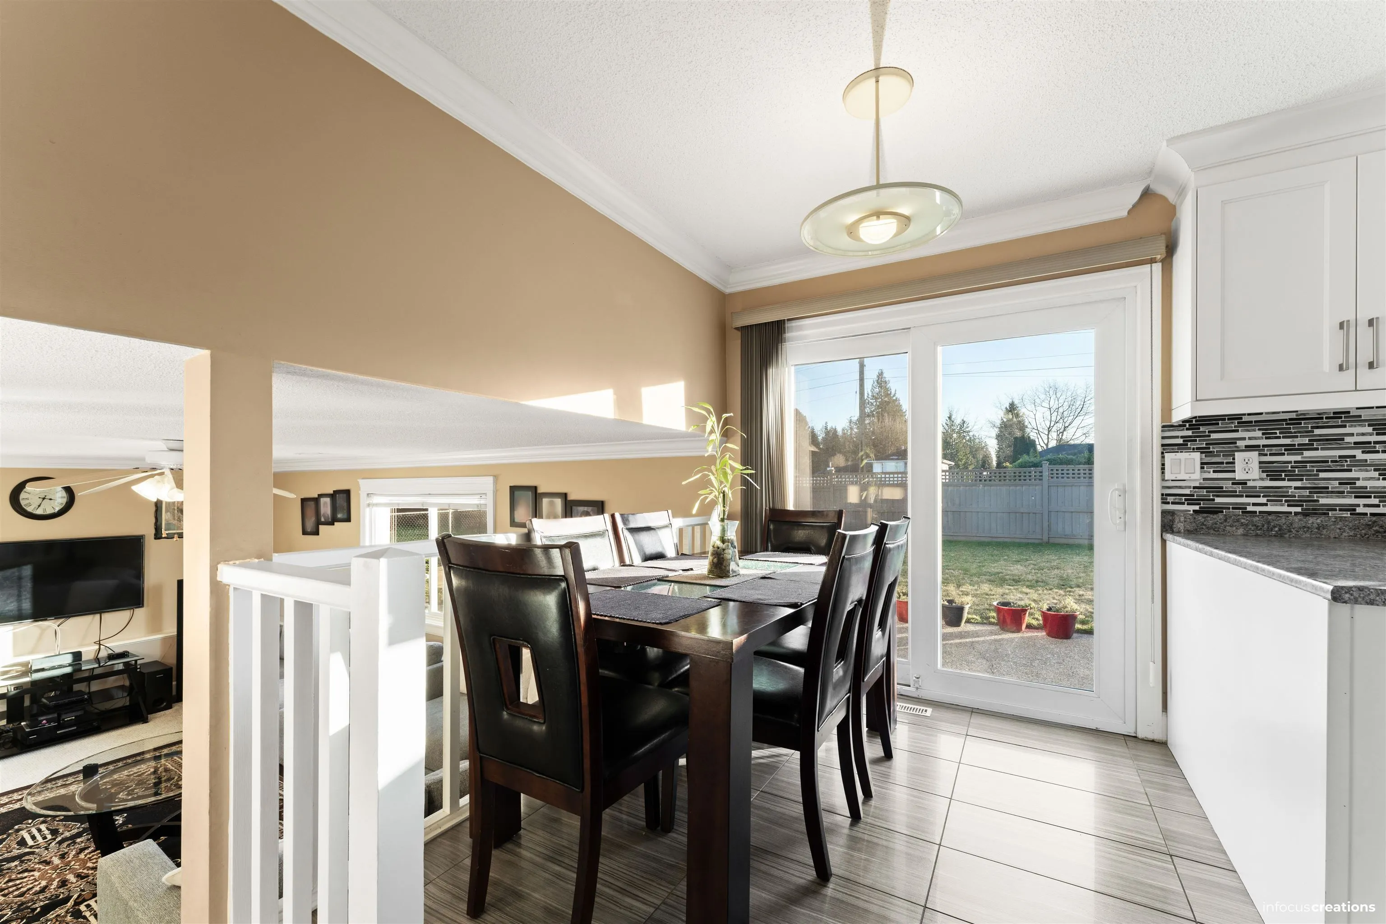
Nestled in the highly sought-after Fleetwood area, this exceptional property offers endless potential for both families and investors. Situated on an impressive 7,000+ sq ft lot, this home features 3 spacious bedrooms and 3 bathrooms, providing ample space for comfortable living. Enjoy the tranquility of the green space in the backyard, perfect for hosting summer barbecues, gardening, or simply unwinding in nature’s embrace. Located in a family-friendly neighborhood, you’re just moments away from top-rated schools, parks, shopping, and public transit. Whether you're looking to settle down or add to your investment portfolio, this property is a rare find in a prime location. Don't miss this incredible opportunity to own a piece of Fleetwood’s charm.

Property Details

Full Property Details

Interior

Bedrooms
3
Washrooms
3
Square Footage
1701 sqft
Basement
Crawl Space,None
Heating Type
Forced Air
Kitchens
1
Den
No

Exterior

Front
671.95
Lot Size (Sq Ft)
7396.00
Waterfront
No
Parking Spaces
6
Total Parking Spaces
-
Garage Spaces
2
Zoning
R3
Roof
Asphalt

Building Description

Style
3 Level Split
Property Type
Residential Detached
Home Type
House
Subtype
Single Family Residence
Year Built
1983
Exterior
Frame Wood,Mixed (Exterior),Other (Exterior),Vinyl Siding
Water Supply
Public
No. Floor Levels
3

Community

Community
Fleetwood Tynehead
Area Code
Surrey

Taxes & Fees

Taxes
$5,012.55 /yr

Room Types

Room Dimensions Area Description
Foyer 5'7 x 6' 33.5 sqft -
Family Room 11'7 x 19'1 221.05 sqft -
Flex Room 6' x 10'6 63 sqft -
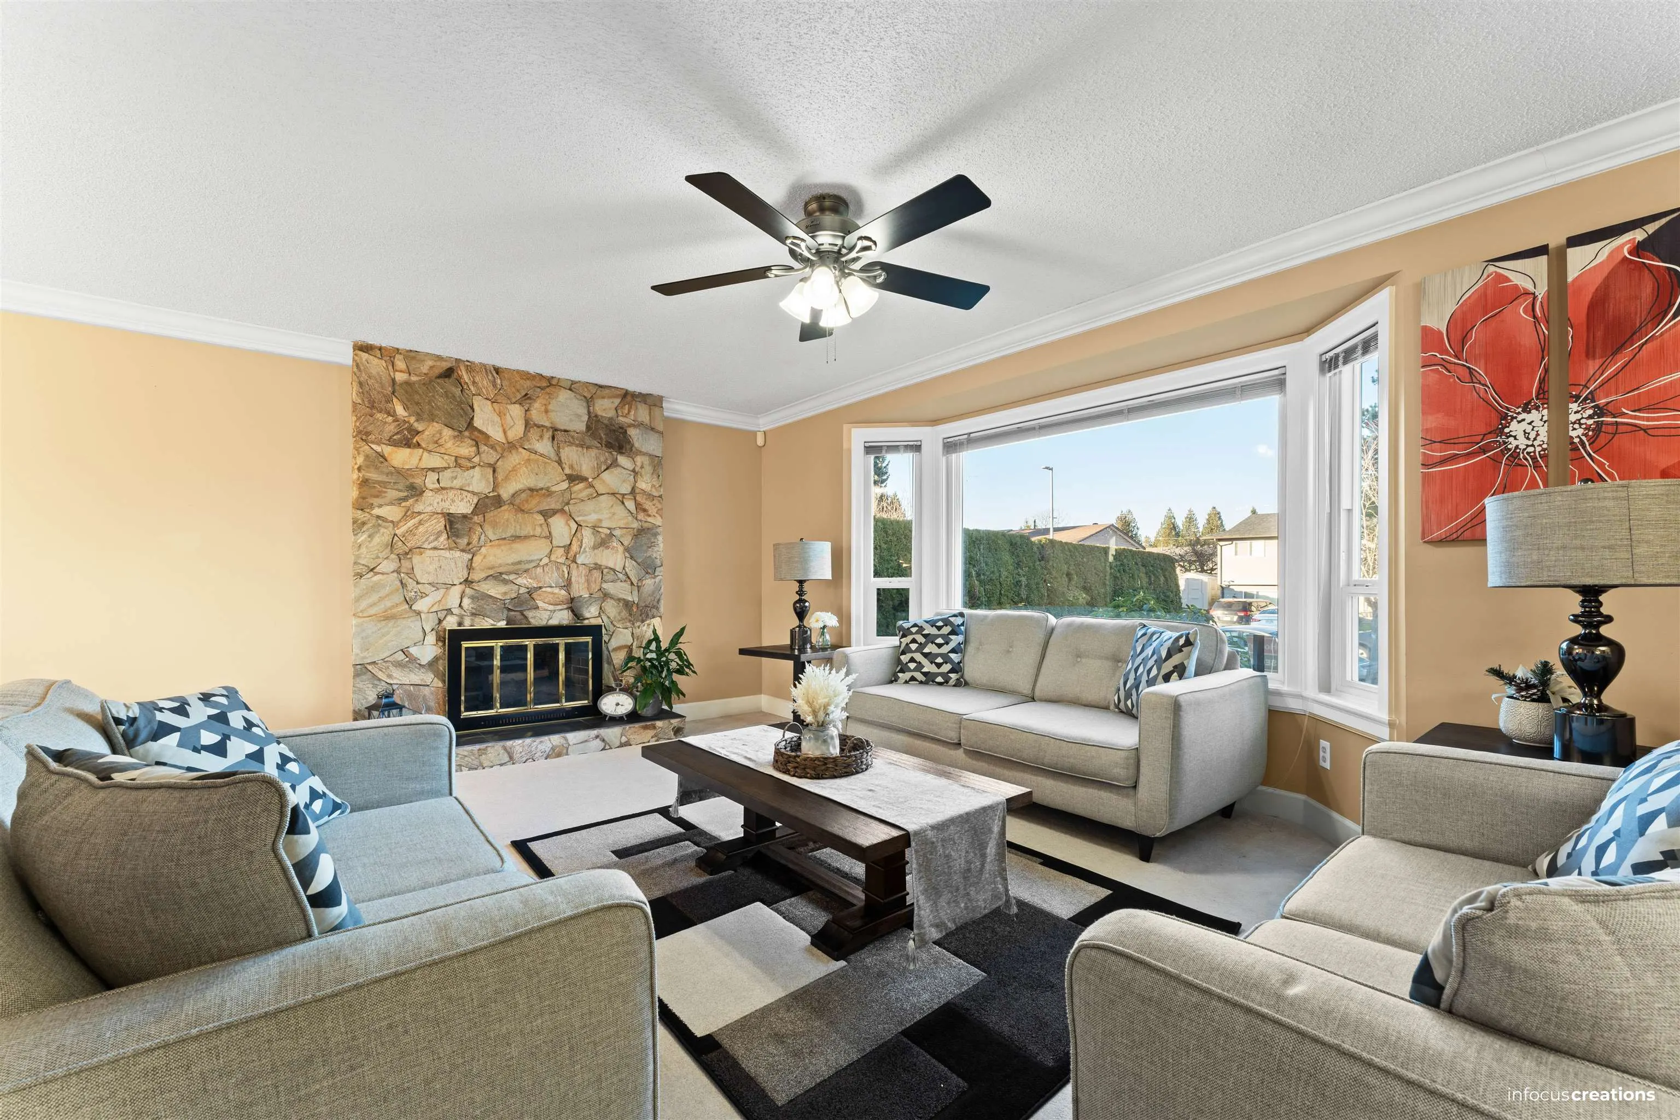
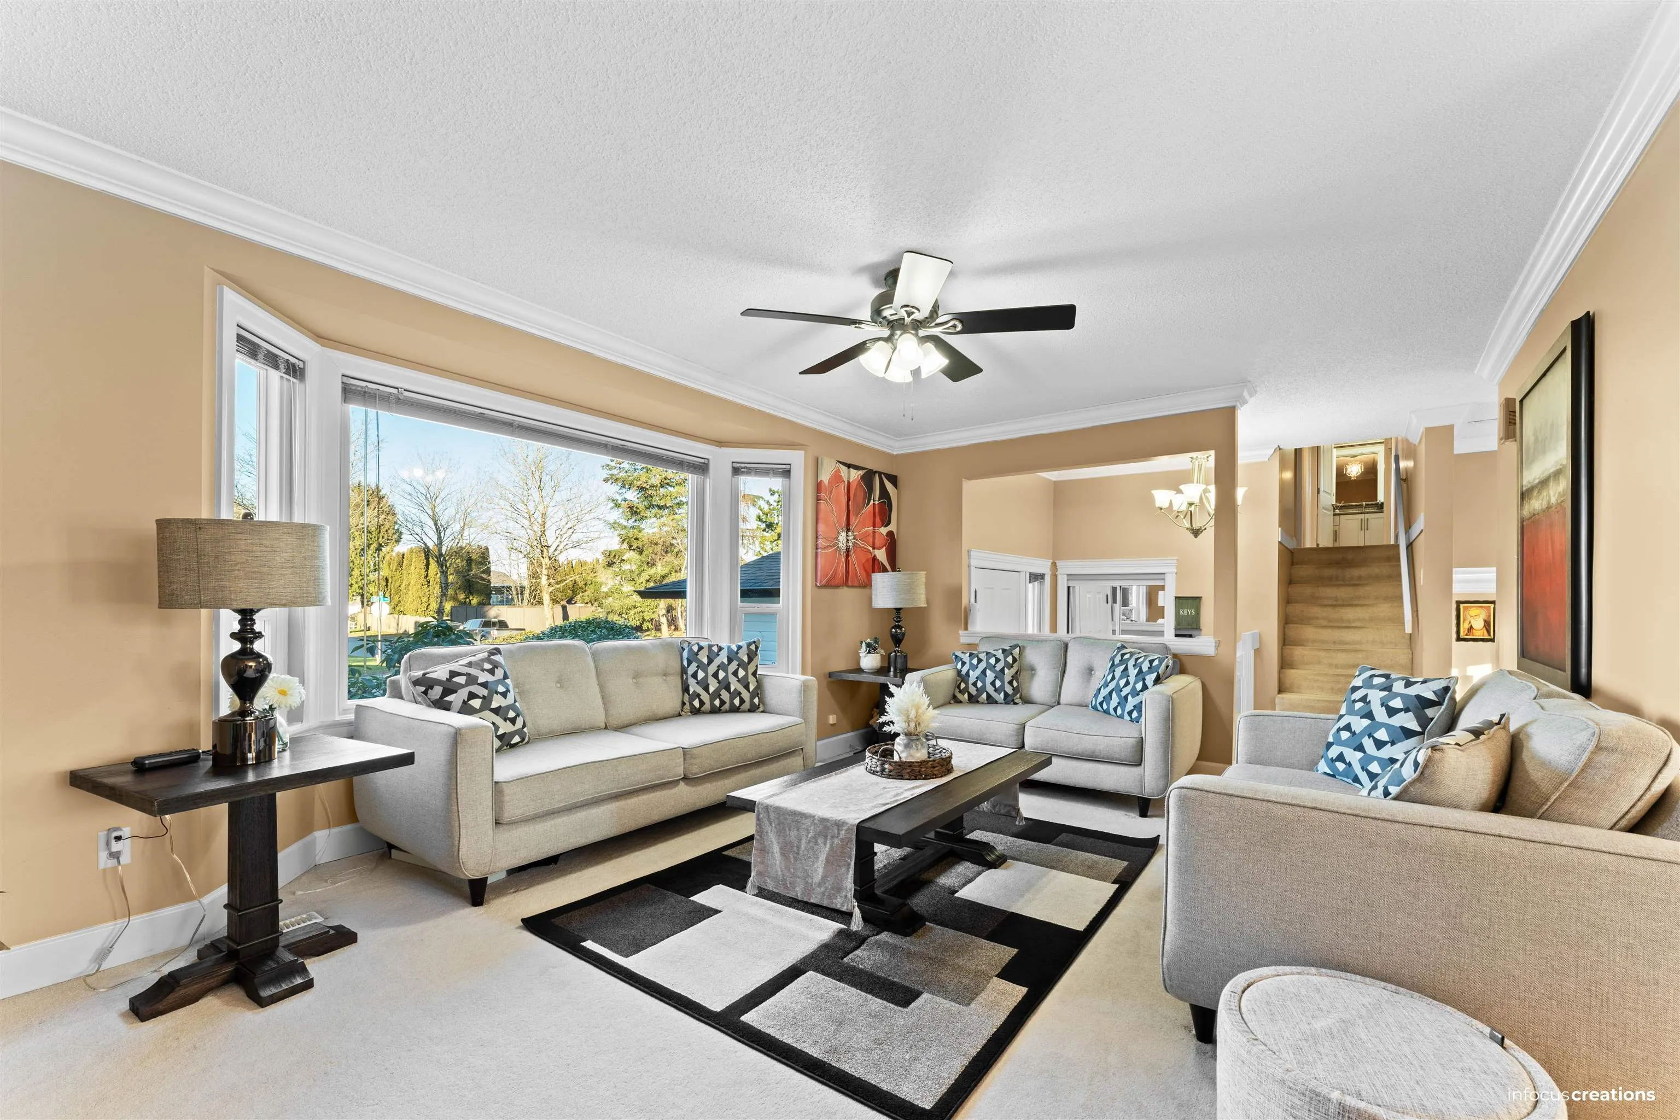
Living Room 14'1 x 17'5 245.28 sqft -
Dining Room 12' x 10'10 130 sqft -
Kitchen 11'8 x 8'9 102.08 sqft -
Nook 9' x 7'2 64.5 sqft -
Primary Bedroom 12'10 x 11'8 149.72 sqft -
Bedroom 11'11 x 9'3 110.23 sqft -
Bedroom 11'10 x 9'3 109.46 sqft -
Jess Kuang
Jess Kuang
Sutton Group - 1st West Realty
Listed by Kam Jaswal
11 days on site
Listing Broker
RE/MAX Performance Realty
Courtesy
RE/MAX Performance Realty

Similar homes for sale in Surrey

Explore Surrey

This representation is based in whole or in part on data generated by the Chilliwack & District Real Estate Board, Fraser Valley Real Estate Board or Greater Vancouver REALTORS® which assumes no responsibility for its accuracy. Copyright 2026 by the Greater Vancouver REALTORS®, Fraser Valley Real Estate Board, Chilliwack and District Real Estate Board, and BC Northern Real Estate Board. All Rights Reserved.
Powered by AgentLocator







