
45756 Henley Avenue, Chilliwack
1 / 27
For Sale
$874,900
4 bd · 3 ba · 3,258 sq ft

45756 Henley Avenue, Chilliwack V2P 3K4

MLS®# R3180879

Est. mortgage
$3,319/mo
Property taxes $4,925.38/yr

About This Home

Property Type
House, Single Family Residence, Rancher/Bungalow with Basement
Parking
4 parking
MLS #
R3180879
Size
3258 sqft
Basement
Partially Finished
Lot size
11238.48 sqft
Tax
$4,925.38 /yr
Year Built
1955
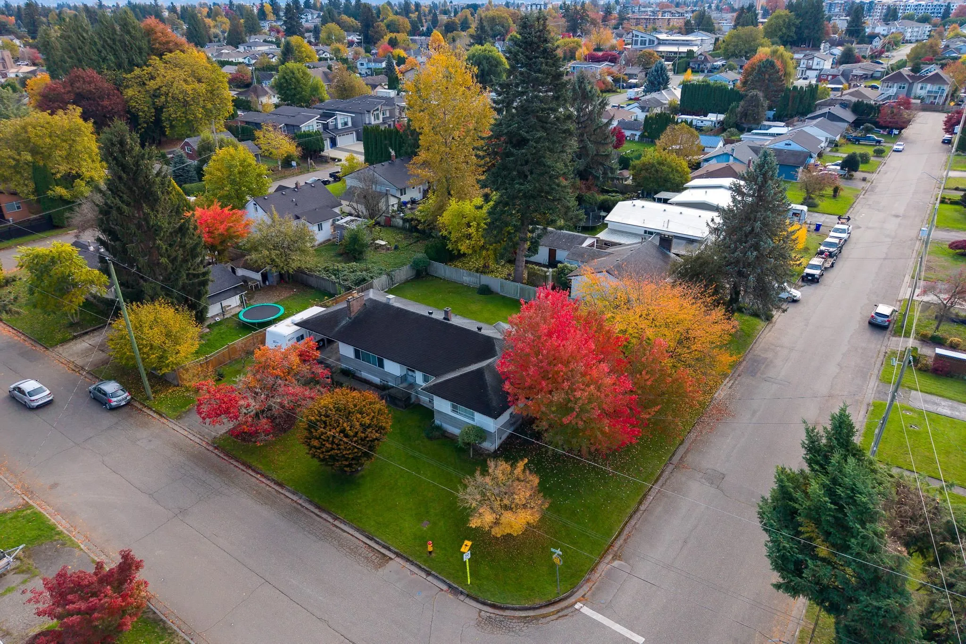
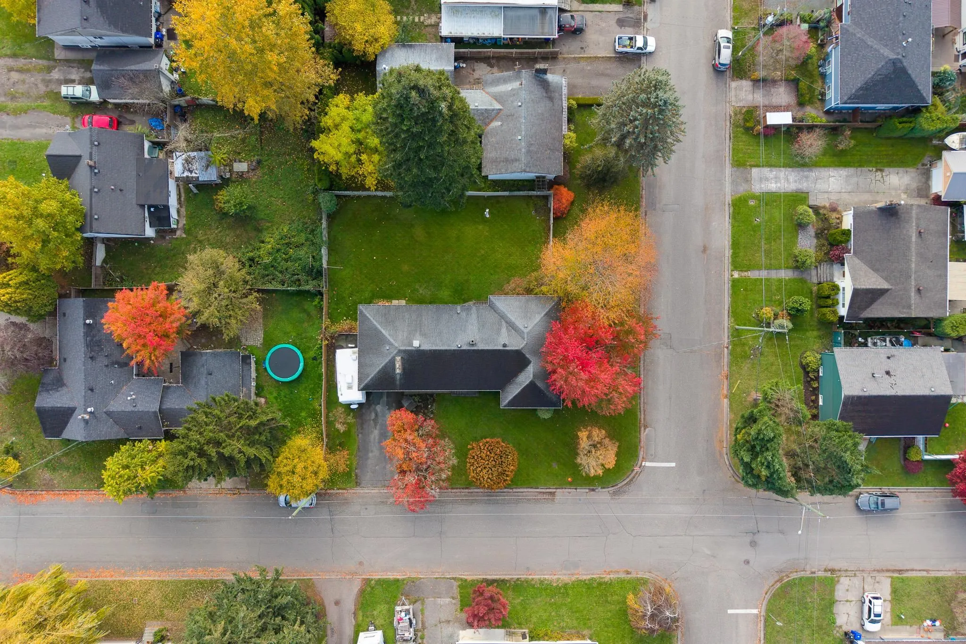
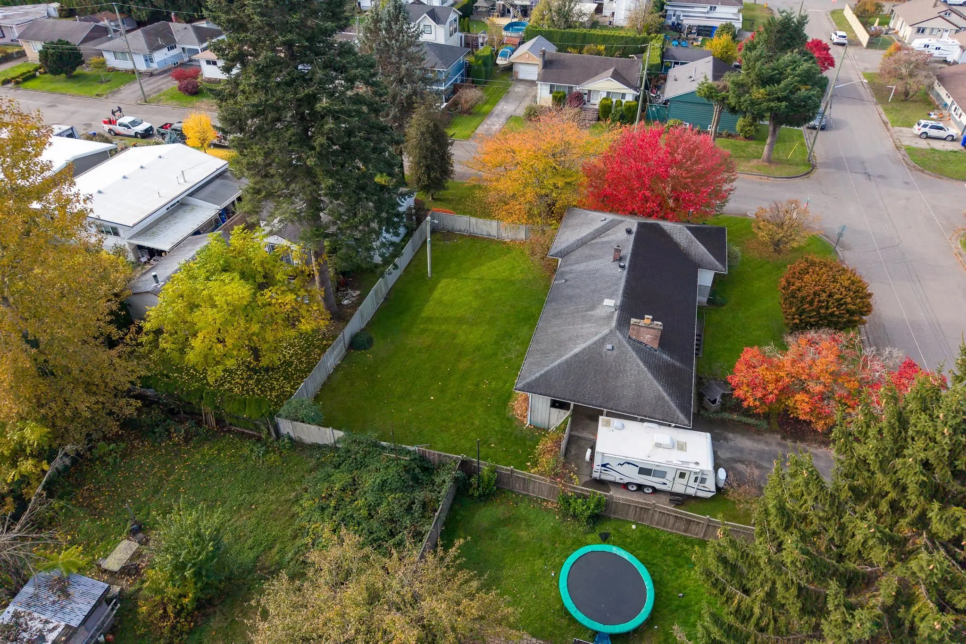
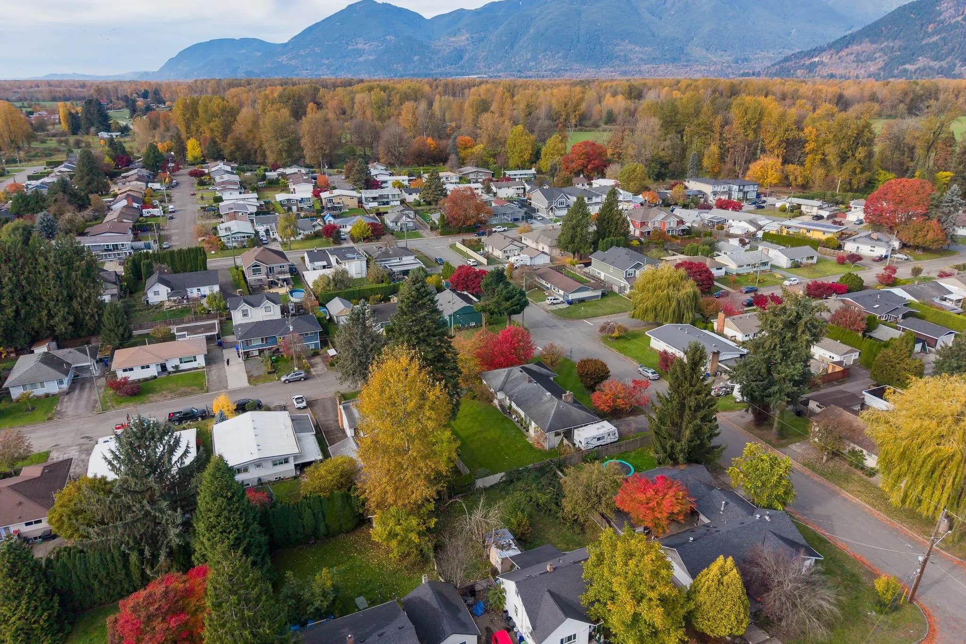
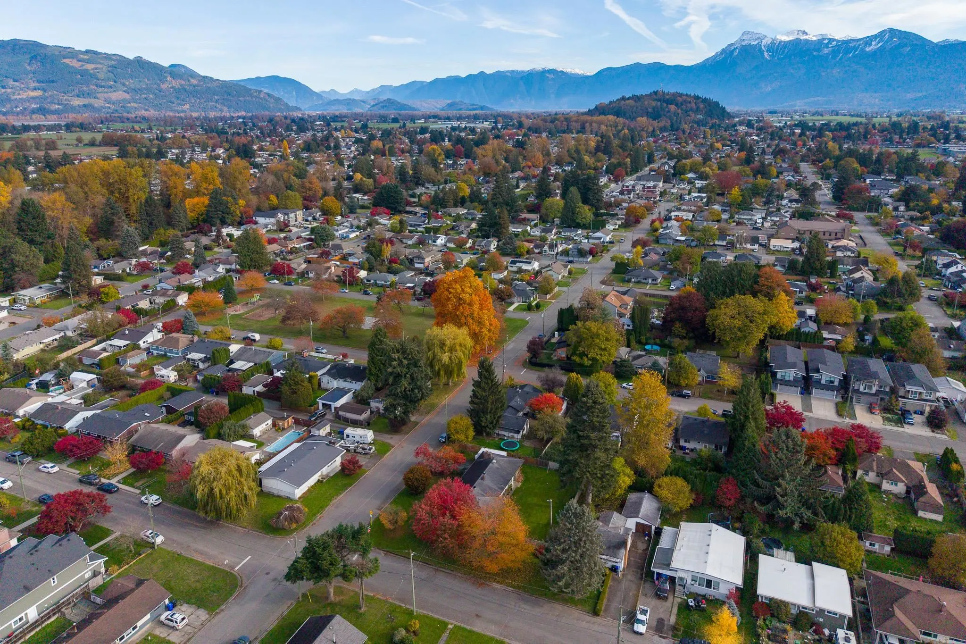
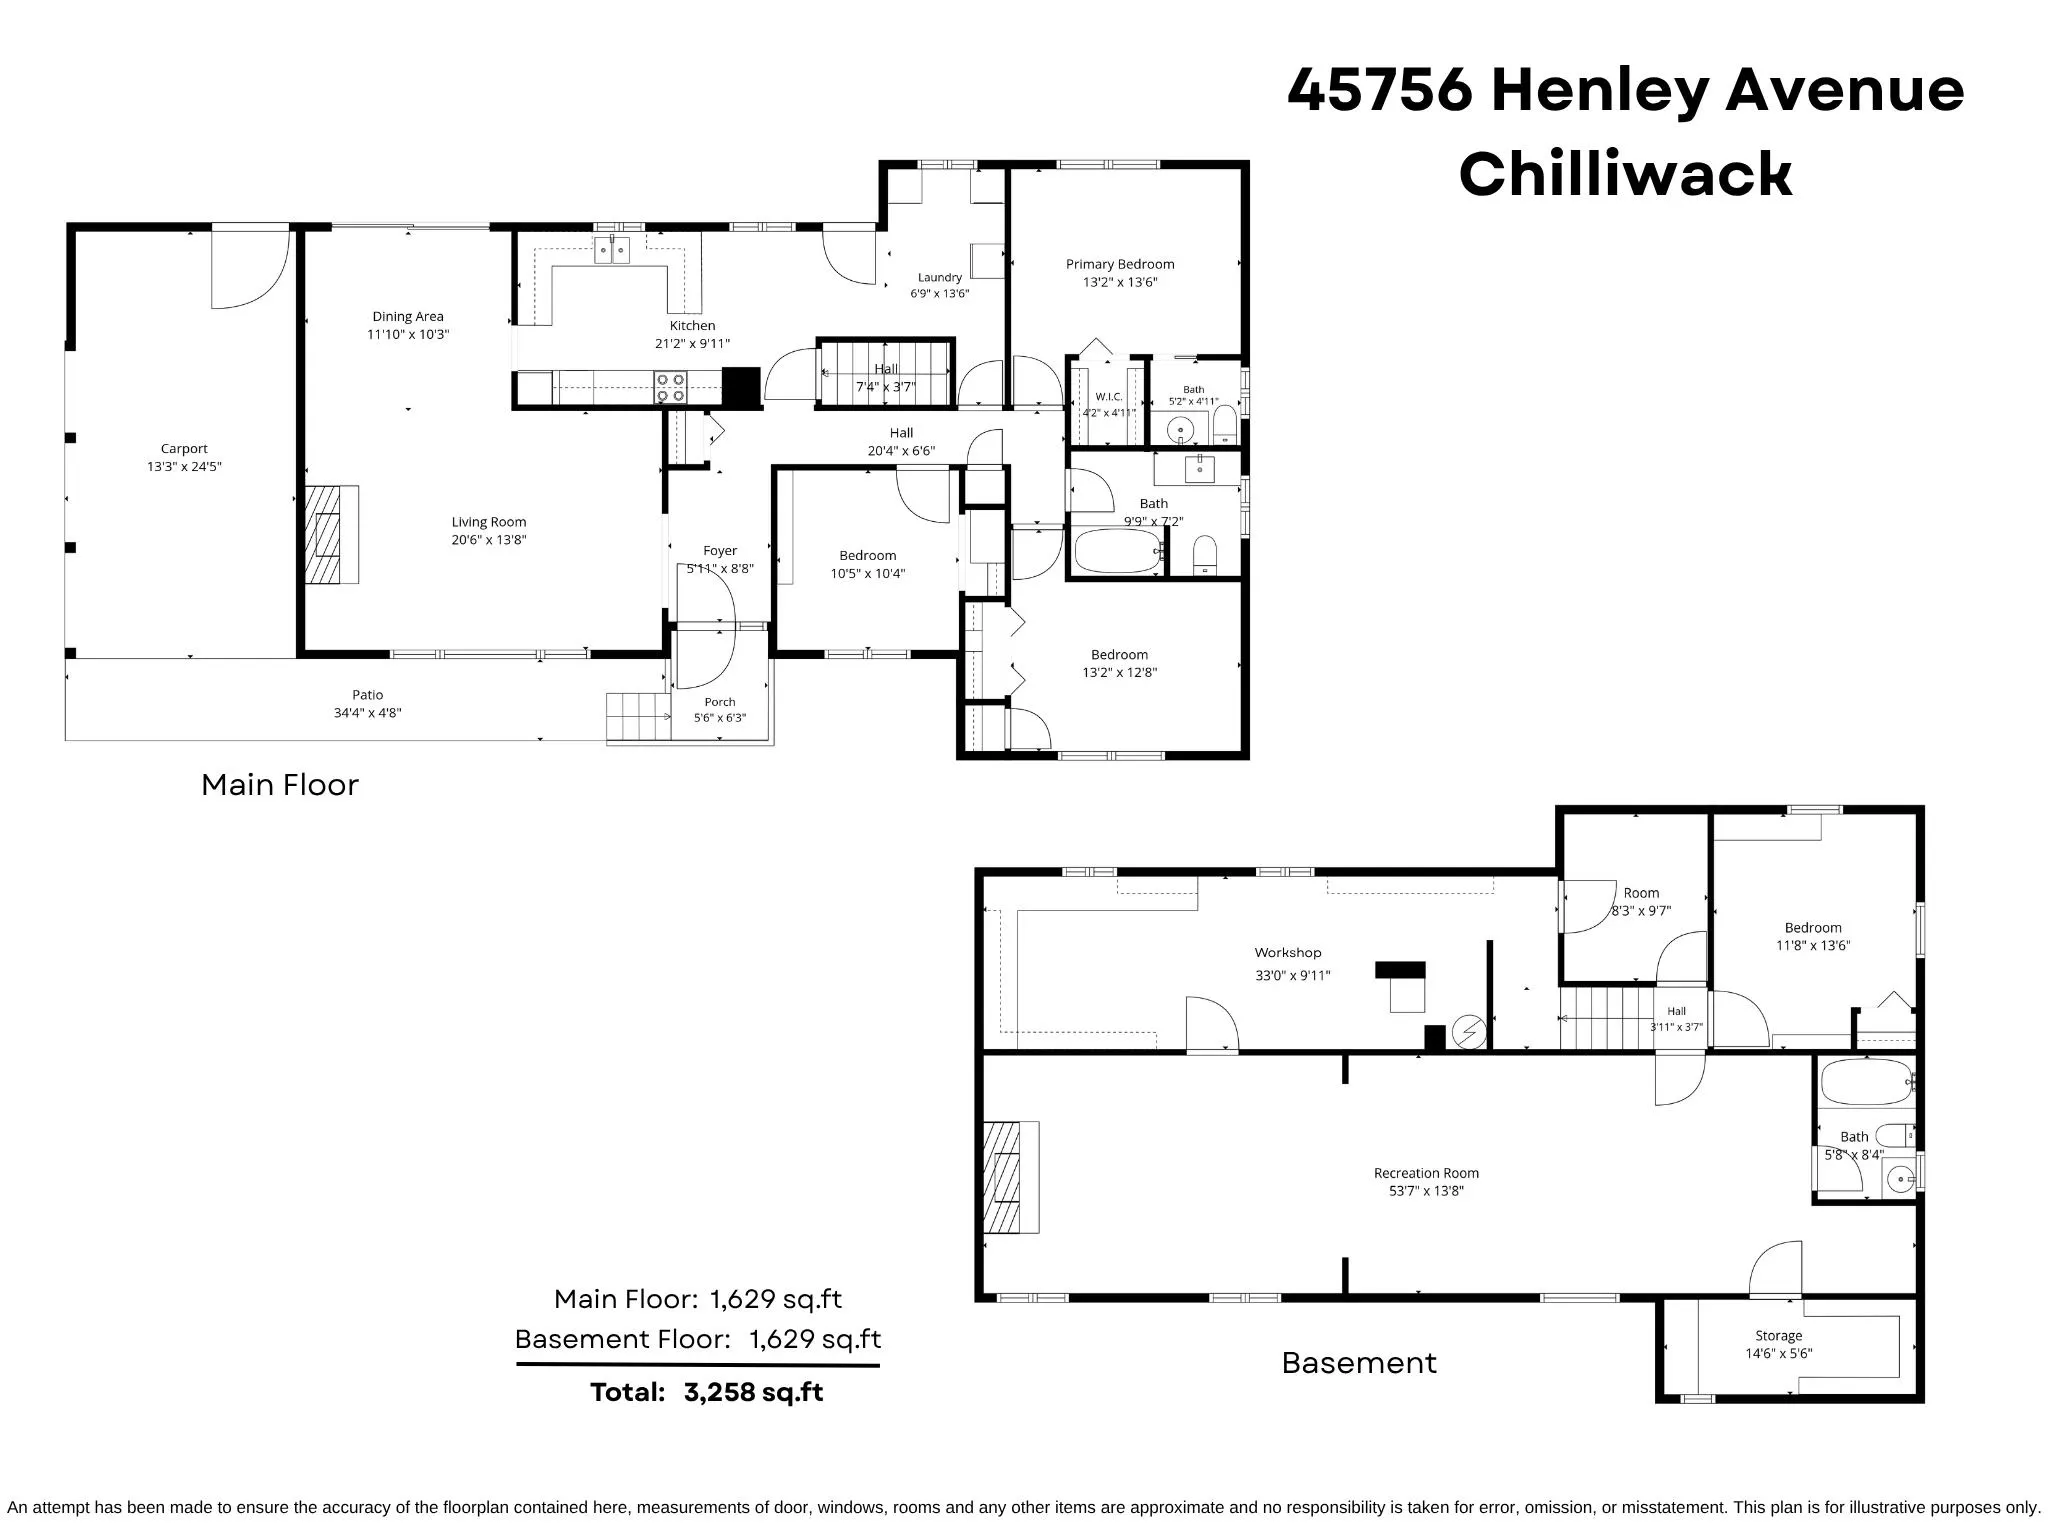
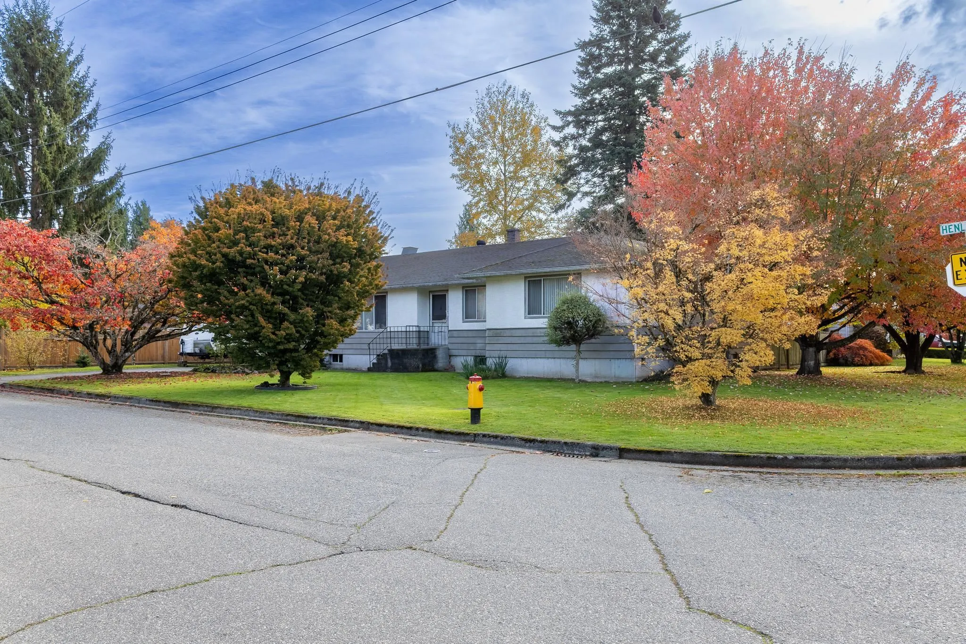
RARE FIND IN TODAY'S MARKET! This WONDERFUL CORNER PROPERTY offers a MASSIVE SUBDIVIDABLE LOT w/ 110' FRONTAGE & 102' DEPTH, just blocks from the Hope River Trail & walking distance to schools! INCREDIBLE POTENTIAL to transform this property into THREE CITY LOTS, w/ services right at the road & ready to go! Currently featuring a spacious 3,258 sq.ft. RANCHER W/ BASEMENT offering 4 bdrms & 3 baths, a bright living room, functional kitchen & HUGE basement rec room & workshop space. Bring your renovation ideas or explore the EXCITING DEVELOPMENT POSSIBILITIES! A BEAUTIFUL, FULLY FENCED yard w/ mature trees completes this fantastic property. PRICED WELL BELOW ASSESSED VALUE! Subdivision subject to City approval.

Property Details

Amenities & Utilities

In Unit

Full Property Details

Interior

Bedrooms
4
Washrooms
3
Square Footage
3258 sqft
Basement
Partially Finished
Heating Type
Forced Air,Natural Gas
Kitchens
1
Floor Finish
Wall/Wall/Mixed
Den
No

Exterior

Front
110.00
Lot Size (Sq Ft)
11238.48
View
Mountains
Waterfront
No
Parking Spaces
4
Total Parking Spaces
-
Garage Spaces
-
Zoning
R1-A
Roof
Asphalt

Building Description

Style
Rancher/Bungalow with Basement
Property Type
Residential Detached
Home Type
House
Subtype
Single Family Residence
Year Built
1955
Exterior
Frame Wood,Mixed (Exterior),Stucco
Water Supply
Public
No. Floor Levels
2

Community

Community
Chilliwack Proper West
Area Code
Chilliwack

Taxes & Fees

Taxes
$4,925.38 /yr
Tax Year
2025

Room Types

Room Dimensions Area Description
Foyer 8'8 x 5'11 51.28 sqft -
Living Room 13'8 x 20'6 280.17 sqft -
Dining Room 10'3 x 11'10 121.29 sqft -
Kitchen 9'11 x 21'2 209.9 sqft -
Laundry 13'6 x 6'9 91.12 sqft -
Primary Bedroom 13'6 x 13'2 177.75 sqft -
Walk-In Closet 4'11 x 4'2 20.49 sqft -
Bedroom 12'8 x 13'2 166.78 sqft -
Bedroom 10'4 x 10'5 107.64 sqft -
Recreation Room 13'8 x 53'7 732.31 sqft -
Storage 5'6 x 14'6 79.75 sqft -
Workshop 9'11 x 33'0 327.25 sqft -
Flex Room 9'7 x 8'3 79.06 sqft -
Bedroom 13'6 x 11'8 157.5 sqft -
Jess Kuang
Jess Kuang
Sutton Group - 1st West Realty
Listed by Sarah Toop - PREC*
11 days on site
Listing Broker
RE/MAX Nyda Realty Inc. (Vedder North)
Courtesy
RE/MAX Nyda Realty Inc. (Vedder North)

Similar homes for sale in Chilliwack

Explore Chilliwack

This representation is based in whole or in part on data generated by the Chilliwack & District Real Estate Board, Fraser Valley Real Estate Board or Greater Vancouver REALTORS® which assumes no responsibility for its accuracy. Copyright 2026 by the Greater Vancouver REALTORS®, Fraser Valley Real Estate Board, Chilliwack and District Real Estate Board, and BC Northern Real Estate Board. All Rights Reserved.
Powered by AgentLocator






