
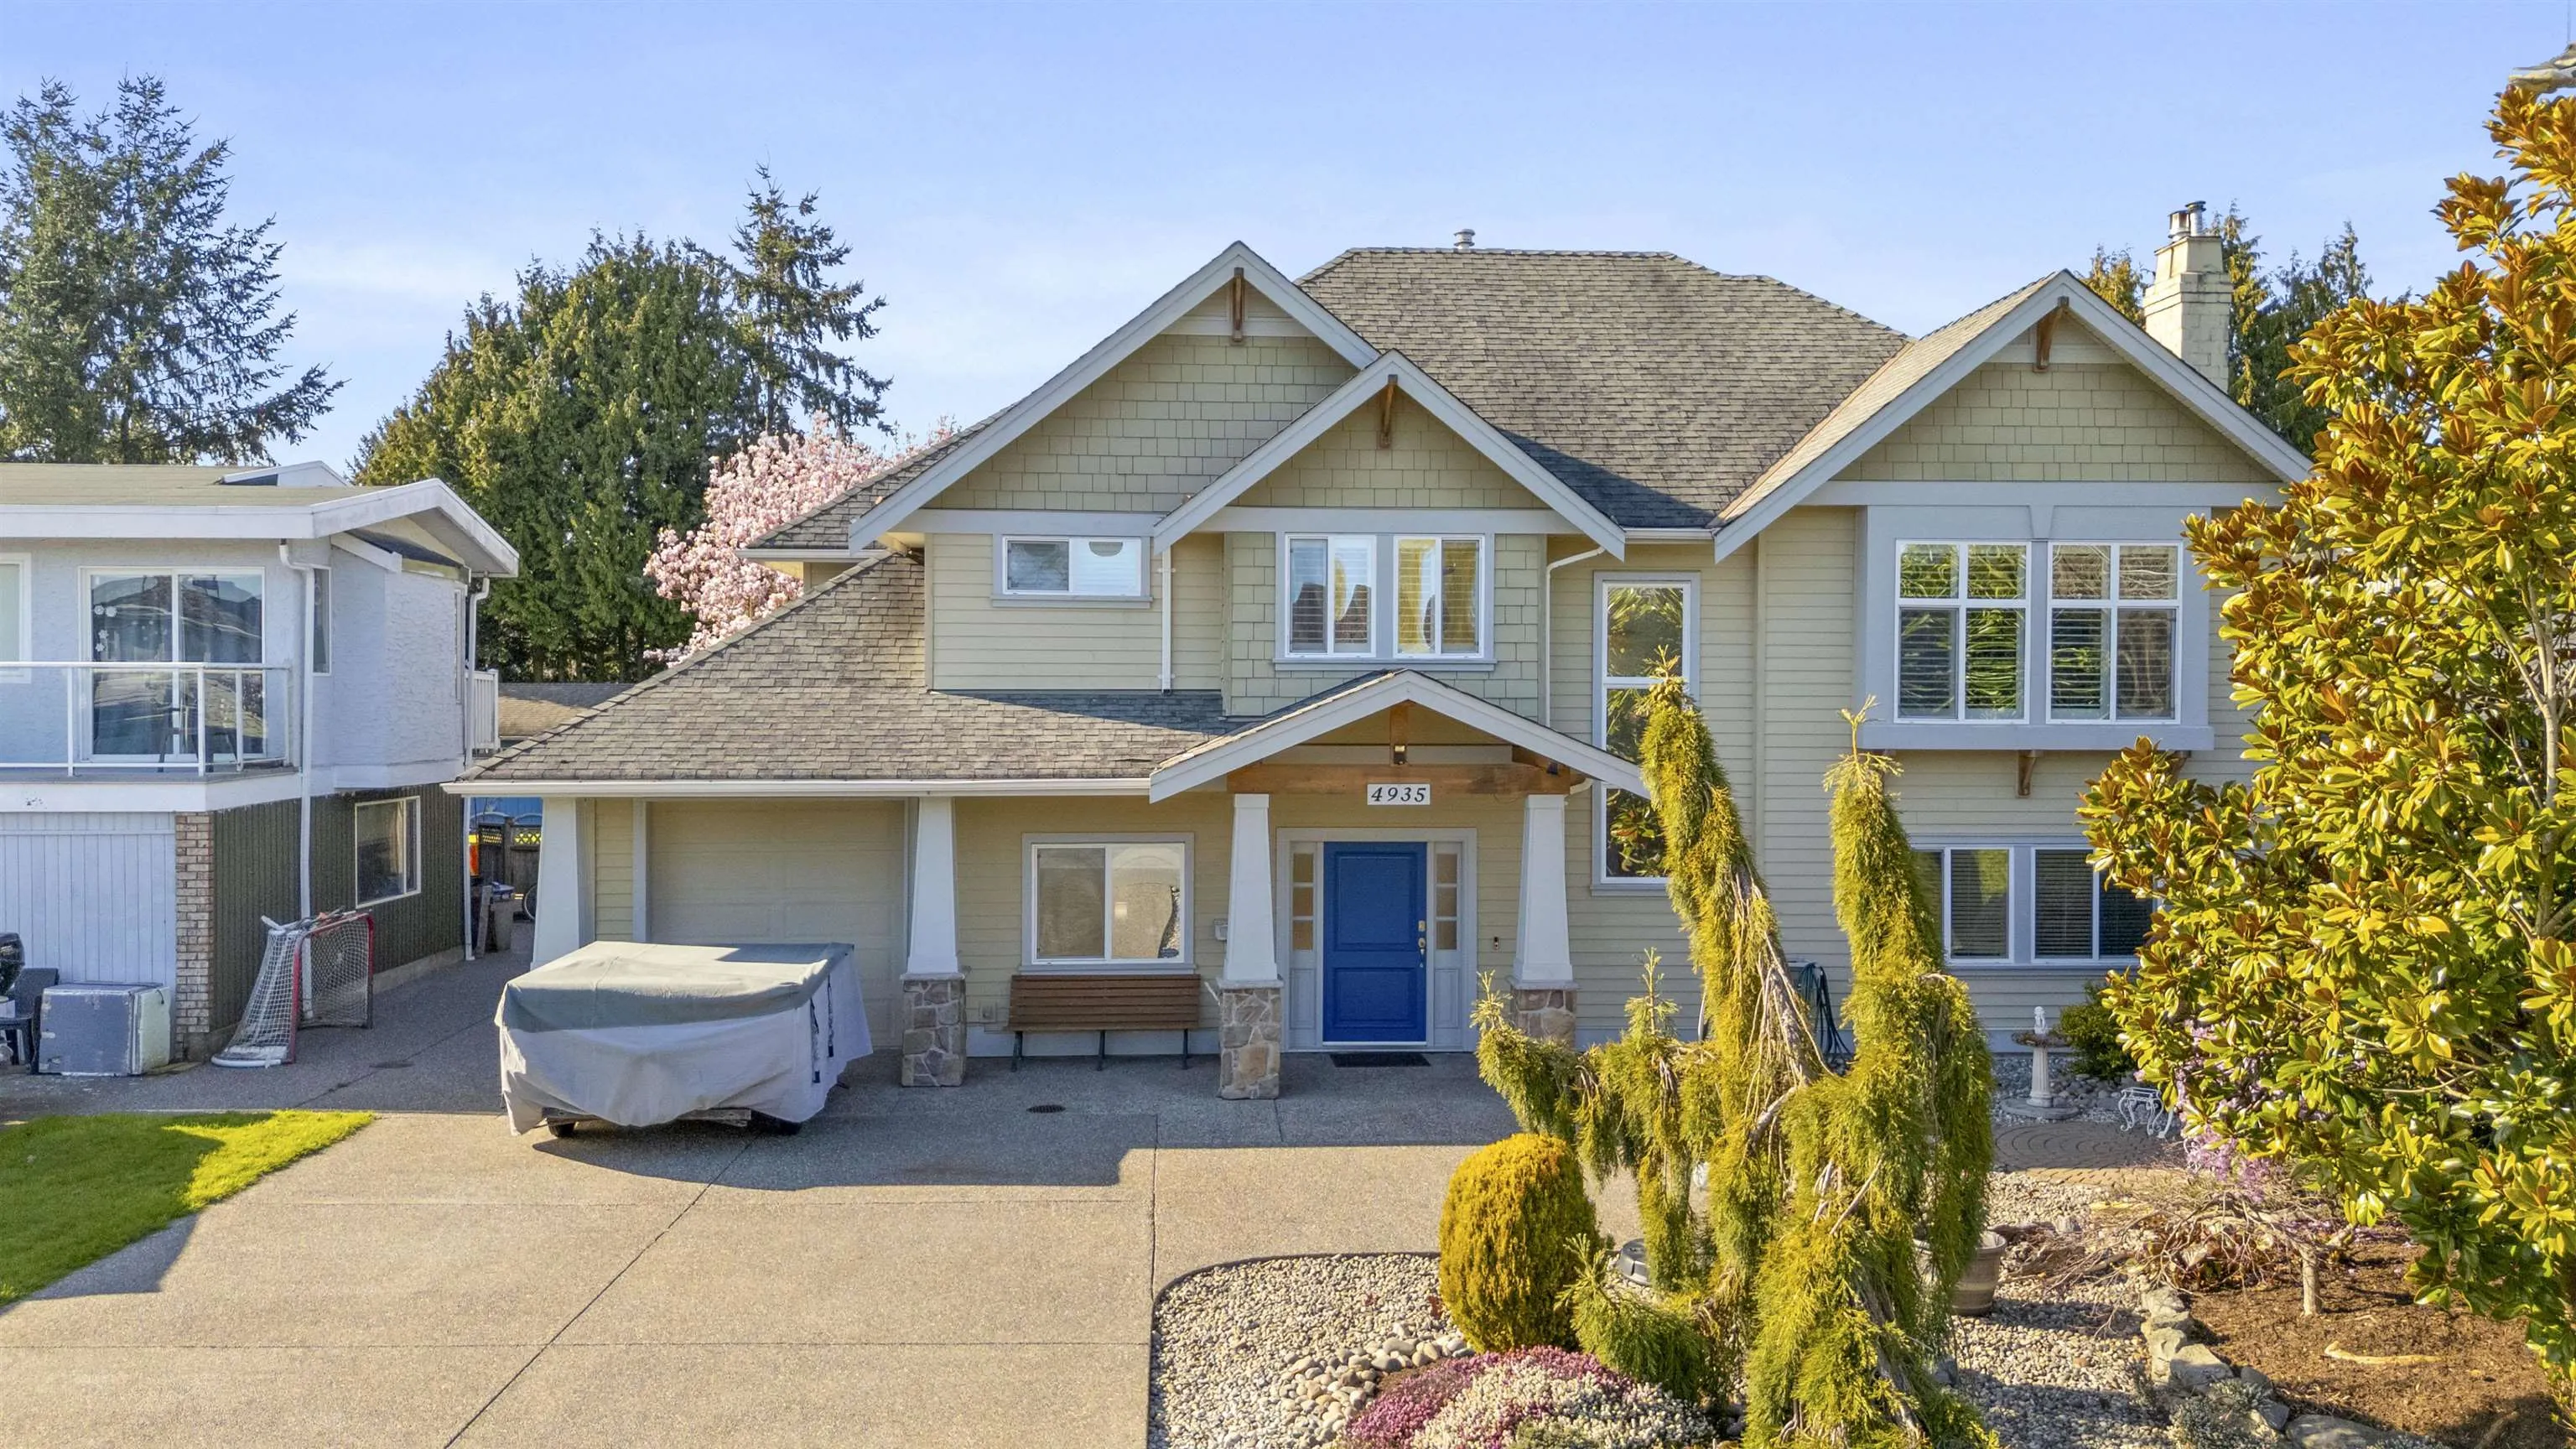
4935 Fenton Drive, Delta
1 / 40
For Sale
$1,999,000
6 bd · 4 ba · 3,413 sq ft

4935 Fenton Drive, Delta V4K 2H5

MLS®# R3180878

Est. mortgage
$7,584/mo
Property taxes $7,280.04/yr

About This Home

Property Type
House, Single Family Residence
Parking
1 garage, 4 parking
MLS #
R3180878
Size
3413 sqft
Basement
None
Lot size
10269.00 sqft
Tax
$7,280.04 /yr
Year Built
1973
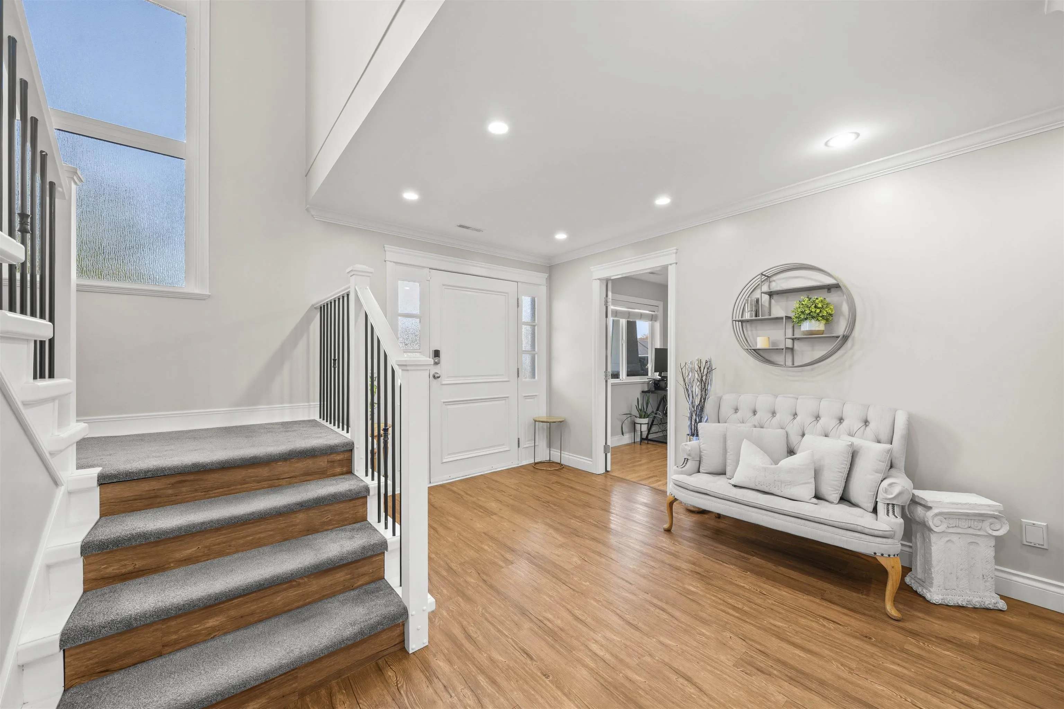
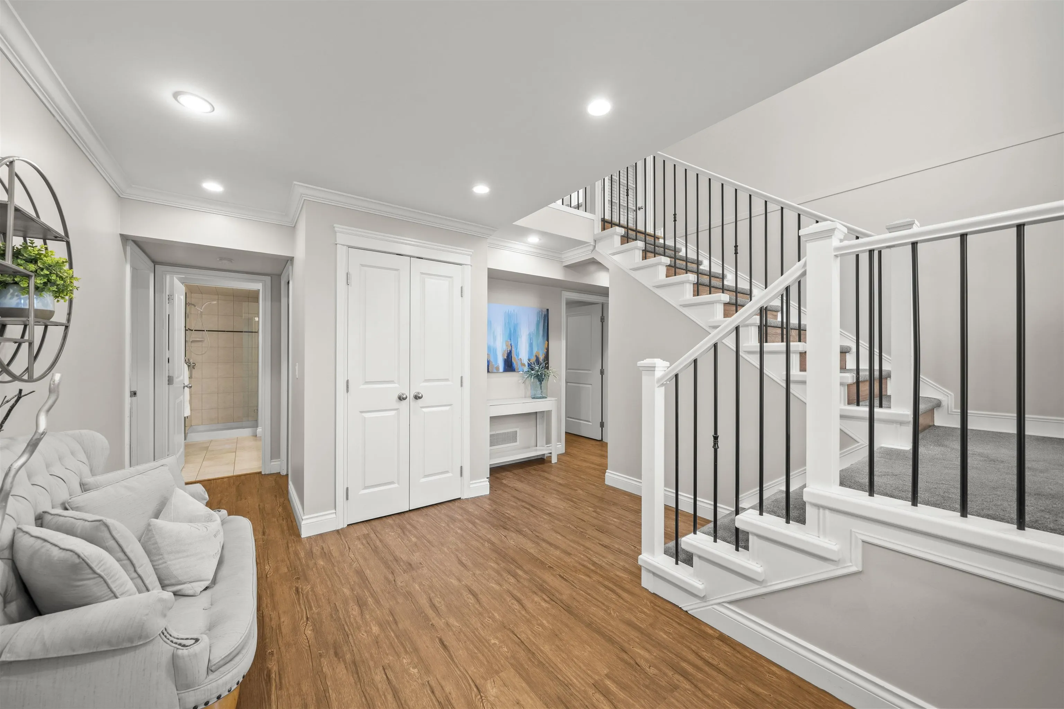
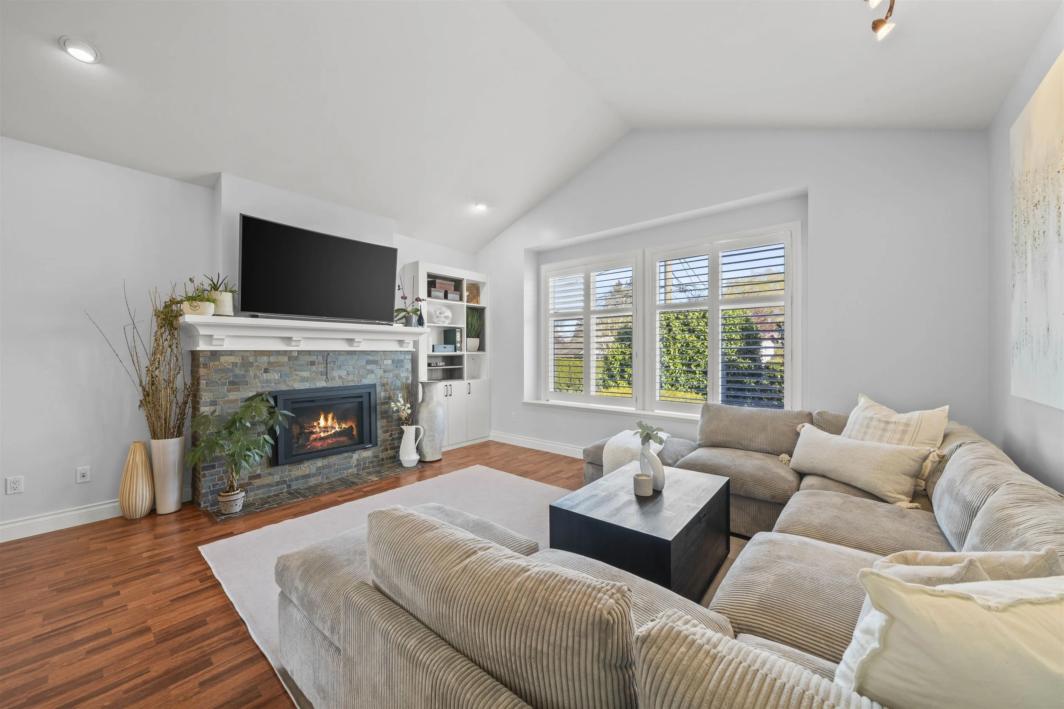
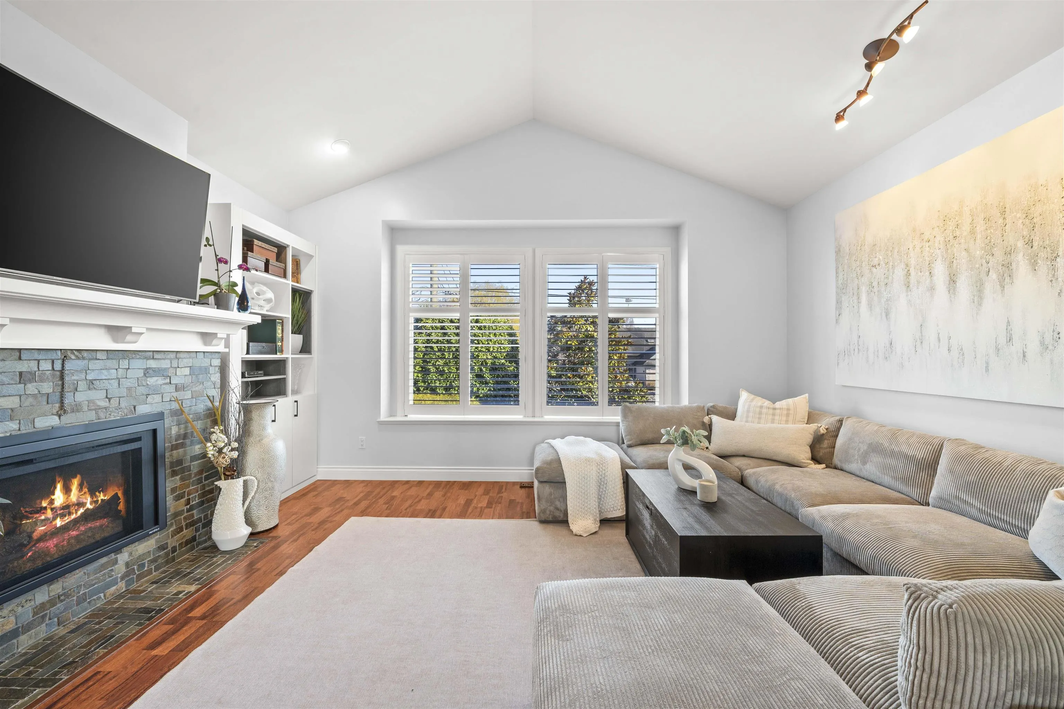
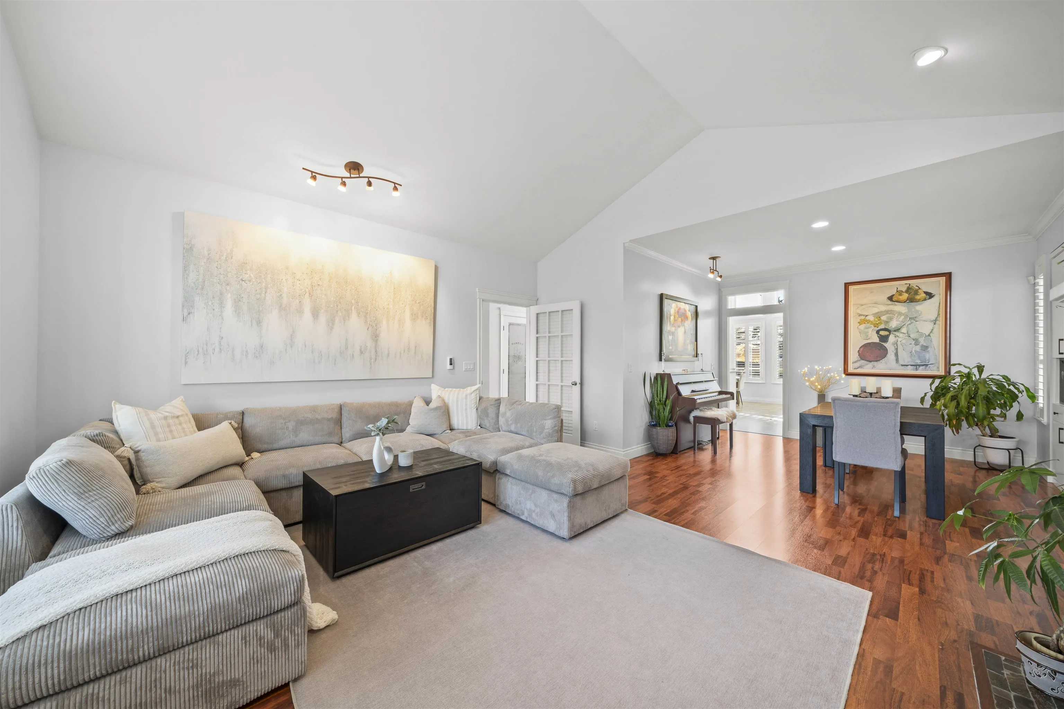
Sought-after Fenton Dr! Offering a rare combination of scale,light& resort-style living, this extensively renovated 6bed/4 bath home fts 3413 sq.ft. of living space+ an addit. 278 sqft. guest suite/office/or rec. Vaulted ceilings& a dramatic wall of windows anchor the main lvg. space, flooding the home w/natural light&creating an airy,elevated space.The kitchen,dining & lvg. areas flow seamlessly,designed for both everyday living & entertain w/direct access to the upper deck overlooking the backyard. Designed for summer living w/ in-ground pool,patio,cabana & multiple lng. areas, all framed by hedging for max. privacy.A generous yard adds versatility rarely found in homes of this calibre.This is a RARE opportunity of a truly special home in one of Ladner's most desirable&walkable settings.

Property Details

Amenities & Utilities

In Unit

Full Property Details

Interior

Bedrooms
6
Washrooms
4
Square Footage
3413 sqft
Basement
None
Heating Type
Forced Air
Kitchens
1
Floor Finish
Laminate,Tile,Carpet
Den
No

Exterior

Front
62.59
Lot Size (Sq Ft)
10269.00
Waterfront
No
Parking Spaces
4
Total Parking Spaces
-
Garage Spaces
1
Zoning
RD3
Roof
Asphalt

Building Description

Property Type
Residential Detached
Home Type
House
Subtype
Single Family Residence
Year Built
1973
Exterior
Frame Wood,Fibre Cement (Exterior),Other (Exterior),Stucco
Water Supply
Public
No. Floor Levels
2

Community

Community
Hawthorne
Area Code
Ladner

Taxes & Fees

Taxes
$7,280.04 /yr
Tax Year
2026

Other

Virtual Tour Link

Room Types

Room Dimensions Area Description
Kitchen 18'2 x 13'1 237.68 sqft -
Eating Area 10'9 x 12' 129 sqft -
Dining Room 11'2 x 11'3 125.62 sqft -
Family Room 17'8 x 10'8 188.44 sqft -
Living Room 16'10 x 17' 286.17 sqft -
Primary Bedroom 16' x 14' 224 sqft -
Walk-In Closet 11'7 x 7' 81.08 sqft -
Bedroom 11' x 11'5 125.58 sqft -
Patio 6'5 x 26'9 171.65 sqft -
Patio 13'11 x 13'6 187.88 sqft -
Foyer 18' x 7'10 141 sqft -
Bedroom 14'3 x 16'2 230.38 sqft -
Recreation Room 18'1 x 22' 397.83 sqft -
Bedroom 12'1 x 10'4 124.86 sqft -
Bedroom 13'10 x 10'5 144.1 sqft -
Bedroom 8'10 x 8'10 78.03 sqft -
Laundry 10'3 x 10'10 111.04 sqft -
Jess Kuang
Jess Kuang
Sutton Group - 1st West Realty
Listed by Taylor Brown PREC*
11 days on site
Listing Broker
Engel & Volkers Vancouver
Courtesy
Engel & Volkers Vancouver

Similar homes for sale in Delta

Explore Delta

This representation is based in whole or in part on data generated by the Chilliwack & District Real Estate Board, Fraser Valley Real Estate Board or Greater Vancouver REALTORS® which assumes no responsibility for its accuracy. Copyright 2026 by the Greater Vancouver REALTORS®, Fraser Valley Real Estate Board, Chilliwack and District Real Estate Board, and BC Northern Real Estate Board. All Rights Reserved.
Powered by AgentLocator






