
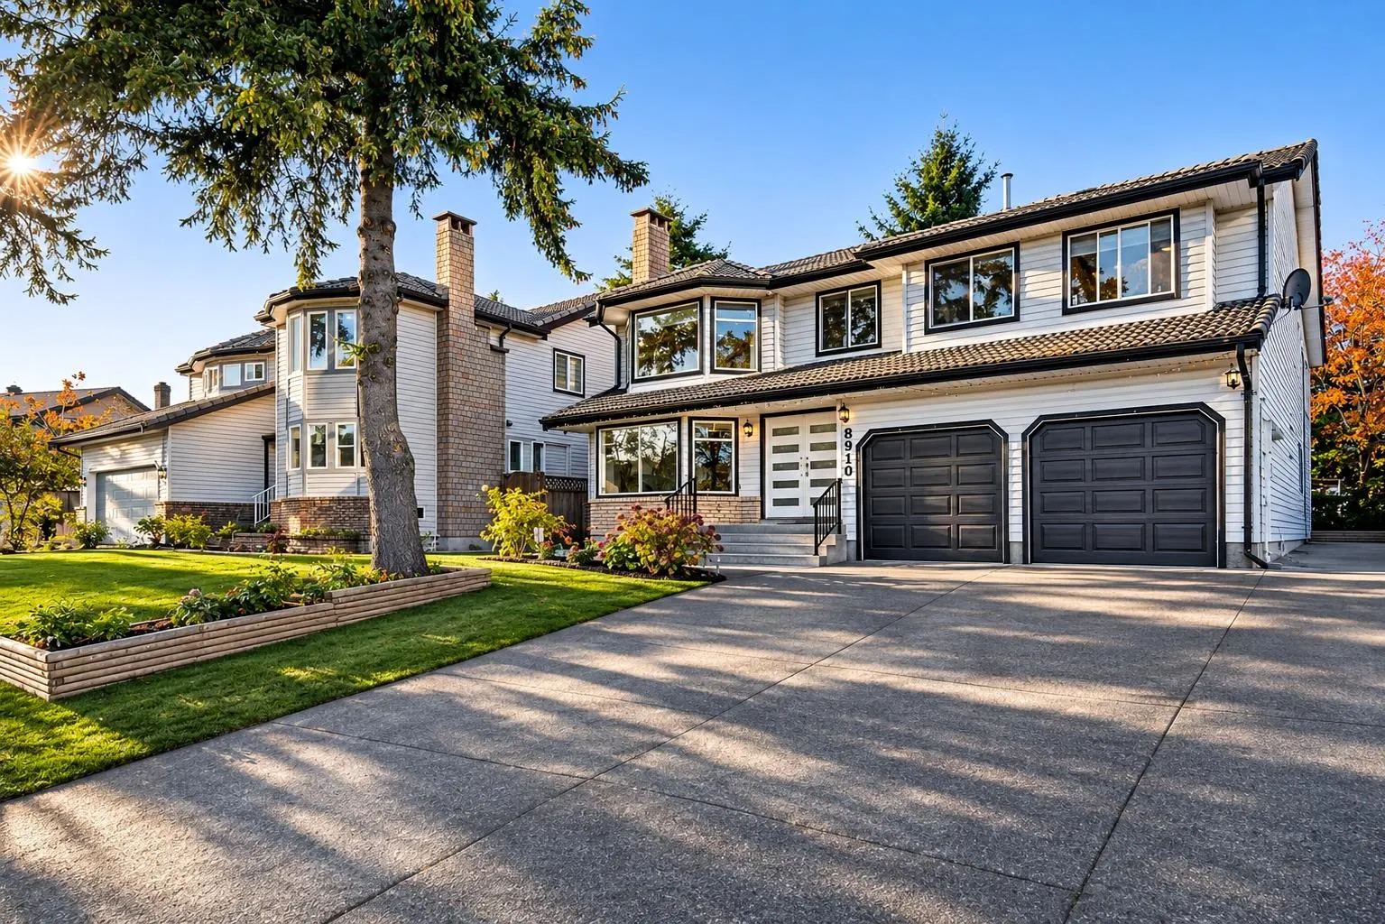
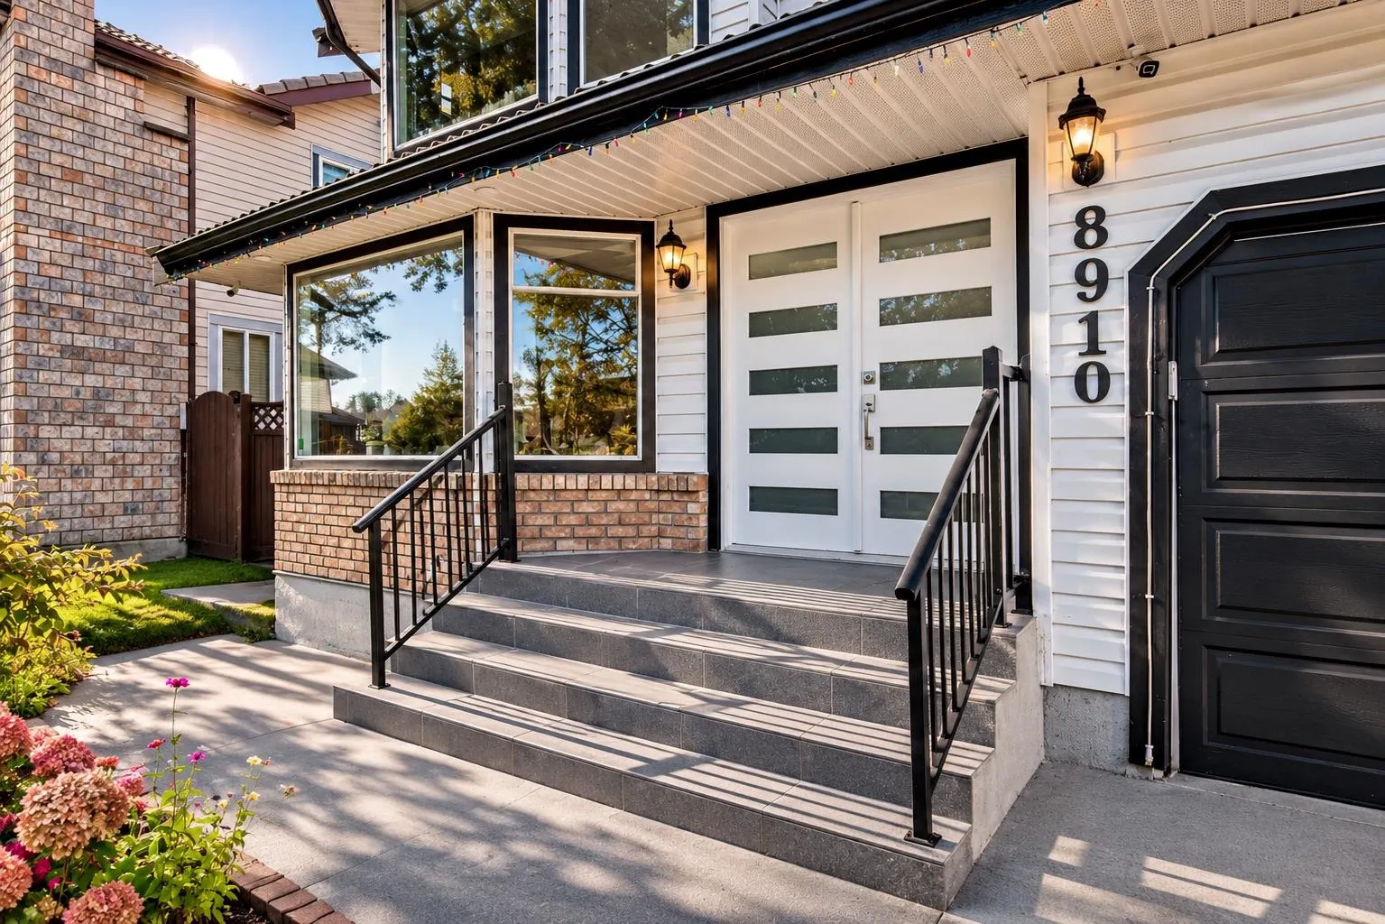
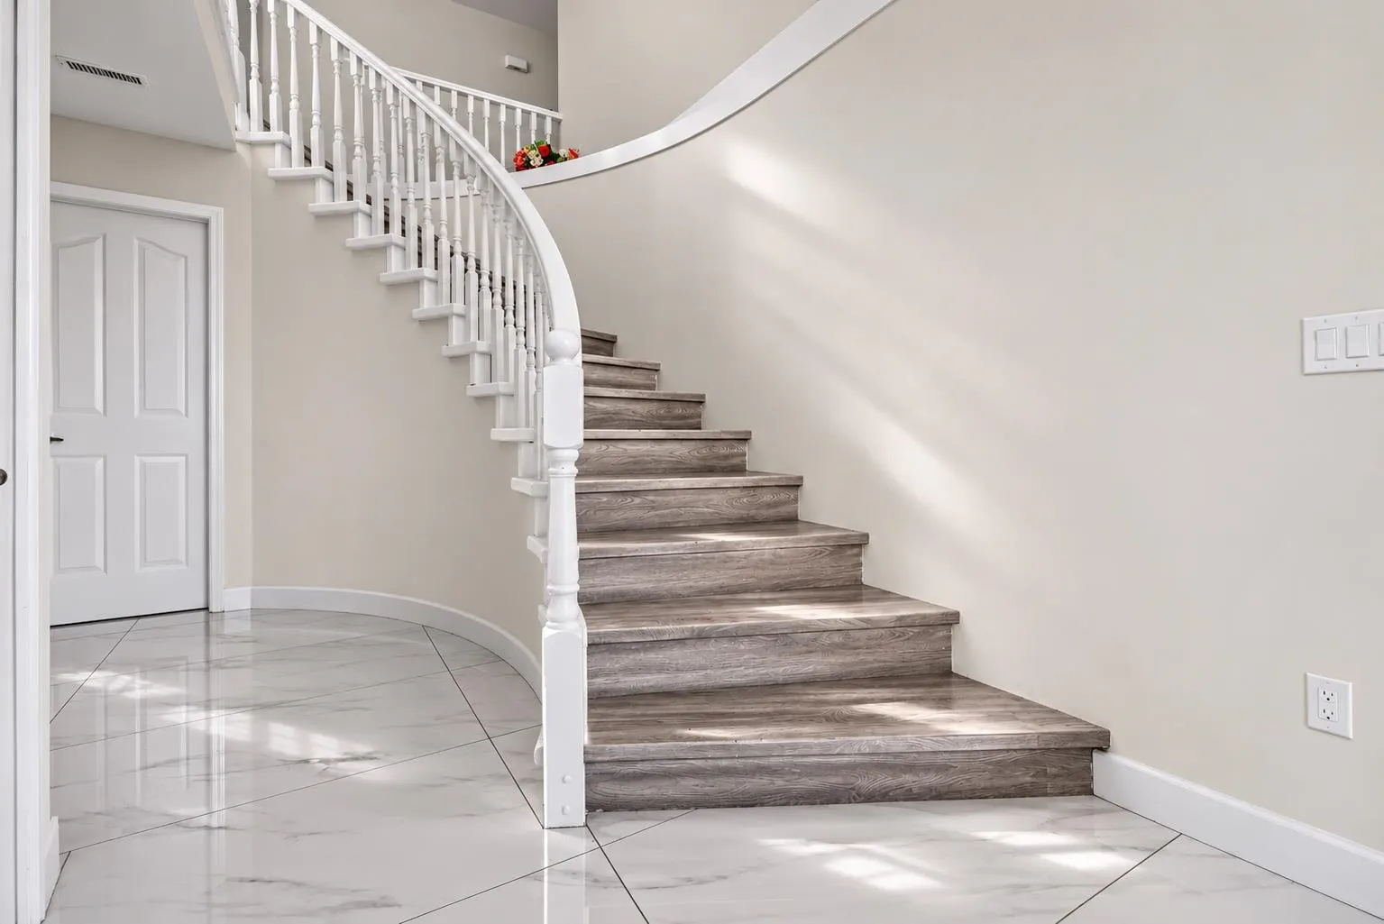
8910 142a Street, Surrey
1 / 31
For Sale
$1,449,888
7 bd · 5 ba · 4,015 sq ft

8910 142a Street, Surrey V3V 7T1

MLS®# R3180813

Est. mortgage
$5,500/mo
Property taxes $7,237.88/yr

About This Home

Property Type
House, Single Family Residence
Parking
2 garage, 8 parking
MLS #
R3180813
Size
4015 sqft
Basement
Finished,Exterior Entry
Lot size
7191.00 sqft
Tax
$7,237.88 /yr
Year Built
1988
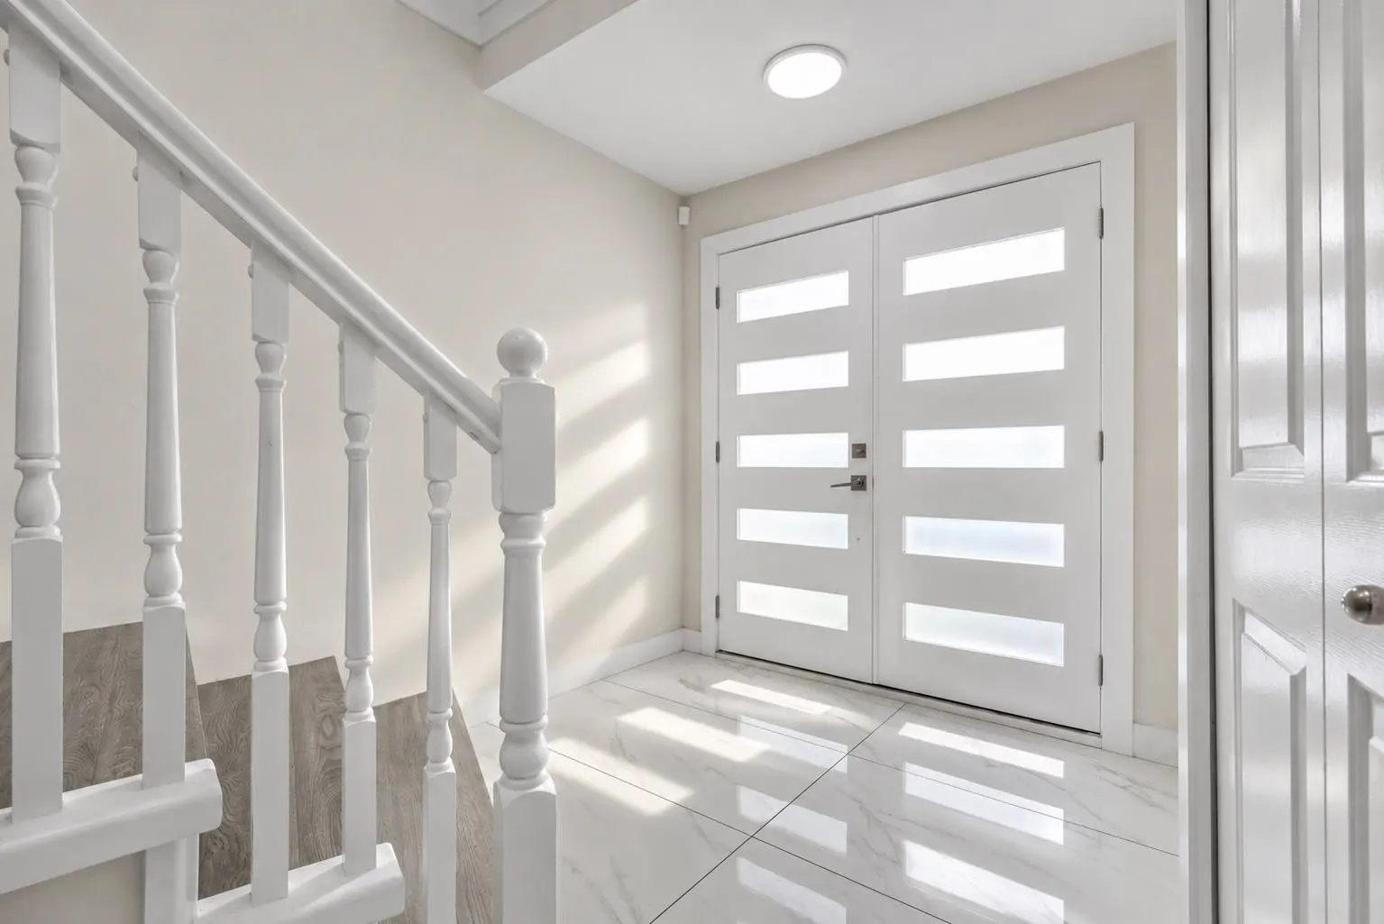
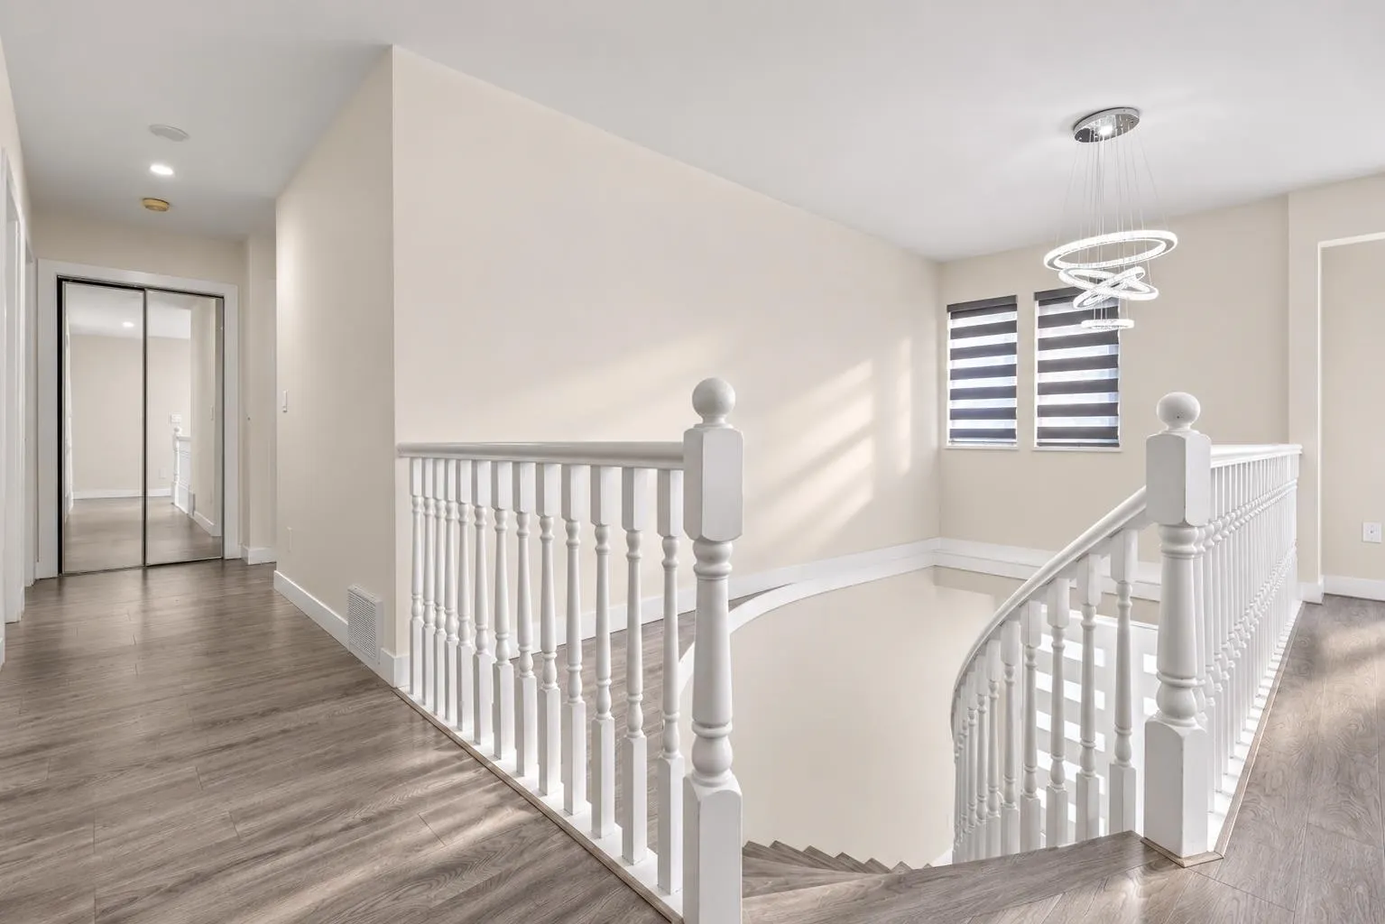
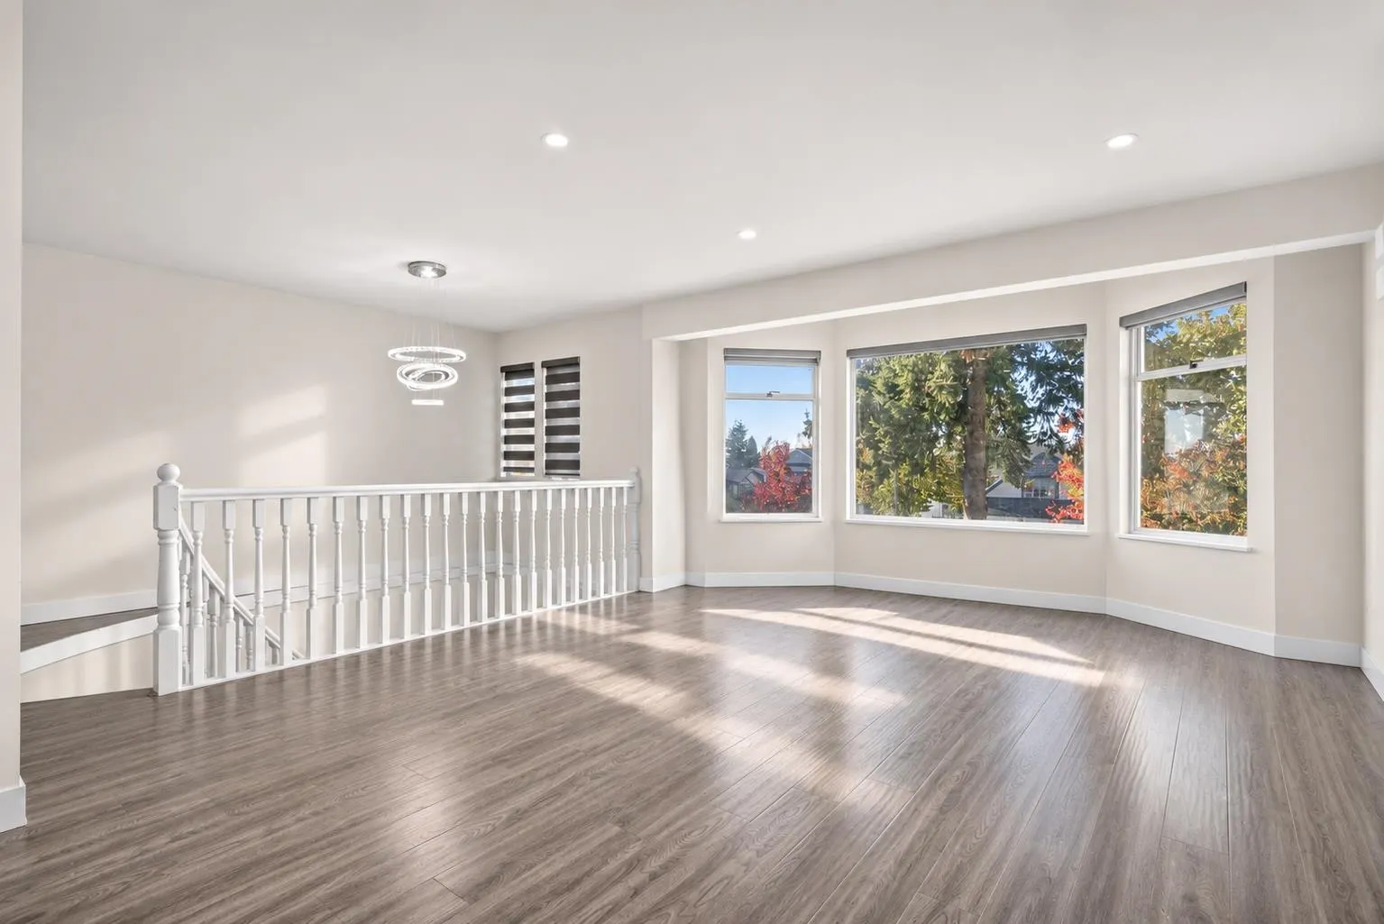
Spacious, recently renovated two-level home in the desirable Bear Creek Green Timbers neighbourhood! Offering over 4,000 sq. ft. of living space on a generous. The upper floor features four bedrooms, including two primary bedrooms, a games room and three full bathrooms. A large, newly renovated kitchen with a separate spice kitchen opens onto a sundeck with a gas BBQ connection. The ground level includes a welcoming foyer, laundry and a den for the main residence, plus two rental suites—a two-bedroom and a one-bedroom—each with a separate entrance and its own laundry. Both suites are currently rented to good tenants. Additional highlights include an updated furnace and hot water tank, gutters and downspouts, a security camera system, and paved side access with additional rear parking.

Property Details

Full Property Details

Interior

Bedrooms
7
Washrooms
5
Square Footage
4015 sqft
Basement
Finished,Exterior Entry
Heating Type
Forced Air
Kitchens
4

Exterior

Front
60.00
Lot Size (Sq Ft)
7191.00
Waterfront
No
Parking Spaces
8
Total Parking Spaces
-
Garage Spaces
2
Zoning
R3
Roof
Concrete

Building Description

Property Type
Residential Detached
Home Type
House
Subtype
Single Family Residence
Year Built
1988
Exterior
Frame Wood,Vinyl Siding
Water Supply
Public
No. Floor Levels
2

Community

Community
Bear Creek Green Timbers
Area Code
Surrey

Taxes & Fees

Taxes
$7,237.88 /yr
Tax Year
2026

Room Types

Room Dimensions Area Description
Living Room 23'5 x 14'1 329.78 sqft -
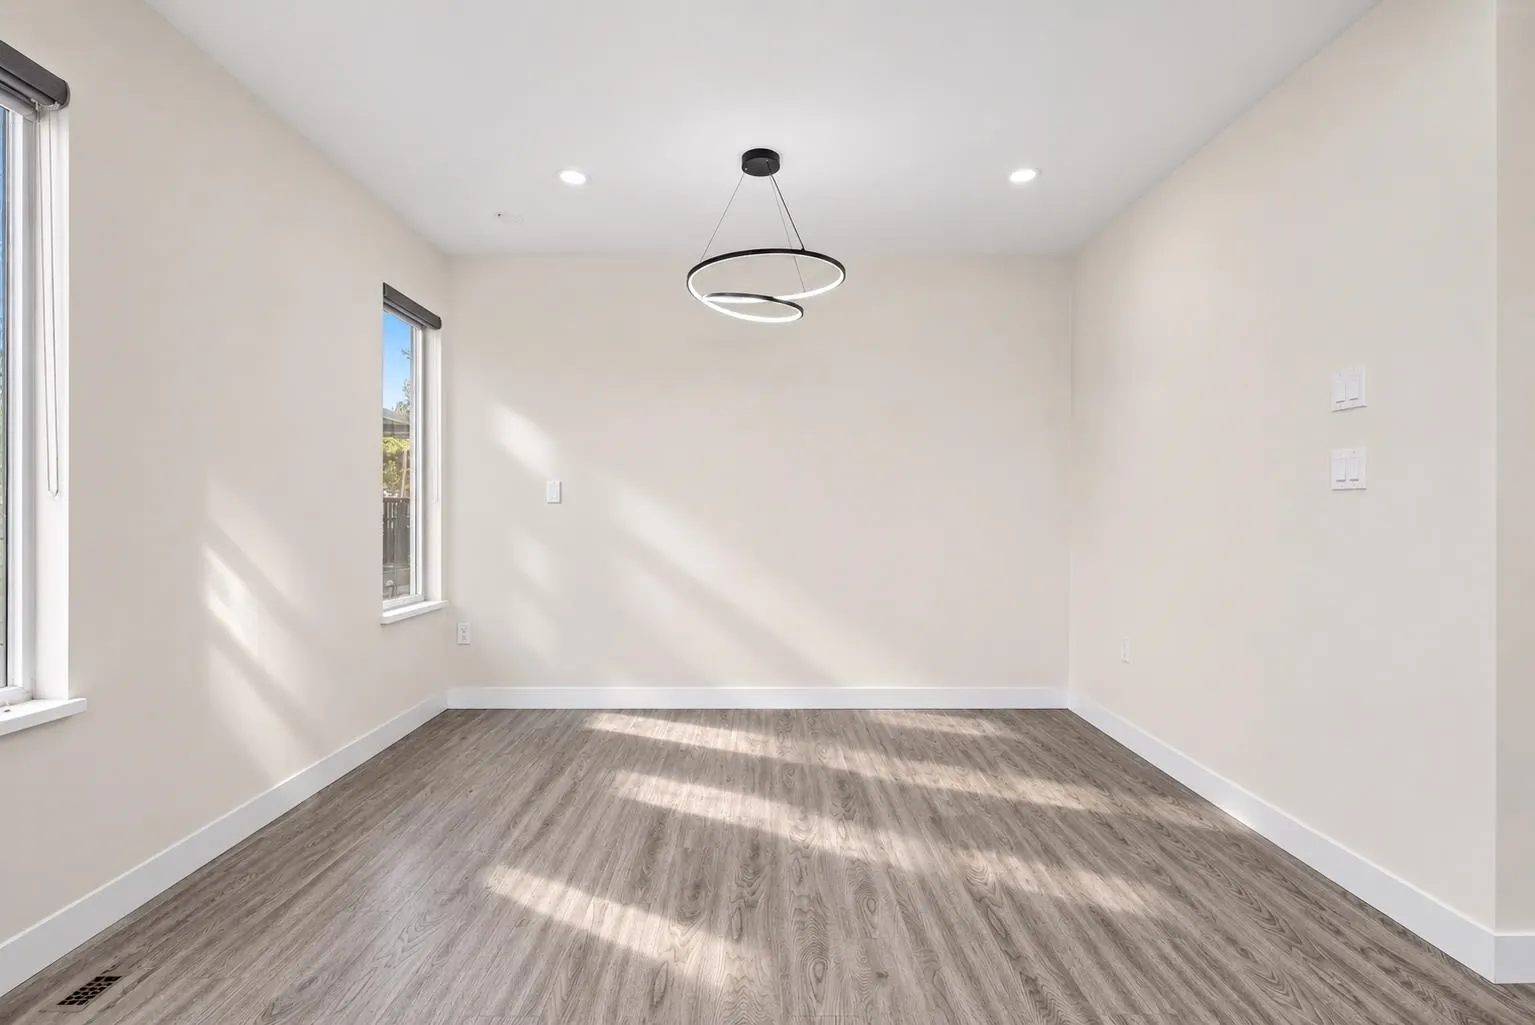
Dining Room 14'4 x 7'11 113.47 sqft -
Family Room 15'5 x 10'8 164.44 sqft -
Patio 9'10 x 11'4 111.44 sqft -
Kitchen 13'2 x 11'4 149.22 sqft -
Wok Kitchen 7'9 x 11'5 88.48 sqft -
Primary Bedroom 14'4 x 21'2 303.39 sqft -
Bedroom 15'5 x 12'6 192.71 sqft -
Bedroom 11'11 x 9'3 110.23 sqft -
Bedroom 15'3 x 10'0 152.5 sqft -
Recreation Room 17'5 x 12'7 219.16 sqft -
Foyer 7'8 x 6'9 51.75 sqft -
Kitchen 10'11 x 14'1 153.74 sqft -
Living Room 11'5 x 16'4 186.47 sqft -
Bedroom 11'2 x 9'11 110.74 sqft -
Bedroom 11'2 x 12'0 134 sqft -
Laundry 8'8 x 9'0 78 sqft -
Living Room 13'6 x 7'7 102.38 sqft -
Kitchen 13'6 x 11'6 155.25 sqft -
Bedroom 13'6 x 10'0 135 sqft -
Laundry 4'3 x 4'6 19.12 sqft -
Jess Kuang
Jess Kuang
Sutton Group - 1st West Realty
Listed by Sunny Bhangu - PREC
10 days on site
Listing Broker
LPT Realty ULC
Courtesy
LPT Realty ULC

Similar homes for sale in Surrey

Explore Surrey

This representation is based in whole or in part on data generated by the Chilliwack & District Real Estate Board, Fraser Valley Real Estate Board or Greater Vancouver REALTORS® which assumes no responsibility for its accuracy. Copyright 2026 by the Greater Vancouver REALTORS®, Fraser Valley Real Estate Board, Chilliwack and District Real Estate Board, and BC Northern Real Estate Board. All Rights Reserved.
Powered by AgentLocator







