
2978 Walton Avenue #35, Coquitlam
1 / 19
For Sale
$549,000
2 bd · 2 ba · 960 sq ft

2978 Walton Avenue #35, Coquitlam V3B 6V6

MLS®# R3180800

Est. mortgage
$2,083/mo
Property taxes $2,212.22/yr

About This Home

Property Type
Townhome, Townhouse
Parking
1 parking
MLS #
R3180800
Size
960 sqft
Basement
None
Tax
$2,212.22 /yr
Year Built
1988
Maintenance Fee
$580.86 /mo
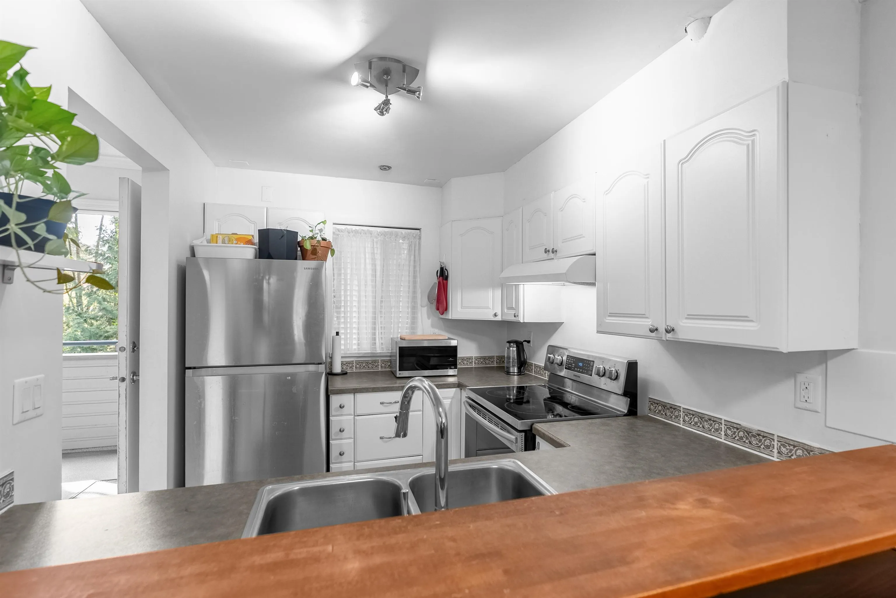
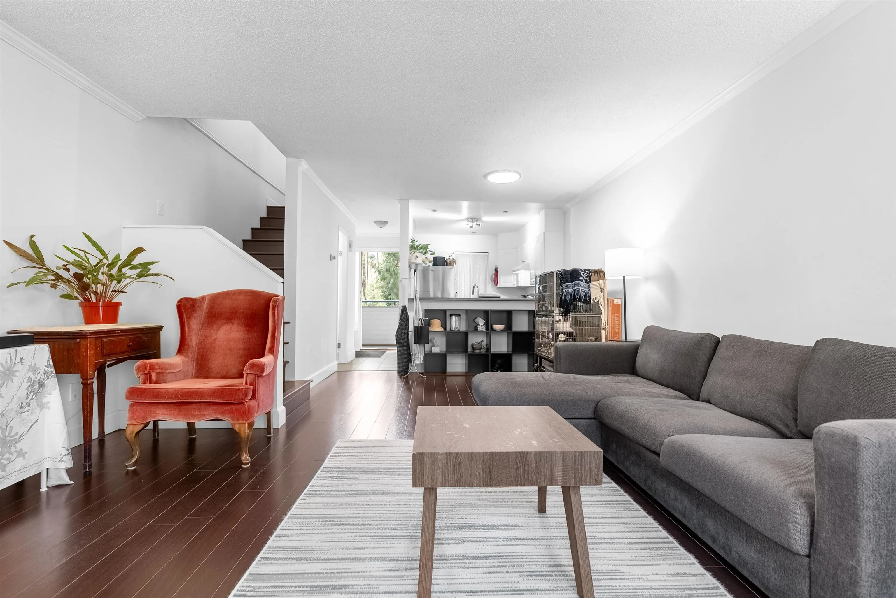
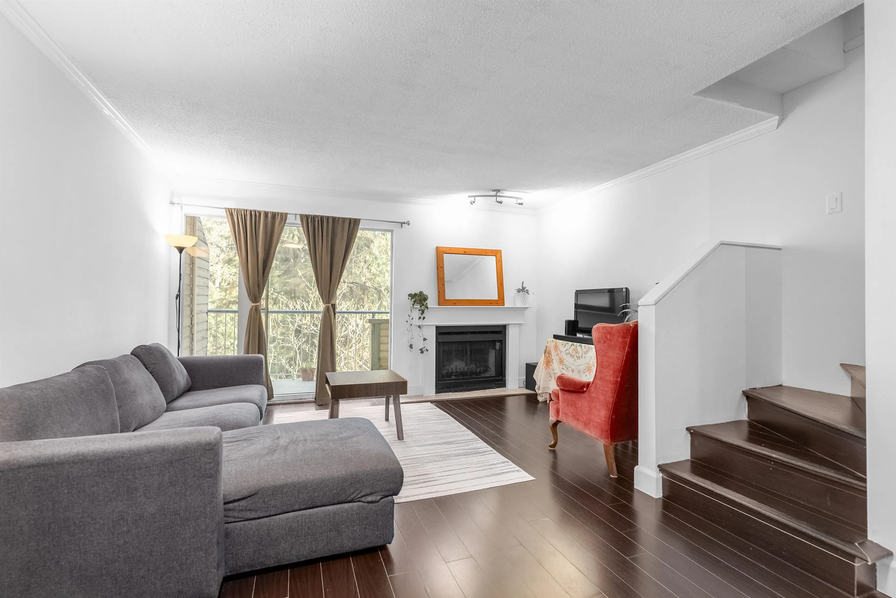
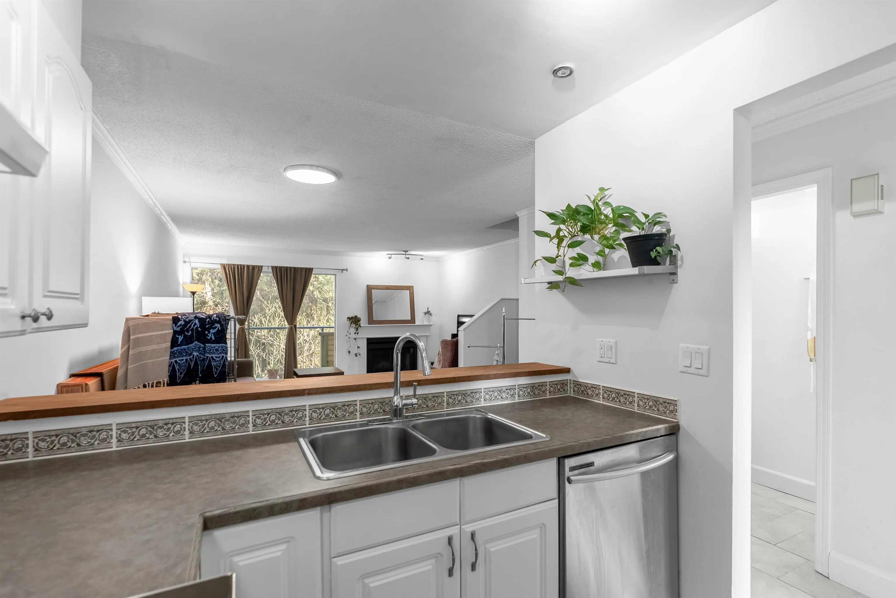
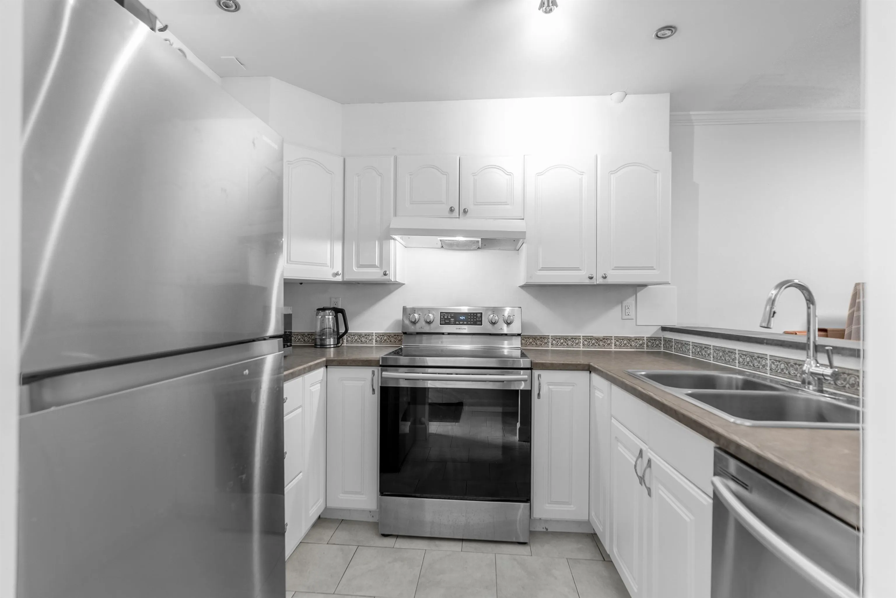
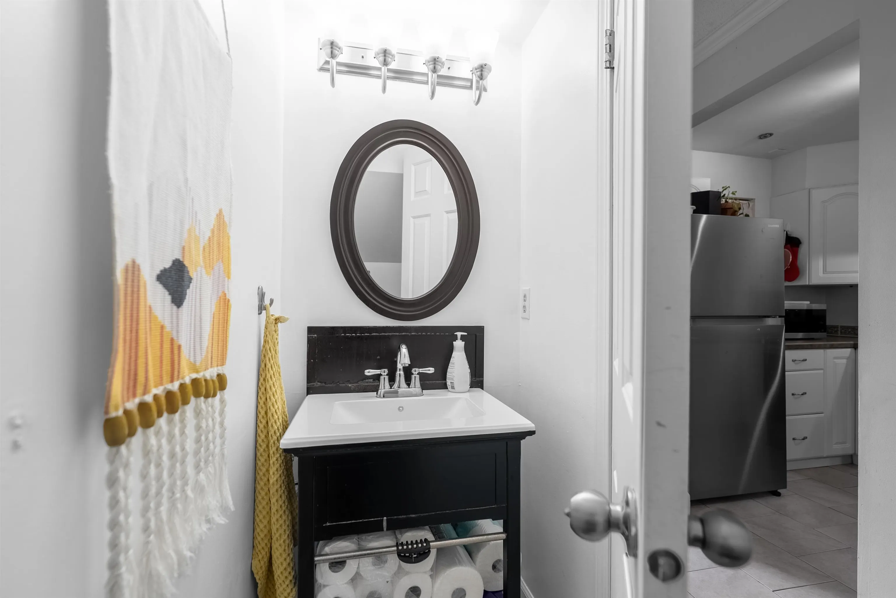
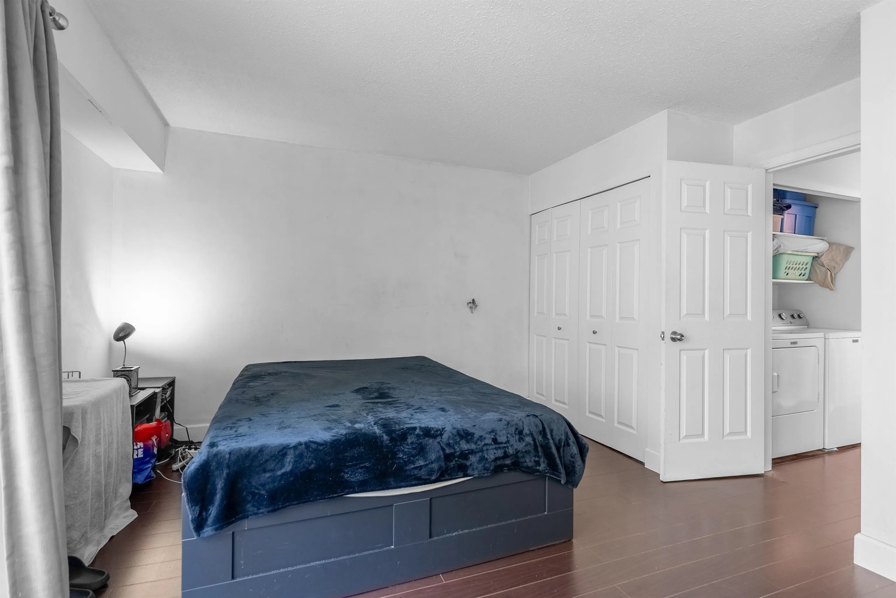
BELOW ASSED VALUE! Fantastic and very peaceful location behind Hoy Creek! Large 2 bed, 2 bath, 2-storey townhouse facing beautiful forest and backing on to the Hoy Creek trails, offering a peaceful setting but walking distance from Coquitlam Centre, Lafarge Lake, Douglas College, steps away from Walton Elementary, and the Evergreen SkyTrain. The main floor features a large kitchen, bright living area with a cozy fireplace, and access to a generous private balcony where you can peacefully relax in front of the greenbelt and listen to the creek water. Upstairs offers a second balcony off the primary bedroom and a very spacious second bedroom. 1 underground parking stall, 1 storage locker, and maintenance fees covering heat and hot water! Perfect starter home in central Coquitlam location!

Property Details

Amenities & Utilities

In Unit

Full Property Details

Interior

Bedrooms
2
Washrooms
2
Square Footage
960 sqft
Basement
None
Heating Type
Radiant
Kitchens
1
Den
No

Exterior

View
Forest and Creek
Waterfront
No
Parking Spaces
1
Total Parking Spaces
-
Garage Spaces
-
Zoning
STRATA
Roof
Tile

Building Description

Property Type
Residential Attached
Home Type
Townhome
Subtype
Townhouse
Year Built
1988
Exterior
Frame Wood,Mixed (Exterior)
Water Supply
Public
No. Floor Levels
2
Pets Allowed
Cats OK,Dogs OK,Number Limit (One),Yes With Restrictions

Community

Community
Canyon Springs
Area Code
Coquitlam

Taxes & Fees

Taxes
$2,212.22 /yr
Tax Year
2025
Maintenance Fee
$580.86 /mo

Other

Virtual Tour Link
Pets
Cats OK,Dogs OK,Number Limit (One),Yes With Restrictions

Room Types

Room Dimensions Area Description
Living Room 11' x 14' 154 sqft -
Dining Room 9' x 11' 99 sqft -
Kitchen 9' x 9' 81 sqft -
Primary Bedroom 11' x 14' 154 sqft -
Bedroom 10' x 14' 140 sqft -
Jess Kuang
Jess Kuang
Sutton Group - 1st West Realty
Listed by Jessica Prasad
11 days on site
Listing Broker
RE/MAX All Points Realty
Courtesy
RE/MAX All Points Realty

Similar homes for sale in Coquitlam

Explore Coquitlam

This representation is based in whole or in part on data generated by the Chilliwack & District Real Estate Board, Fraser Valley Real Estate Board or Greater Vancouver REALTORS® which assumes no responsibility for its accuracy. Copyright 2026 by the Greater Vancouver REALTORS®, Fraser Valley Real Estate Board, Chilliwack and District Real Estate Board, and BC Northern Real Estate Board. All Rights Reserved.
Powered by AgentLocator






