
2848 160 Street, Surrey
1 / 36
For Sale
$1,299,000
4 bd · 4 ba · 3,083 sq ft

2848 160 Street, Surrey V3Z 3W1

MLS®# R3180796

Est. mortgage
$4,928/mo
Property taxes $7,035.69/yr

About This Home

Property Type
House, Single Family Residence
Parking
2 garage, 4 parking
MLS #
R3180796
Size
3083 sqft
Basement
Full,Finished,Exterior Entry
Lot size
3784.00 sqft
Tax
$7,035.69 /yr
Year Built
2013
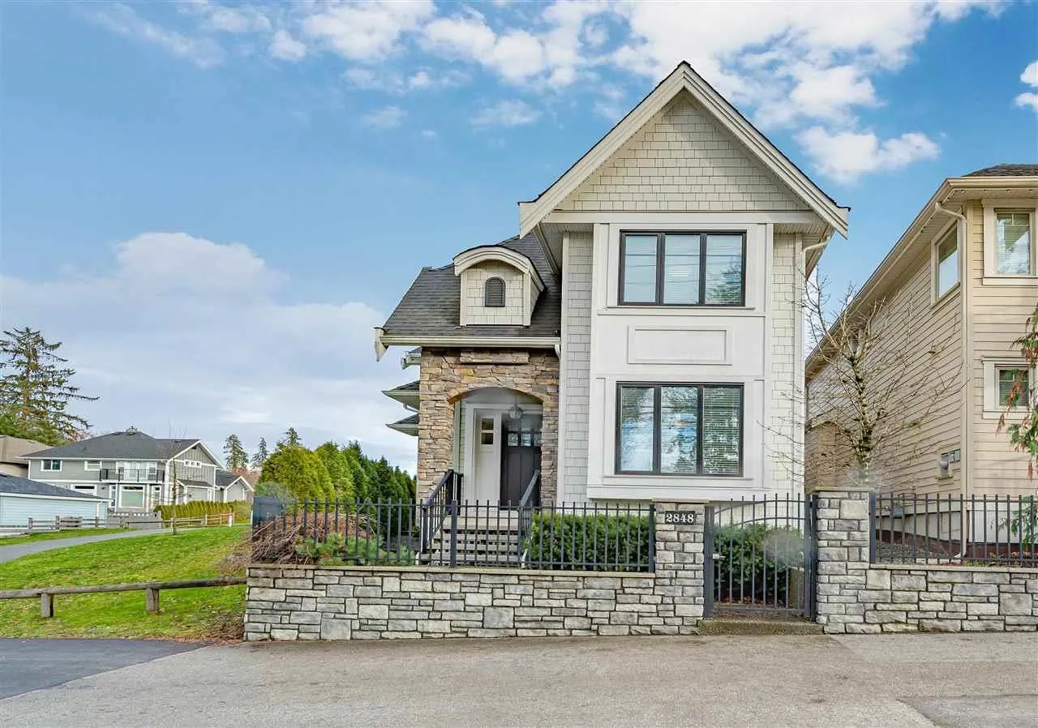
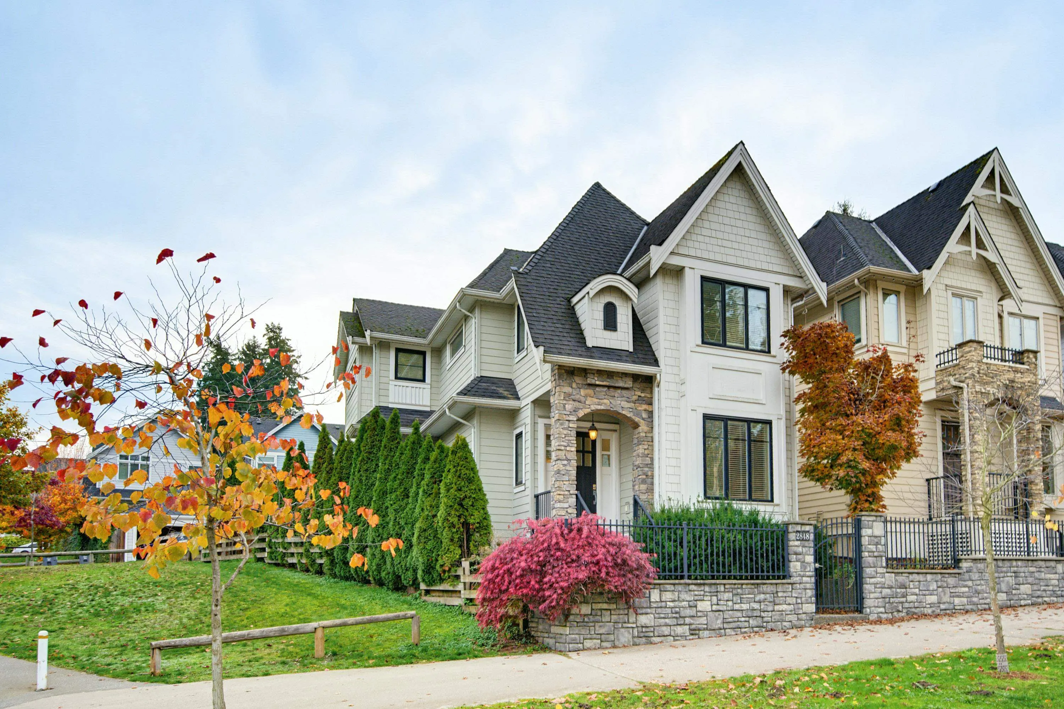
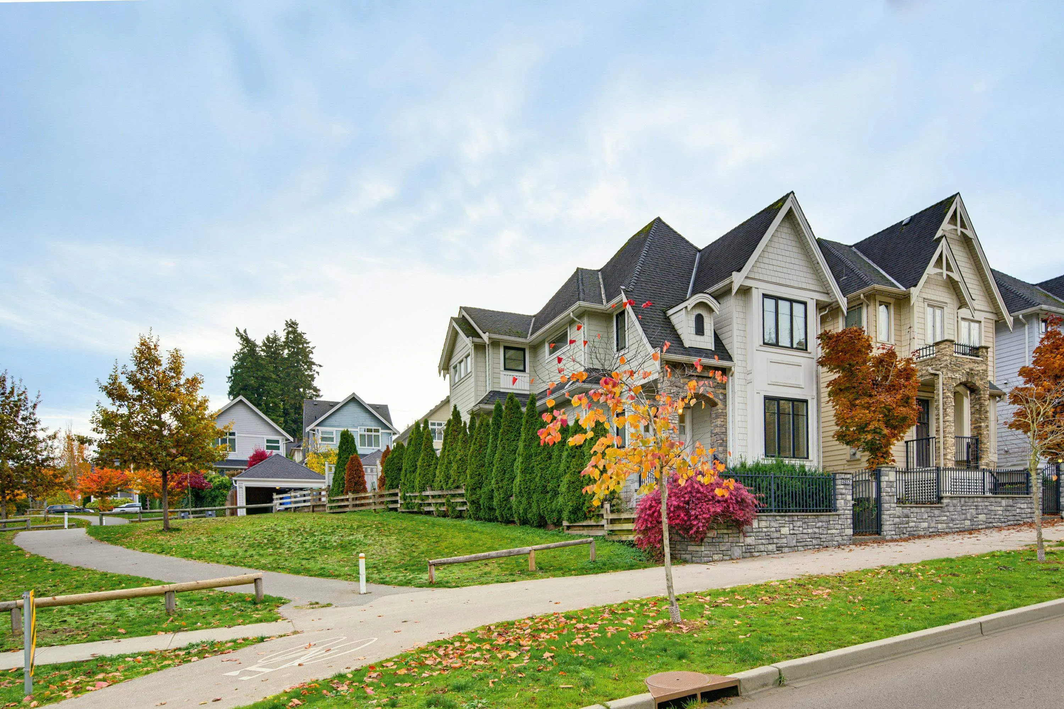
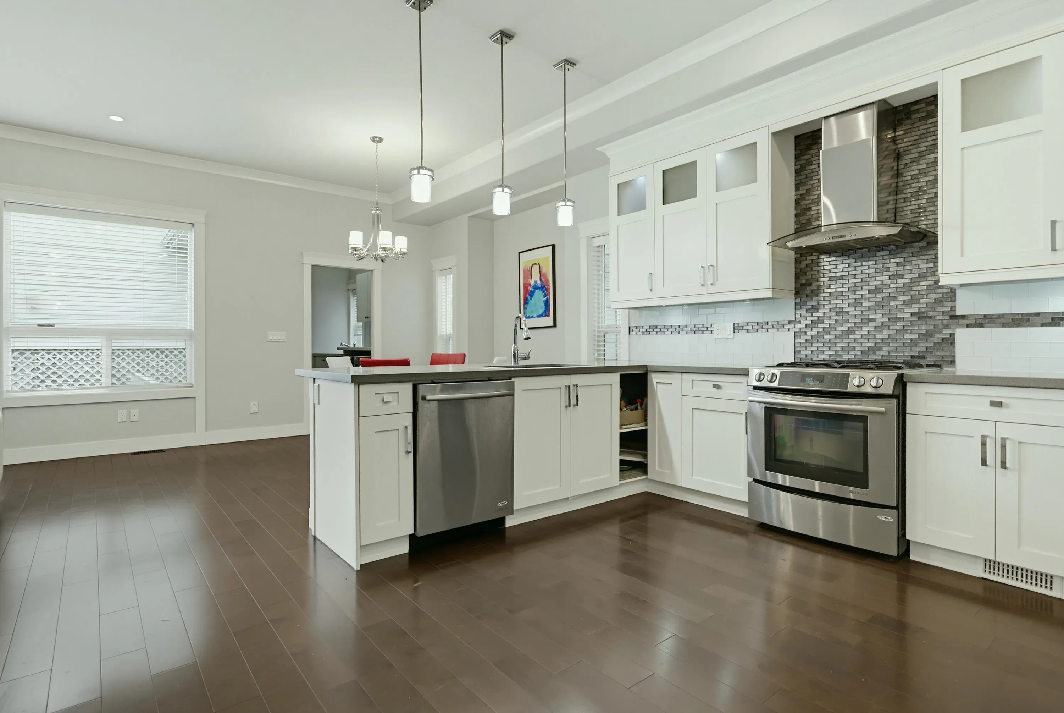
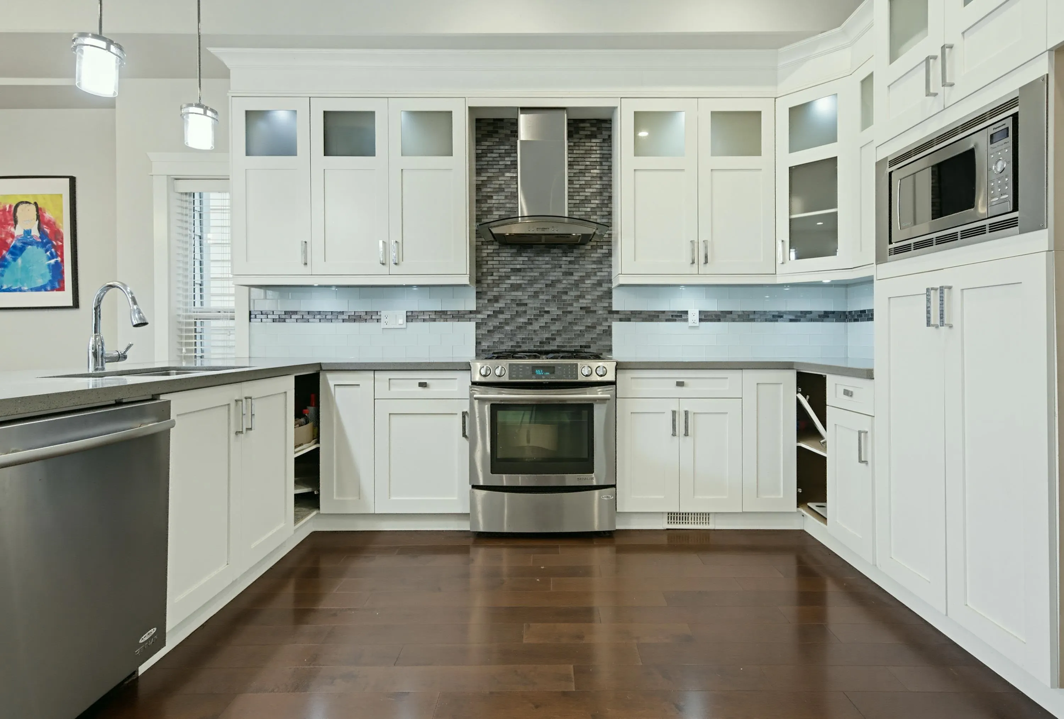
Welcome home! This beautiful home in Morgan Heights is the one you have been waiting for. This quality home with ATTACHED GARAGE boasts 10' ceilings on main with a flowing, open floorplan and large windows providing ample natural light. The spacious kitchen with quartz countertops, and convenient breakfast bar is fabulous. The spacious primary bedroom features a vaulted ceiling, his & hers closets and spa-like 5 pc ensuite beautifully finished with soaker tub & walk-in shower. The basement boasts an awesome rec room with wet bar - perfect for a home theatre AND a 1 bedroom rental suite with it's own laundry! Just steps to Sunnyside Elementary and Southridge private school. Easy access to transit, shopping & restaurants. You will love living in this vibrant community, don't miss it!

Property Details

Full Property Details

Interior

Bedrooms
4
Washrooms
4
Square Footage
3083 sqft
Basement
Full,Finished,Exterior Entry
Heating Type
Baseboard,Forced Air,Natural Gas
Kitchens
2
Floor Finish
Tile,Wall/Wall/Mixed,Carpet
Den
No

Exterior

Front
24.50
Lot Size (Sq Ft)
3784.00
Waterfront
No
Parking Spaces
4
Total Parking Spaces
-
Garage Spaces
2
Zoning
RF-9
Roof
Asphalt

Building Description

Property Type
Residential Detached
Home Type
House
Subtype
Single Family Residence
Year Built
2013
Exterior
Frame Wood,Fibre Cement (Exterior),Mixed (Exterior),Stone (Exterior)
Water Supply
Public
No. Floor Levels
2

Community

Community
Grandview Surrey
Area Code
South Surrey White Rock

Taxes & Fees

Taxes
$7,035.69 /yr
Tax Year
2026

Room Types

Room Dimensions Area Description
Great Room 15' x 16' 240 sqft -
Dining Room 12'2 x 10' 121.67 sqft -
Kitchen 12'6 x 10'4 129.17 sqft -
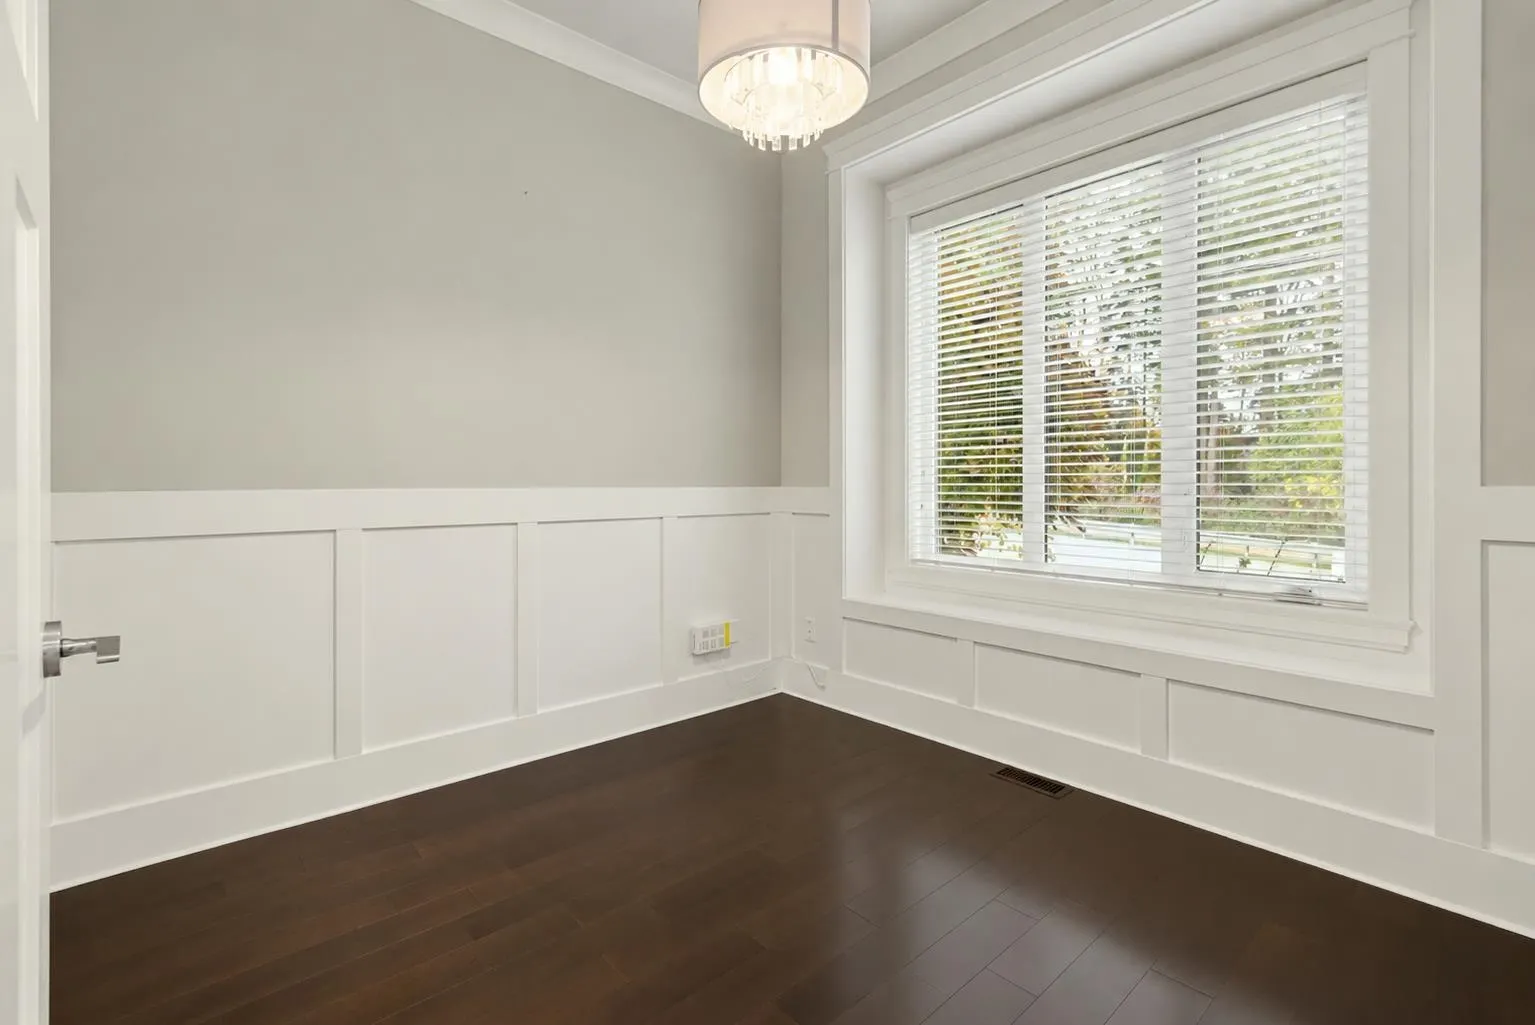
Study 8' x 10' 80 sqft -
Primary Bedroom 15' x 12' 180 sqft -
Bedroom 10'6 x 10' 105 sqft -
Media Room 14'9 x 8'10 130.29 sqft -
Bedroom 11'10 x 9'4 110.44 sqft -
Living Room 14'5 x 15'2 218.65 sqft -
Kitchen 11' x 9'6 104.5 sqft -
Jess Kuang
Jess Kuang
Sutton Group - 1st West Realty
Listed by Karin White
11 days on site
Listing Broker
Sutton Group-West Coast Realty (Surrey/24)
Courtesy
Sutton Group-West Coast Realty (Surrey/24)

Similar homes for sale in Surrey

Explore Surrey

This representation is based in whole or in part on data generated by the Chilliwack & District Real Estate Board, Fraser Valley Real Estate Board or Greater Vancouver REALTORS® which assumes no responsibility for its accuracy. Copyright 2026 by the Greater Vancouver REALTORS®, Fraser Valley Real Estate Board, Chilliwack and District Real Estate Board, and BC Northern Real Estate Board. All Rights Reserved.
Powered by AgentLocator







