
34361 Dewdney Trunk Road, Mission
1 / 40
For Sale
$1,399,900
5 bd · 3 ba · 2,580 sq ft

34361 Dewdney Trunk Road, Mission V2V 6V4

MLS®# R3180756

Est. mortgage
$5,311/mo
Property taxes $4,561.11/yr

About This Home

Property Type
House, Single Family Residence
Parking
1 garage, 5 parking
MLS #
R3180756
Size
2580 sqft
Basement
Finished
Lot size
32234.40 sqft
Tax
$4,561.11 /yr
Year Built
1964
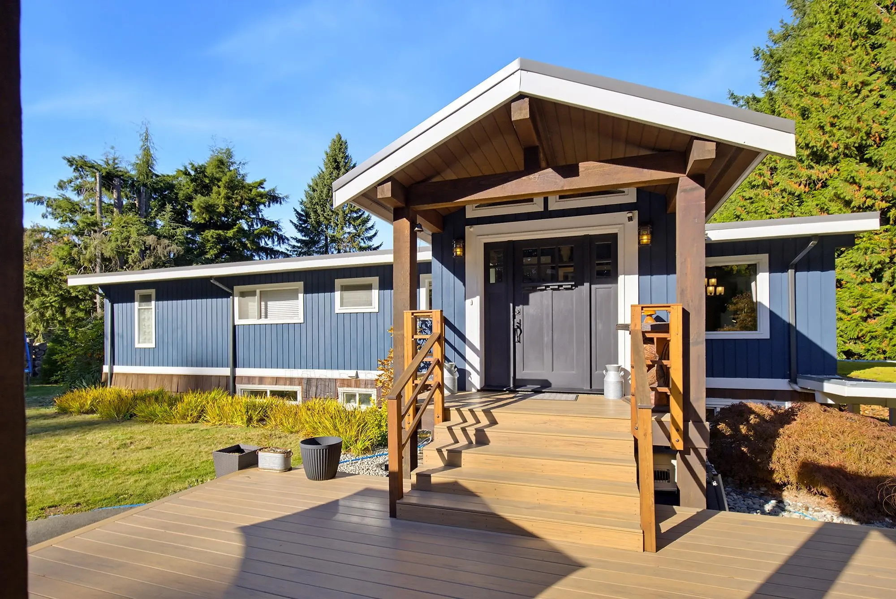
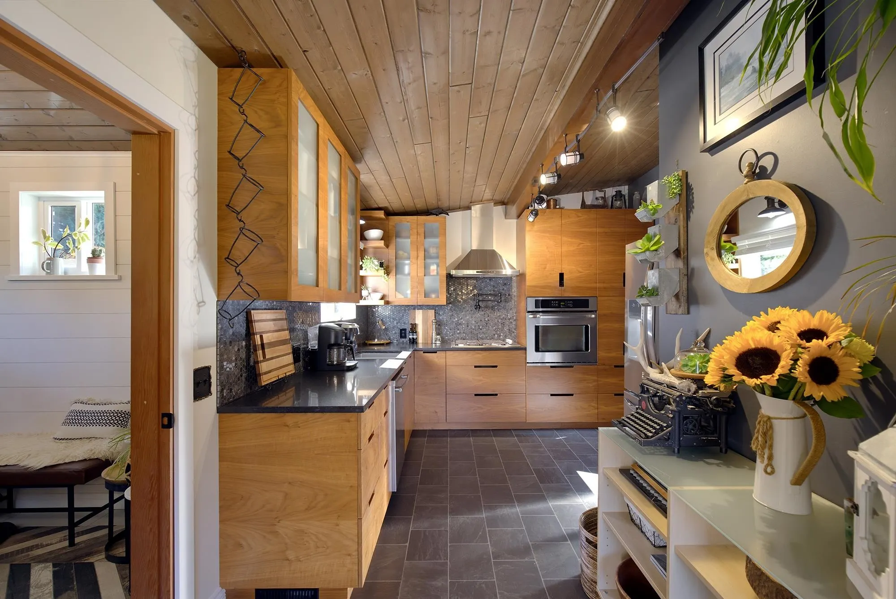
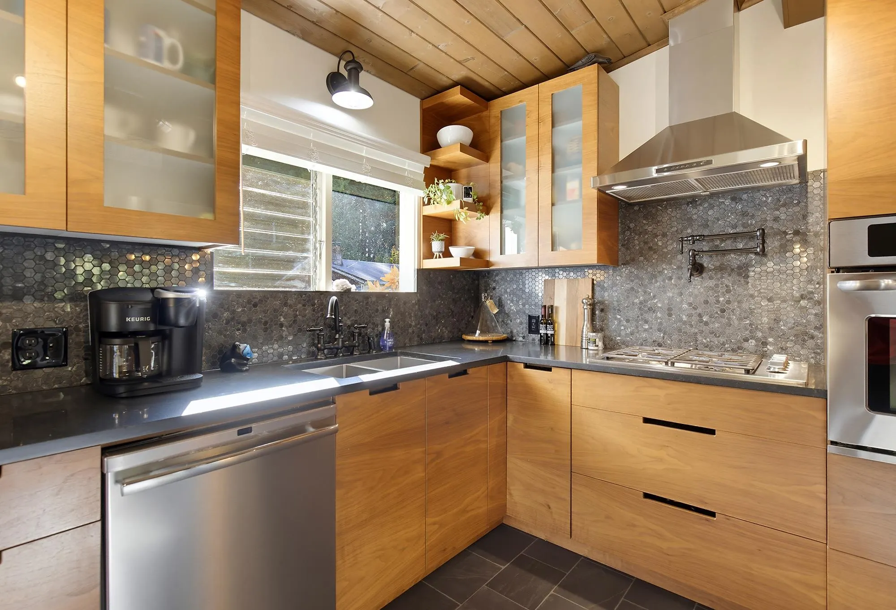
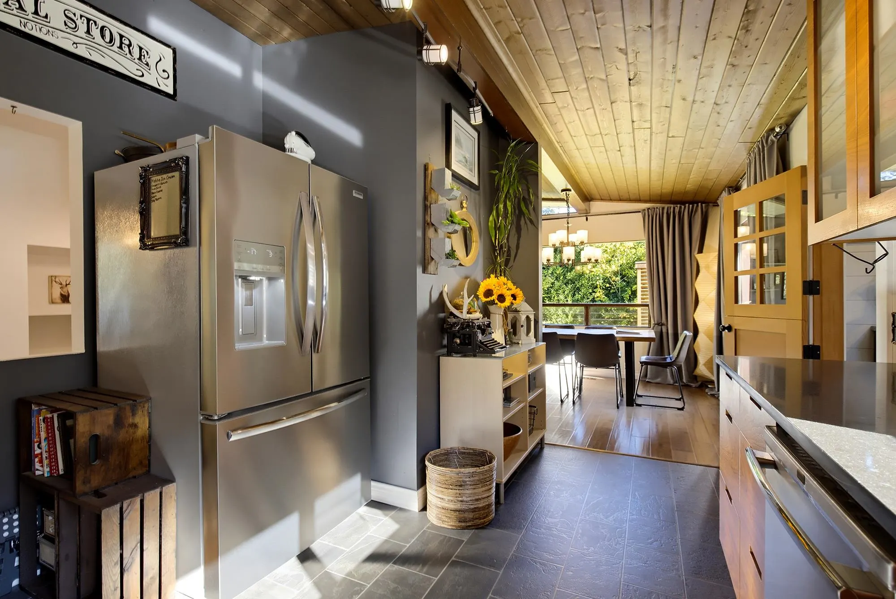
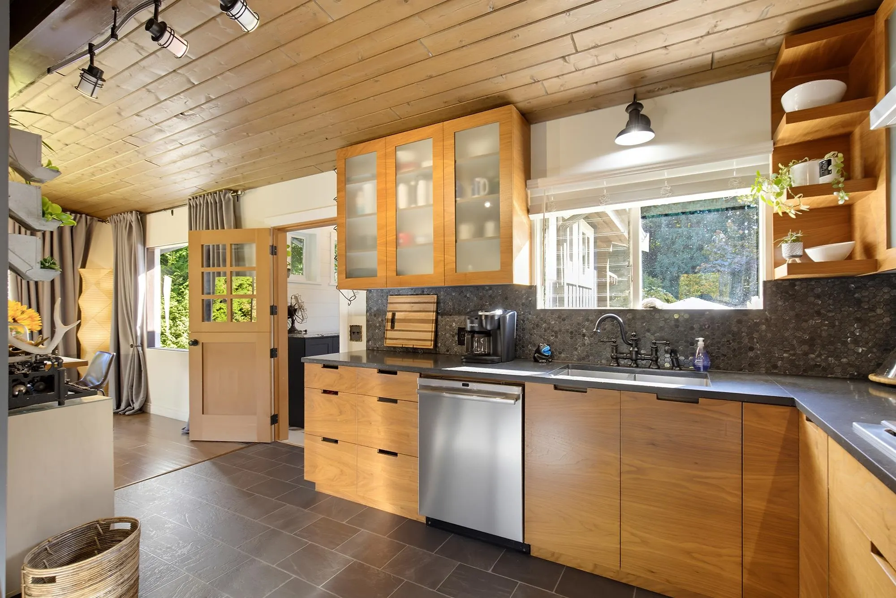
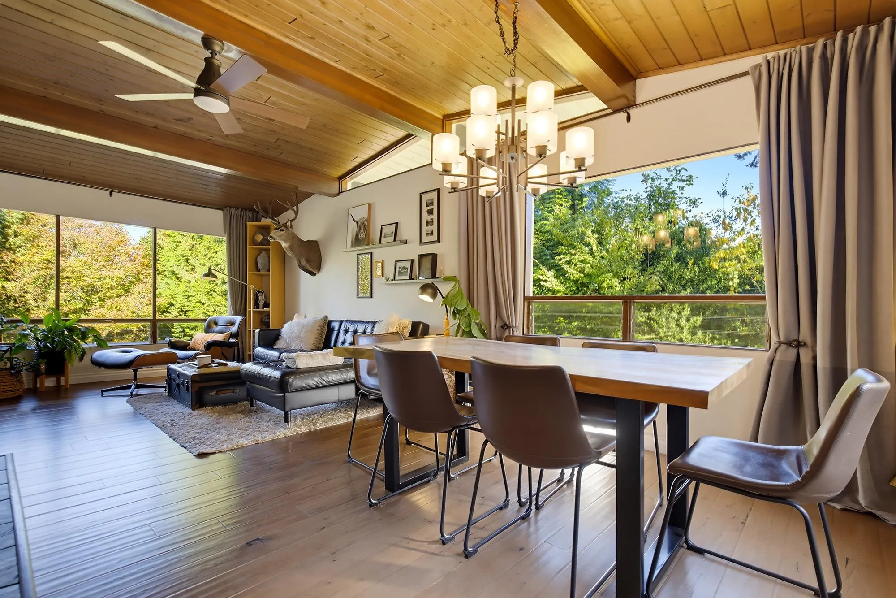
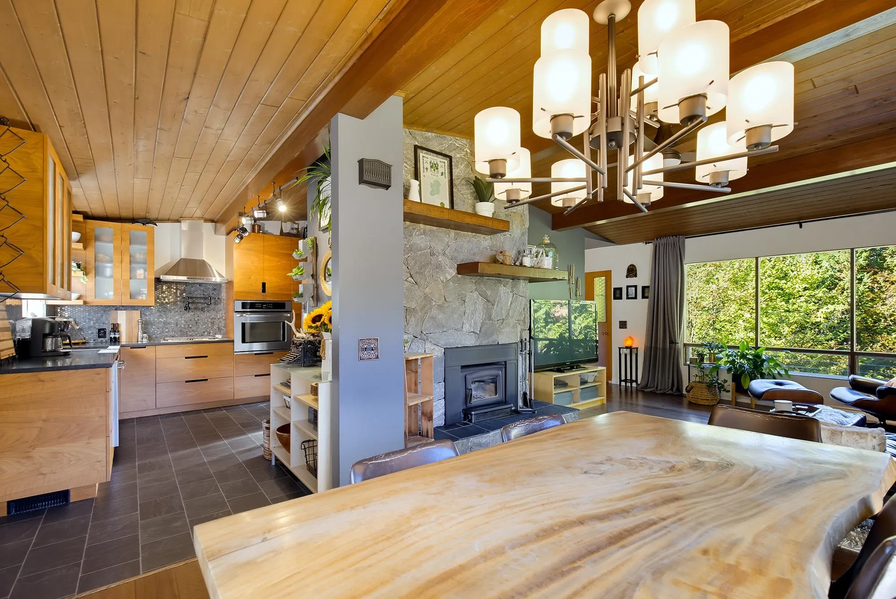
Situated on 0.74 of an acre with access off both Dewdney Trunk Road and Penner Avenue, this is one of the most beautiful spots in town. Hear the Abbey bells from your totally private backyard, complete with a 34' x 22' DETACHED SHOP, covered BBQ/entertainment area and composite deck. This mid-century modern rancher with basement shows amazing, with extensive remodelling throughout. Custom walnut cabinets in the kitchen and a vaulted living room with beautiful tongue-and-groove finishing. Three bedrooms and two bathrooms on the main. The basement was professionally finished by BV Builders and features a large rec room with fireplace, a separate family room, an office, a bedroom and a full bathroom. An amazing package!

Property Details

Full Property Details

Interior

Bedrooms
5
Washrooms
3
Square Footage
2580 sqft
Basement
Finished
Heating Type
Forced Air,Natural Gas
Kitchens
1

Exterior

Front
146.60
Lot Size (Sq Ft)
32234.40
Waterfront
No
Parking Spaces
5
Total Parking Spaces
-
Garage Spaces
1
Zoning
S20

Building Description

Property Type
Residential Detached
Home Type
House
Subtype
Single Family Residence
Year Built
1964
Exterior
Frame Wood,Wood Siding
Water Supply
Public
No. Floor Levels
1

Community

Community
Mission BC
Area Code
Mission

Taxes & Fees

Taxes
$4,561.11 /yr
Tax Year
2026

Other

Virtual Tour Link

Room Types

Room Dimensions Area Description
Family Room 14'3 x 14'8 209 sqft -
Dining Room 9'11 x 10'0 99.17 sqft -
Kitchen 10'8 x 14'6 154.67 sqft -
Living Room 11'6 x 8'1 92.96 sqft -
Bedroom 9'11 x 12'6 123.96 sqft -
Primary Bedroom 13'1 x 13'7 177.72 sqft -
Bedroom 9'6 x 9'7 91.04 sqft -
Walk-In Closet 7'4 x 7'3 53.17 sqft -
Den 9'3 x 8'9 80.94 sqft -
Foyer 5'2 x 5'6 28.42 sqft -
Recreation Room 22'3 x 14'9 328.19 sqft -
Family Room 12'7 x 11'8 146.81 sqft -
Bedroom 10'3 x 10'6 107.62 sqft -
Bedroom 10'2 x 10'6 106.75 sqft -
Laundry 10'2 x 10'5 105.9 sqft -
Jess Kuang
Jess Kuang
Sutton Group - 1st West Realty
Listed by Bob McLean - PREC
11 days on site
Listing Broker
Royal LePage - Wolstencroft
Courtesy
Royal LePage - Wolstencroft

Similar homes for sale in Mission

Explore Mission

This representation is based in whole or in part on data generated by the Chilliwack & District Real Estate Board, Fraser Valley Real Estate Board or Greater Vancouver REALTORS® which assumes no responsibility for its accuracy. Copyright 2026 by the Greater Vancouver REALTORS®, Fraser Valley Real Estate Board, Chilliwack and District Real Estate Board, and BC Northern Real Estate Board. All Rights Reserved.
Powered by AgentLocator







