
2179 E 29th Avenue, Vancouver
1 / 30
For Sale
$1,588,000
7 bd · 4 ba · 2,473 sq ft

2179 E 29th Avenue, Vancouver V5N 2Z2

MLS®# R3180735

Est. mortgage
$6,024/mo
Property taxes $8,297.74/yr

About This Home

Property Type
House, Single Family Residence
Parking
2 parking
MLS #
R3180735
Size
2473 sqft
Basement
Full,Finished,Exterior Entry
Lot size
3795.00 sqft
Tax
$8,297.74 /yr
Year Built
1976
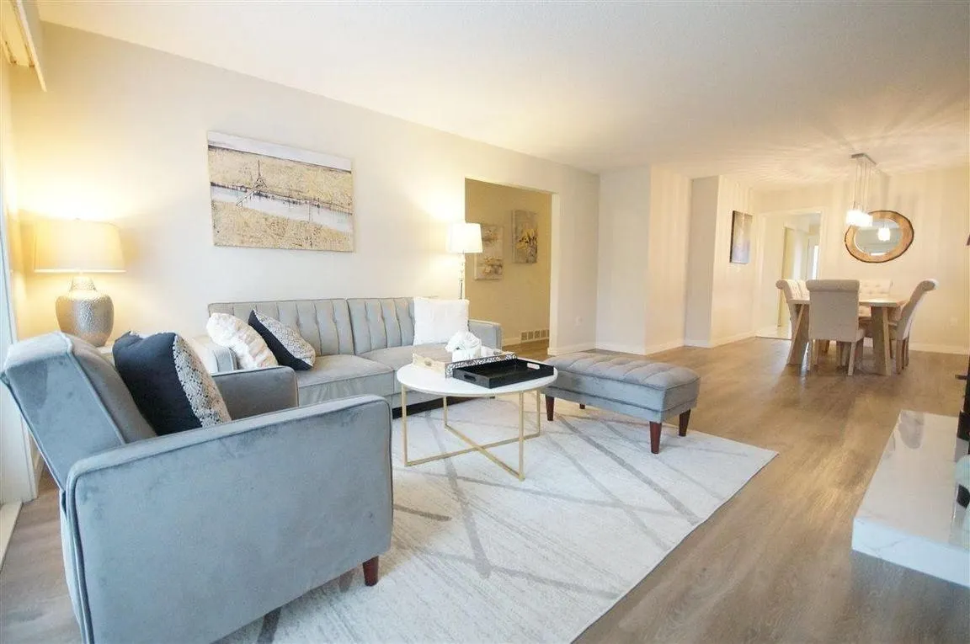
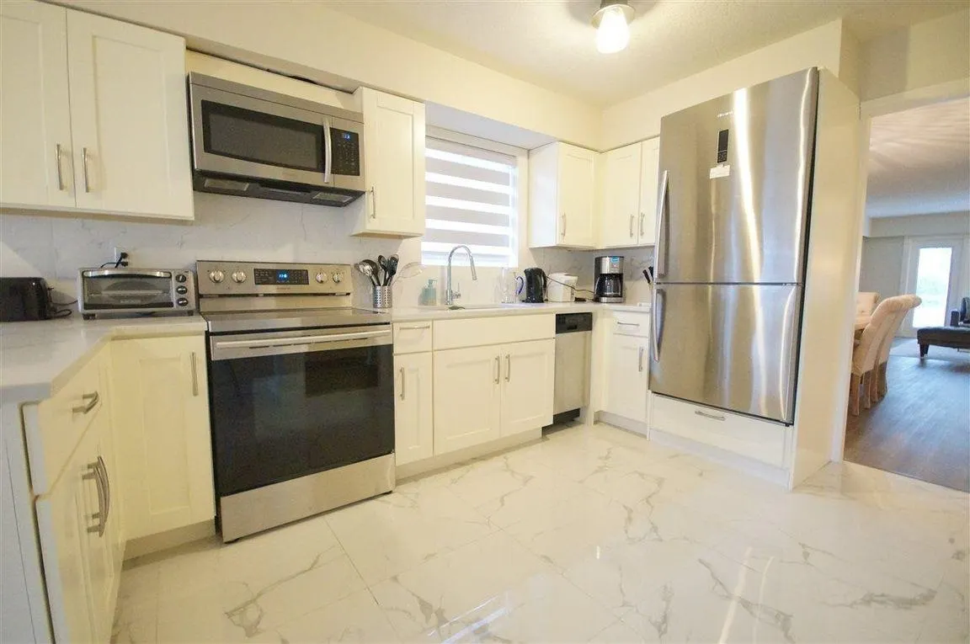
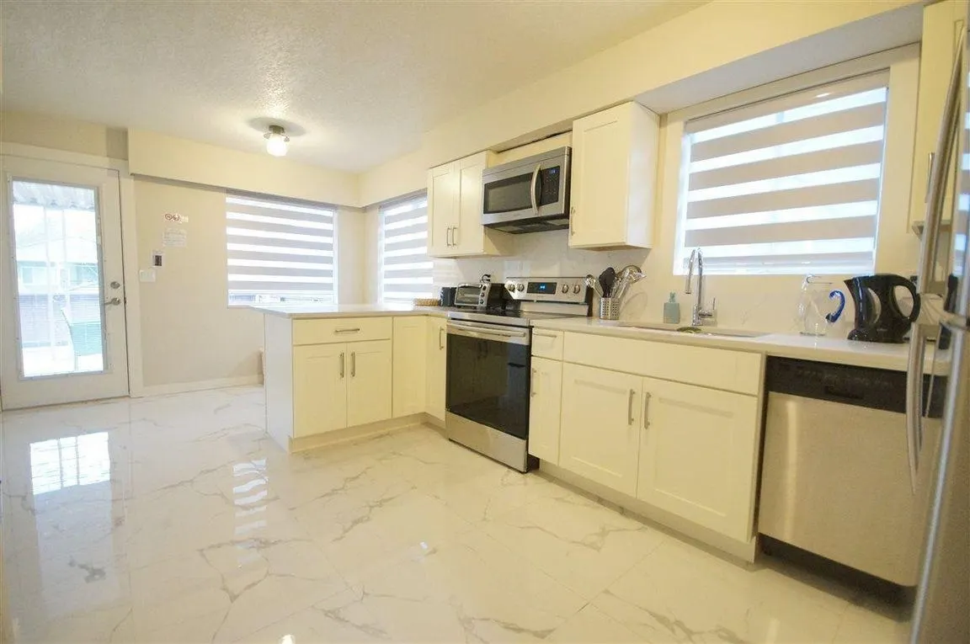
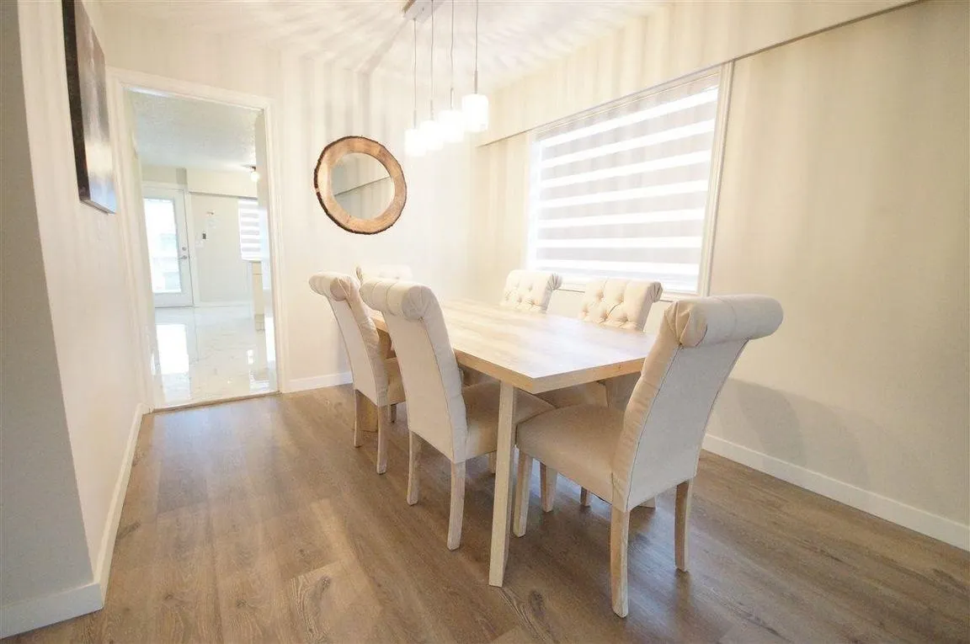
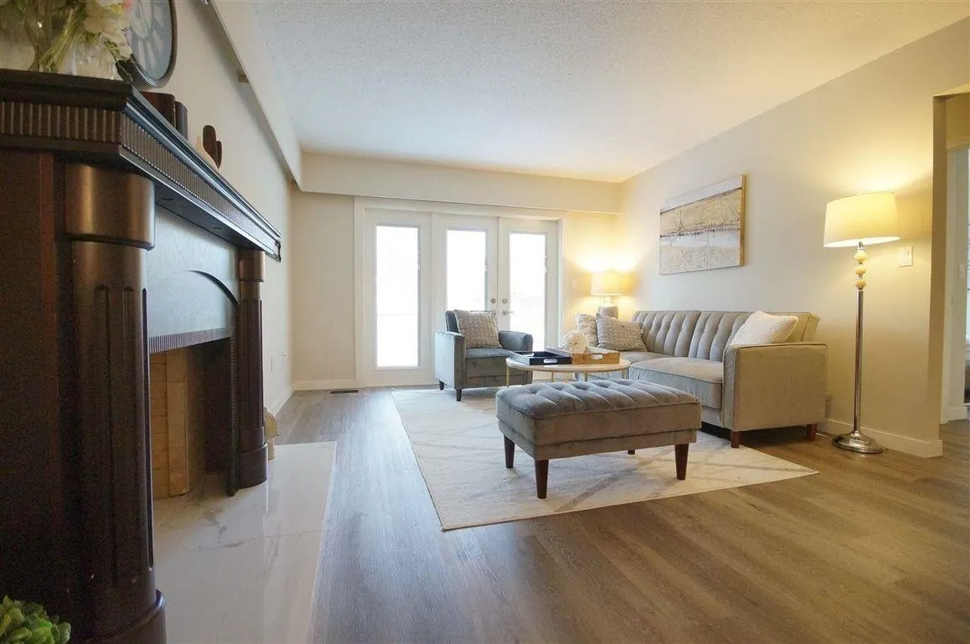
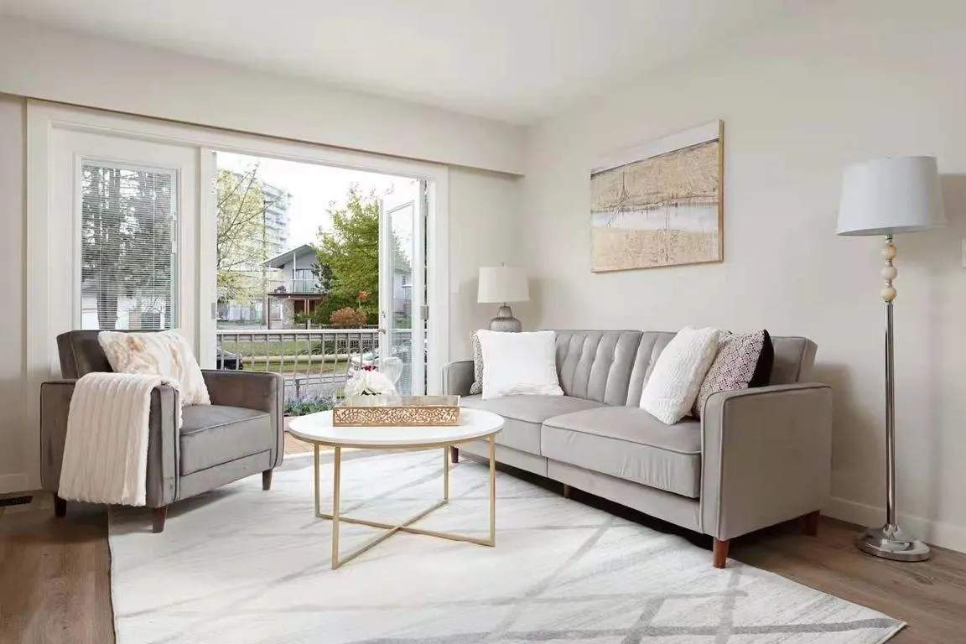
Great chance to own a fully renovated house and a nice building lot for your future project! Most conveniently located in the Victoria and Kingsway area, but getting on a quiet street, 1-minute walk to a city park, 3-minute walk to T&T supermarket and dimsum restaurant. Also in close proximity to many other kinds of restaurants, shops, bus stops, Nanaimo Skytrain Station, Gladstone Secondary School. new appliances and a new roof in 2019. 2 set of laundry ,Laminate flooring throughout this 7 bedroom and 4-full bath home.new HWT 2023 New AC and upgraded electric panel at 2024 . Separate entrance to the basement level. You are welcome to drive by the property. Refer to floor plan. Showing upon appointment . Open House sunday Nov 8 2-4

Property Details

Full Property Details

Interior

Bedrooms
7
Washrooms
4
Square Footage
2473 sqft
Basement
Full,Finished,Exterior Entry
Heating Type
Baseboard,Forced Air
Kitchens
2
Floor Finish
Laminate,Mixed
Den
No

Exterior

Front
33.00
Lot Size (Sq Ft)
3795.00
Waterfront
No
Parking Spaces
2
Total Parking Spaces
-
Garage Spaces
-
Zoning
RES
Roof
Asphalt

Building Description

Property Type
Residential Detached
Home Type
House
Subtype
Single Family Residence
Year Built
1976
Exterior
Frame Wood,Stucco
Water Supply
Public
No. Floor Levels
2

Community

Community
Victoria VE
Area Code
Vancouver East

Taxes & Fees

Taxes
$8,297.74 /yr
Tax Year
2025

Room Types

Room Dimensions Area Description
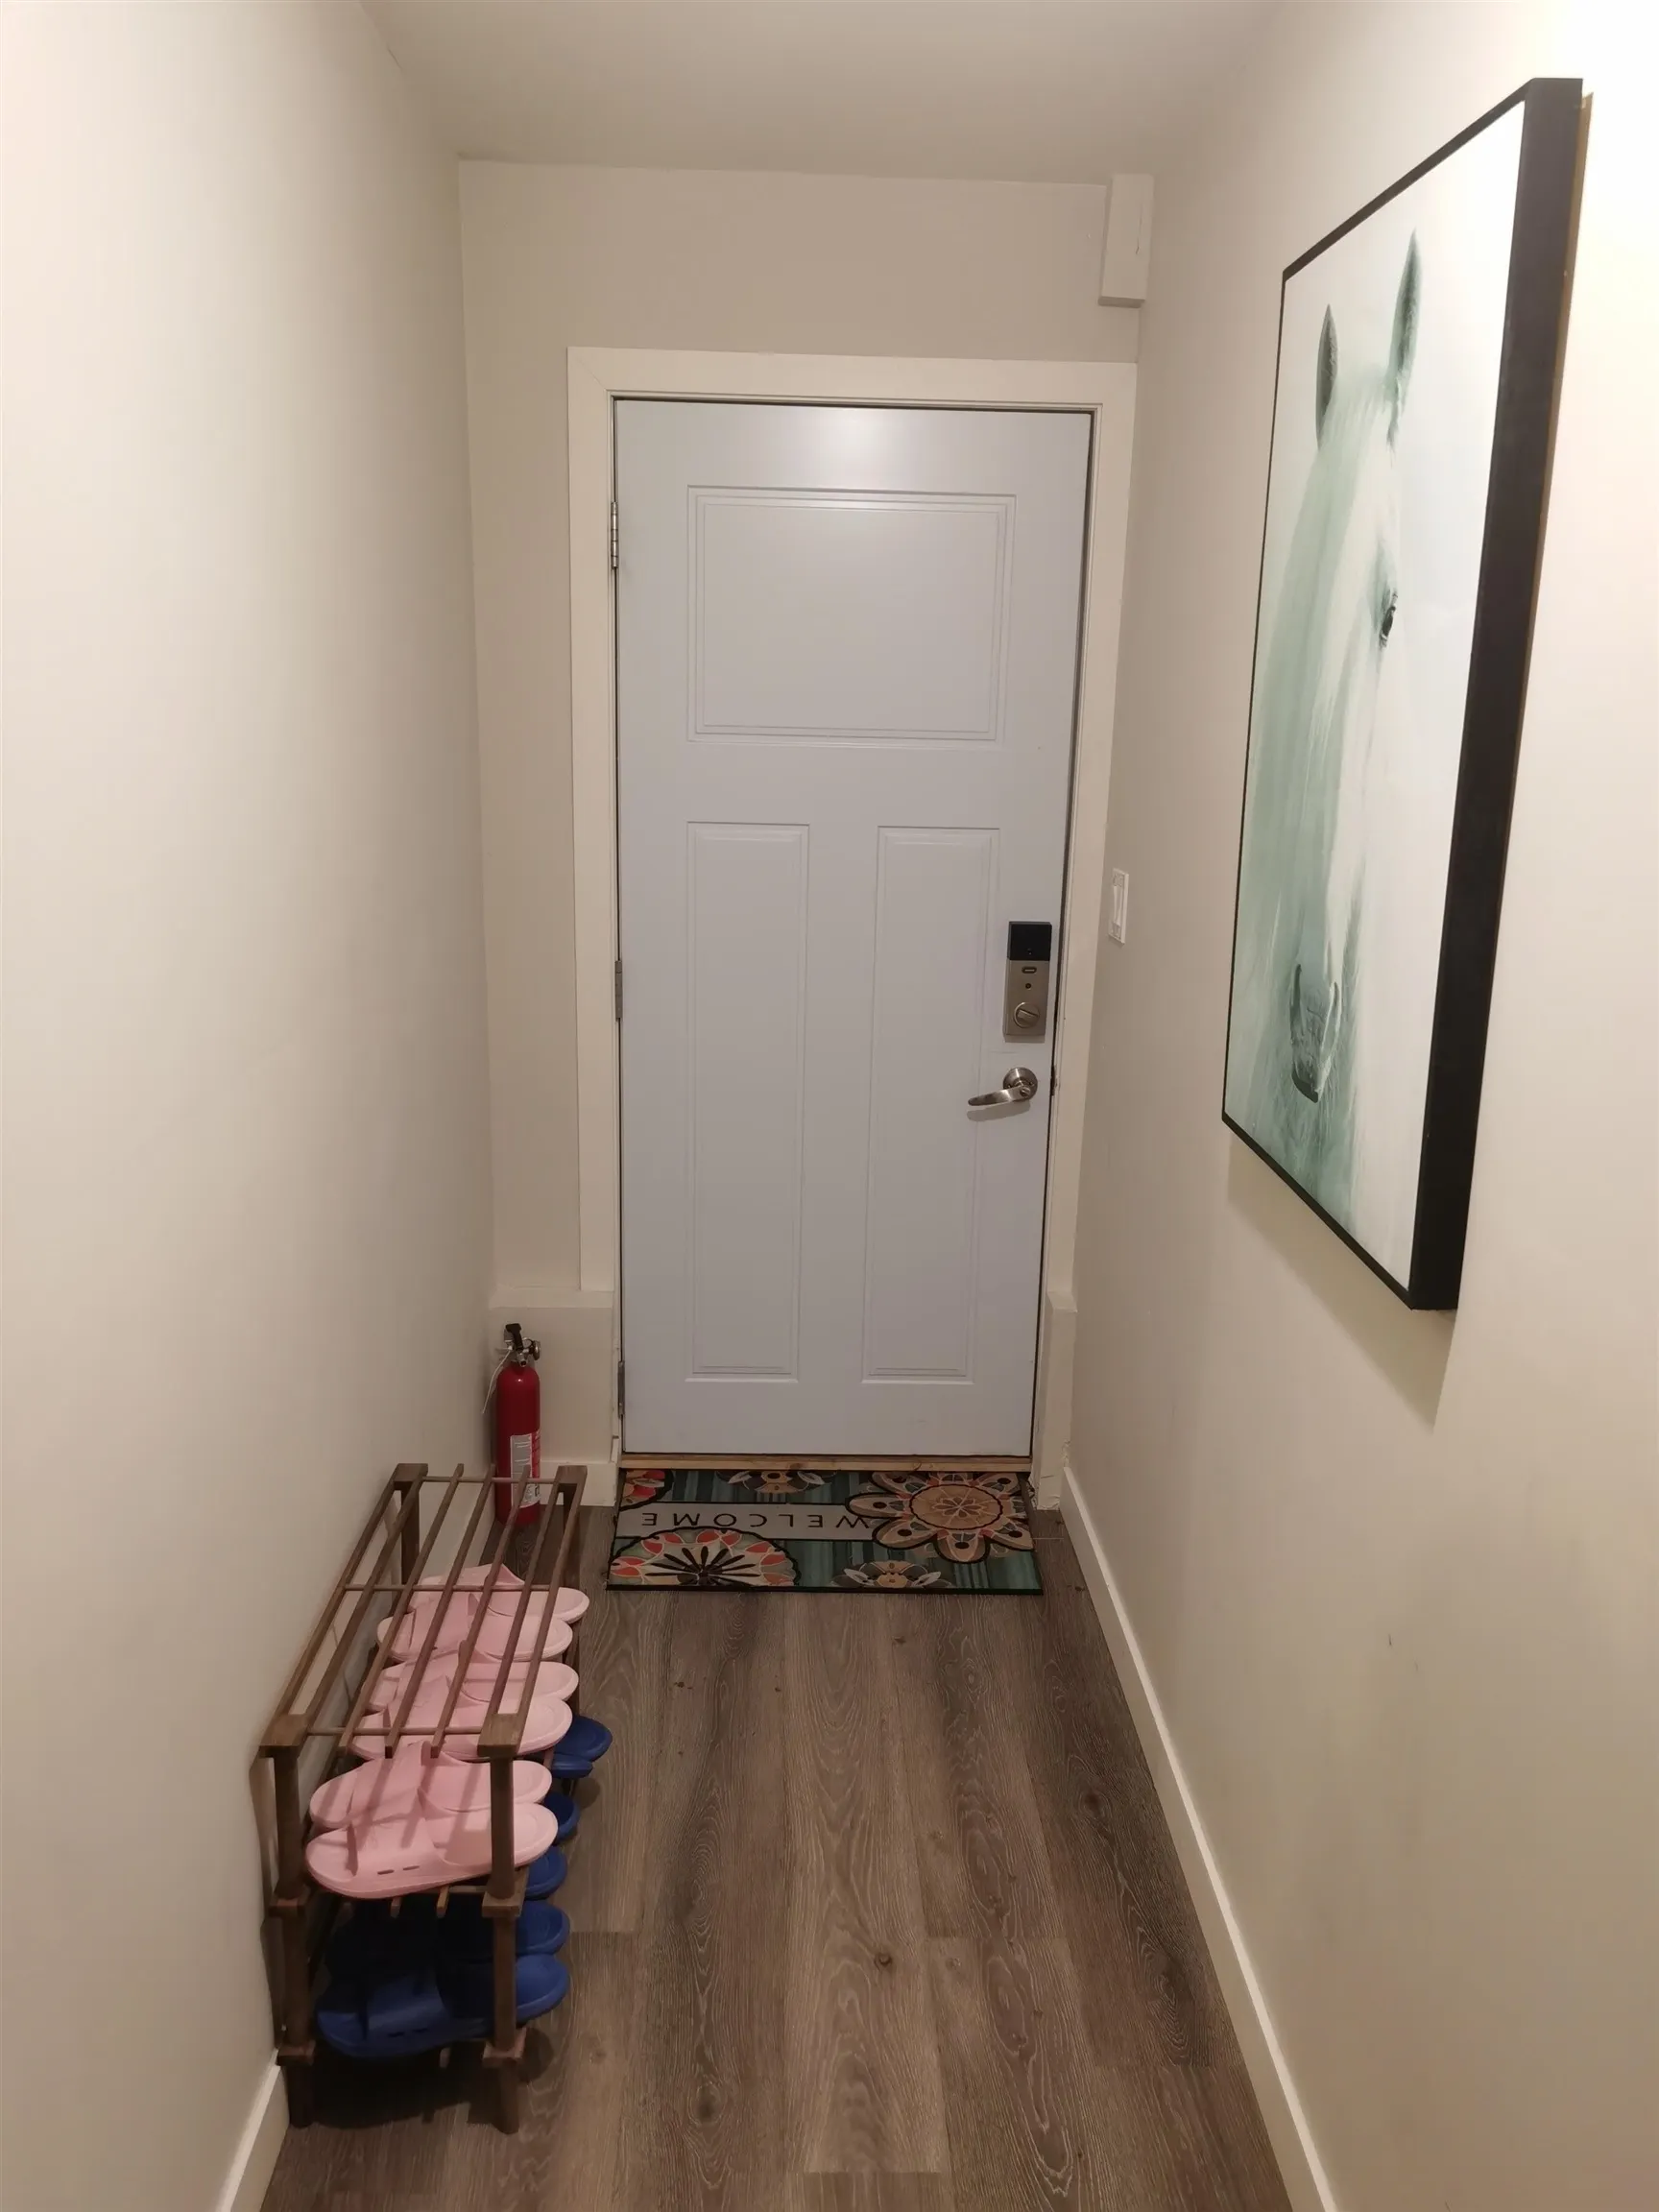
Foyer 4'1 x 4'1 16.67 sqft -
Living Room 18'4 x 12'4 226.11 sqft -
Dining Room 10'3 x 9'11 101.65 sqft -
Kitchen 18'7 x 10'6 195.12 sqft -
Bedroom 11'5 x 9'3 105.6 sqft -
Bedroom 10'6 x 9'3 97.12 sqft -
Bar Room 12'5 x 12'1 150.03 sqft -
Patio 18'0 x 19'10 357 sqft -
Bedroom 13'10 x 11'10 163.69 sqft -
Bedroom 12'2 x 8'4 101.39 sqft -
Bedroom 14'0 x 7'10 109.67 sqft -
Bedroom 13'1 x 12'1 158.09 sqft -
Laundry 11'9 x 12'0 141 sqft -
Bedroom 6' x 8' 48 sqft -
Kitchen 6' x 7' 42 sqft -
Jess Kuang
Jess Kuang
Sutton Group - 1st West Realty
Listed by Ting Ting Xu PREC*
11 days on site
Listing Broker
RE/MAX City Realty
Courtesy
RE/MAX City Realty

Similar homes for sale in Vancouver

Explore Vancouver

This representation is based in whole or in part on data generated by the Chilliwack & District Real Estate Board, Fraser Valley Real Estate Board or Greater Vancouver REALTORS® which assumes no responsibility for its accuracy. Copyright 2026 by the Greater Vancouver REALTORS®, Fraser Valley Real Estate Board, Chilliwack and District Real Estate Board, and BC Northern Real Estate Board. All Rights Reserved.
Powered by AgentLocator






