
3871 Springfield Drive #2, Richmond
1 / 28
For Sale
$1,799,800
4 bd · 5 ba · 2,114 sq ft

3871 Springfield Drive #2, Richmond V7E 1Z3

MLS®# R3180730

Est. mortgage
$6,828/mo

About This Home

Property Type
Townhome, Half Duplex
Parking
1 garage, 2 parking
MLS #
R3180730
Size
2114 sqft
Basement
None
Year Built
2026
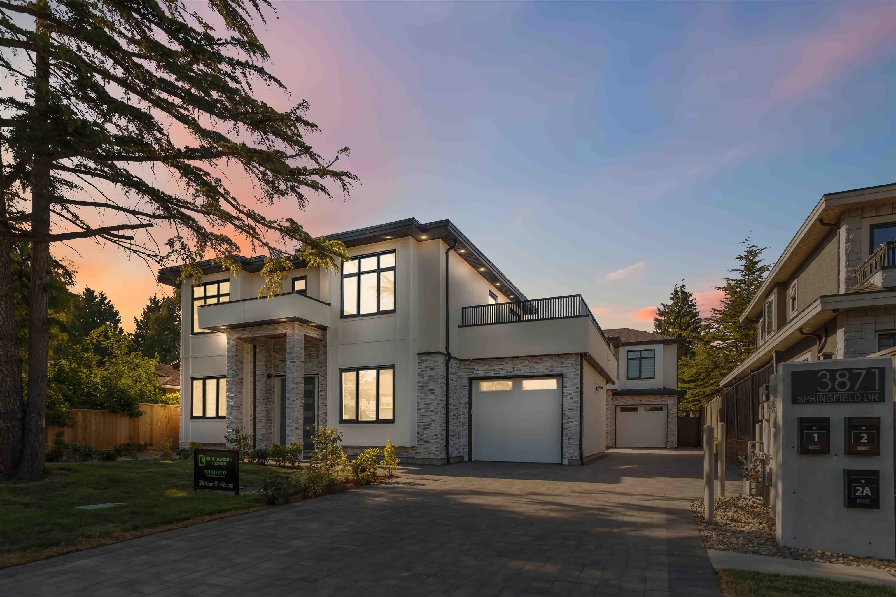
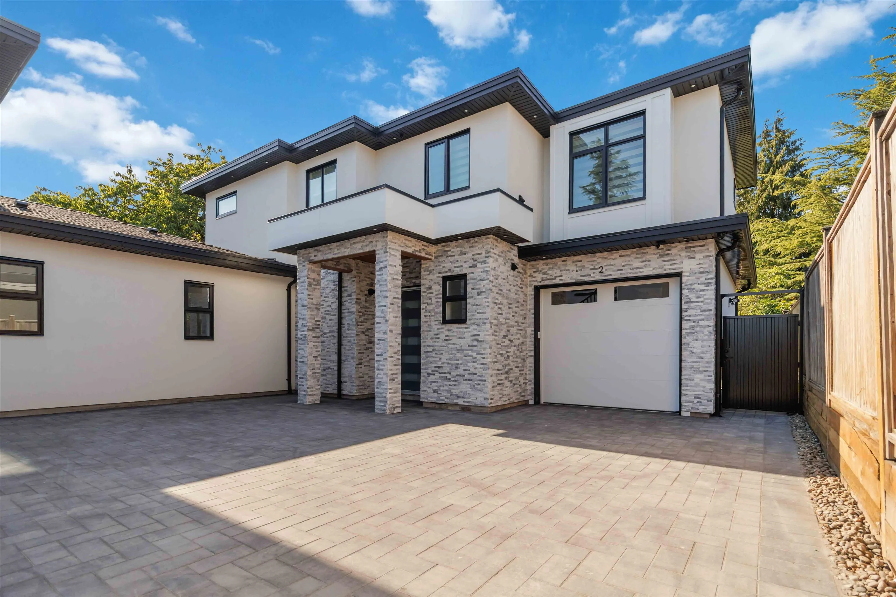
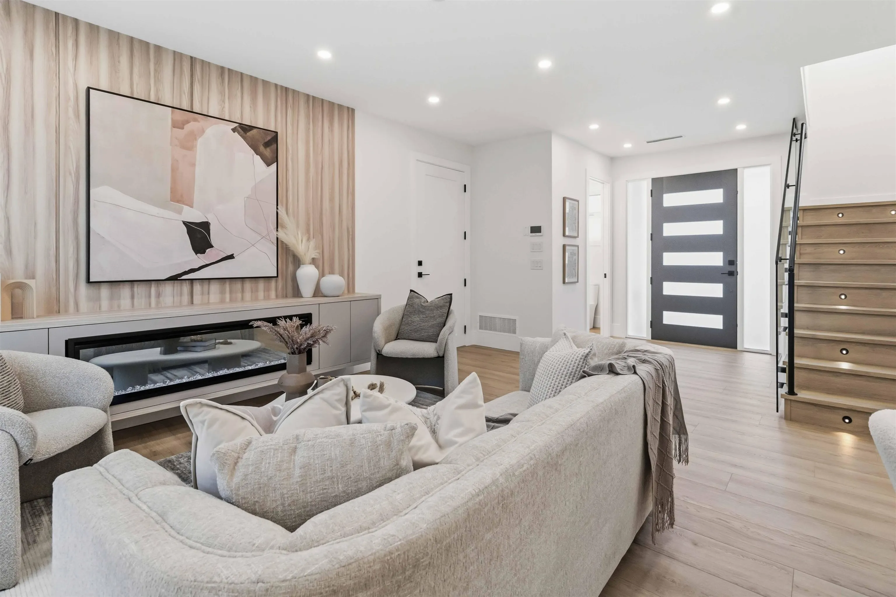
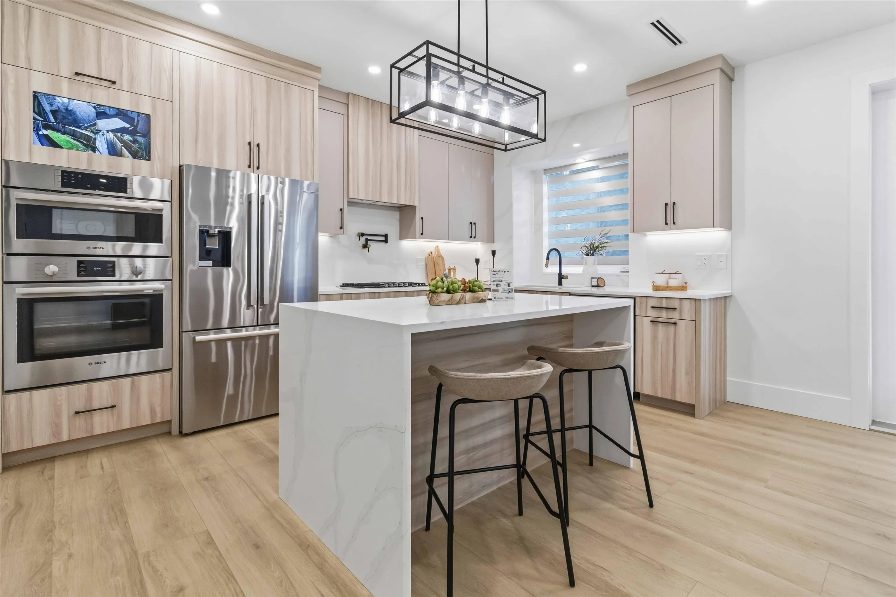
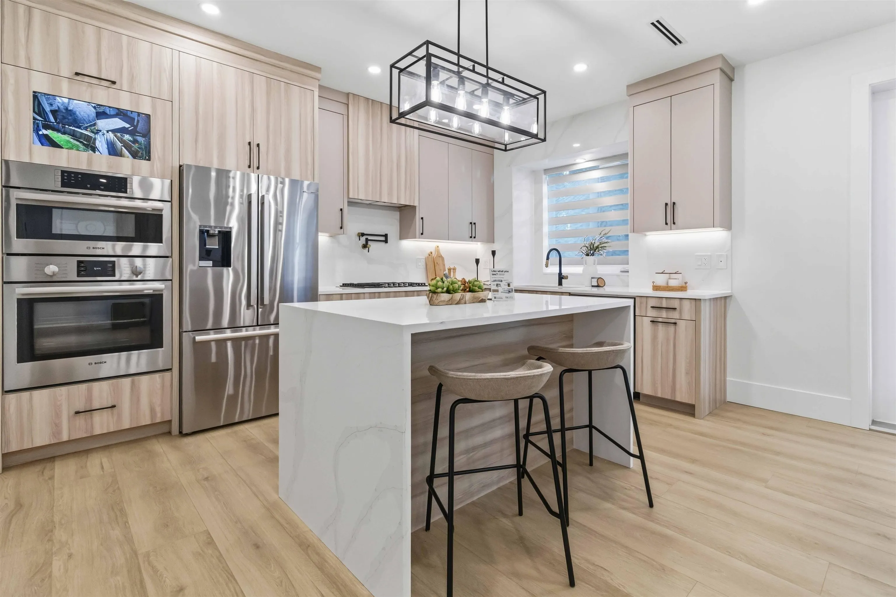
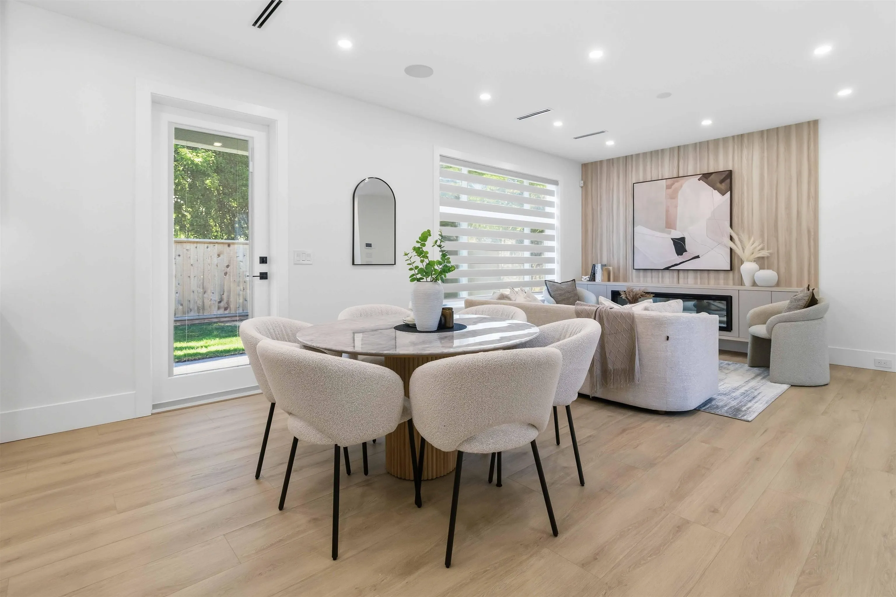
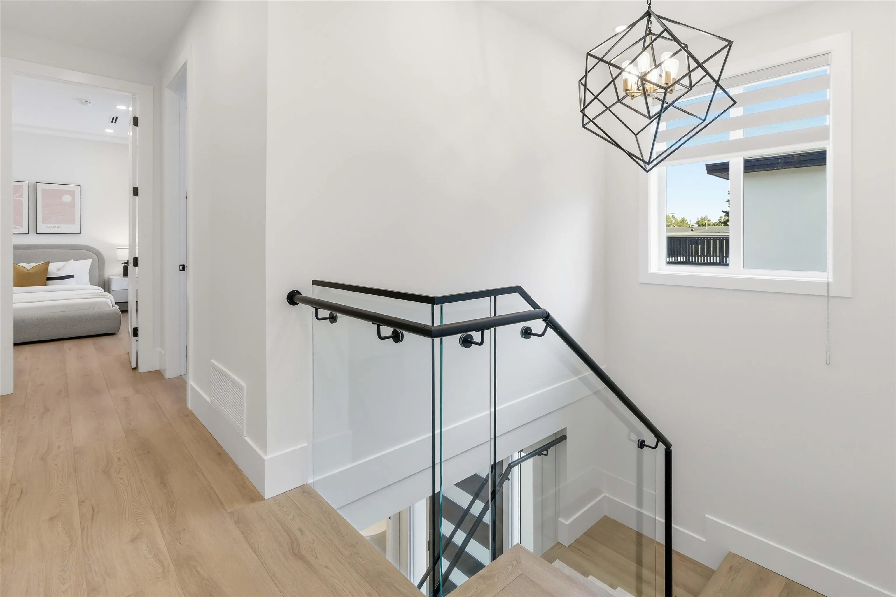
A brand new Luxury Duplex home that lives like a private detached residence quietly situated on an interior street with NO STRATA FEES !! Offering over 2,100 sq ft, this thoughtfully designed home features a bright open main floor with Bosch appliances, custom cabinetry, and quality finishes throughout. Upstairs, all three bedrooms include their own ensuites, with the primary suite offering a large walk-in closet and a spa-inspired bathroom with premium fixtures. The self-contained 1 bedroom LEGAL suite provides excellent flexibility for extended family or rental income. Features heat pump/AC, EV ready, and a large private fenced yard with patio area. Walking distance to schools. A rare blend of luxury, comfort, and income potential in a sought-after neighborhood.

Property Details

Full Property Details

Interior

Bedrooms
4
Washrooms
5
Square Footage
2114 sqft
Basement
None
Heating Type
Electric,Heat Pump
Kitchens
2
Floor Finish
Laminate
Den
No

Exterior

Front
61.00
Waterfront
No
Parking Spaces
2
Total Parking Spaces
-
Garage Spaces
1
Zoning
R1/E
Roof
Asphalt

Building Description

Property Type
Duplex,Residential Attached
Home Type
Townhome
Subtype
Half Duplex
Year Built
2026
Exterior
Concrete,Frame Wood,Stone (Exterior),Stucco
Water Supply
Public
No. Floor Levels
2

Community

Community
Steveston North
Area Code
Richmond

Room Types

Room Dimensions Area Description
Foyer 7'6 x 6' 45 sqft -
Family Room 12'6 x 16'6 206.25 sqft -
Dining Room 10' x 14' 140 sqft -
Kitchen 9' x 14' 126 sqft -
Bedroom 12' x 10' 120 sqft -
Kitchen 16' x 12' 192 sqft -
Laundry 3' x 3'6 10.5 sqft -
Primary Bedroom 14' x 11' 154 sqft -
Walk-In Closet 5'6 x 11' 60.5 sqft -
Bedroom 11'6 x 11' 126.5 sqft -
Bedroom 10'6 x 12' 126 sqft -
Laundry 7' x 7'6 52.5 sqft -
Jess Kuang
Jess Kuang
Sutton Group - 1st West Realty
Listed by Derek Wong PREC*
11 days on site
Listing Broker
Royal Pacific Realty Corp.
Courtesy
Royal Pacific Realty Corp.

Similar homes for sale in Richmond

Explore Richmond

This representation is based in whole or in part on data generated by the Chilliwack & District Real Estate Board, Fraser Valley Real Estate Board or Greater Vancouver REALTORS® which assumes no responsibility for its accuracy. Copyright 2026 by the Greater Vancouver REALTORS®, Fraser Valley Real Estate Board, Chilliwack and District Real Estate Board, and BC Northern Real Estate Board. All Rights Reserved.
Powered by AgentLocator







