
7775 Nixon Road, Chilliwack
1 / 17
For Sale
$2,390,000
6 bd · 5 ba · 6,307 sq ft

7775 Nixon Road, Chilliwack V4Z 1L3

MLS®# R3180690

Est. mortgage
$9,067/mo
Property taxes $8,355.64/yr

About This Home

Property Type
House, Single Family Residence, Basement Entry
Parking
5 garage, 10 parking
MLS #
R3180690
Size
6307 sqft
Basement
Full,Finished,Exterior Entry
Lot size
241758.00 sqft
Tax
$8,355.64 /yr
Year Built
2010
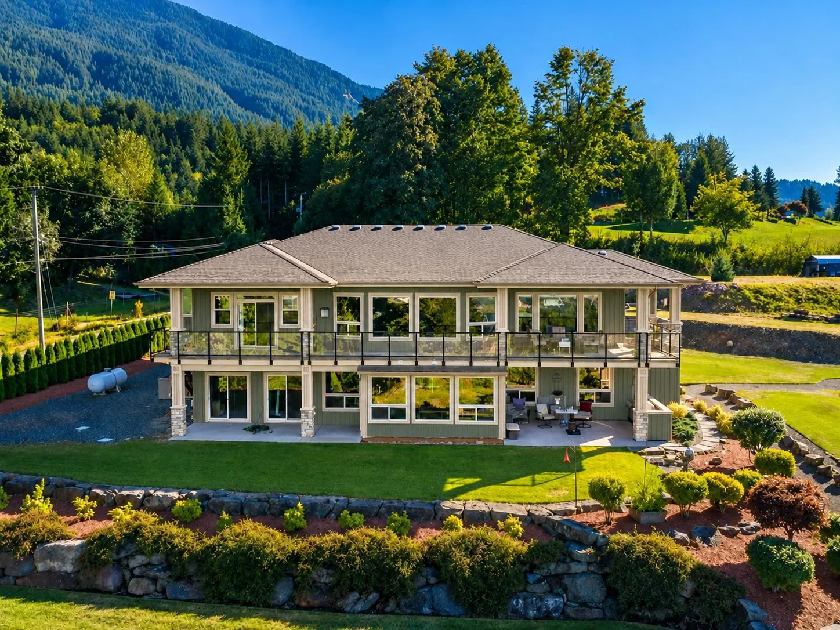
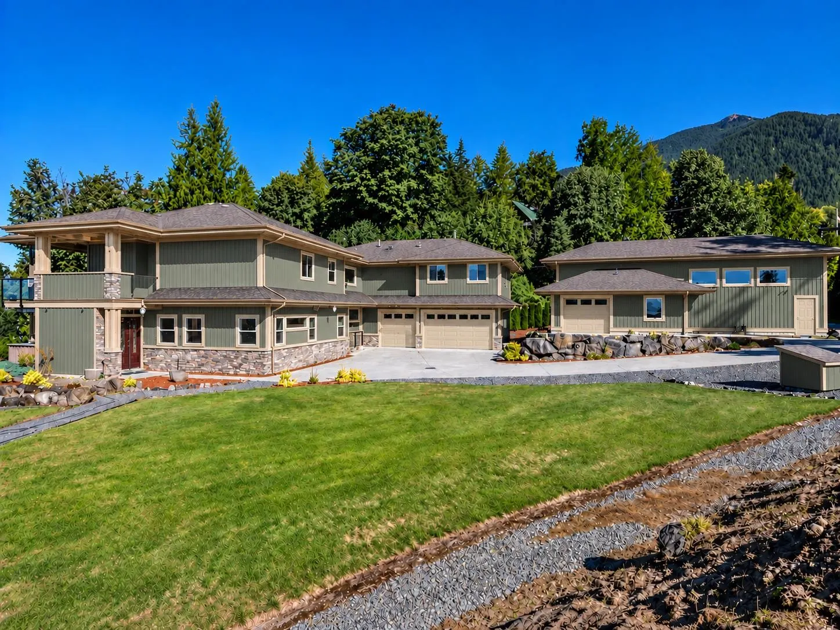
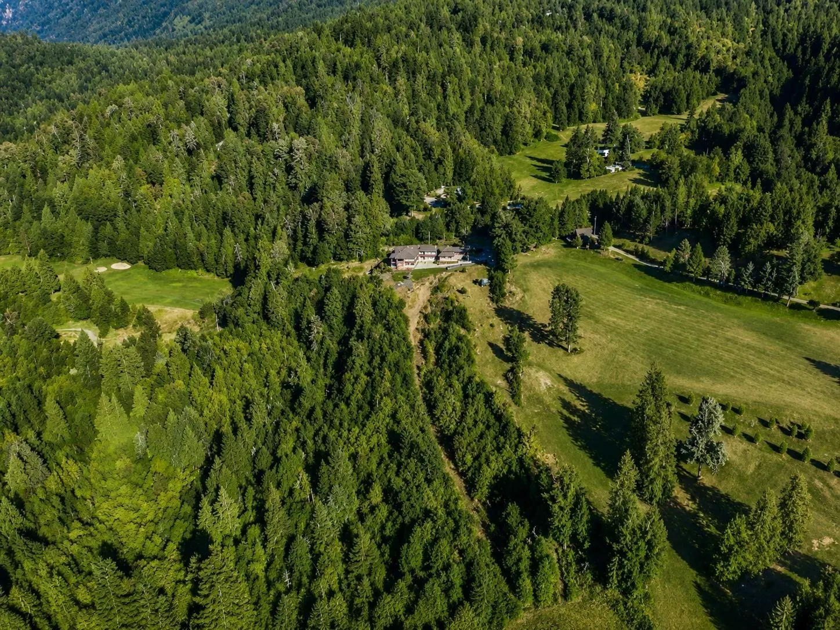
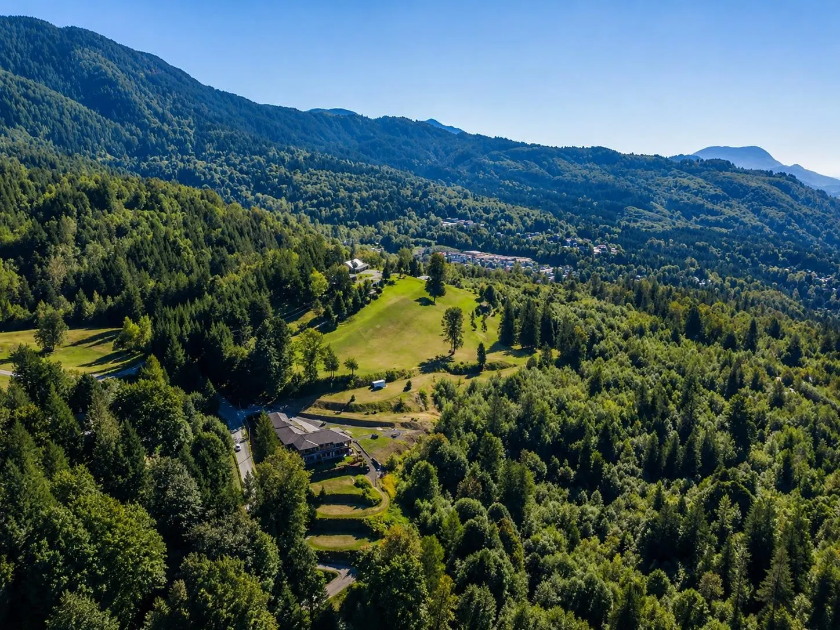
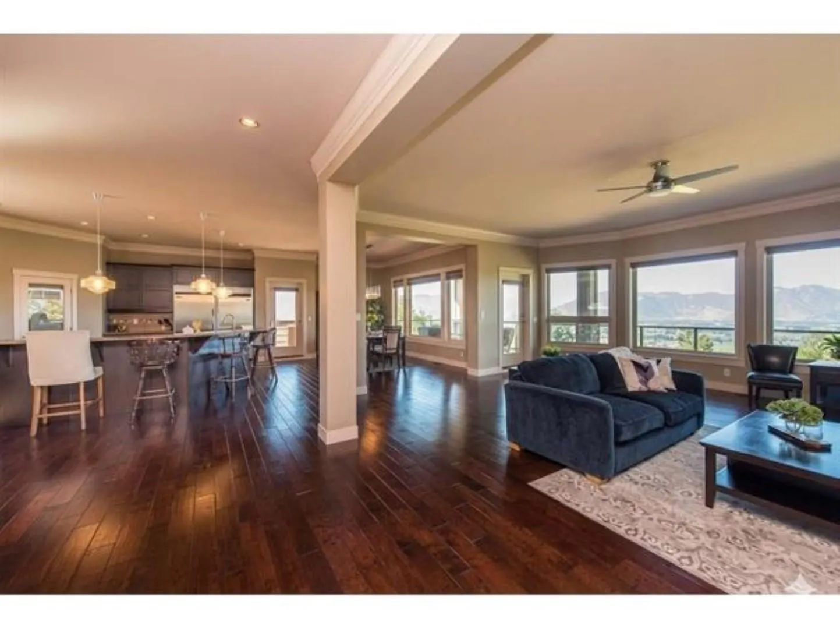
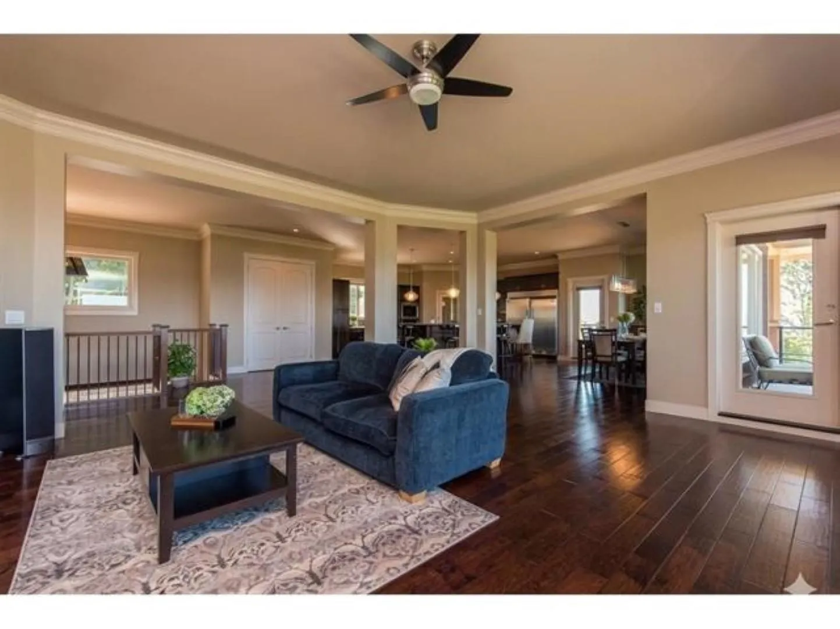
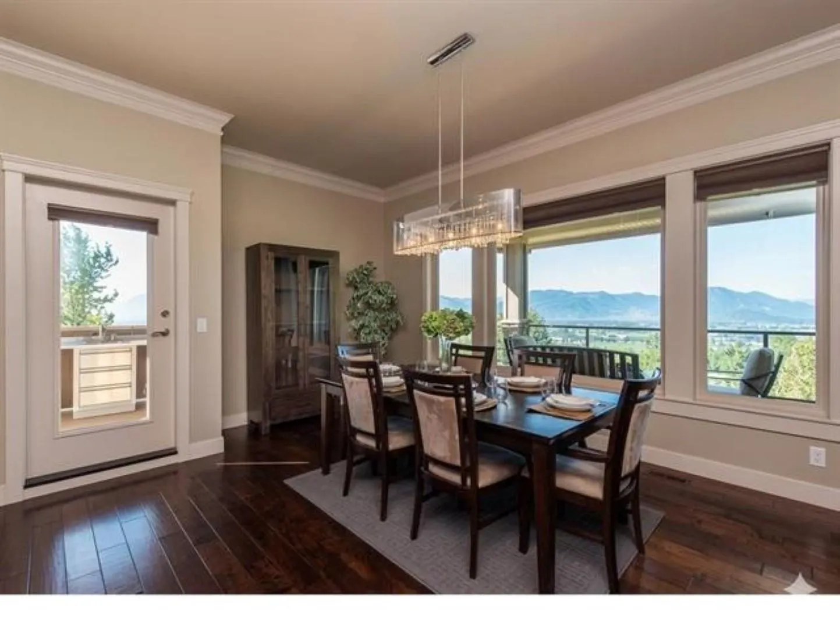
Perched on one of Chilliwack's most amazing settings, Panoramic Mountain, Valley and Golf Course Views! on 5.5 Acres. Massive 6307 sg ft home that features three separate family living areas making it an idea for Muti-Ganerational living with 7 spacious bedrooms, 6 bathrooms, 2 dens, Gourmet kitchen, huge island, real hardwood floors, spa-inspired bathrooms. Adding more value is a 1200 sg ft RV garage, 14 foot doors, heated water and its own heating system, 3 car and 2 car garage, instant hot water, heat pump, AC, security system, Generac Power System, huge wrap around deck with views! Gated. Bonus! future Subdividing potential if you like. Space, Privacy, Views, Future Value, this is a property that truly stands apart.

Property Details

Amenities & Utilities

In Unit

Full Property Details

Interior

Bedrooms
6
Washrooms
5
Square Footage
6307 sqft
Basement
Full,Finished,Exterior Entry
Heating Type
Propane
Kitchens
2
Floor Finish
Hardwood,Tile,Wall/Wall/Mixed
Den
Yes

Exterior

Front
234.00
Lot Size (Sq Ft)
241758.00
View
Mountains, Valley, Golf Course
Waterfront
No
Parking Spaces
10
Total Parking Spaces
-
Garage Spaces
5
Zoning
CD25
Roof
Asphalt

Building Description

Style
Basement Entry
Property Type
Residential Detached
Home Type
House
Subtype
Single Family Residence
Year Built
2010
Exterior
Frame Wood,Mixed (Exterior)
Water Supply
Other
No. Floor Levels
2

Community

Community
Eastern Hillsides
Area Code
Chilliwack

Taxes & Fees

Taxes
$8,355.64 /yr
Tax Year
2025

Room Types

Room Dimensions Area Description
Living Room 20'1 x 24' 482 sqft -
Kitchen 16'7 x 20'6 339.96 sqft -
Dining Room 13'7 x 17'3 234.31 sqft -
Eating Area 10'3 x 12'2 124.71 sqft -
Pantry 6'3 x 6'5 40.1 sqft -
Primary Bedroom 18' x 17'2 309 sqft -
Walk-In Closet 11'5 x 7'1 80.87 sqft -
Den 5'10 x 8' 46.67 sqft -
Office 25'9 x 22'8 583.67 sqft -
Storage 12'8 x 6'11 87.61 sqft -
Laundry 10'8 x 6'11 73.78 sqft -
Foyer 5'11 x 8'11 52.76 sqft -
Family Room 17'5 x 23'5 407.84 sqft -
Kitchen 16'9 x 18' 301.5 sqft -
Recreation Room 18'3 x 15'4 279.83 sqft -
Bedroom 13'8 x 16'11 231.19 sqft -
Walk-In Closet 4'7 x 9'1 41.63 sqft -
Bedroom 13' x 10'2 132.17 sqft -
Bedroom 11'11 x 9'8 115.19 sqft -
Utility 11'8 x 7'10 91.39 sqft -
Foyer 7'5 x 8'1 59.95 sqft -
Bedroom 9' x 14' 126 sqft -
Bedroom 9' x 18' 162 sqft -
Jess Kuang
Jess Kuang
Sutton Group - 1st West Realty
Listed by Colin Palmer
11 days on site
Listing Broker
One Percent Realty Ltd.
Courtesy
One Percent Realty Ltd.

Similar homes for sale in Chilliwack

Explore Chilliwack

This representation is based in whole or in part on data generated by the Chilliwack & District Real Estate Board, Fraser Valley Real Estate Board or Greater Vancouver REALTORS® which assumes no responsibility for its accuracy. Copyright 2026 by the Greater Vancouver REALTORS®, Fraser Valley Real Estate Board, Chilliwack and District Real Estate Board, and BC Northern Real Estate Board. All Rights Reserved.
Powered by AgentLocator






