
1108 Cliff Avenue, Burnaby
1 / 40
For Sale
$1,990,000
6 bd · 3 ba · 2,842 sq ft

1108 Cliff Avenue, Burnaby V5A 2J7

MLS®# R3180689

Est. mortgage
$7,549/mo
Property taxes $6,995.86/yr

About This Home

Property Type
House, Single Family Residence, Rancher/Bungalow with Basement
Parking
6 parking
MLS #
R3180689
Size
2842 sqft
Basement
Full,Finished,Exterior Entry
Lot size
6847.95 sqft
Tax
$6,995.86 /yr
Year Built
1975
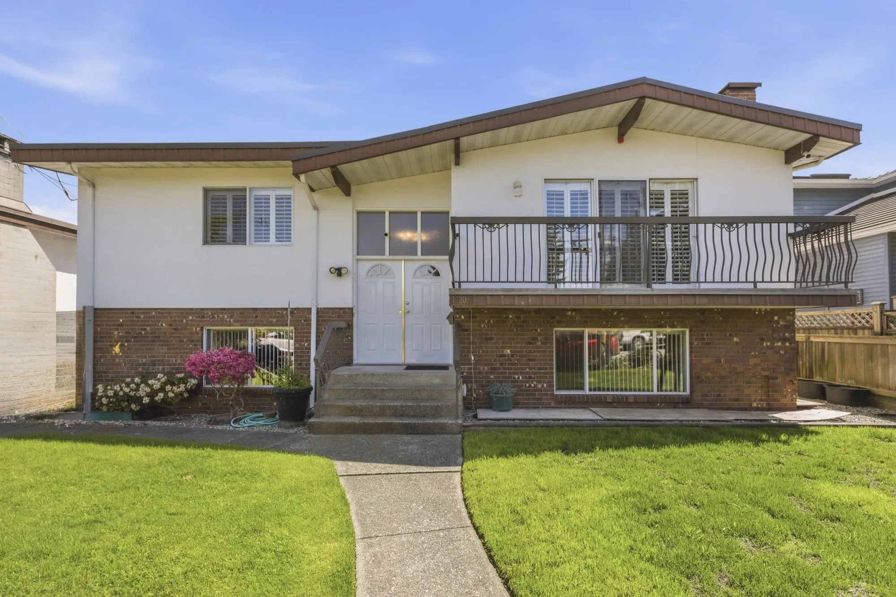
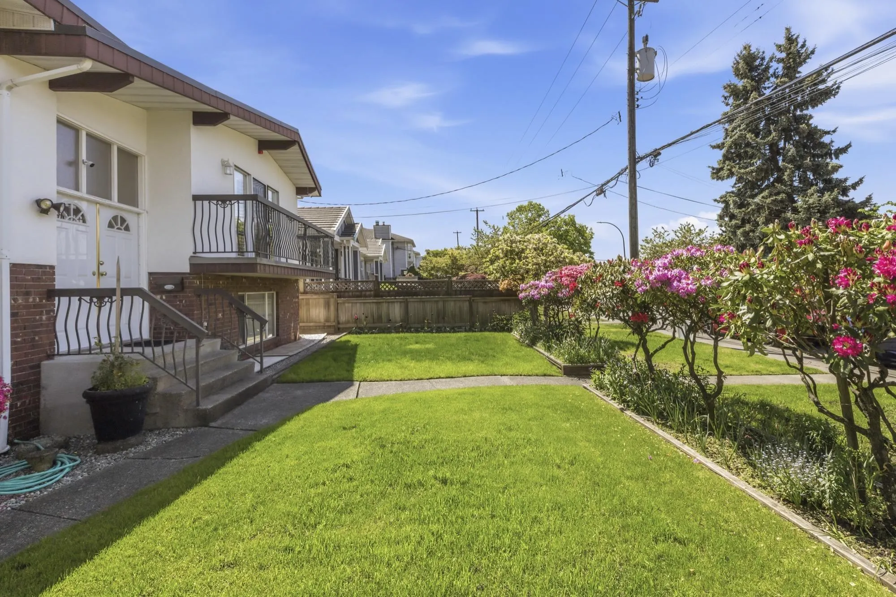
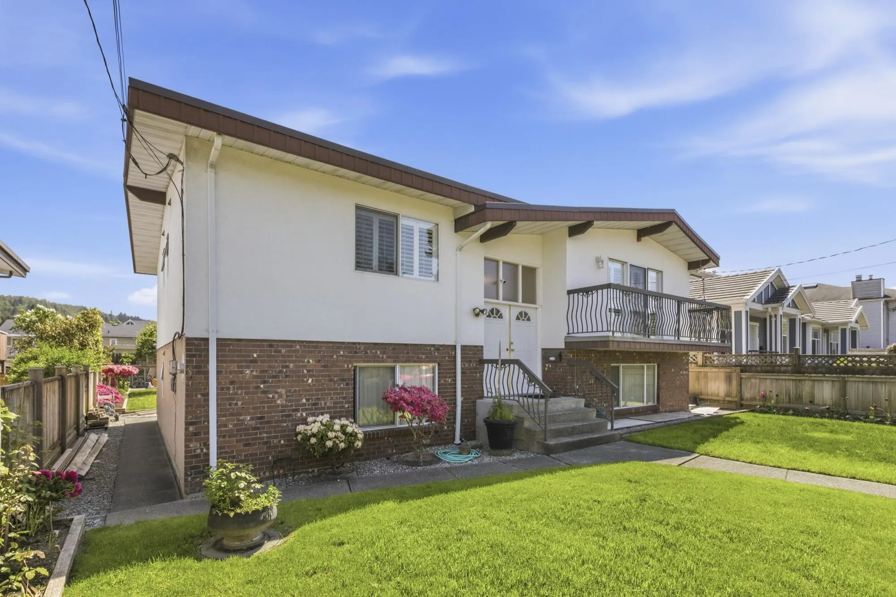
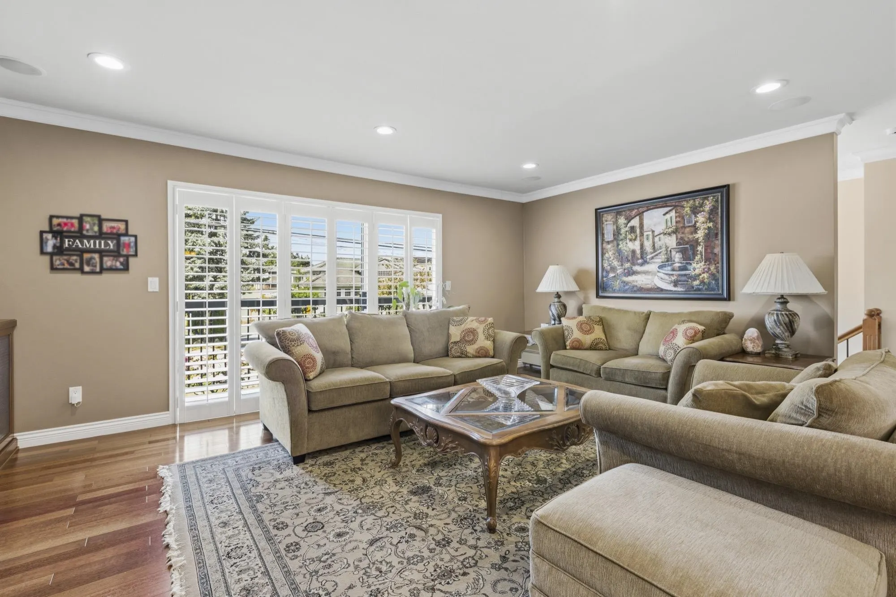
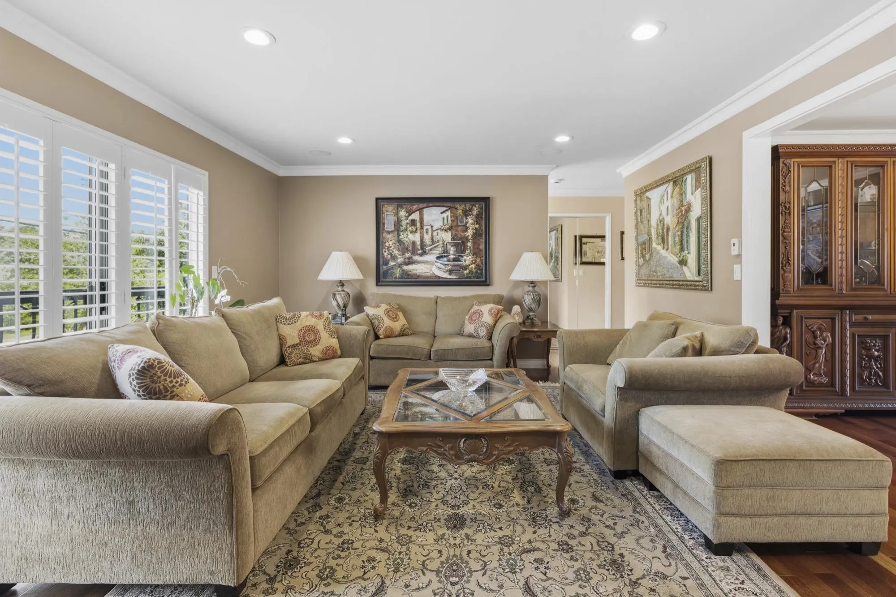
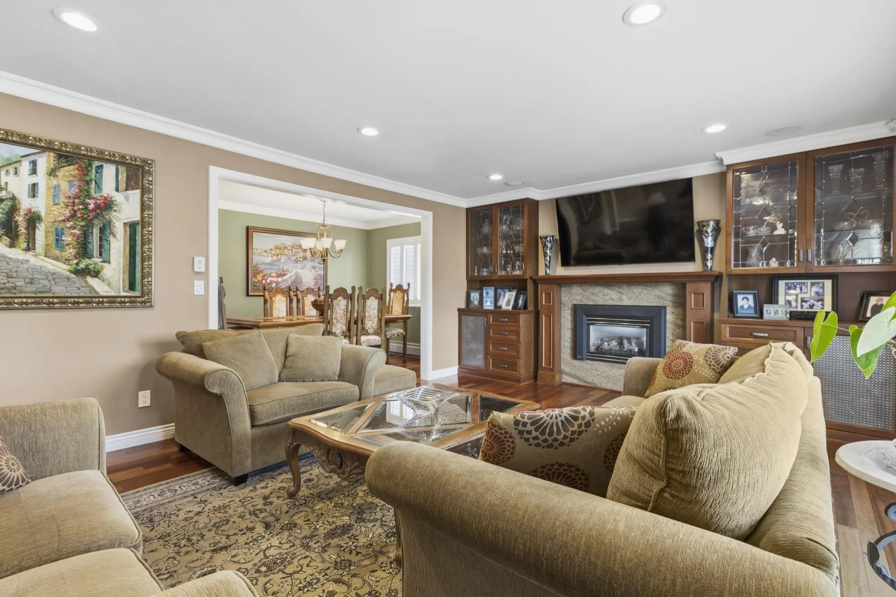
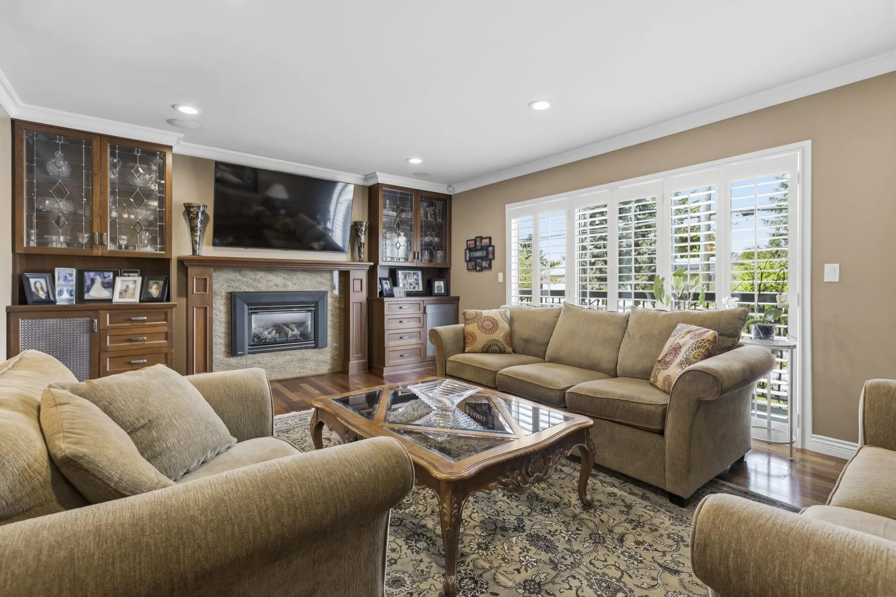
IMMACULATELY Kept HOME in PRIME North Burnaby. FIRST Time Available on the Market. Over 2,800 Square Feet of Living Space on a 6,800 Square Foot LOT. FEATURING 6 Bedrooms, Including a 3 Bedroom SUITE, 2.5 Bathrooms, Large Covered SUNDECK, Updated KITCHEN, Gleaming Hardwood FLOORING, Double Glazed WINDOWS, Manicured LOT, Double ATTACHED Carport that can be easily converted into a DOUBLE GARAGE, Detached WORKSHOP, Greenhouse and more. READY to be LIVED IN. Call TODAY For you Private VIEWING.

Property Details

Full Property Details

Interior

Bedrooms
6
Washrooms
3
Square Footage
2842 sqft
Basement
Full,Finished,Exterior Entry
Heating Type
Forced Air,Hot Water,Natural Gas
Kitchens
2
Floor Finish
Hardwood,Mixed
Den
No

Exterior

Front
55.00
Lot Size (Sq Ft)
6847.95
Waterfront
No
Parking Spaces
6
Total Parking Spaces
-
Garage Spaces
-
Zoning
R1
Roof
Asphalt

Building Description

Style
Rancher/Bungalow with Basement
Property Type
Residential Detached
Home Type
House
Subtype
Single Family Residence
Year Built
1975
Exterior
Frame Wood,Mixed (Exterior),Stucco,Wood Siding
Water Supply
Public
No. Floor Levels
2

Community

Community
Sperling-Duthie
Area Code
Burnaby North

Taxes & Fees

Taxes
$6,995.86 /yr
Tax Year
2026

Other

Virtual Tour Link

Room Types

Room Dimensions Area Description
Primary Bedroom 12'1 x 14'6 175.21 sqft -
Bedroom 9'3 x 11'2 103.29 sqft -
Bedroom 9'1 x 13'4 121.11 sqft -
Family Room 18'9 x 13'10 259.37 sqft -
Dining Room 8'6 x 14'9 125.38 sqft -
Eating Area 9'5 x 10'9 101.23 sqft -
Kitchen 9'4 x 10'9 100.33 sqft -
Walk-In Closet 9'5 x 3'10 36.1 sqft -
Other 20'6 x 20'4 416.83 sqft -
Bedroom 15'9 x 12'2 191.63 sqft -
Bedroom 10'11 x 11'9 128.27 sqft -
Bedroom 10'11 x 9'3 100.98 sqft -
Kitchen 10'11 x 10'11 119.17 sqft -
Laundry 6' x 10'11 65.5 sqft -
Bar Room 7' x 12'10 89.83 sqft -
Recreation Room 18'8 x 14'8 273.78 sqft -
Other 20'6 x 20'4 416.83 sqft -
Jess Kuang
Jess Kuang
Sutton Group - 1st West Realty
Listed by Pietro Nardone PREC*
11 days on site
Listing Broker
Sutton Group-West Coast Realty
Courtesy
Sutton Group-West Coast Realty

Similar homes for sale in Burnaby

Explore Burnaby

This representation is based in whole or in part on data generated by the Chilliwack & District Real Estate Board, Fraser Valley Real Estate Board or Greater Vancouver REALTORS® which assumes no responsibility for its accuracy. Copyright 2026 by the Greater Vancouver REALTORS®, Fraser Valley Real Estate Board, Chilliwack and District Real Estate Board, and BC Northern Real Estate Board. All Rights Reserved.
Powered by AgentLocator




