
7811 Sunnymede Crescent, Richmond
1 / 40
For Sale
$3,598,000
5 bd · 6 ba · 4,757 sq ft

7811 Sunnymede Crescent, Richmond V6Y 1H3

MLS®# R3180678

Est. mortgage
$13,650/mo
Property taxes $14,499.65/yr

About This Home

Property Type
House, Single Family Residence
Parking
3 garage, 10 parking
MLS #
R3180678
Size
4757 sqft
Basement
None
Lot size
9891.00 sqft
Tax
$14,499.65 /yr
Year Built
2011
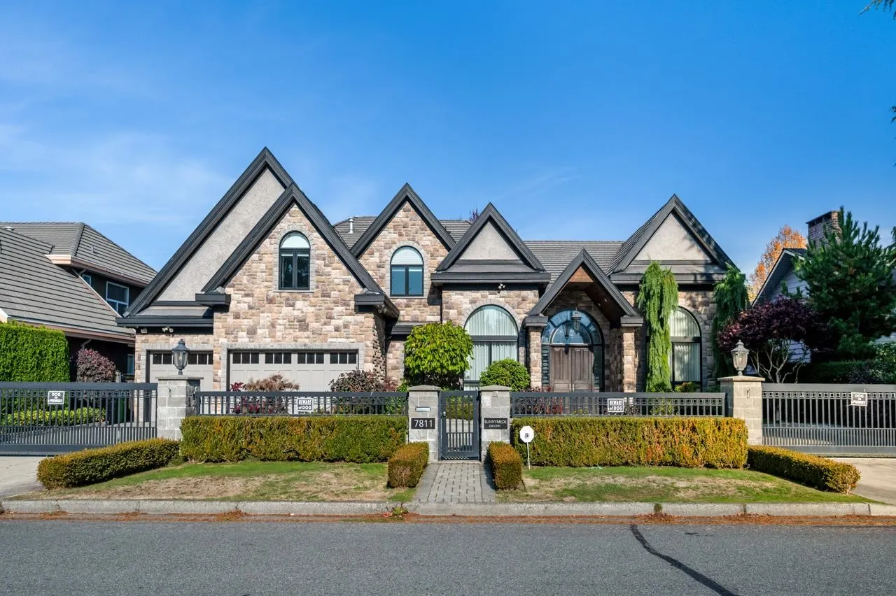
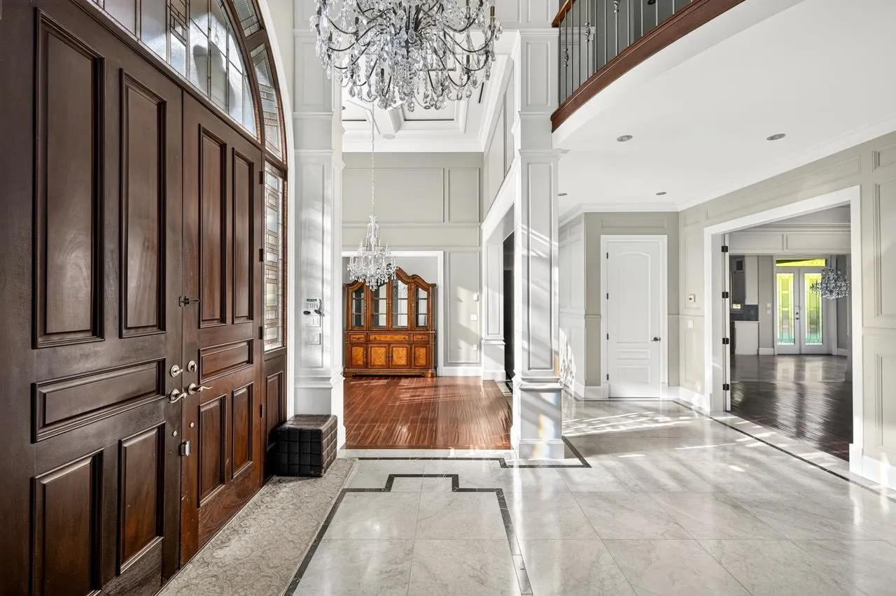
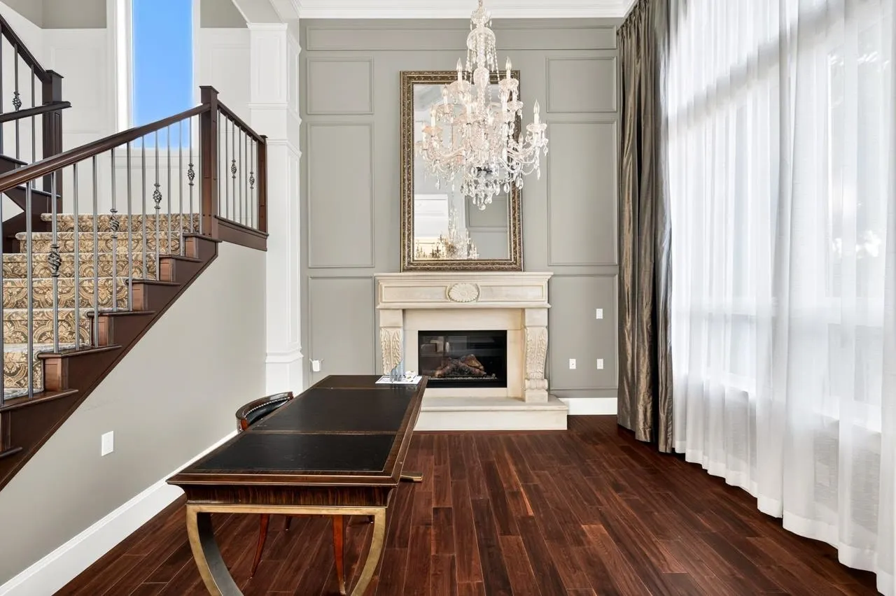
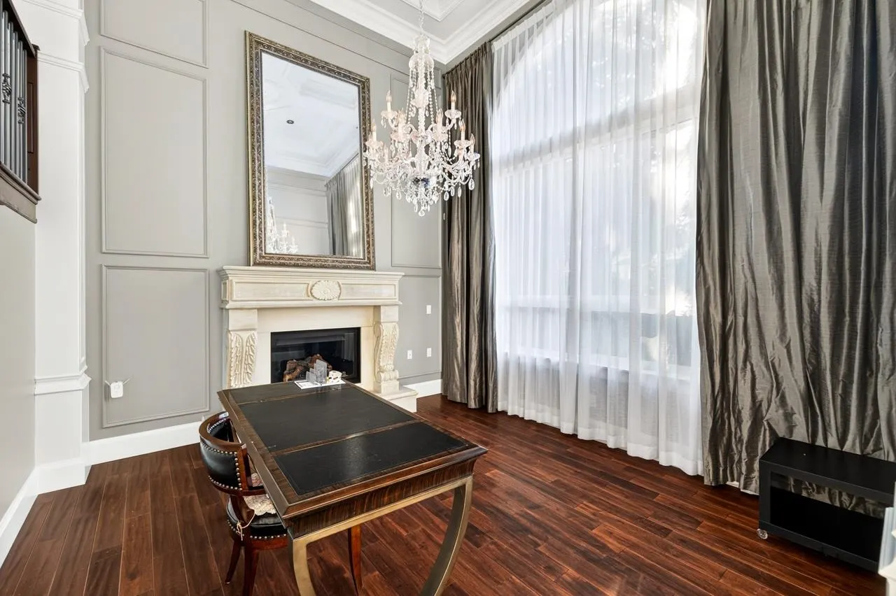
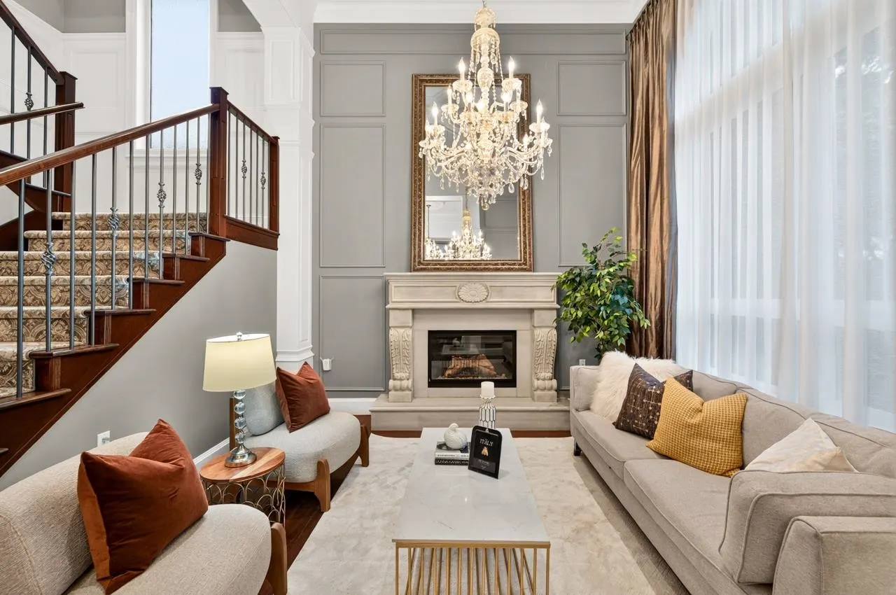
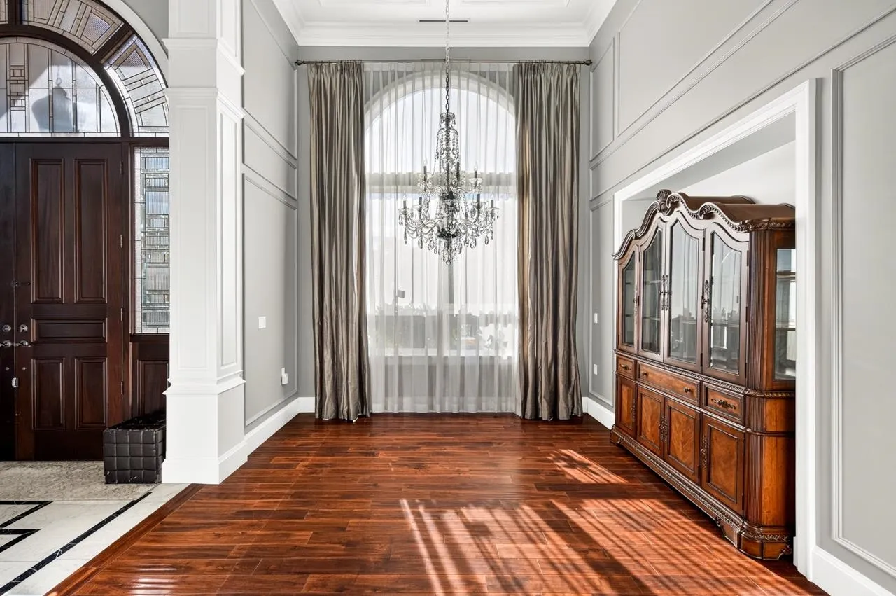
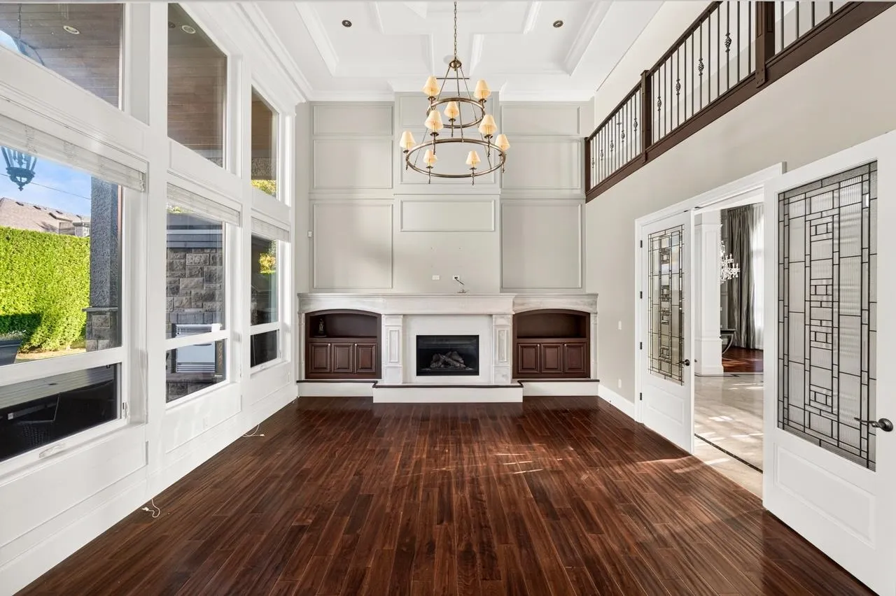
The finest magnificent custom-built mansion in the most prestigious Sunnymede/Broadmoor neighborhood. It sits on an almost 10000 sqft lot with 90 ft of frontage. 4757 sqftof luxurious living space finished with the highest quality of materials and everything including extensive use of millwork, crown moldings, Italian marble foyer and hardwood flooring throughout the entire main. Step outside to the expansive covered rear porch, complete with a BBQ area and outdoor fireplace.Great location close to all amenities, schools, restaurants, shopping mall & public transportation. Renowned school catchment: Ferris Elementary and Richmond Secondary. Don’t miss it!

Property Details

Full Property Details

Interior

Bedrooms
5
Washrooms
6
Square Footage
4757 sqft
Basement
None
Heating Type
Natural Gas,Radiant
Kitchens
1
Floor Finish
Hardwood,Tile
Den
No

Exterior

Front
90.00
Lot Size (Sq Ft)
9891.00
Waterfront
No
Parking Spaces
10
Total Parking Spaces
-
Garage Spaces
3
Zoning
RSM/L
Roof
Concrete

Building Description

Property Type
Residential Detached
Home Type
House
Subtype
Single Family Residence
Year Built
2011
Exterior
Frame Wood,Stone (Exterior),Stucco
Water Supply
Public
No. Floor Levels
2

Community

Community
Broadmoor
Area Code
Richmond

Taxes & Fees

Taxes
$14,499.65 /yr
Tax Year
2025

Room Types

Room Dimensions Area Description
Living Room 13' x 14' 182 sqft -
Dining Room 13'1 x 13'7 177.72 sqft -
Kitchen 15'10 x 19'8 311.39 sqft -
Family Room 15'10 x 16'5 259.93 sqft -
Eating Area 7' x 11' 77 sqft -
Bedroom 12' x 17' 204 sqft -
Media Room 16'5 x 17'3 283.19 sqft -
Foyer 12'8 x 17' 215.33 sqft -
Patio 22'10 x 23'3 530.87 sqft -
Pantry 4'5 x 4'6 19.88 sqft -
Laundry 7'6 x 11'5 85.62 sqft -
Primary Bedroom 13'4 x 18'7 247.78 sqft -
Bedroom 11' x 13' 143 sqft -
Bedroom 11' x 15'3 167.75 sqft -
Recreation Room 22' x 22' 484 sqft -
Walk-In Closet 5'2 x 6'10 35.31 sqft -
Jess Kuang
Jess Kuang
Sutton Group - 1st West Realty
Listed by Carl Chu PREC*
11 days on site
Listing Broker
RE/MAX Westcoast
Courtesy
RE/MAX Westcoast

Similar homes for sale in Richmond

Explore Richmond

This representation is based in whole or in part on data generated by the Chilliwack & District Real Estate Board, Fraser Valley Real Estate Board or Greater Vancouver REALTORS® which assumes no responsibility for its accuracy. Copyright 2026 by the Greater Vancouver REALTORS®, Fraser Valley Real Estate Board, Chilliwack and District Real Estate Board, and BC Northern Real Estate Board. All Rights Reserved.
Powered by AgentLocator







