
5375 Venables St Street, Burnaby
1 / 40
For Sale
$3,888,000
6 bd · 5 ba · 4,728 sq ft

5375 Venables St Street, Burnaby V5B 1X9

MLS®# R3180660

Est. mortgage
$14,750/mo
Property taxes $12,988.59/yr

About This Home

Property Type
House, Single Family Residence
Parking
2 garage, 6 parking
MLS #
R3180660
Size
4728 sqft
Basement
Finished
Lot size
8052.00 sqft
Tax
$12,988.59 /yr
Year Built
2014
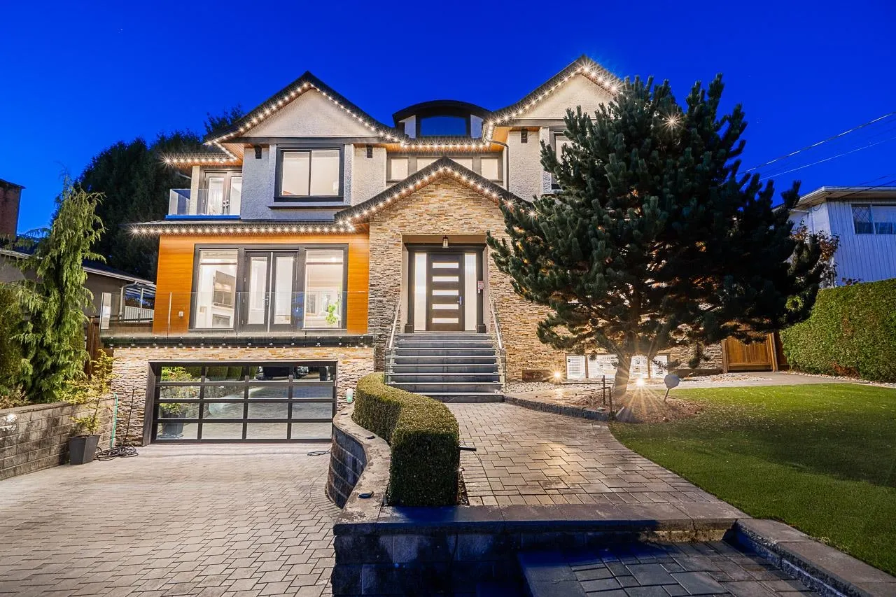
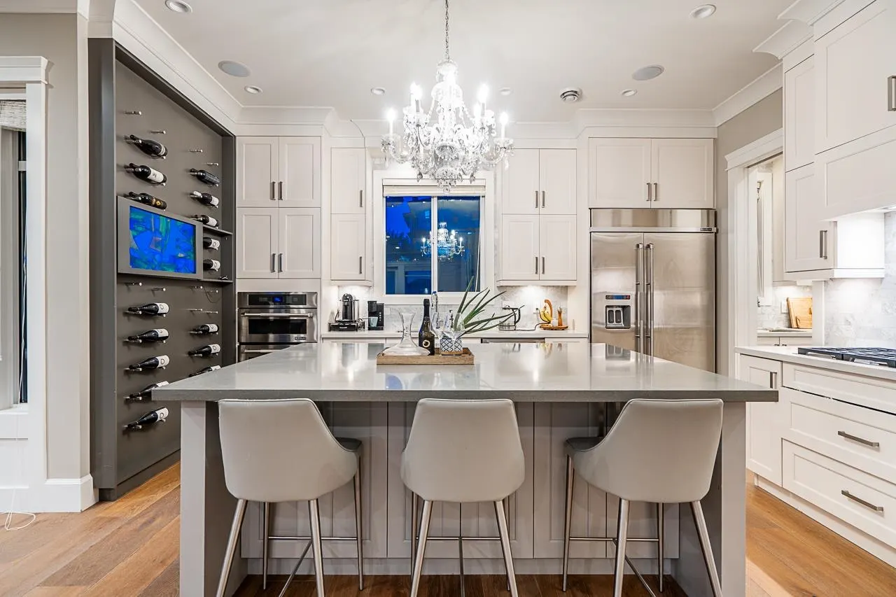
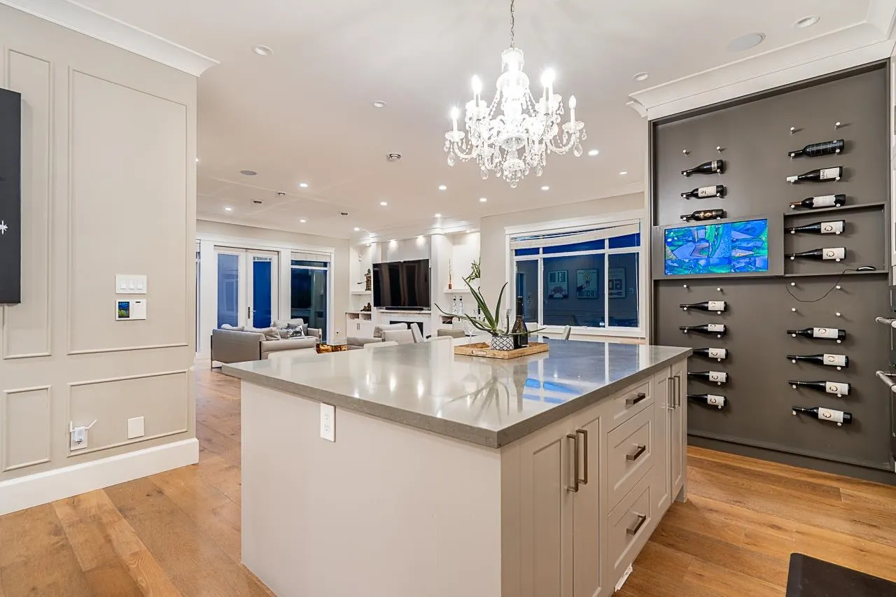
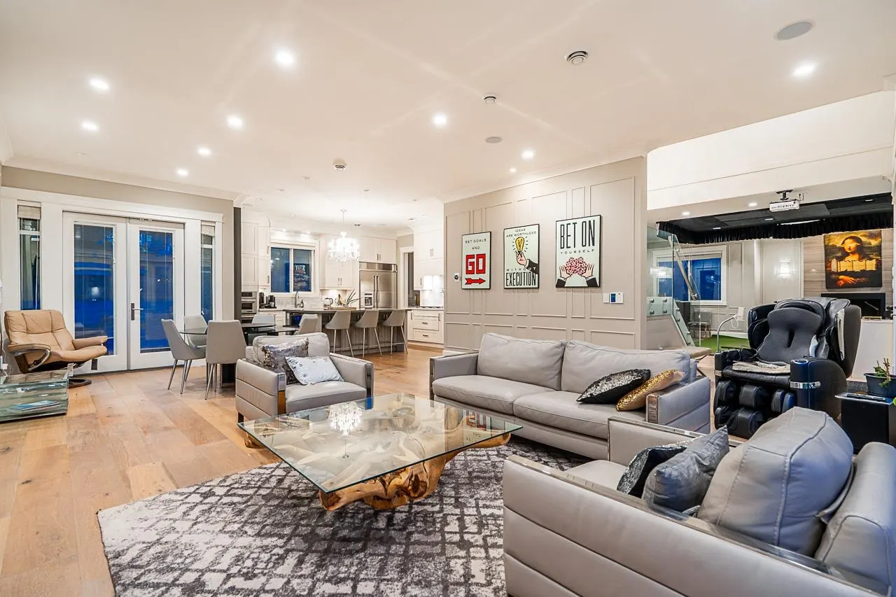
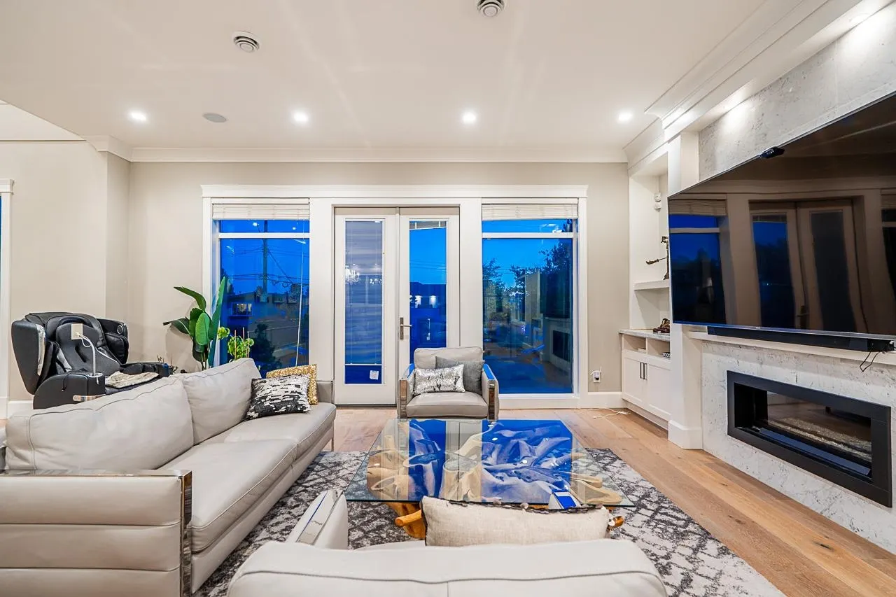
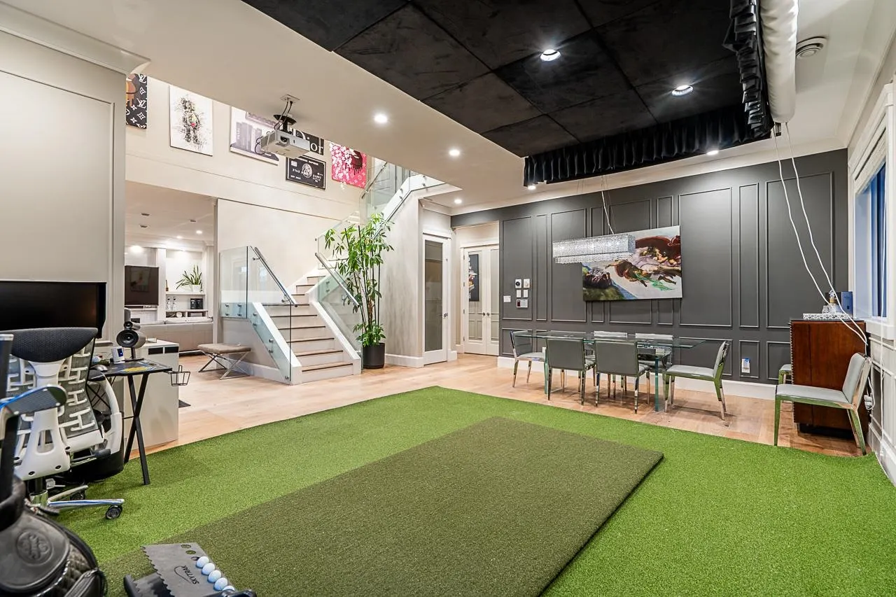
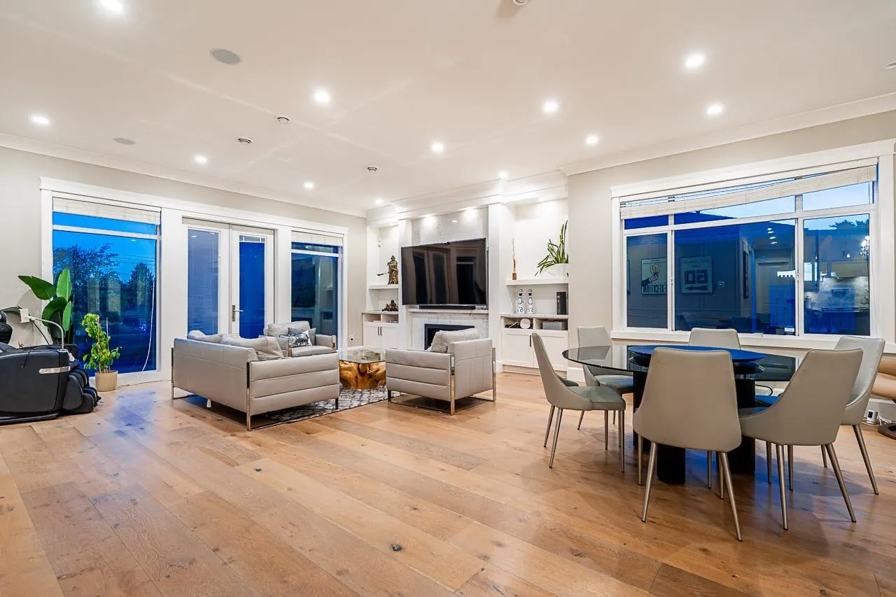
RARELY AVAILABLE CUSTOMIZED LUXURY WITH $1.5M IN UPDATES! Designed by Georgie Award-winning Raffaele,this 4,728 sqft custom home sits on a south-facing 66x122 lot with stunning views.Your retreat features a pool with waterfall,hot tub,sauna,steam spa,gym & golf simulator.A bathroom pairs Versace tile & Fantini fixtures with aromatherapy,invisible speakers & a waterproof TV.Vaulted ceilings,gourmet & wok kitchens,Schonbek chandeliers & wide-plank hardwood.6 beds & 5 baths,including 4 ensuited bedrooms up & a primary with fireplace & balcony.Main-floor bedroom & full bath.Basement roughed in for a potential suite with laundry.Automated indoor & outdoor lighting,BBQ,fire pit,glass railings,11-zone radiant heat,A/C & HRV.Quiet setting near Kensington Park,Burnaby North Secondary,SFU & transit.

Property Details

Full Property Details

Interior

Bedrooms
6
Washrooms
5
Square Footage
4728 sqft
Basement
Finished
Heating Type
Hot Water,Radiant
Kitchens
2
Floor Finish
Hardwood,Tile
Den
Yes

Exterior

Front
66.00
Lot Size (Sq Ft)
8052.00
View
SOUTHERLY VIEW TO METROTOWN
Waterfront
No
Parking Spaces
6
Total Parking Spaces
-
Garage Spaces
2
Zoning
R-1
Roof
Tile

Building Description

Property Type
Residential Detached
Home Type
House
Subtype
Single Family Residence
Year Built
2014
Exterior
Frame Wood,Stone (Exterior),Stucco
Water Supply
Public
No. Floor Levels
2

Community

Community
Parkcrest
Area Code
Burnaby North

Taxes & Fees

Taxes
$12,988.59 /yr
Tax Year
2026

Other

Virtual Tour Link

Room Types

Room Dimensions Area Description
Kitchen 11'6 x 16'10 193.58 sqft -
Wok Kitchen 6'5 x 9'8 62.03 sqft -
Nook 13' x 17' 221 sqft -
Family Room 18'10 x 21' 395.5 sqft -
Dining Room 10'10 x 14'6 157.08 sqft -
Living Room 11'6 x 17' 195.5 sqft -
Den 11'8 x 11'6 134.17 sqft -
Primary Bedroom 16'10 x 20'8 347.89 sqft -
Bedroom 11'6 x 11'6 132.25 sqft -
Bedroom 11'10 x 12'6 147.92 sqft -
Bedroom 10' x 11'10 118.33 sqft -
Walk-In Closet 7'4 x 9'6 69.67 sqft -
Media Room 16'2 x 14'8 237.11 sqft -
Recreation Room 16'10 x 19'4 325.44 sqft -
Bedroom 11'10 x 13'4 157.78 sqft -
Bedroom 10'6 x 11'10 124.25 sqft -
Bedroom 10' x 10' 100 sqft -
Laundry 6'6 x 13' 84.5 sqft -
Jess Kuang
Jess Kuang
Sutton Group - 1st West Realty
Listed by Denise Mai PREC*
11 days on site
Listing Broker
eXp Realty
Courtesy
eXp Realty

Similar homes for sale in Burnaby

Explore Burnaby

This representation is based in whole or in part on data generated by the Chilliwack & District Real Estate Board, Fraser Valley Real Estate Board or Greater Vancouver REALTORS® which assumes no responsibility for its accuracy. Copyright 2026 by the Greater Vancouver REALTORS®, Fraser Valley Real Estate Board, Chilliwack and District Real Estate Board, and BC Northern Real Estate Board. All Rights Reserved.
Powered by AgentLocator




