
29739 Donatelli Avenue, Mission
1 / 40
For Sale
$2,000,000
5 bd · 4 ba · 3,268 sq ft

29739 Donatelli Avenue, Mission V4S 1H6

MLS®# R3180654

Est. mortgage
$7,587/mo
Property taxes $6,939.27/yr

About This Home

Property Type
House, Single Family Residence
Parking
2 garage, 10 parking
MLS #
R3180654
Size
3268 sqft
Basement
None
Lot size
122403.60 sqft
Tax
$6,939.27 /yr
Year Built
1027
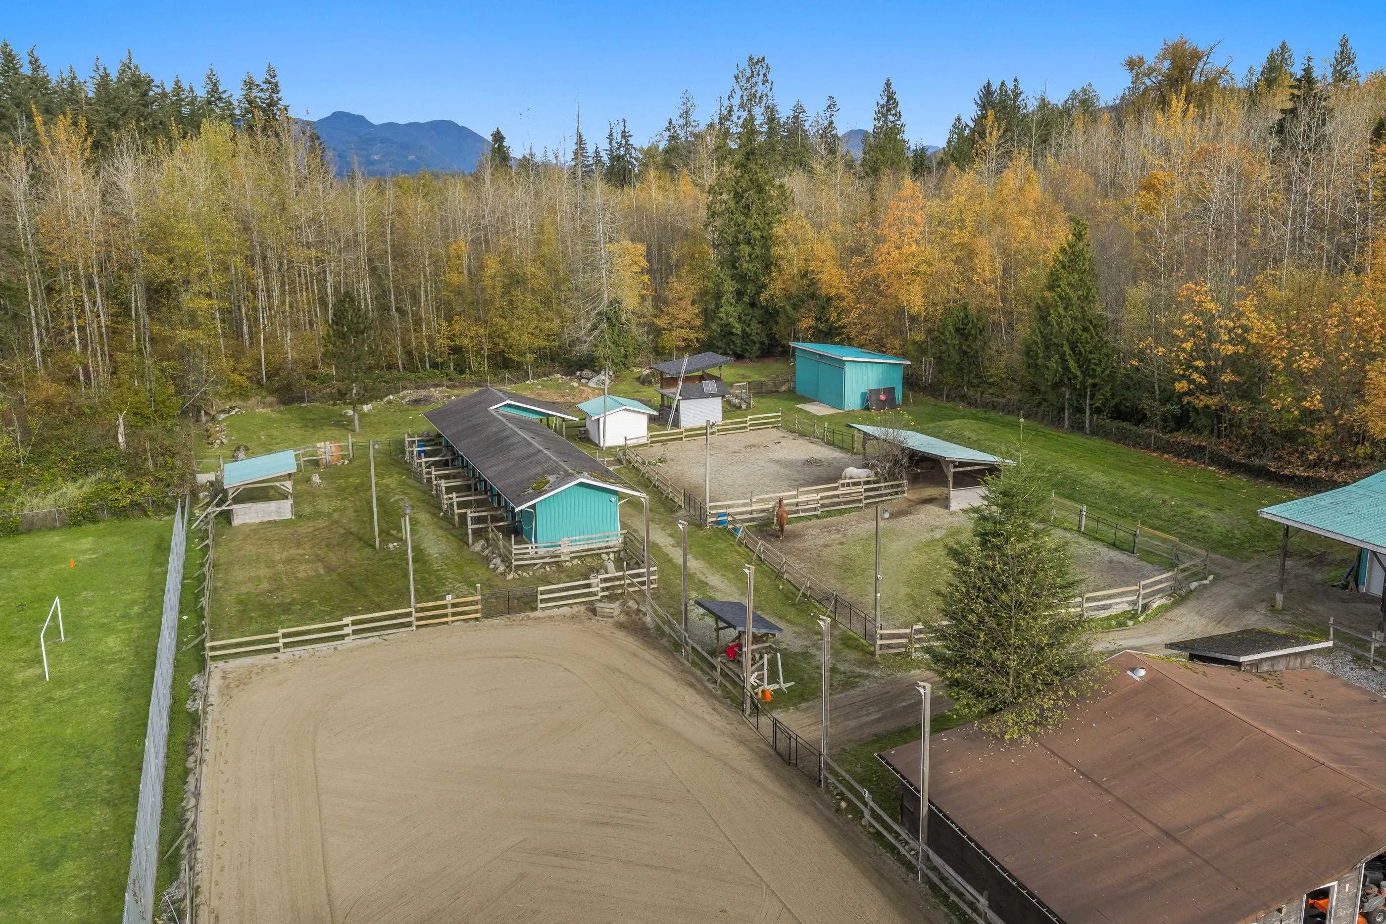
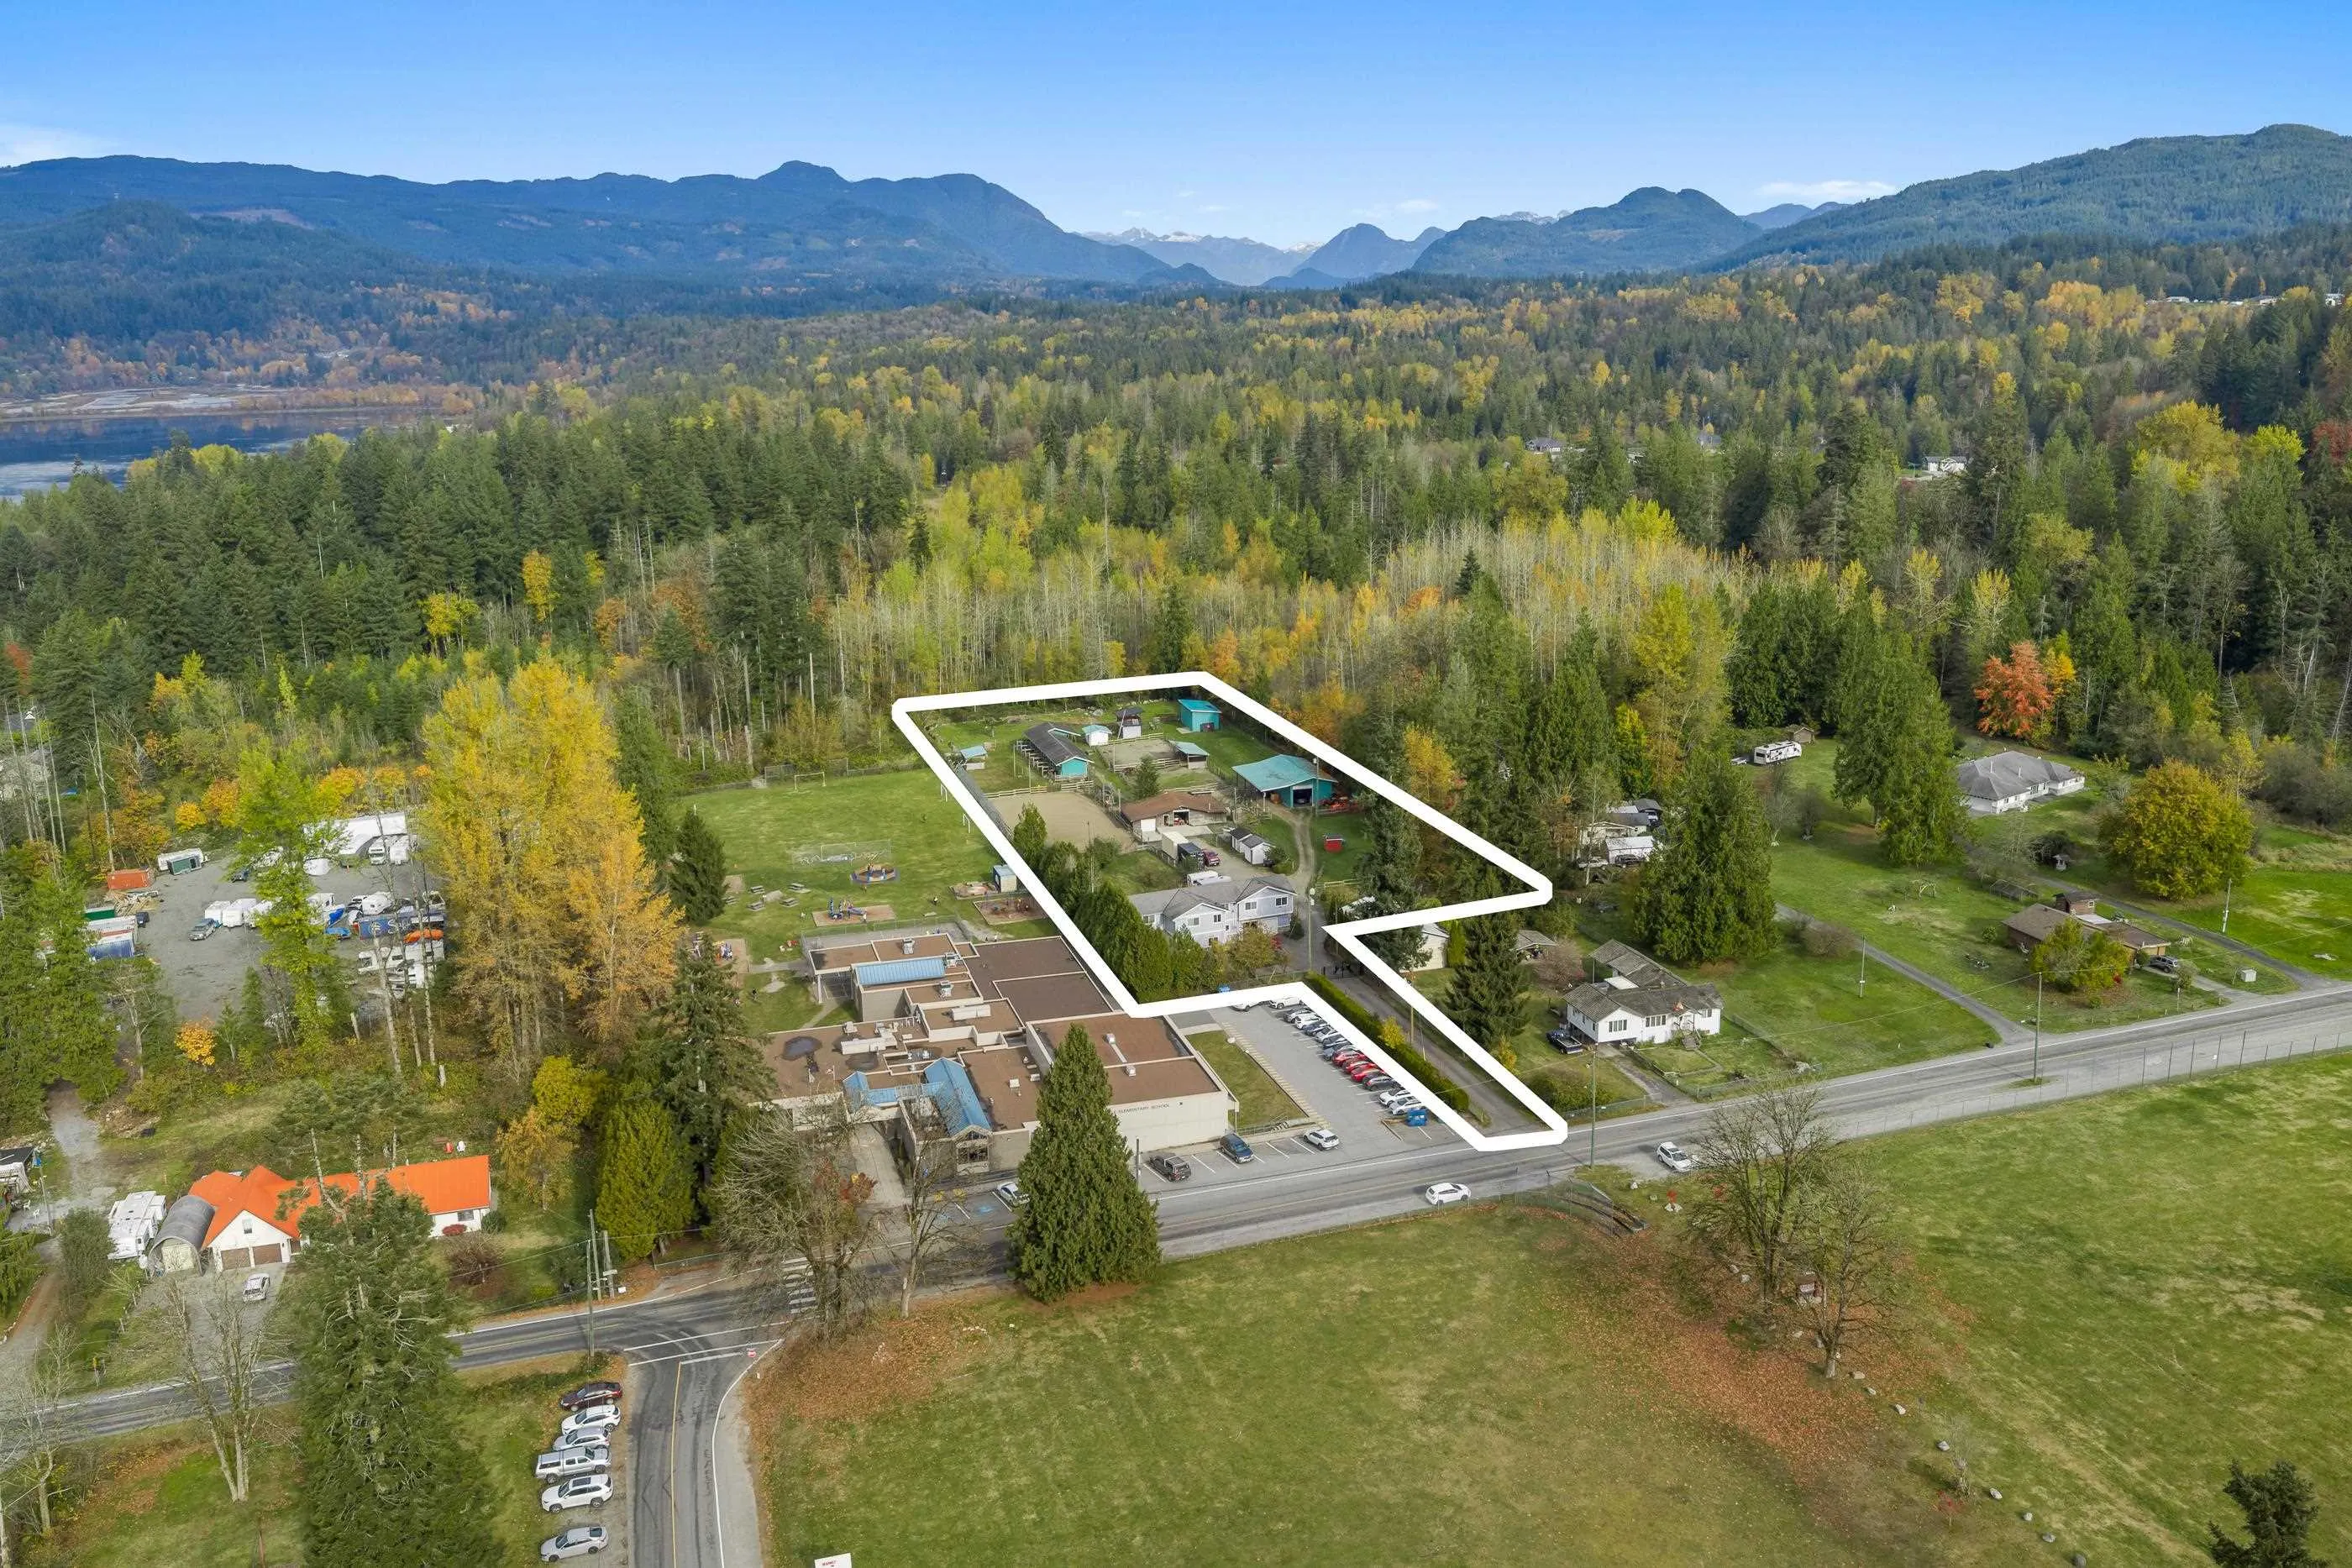
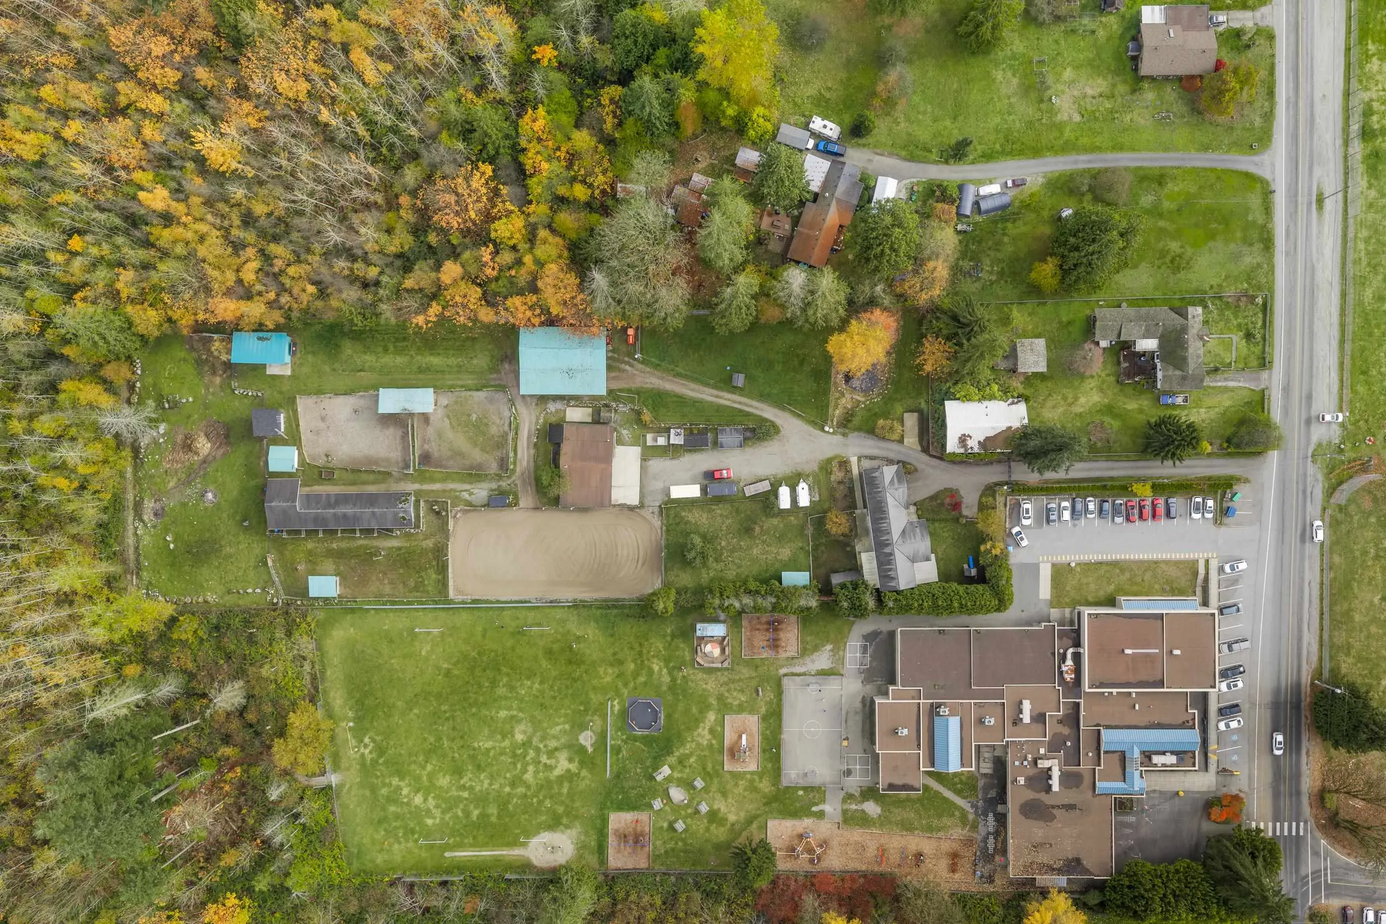
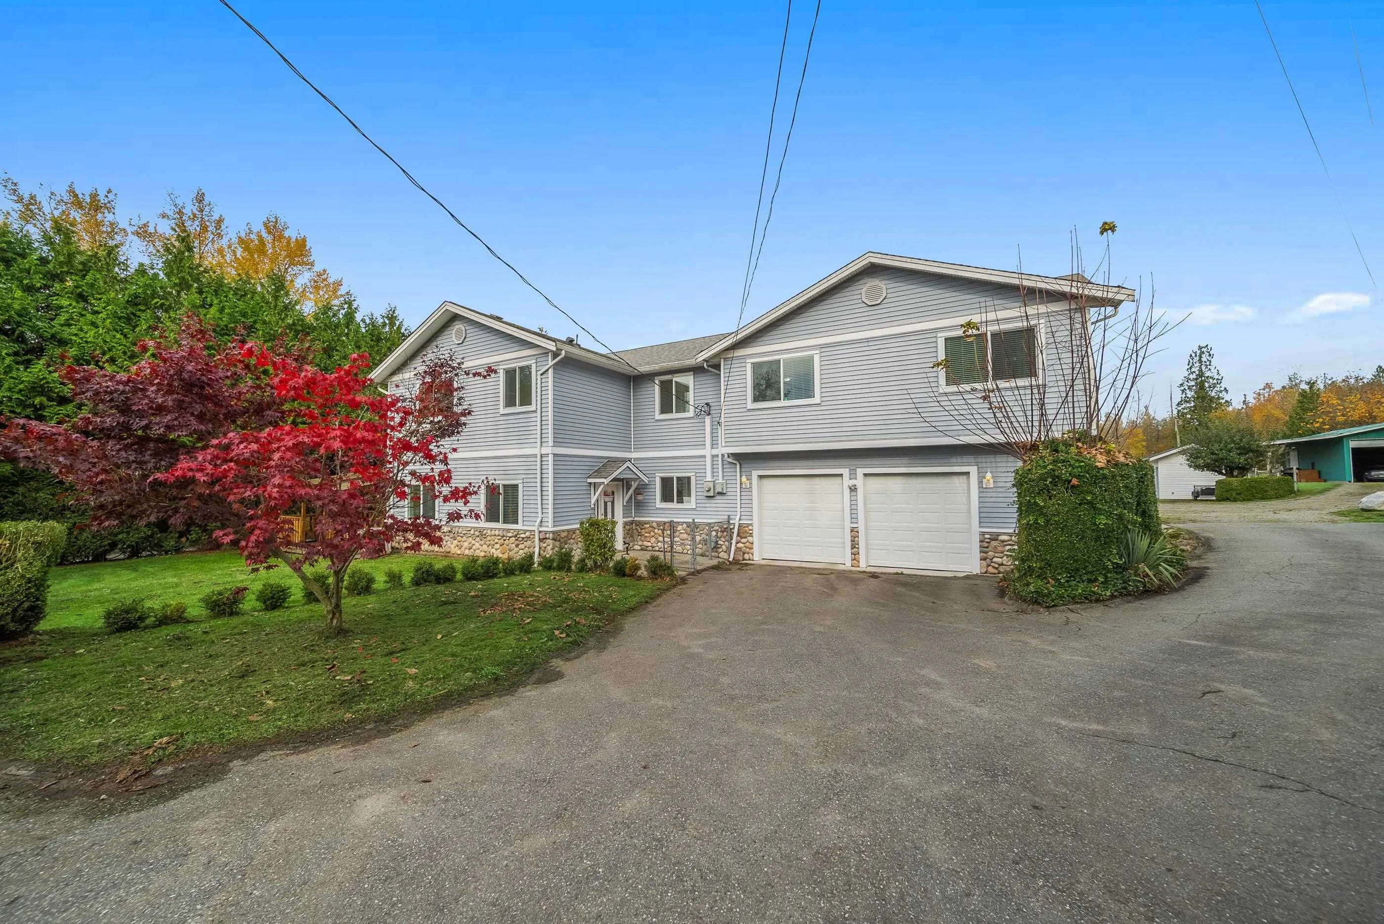
Saddle up for the Mission lifestyle on 2.81 acres, right next door to Silverdale Elementary. Drainage and lighting is exceptional on this horse property, so the 20x40 sand riding arena and paddocks stay usable through the wet months, with pasture for summer grazing. Set up to work: 6-stall barn, hay barn, large shop with 220 amp service and additional outbuildings for plenty of storage. The 3,206 sq.ft. 2-storey home offers 5 bedrooms, 4 baths, A/C and heat pump, plus parking for 10+ vehicles with RV space. S20 zoning allows residential care, and with the school steps away, an after-school program could be a natural fit. Morning rides, garden harvests and quiet country evenings, minutes from Mission’s trails, lakes and amenities.

Property Details

Full Property Details

Interior

Bedrooms
5
Washrooms
4
Square Footage
3268 sqft
Basement
None
Heating Type
Forced Air,Heat Pump,Radiant
Kitchens
1

Exterior

Front
21.65
Lot Size (Sq Ft)
122403.60
Waterfront
No
Parking Spaces
10
Total Parking Spaces
-
Garage Spaces
2
Zoning
S20
Roof
Asphalt

Building Description

Property Type
Residential Detached
Home Type
House
Subtype
Single Family Residence
Year Built
1027
Exterior
Frame Wood,Vinyl Siding
Water Supply
Well Drilled
No. Floor Levels
2

Community

Community
Mission-West
Area Code
Mission

Taxes & Fees

Taxes
$6,939.27 /yr
Tax Year
2026

Other

Virtual Tour Link

Room Types

Room Dimensions Area Description
Primary Bedroom 12'9 x 19'3 245.44 sqft -
Bedroom 15'5 x 10'11 168.3 sqft -
Bedroom 15'5 x 10'10 167.01 sqft -
Bedroom 10'5 x 14'1 146.7 sqft -
Office 11'7 x 15'8 181.47 sqft -
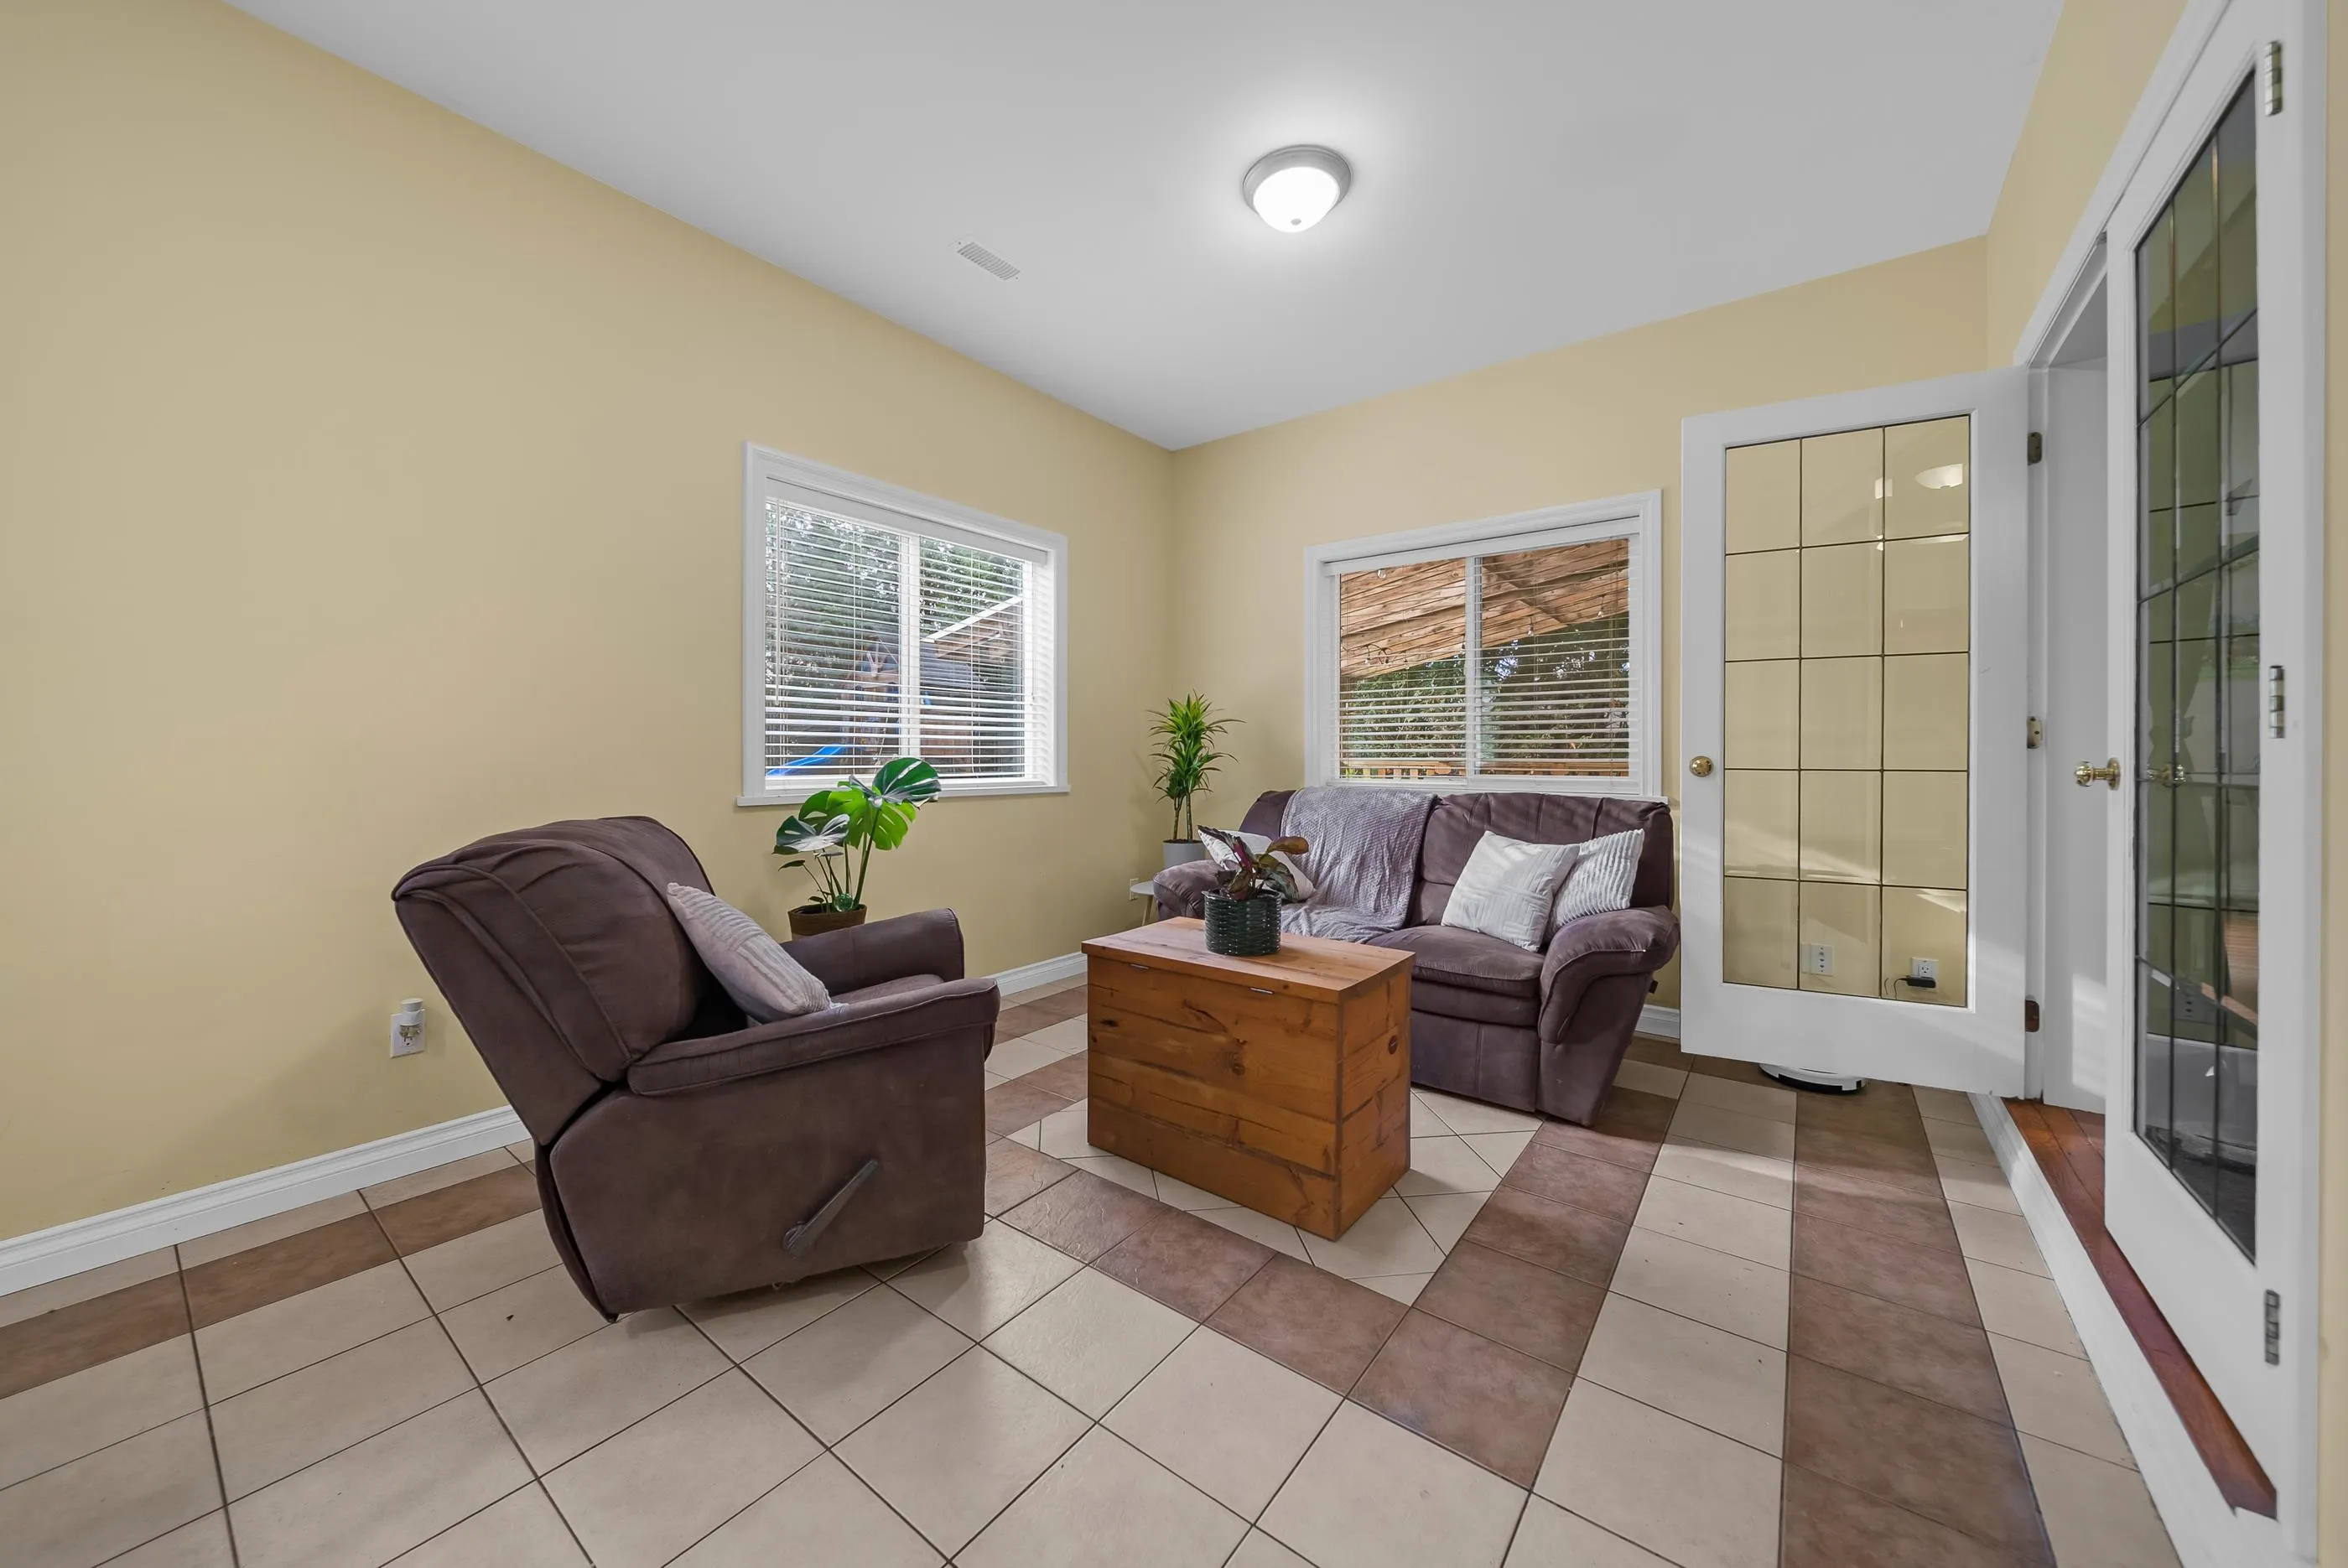
Living Room 19'3 x 21'5 412.27 sqft -
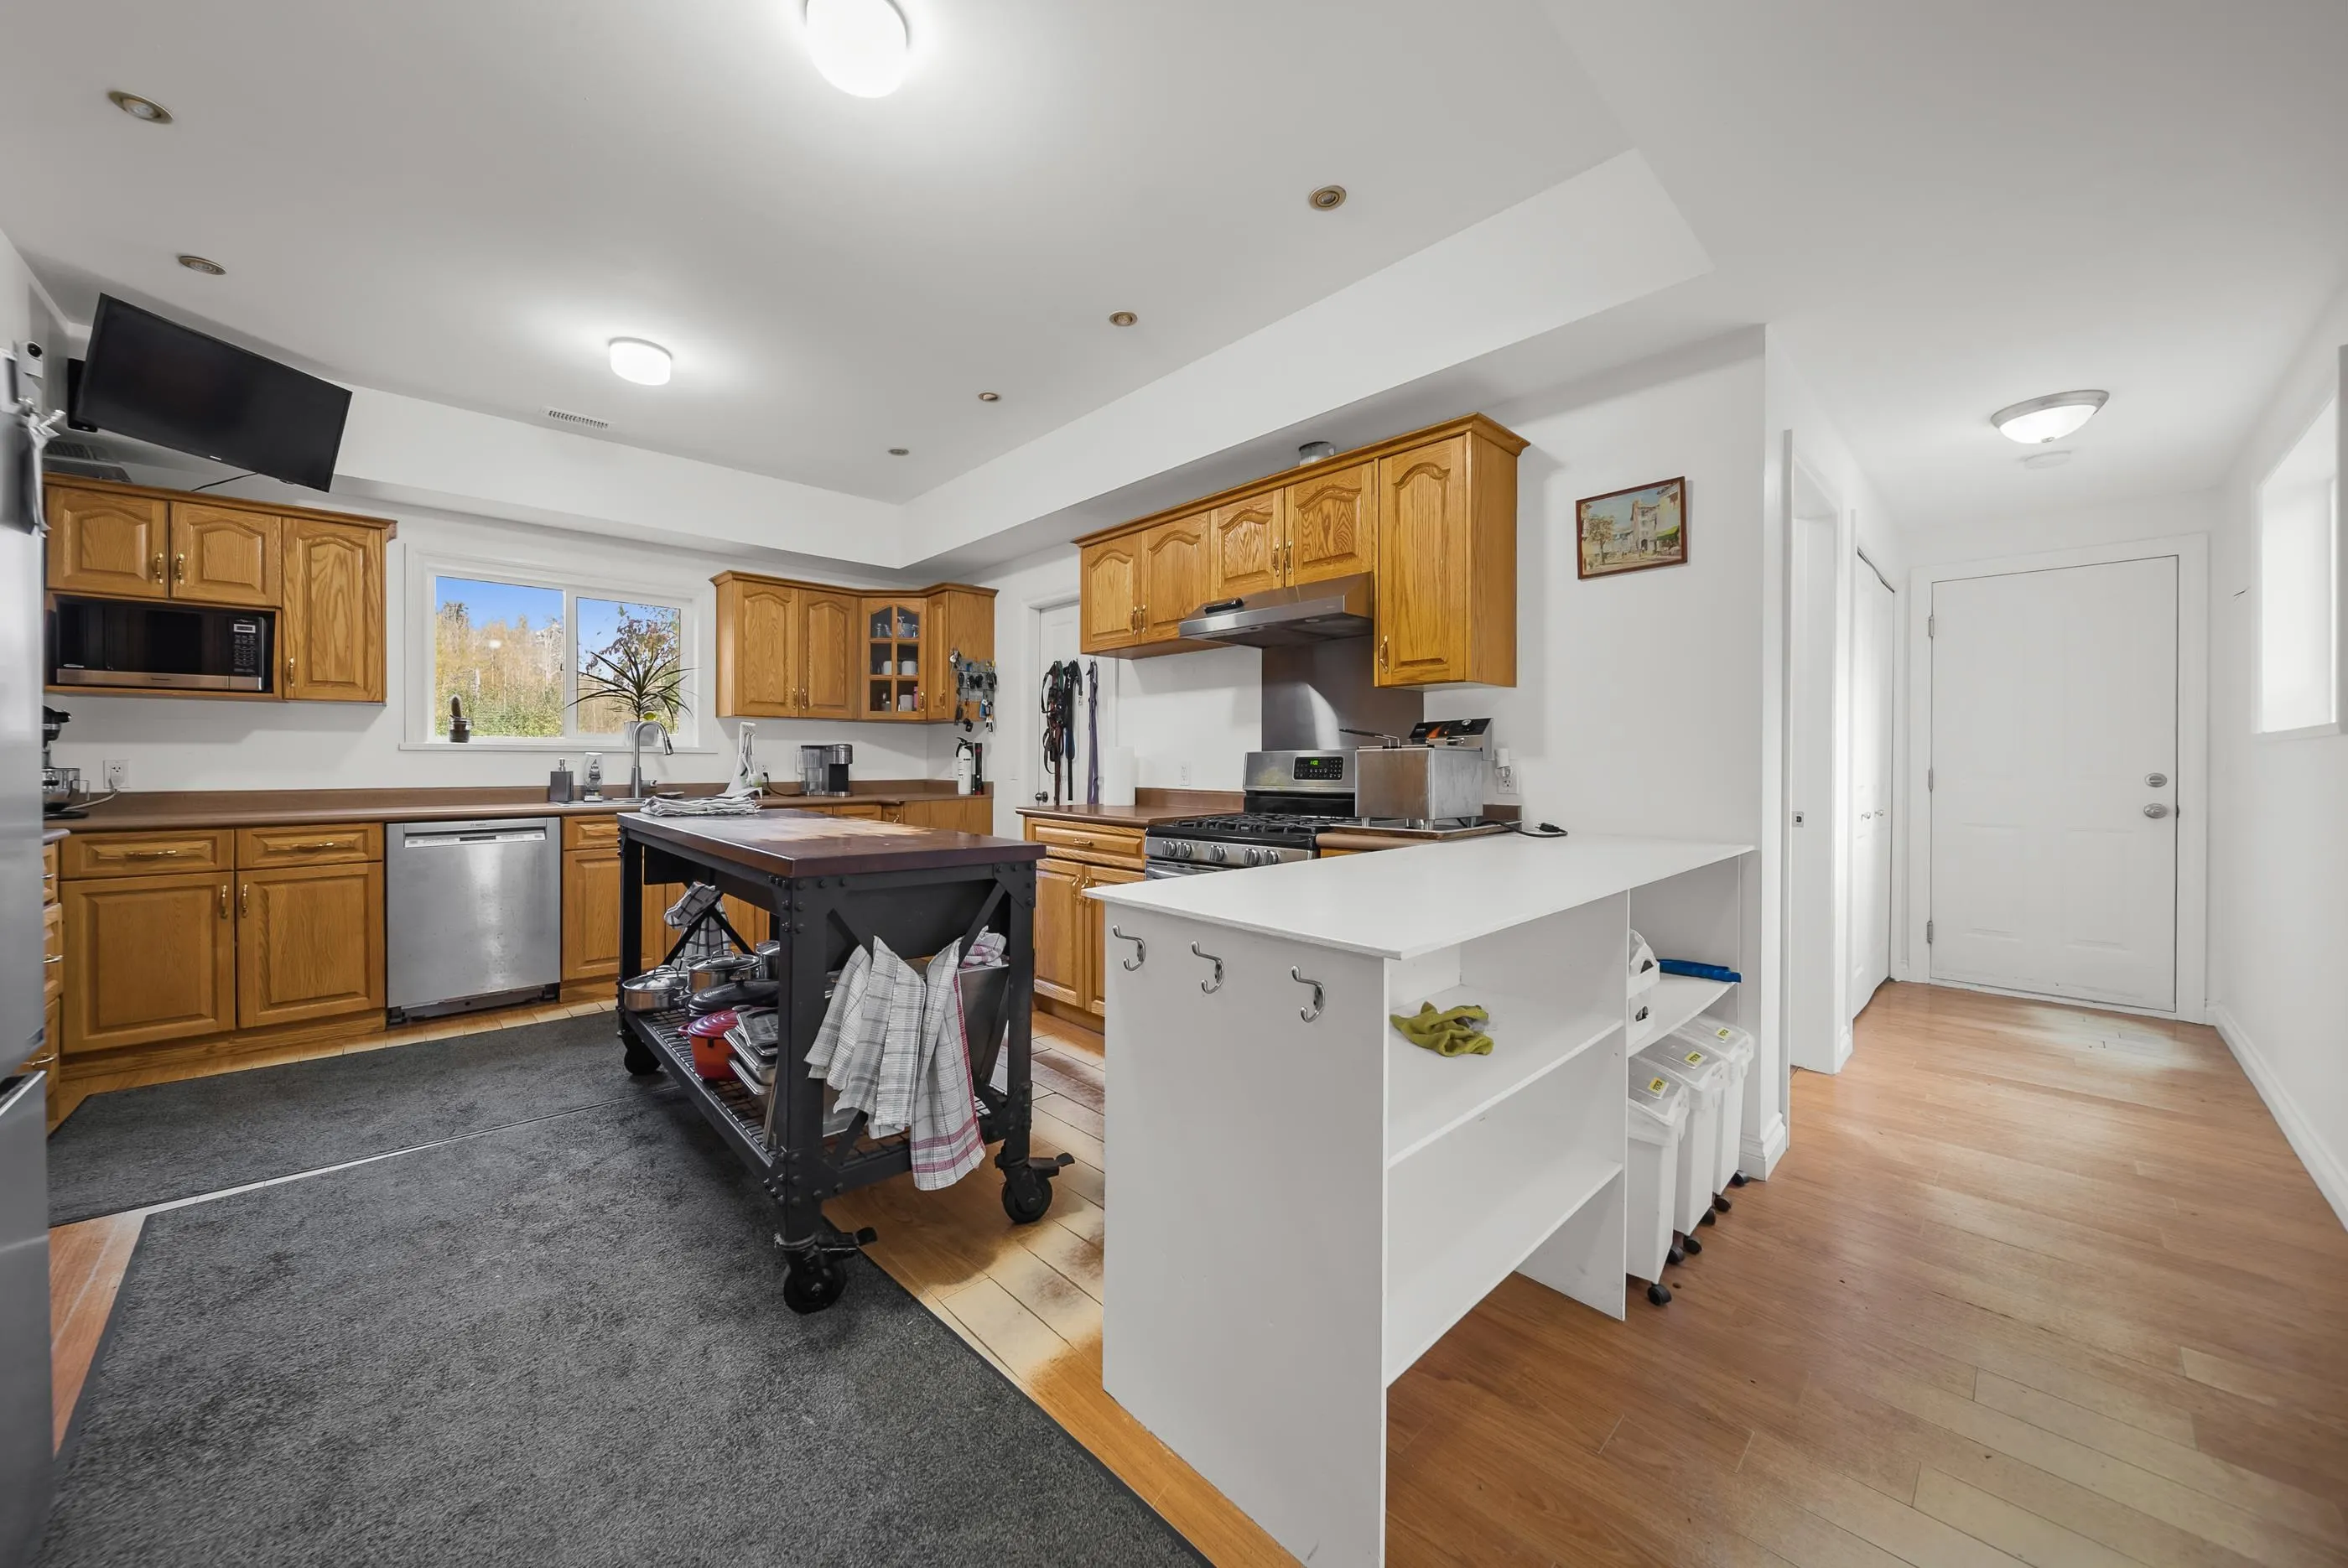
Kitchen 15'9 x 13'3 208.69 sqft -
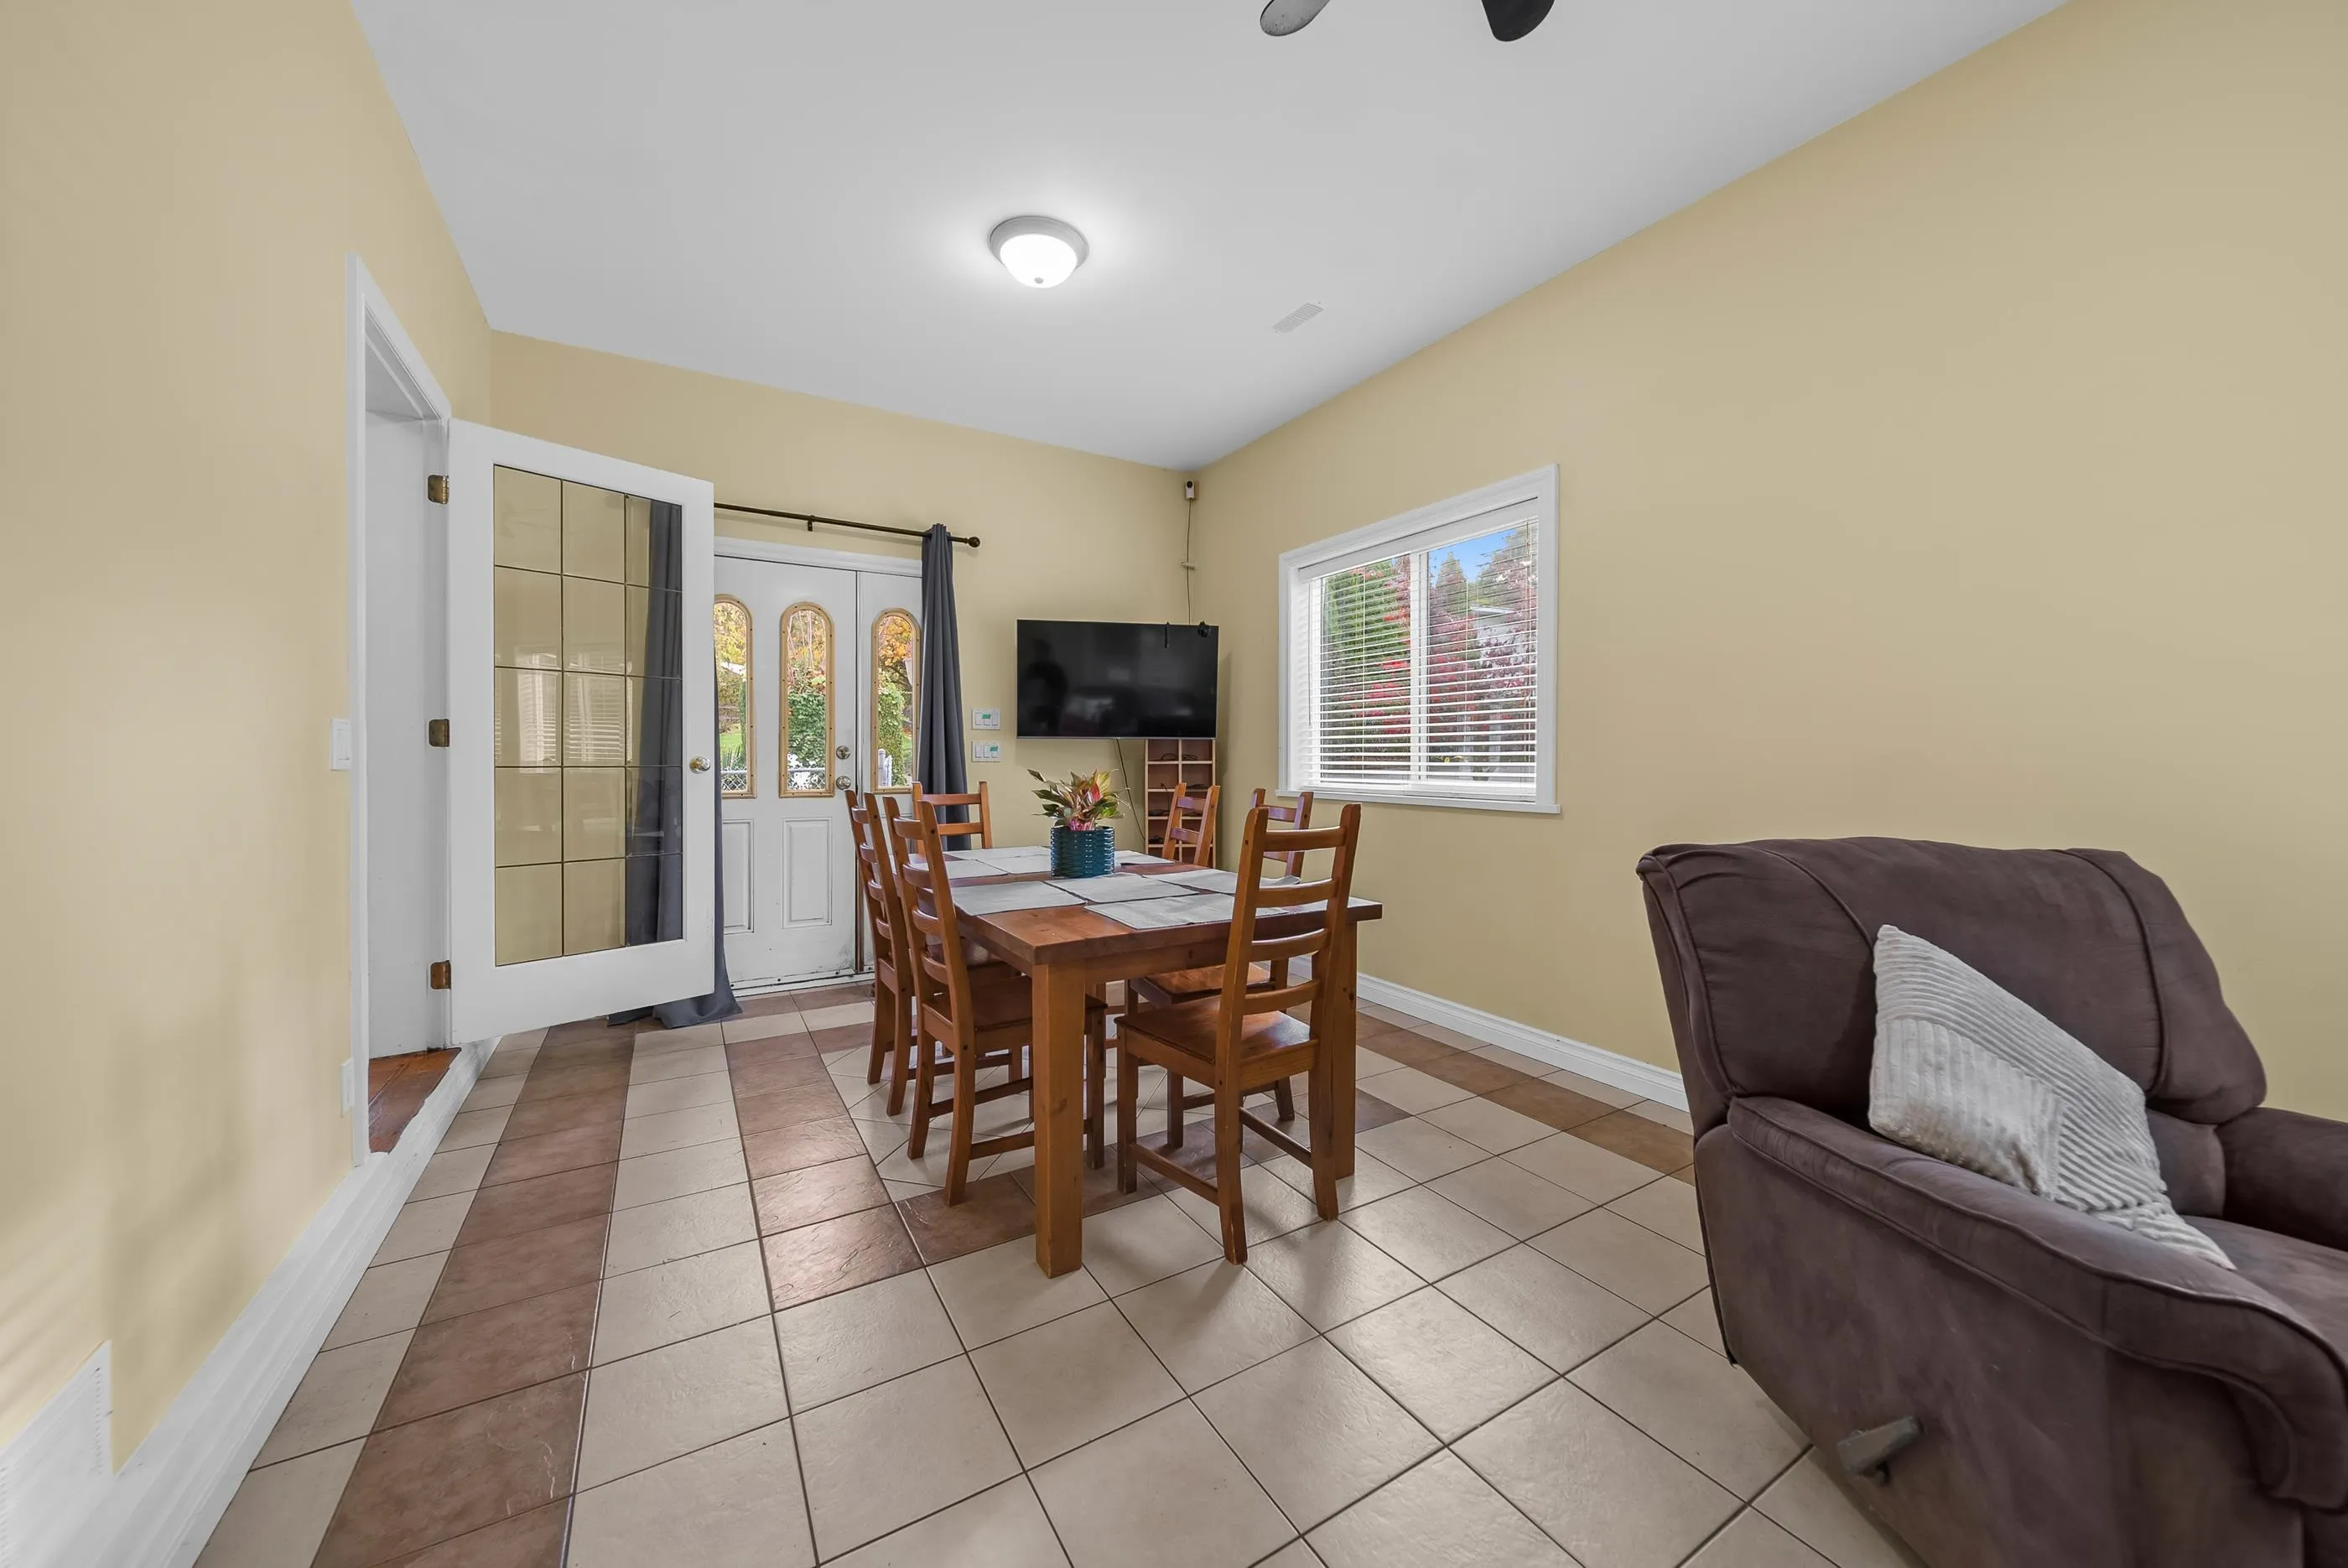
Dining Room 11'5 x 22'11 261.63 sqft -
Mud Room 7'1 x 6'9 47.81 sqft -
Jess Kuang
Jess Kuang
Sutton Group - 1st West Realty
Listed by Tammy Rose - PREC
8 days on site
Listing Broker
Royal LePage - Wolstencroft
Courtesy
Royal LePage - Wolstencroft

Similar homes for sale in Mission

Explore Mission

This representation is based in whole or in part on data generated by the Chilliwack & District Real Estate Board, Fraser Valley Real Estate Board or Greater Vancouver REALTORS® which assumes no responsibility for its accuracy. Copyright 2026 by the Greater Vancouver REALTORS®, Fraser Valley Real Estate Board, Chilliwack and District Real Estate Board, and BC Northern Real Estate Board. All Rights Reserved.
Powered by AgentLocator







