
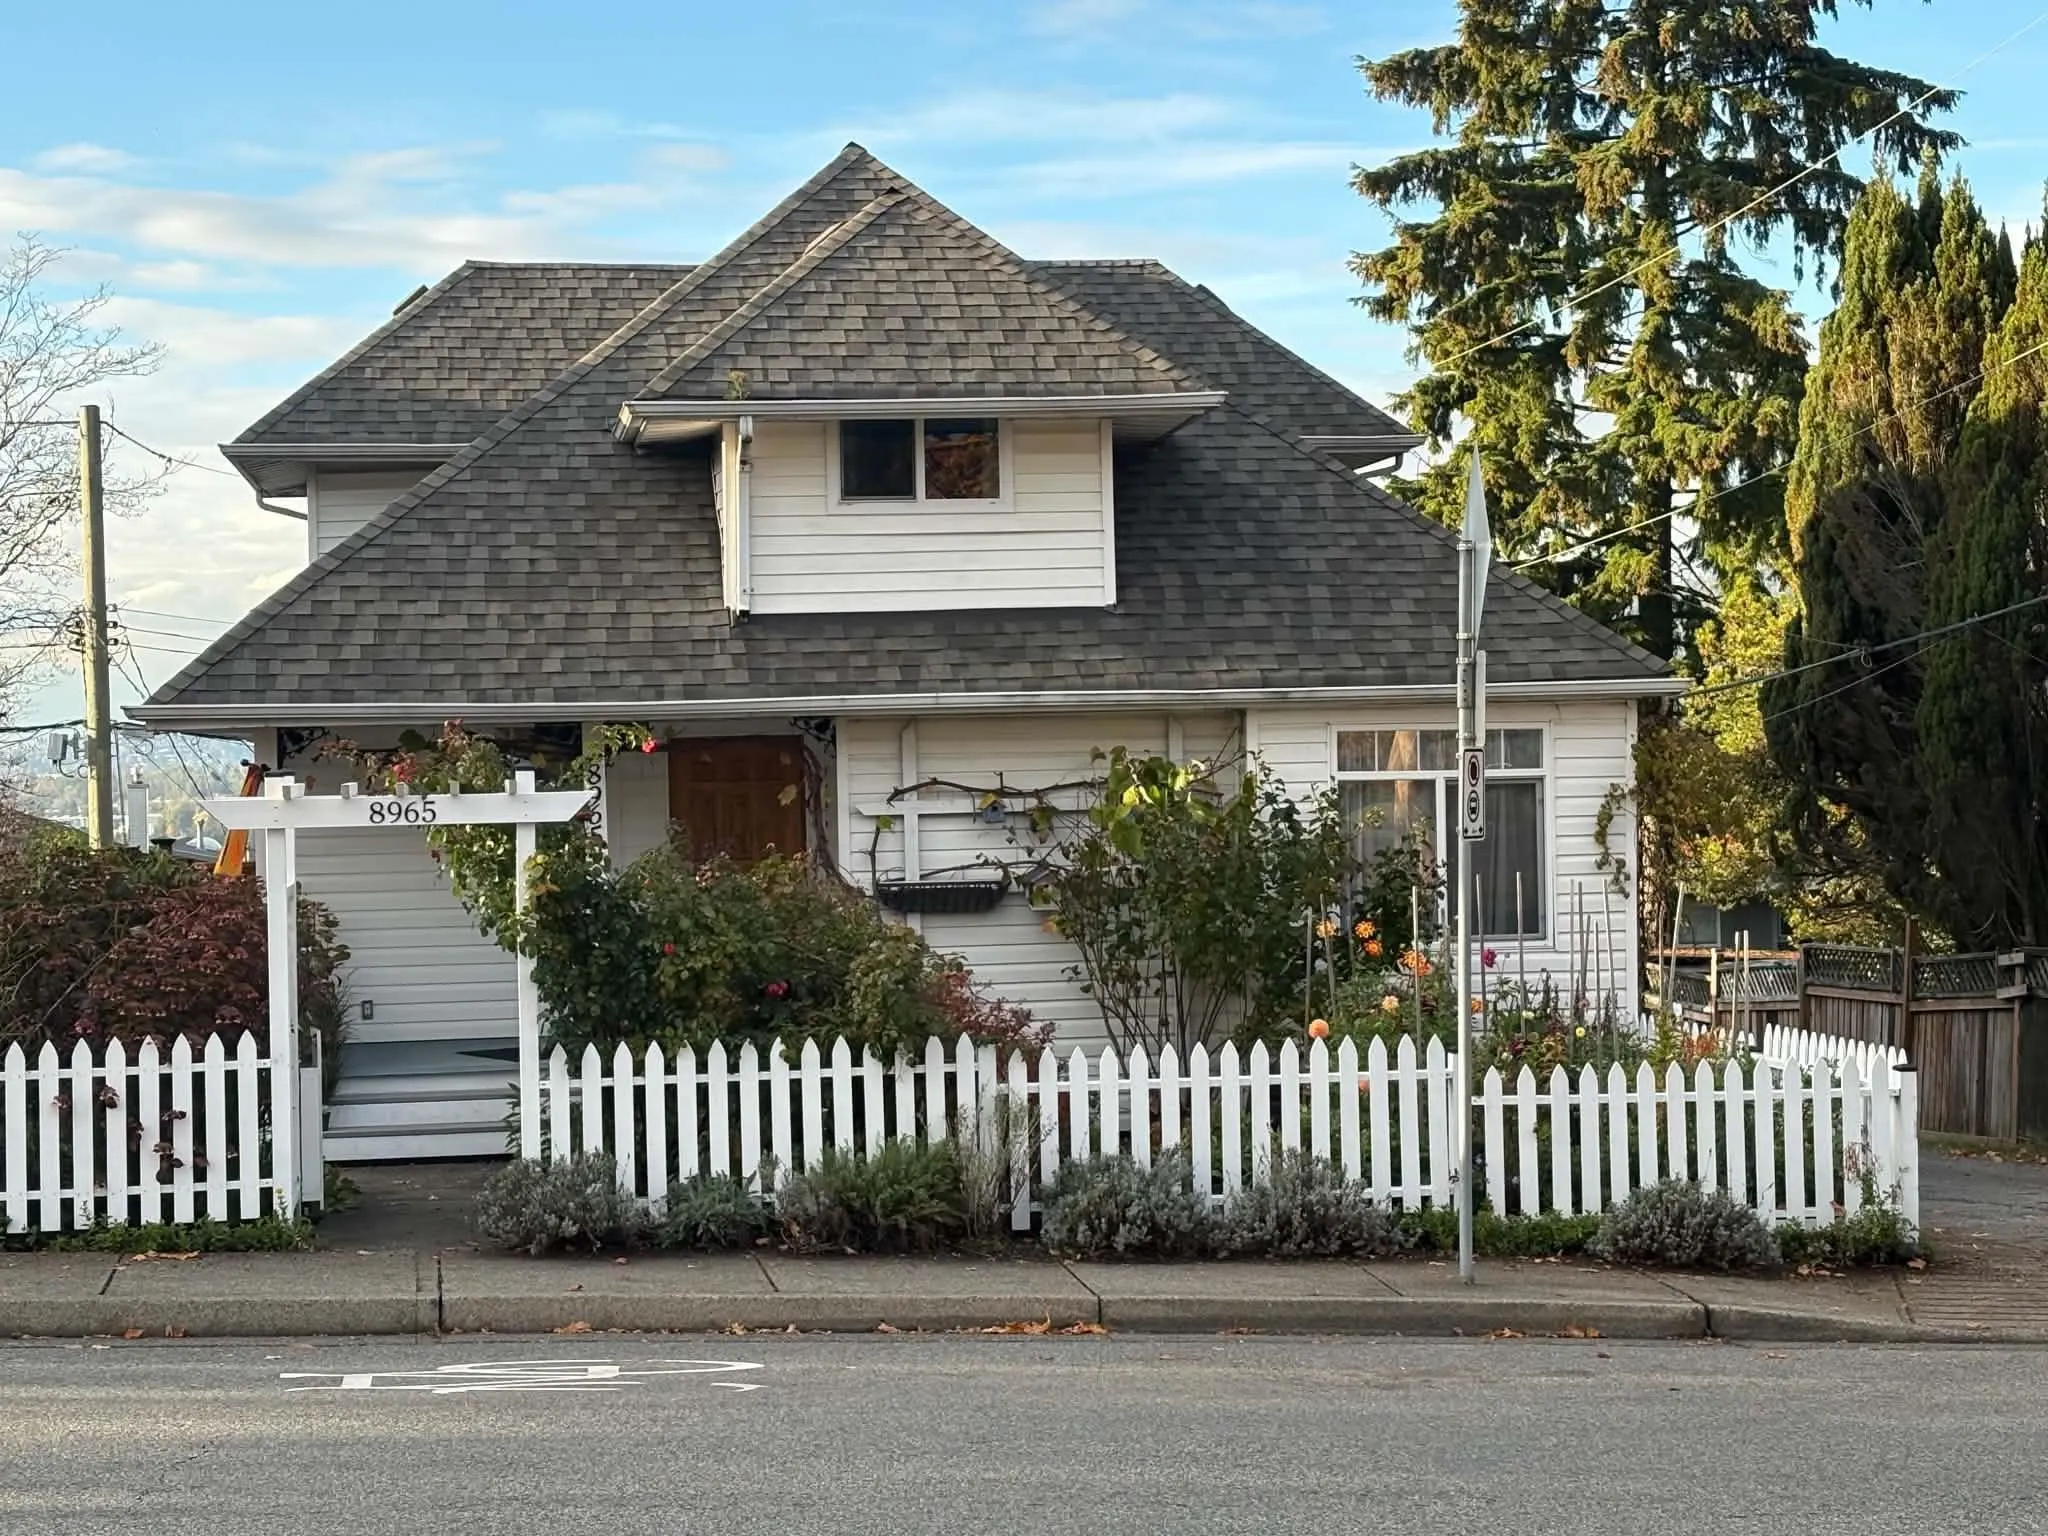
8965 Armstrong Avenue, Burnaby
1 / 27
For Sale
$1,449,900
6 bd · 3 ba · 3,239 sq ft

8965 Armstrong Avenue, Burnaby V3N 2H9

MLS®# R3180646

Est. mortgage
$5,500/mo
Property taxes $5,241.70/yr

About This Home

Property Type
House, Single Family Residence
Parking
1 parking
MLS #
R3180646
Size
3239 sqft
Basement
Full
Lot size
4410.00 sqft
Tax
$5,241.70 /yr
Year Built
1911
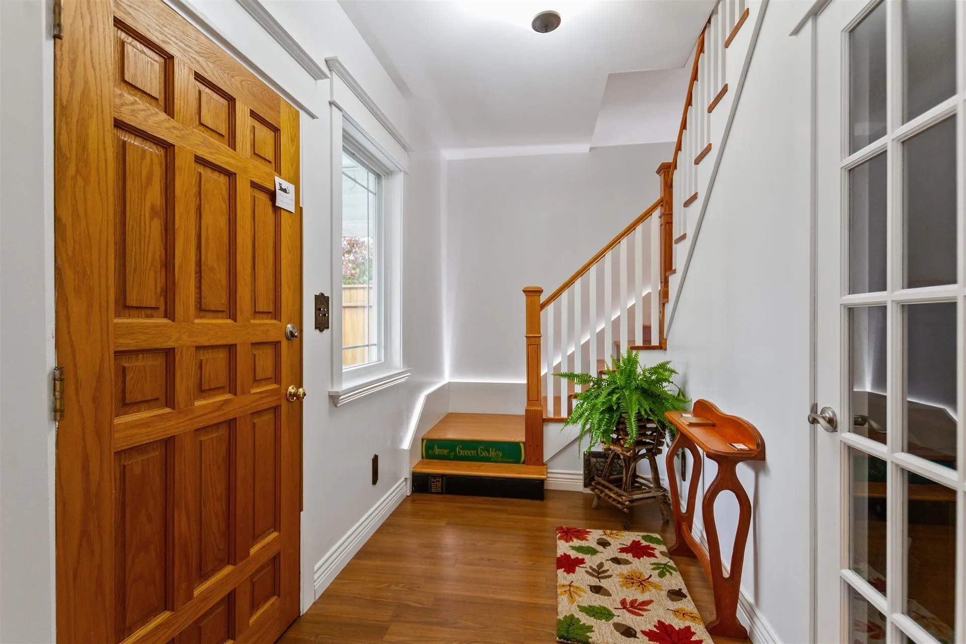
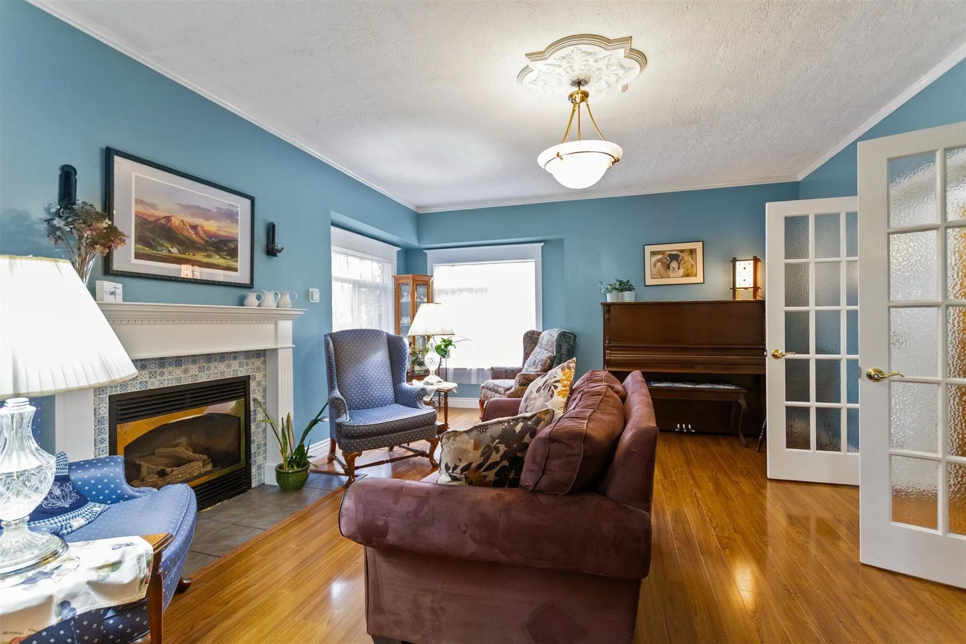
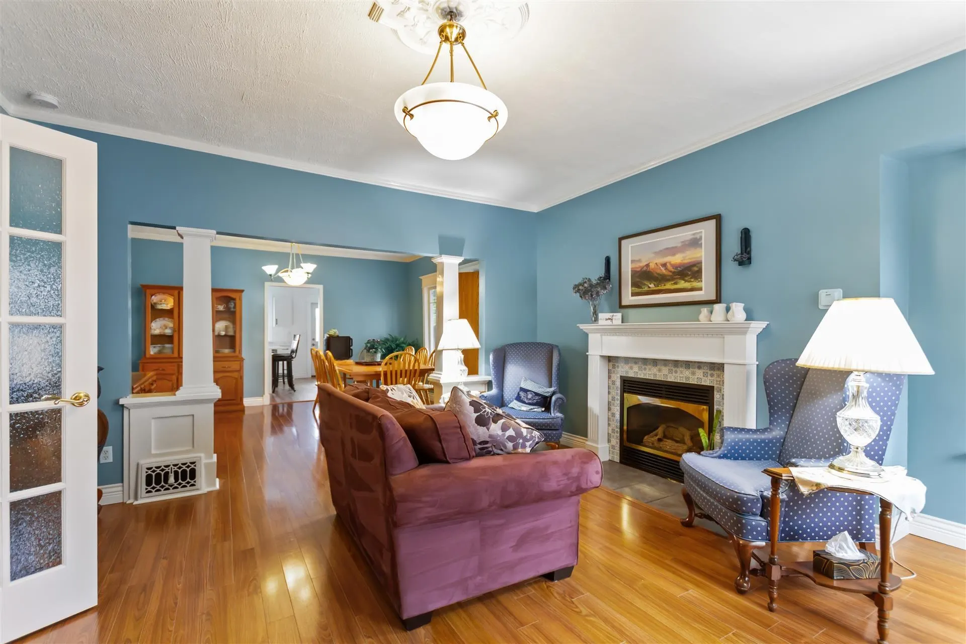
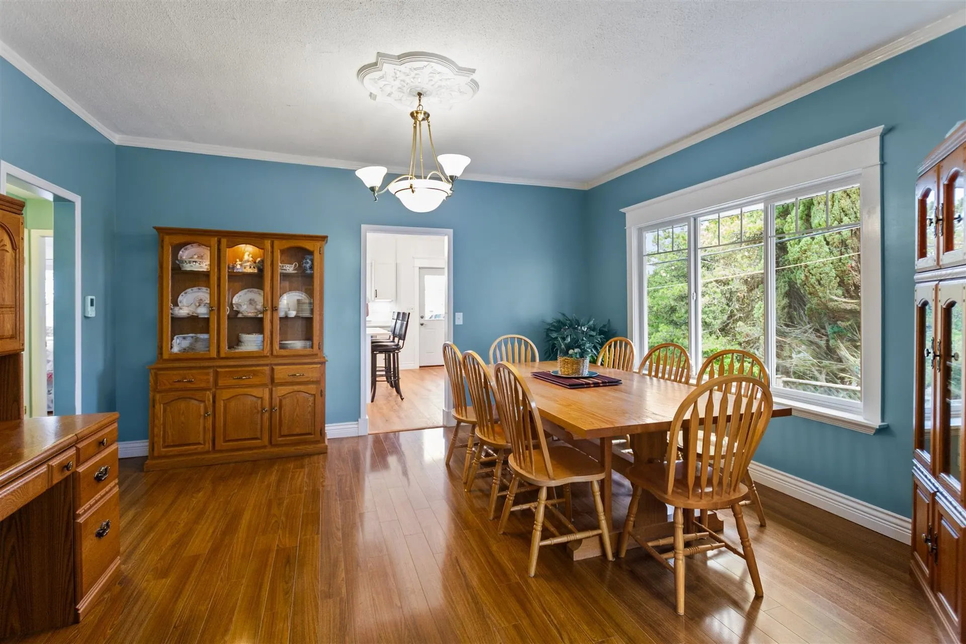
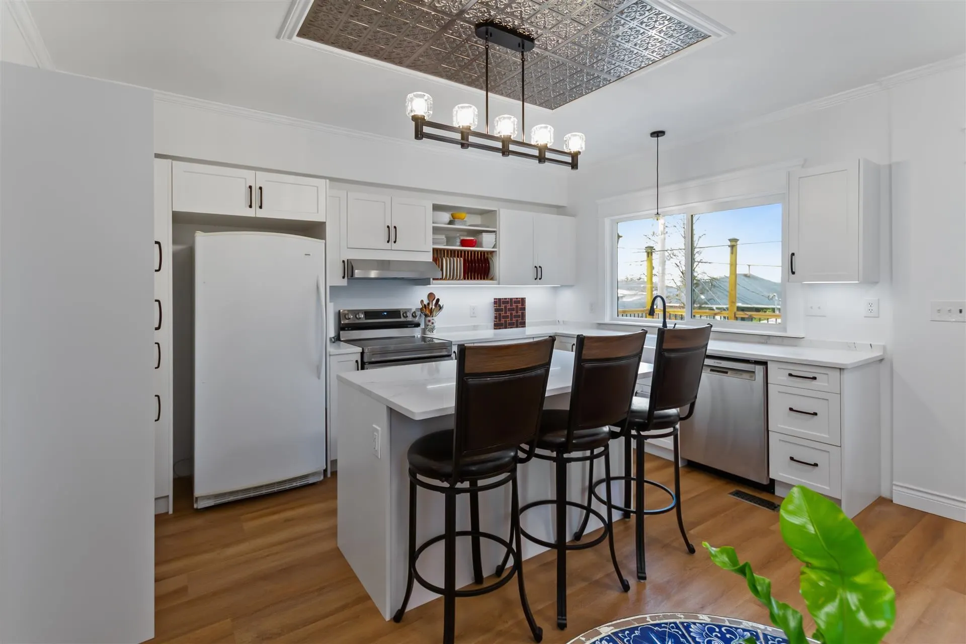
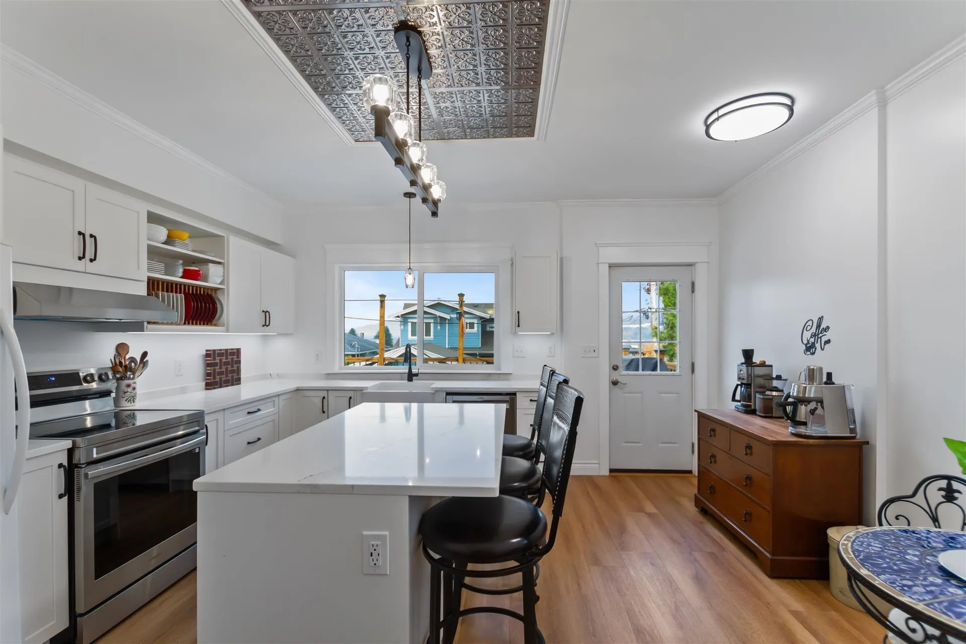
Beautiful Edwardian 6 bdrm, 3 full bathrm CHARACTER home has been completely upgraded! Feats incl 200 Amp upgraded electrical thruout, new ducts, high E furnace, low E windows, lam. flr on mn, attic fully insulated, ext walls reinsulated (2006) & continuous gutters installed, new front porch, new drain tile W side, bsmt comp renoe'd w/ new kitch(2025), insulated bsmt walls, & insulated subfloor. New back deck (2016), new roof (2022), new kitch on mn & new flr (2026), new ext fence & more. Views of N mtns from deck & Mt Baker from front porch. Wheelchair friendly 2bdrm bsmt suite. ENERGUIDE rating of 74! Great central loc close to schools/transit. Across from Caribou Park! Lovely fenced yard /gardeners paradise! Wonderful home w/ an absolute ton of quality work done!

Property Details

Full Property Details

Interior

Bedrooms
6
Washrooms
3
Square Footage
3239 sqft
Basement
Full
Heating Type
Forced Air,Natural Gas
Kitchens
2
Floor Finish
Laminate,Tile,Wall/Wall/Mixed
Den
No

Exterior

Front
45.00
Lot Size (Sq Ft)
4410.00
View
north shore mtn view/mt baker
Waterfront
No
Parking Spaces
1
Total Parking Spaces
-
Garage Spaces
-
Zoning
R2
Roof
Asphalt

Building Description

Property Type
Residential Detached
Home Type
House
Subtype
Single Family Residence
Year Built
1911
Exterior
Frame Wood,Vinyl Siding
Water Supply
Public
No. Floor Levels
2

Community

Community
The Crest
Area Code
Burnaby East

Taxes & Fees

Taxes
$5,241.70 /yr
Tax Year
2026

Other

Virtual Tour Link

Room Types

Room Dimensions Area Description
Living Room 14'0 x 16'0 224 sqft -
Dining Room 13'0 x 15'0 195 sqft -
Kitchen 0'0 x 0'0 0 sqft -
Eating Area 0'0 x 0'0 0 sqft -
Foyer 0'0 x 0'0 0 sqft -
Primary Bedroom 0'0 x 0'0 0 sqft -
Bedroom 0'0 x 0'0 0 sqft -
Hobby Room 0'0 x 0'0 0 sqft -
Bedroom 0'0 x 0'0 0 sqft -
Kitchen 0'0 x 0'0 0 sqft -
Eating Area 0'0 x 0'0 0 sqft -
Living Room 0'0 x 0'0 0 sqft -
Primary Bedroom 0'0 x 0'0 0 sqft -
Bedroom 0'0 x 0'0 0 sqft -
Laundry 0'0 x 0'0 0 sqft -
Jess Kuang
Jess Kuang
Sutton Group - 1st West Realty
Listed by E. (Ted) Tweedie
11 days on site
Listing Broker
Team 3000 Realty Ltd.
Courtesy
Team 3000 Realty Ltd.

Similar homes for sale in Burnaby

Explore Burnaby

This representation is based in whole or in part on data generated by the Chilliwack & District Real Estate Board, Fraser Valley Real Estate Board or Greater Vancouver REALTORS® which assumes no responsibility for its accuracy. Copyright 2026 by the Greater Vancouver REALTORS®, Fraser Valley Real Estate Board, Chilliwack and District Real Estate Board, and BC Northern Real Estate Board. All Rights Reserved.
Powered by AgentLocator




