
46388 Bedford Parkway, Chilliwack
1 / 23
For Sale
$625,000
2 bd · 2 ba · 1,174 sq ft

46388 Bedford Parkway, Chilliwack V2R 5N4

MLS®# R3180633

Est. mortgage
$2,371/mo
Property taxes $3,245.77/yr

About This Home

Property Type
House, Single Family Residence, Rancher/Bungalow
Parking
2 garage, 4 parking
MLS #
R3180633
Size
1174 sqft
Basement
Crawl Space
Lot size
3928.00 sqft
Tax
$3,245.77 /yr
Year Built
2011
Maintenance Fee
$400 /mo
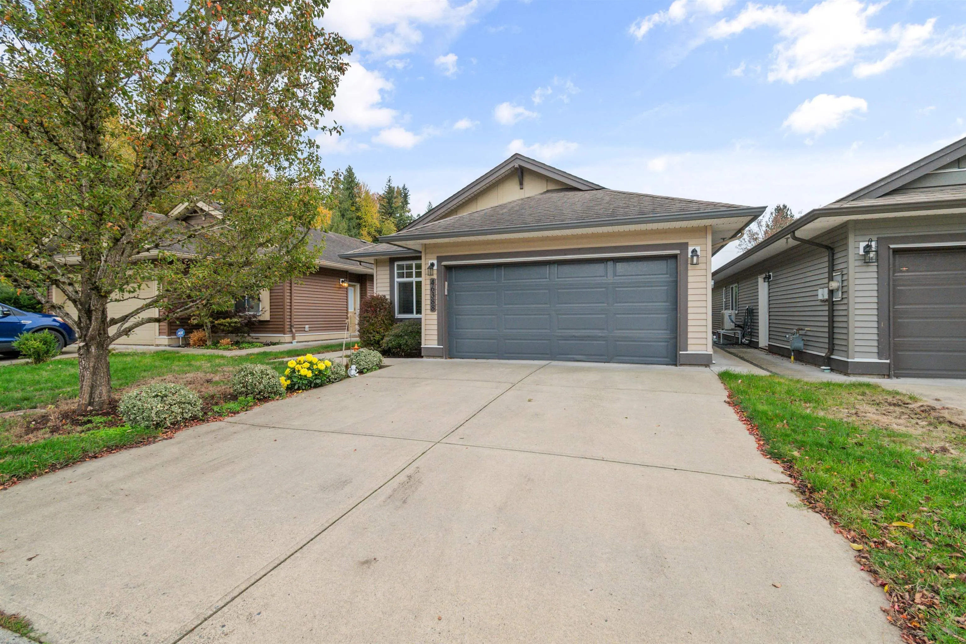
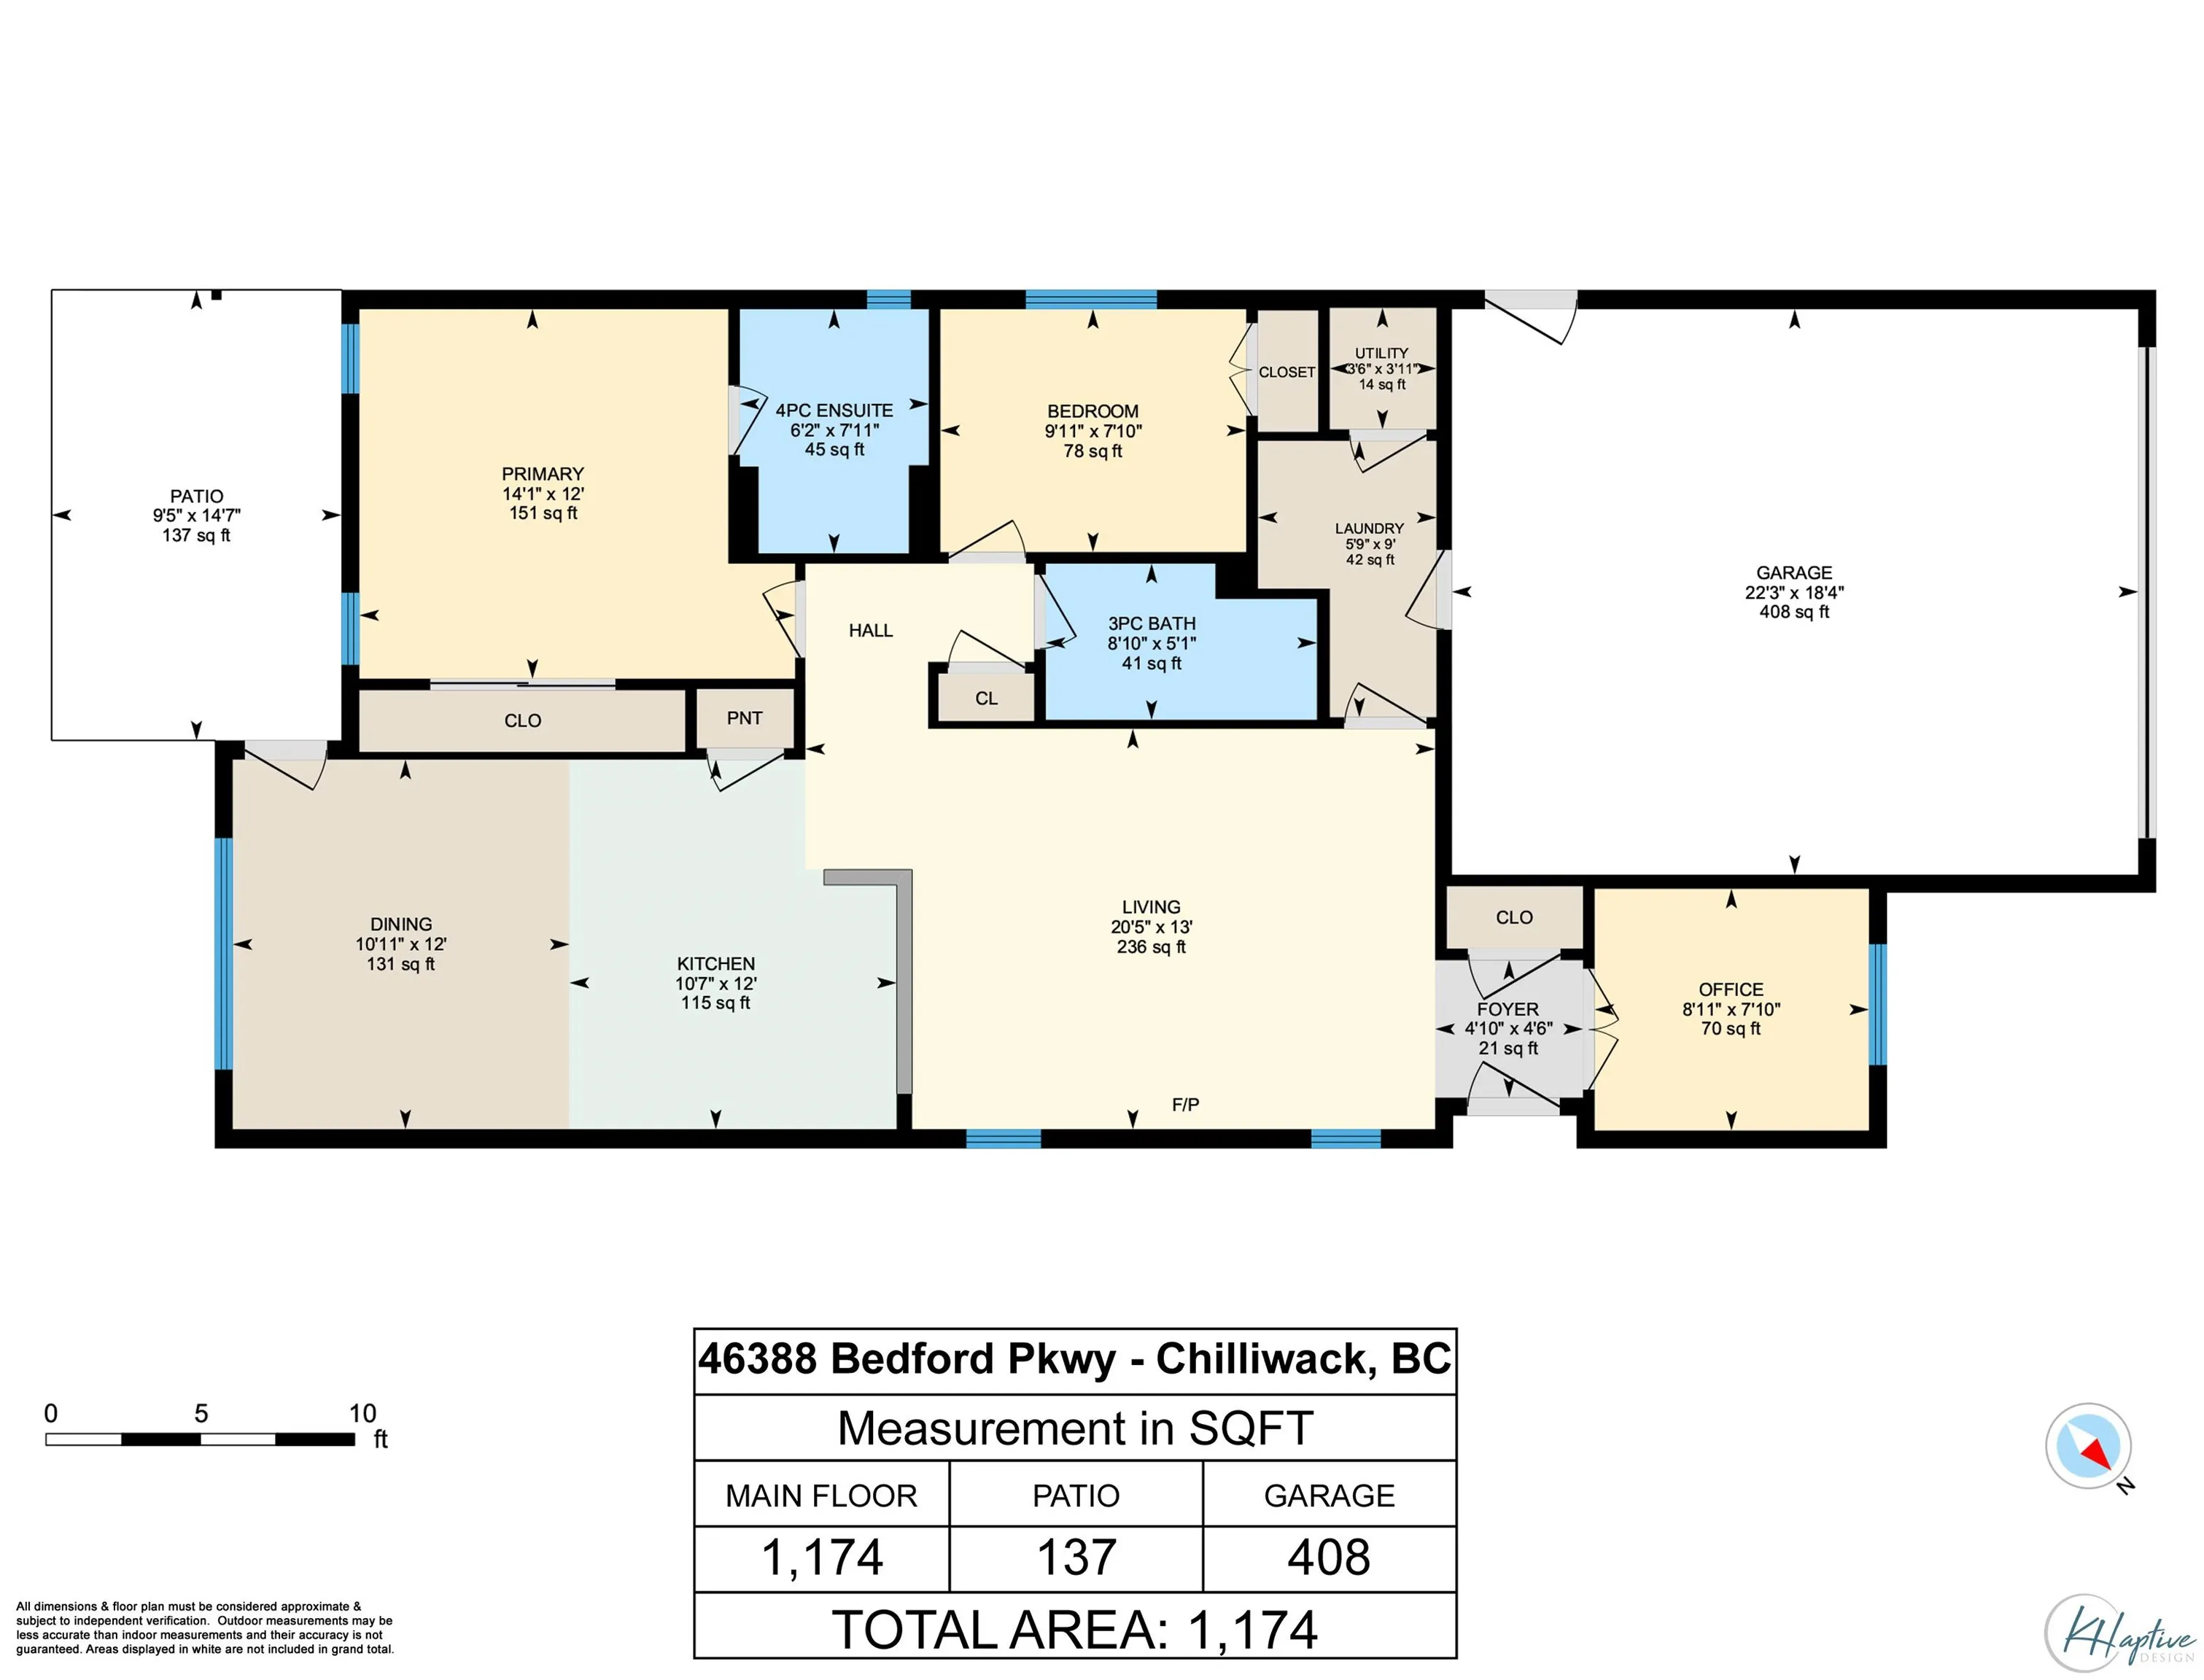
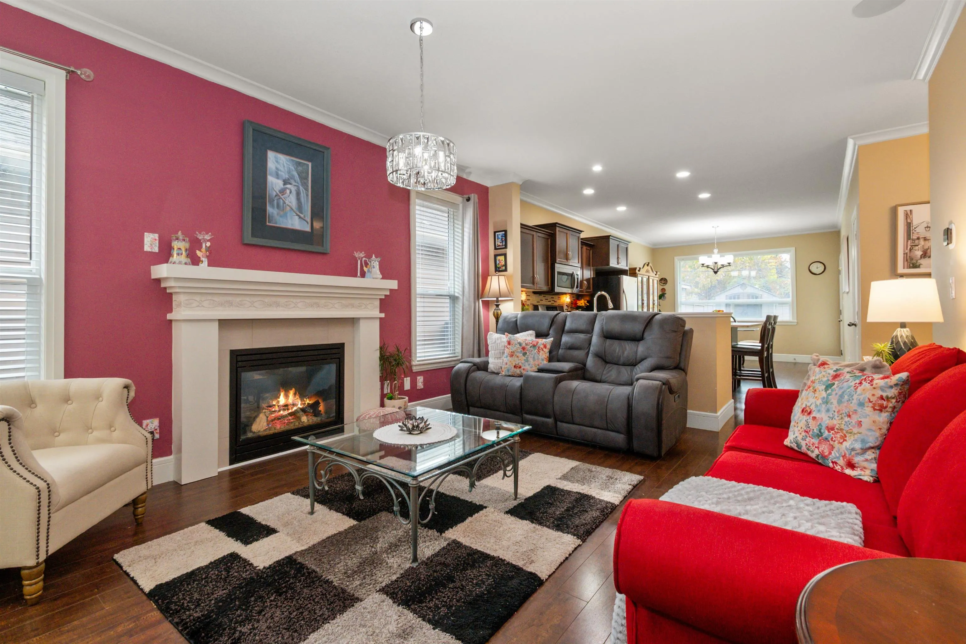
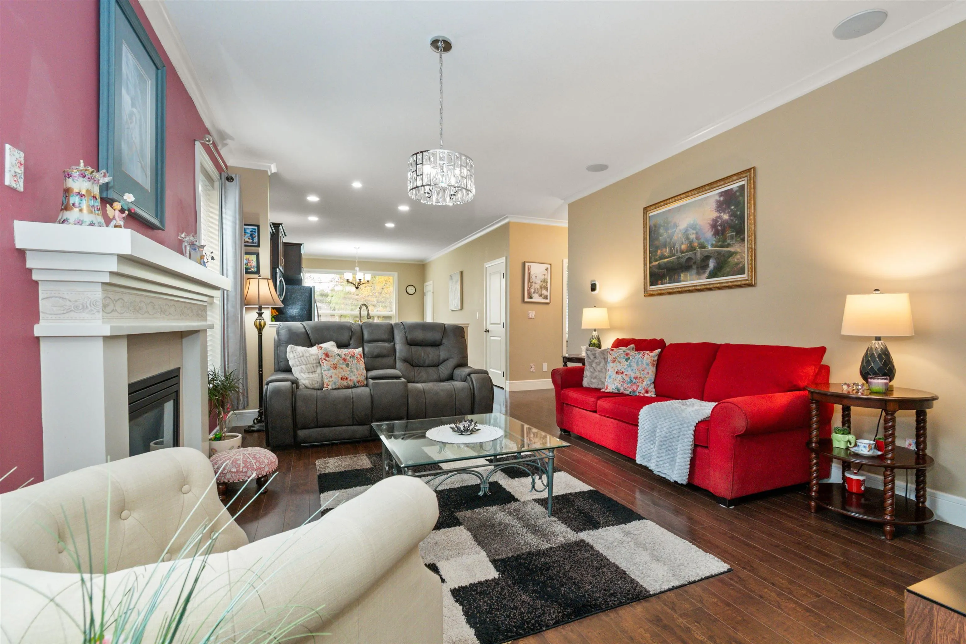
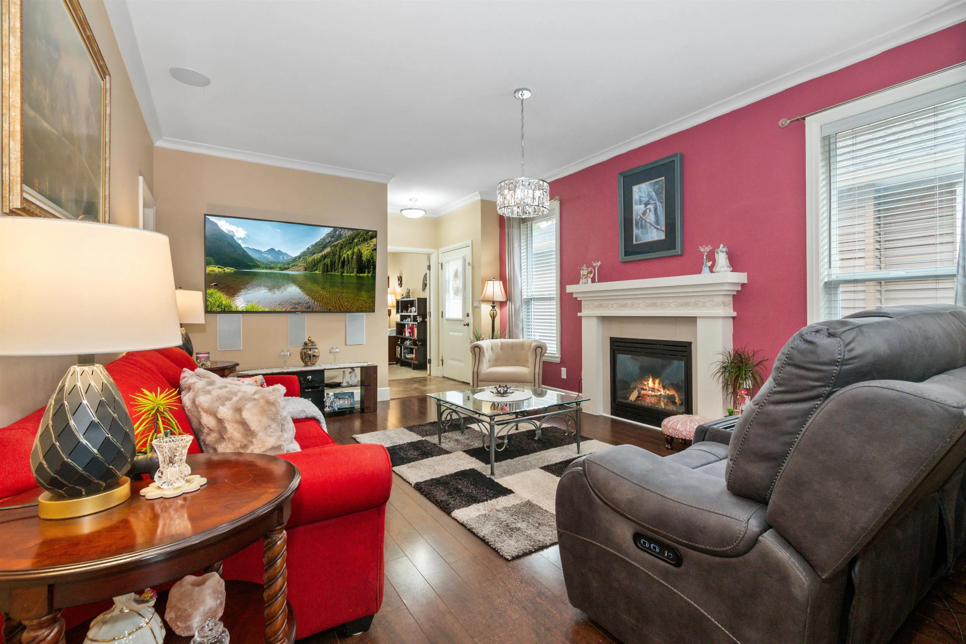
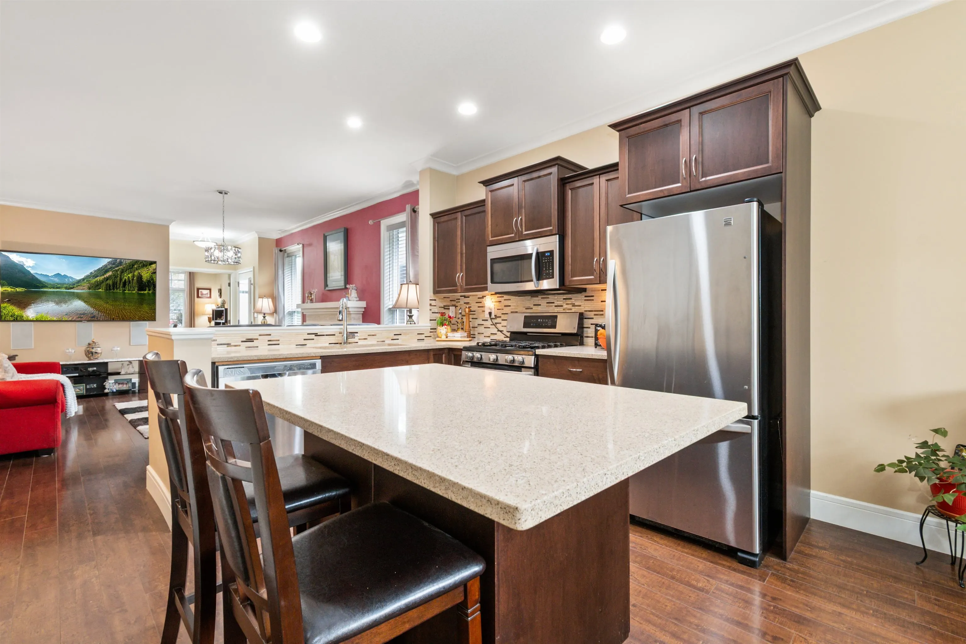
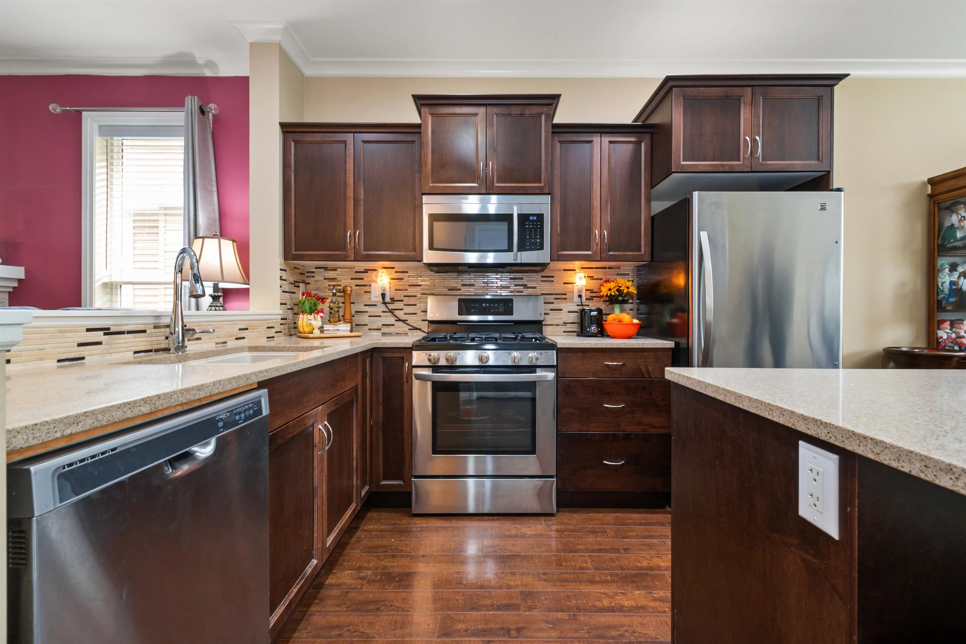
A generous fully fenced backyard and a spacious driveway with room for a full-size truck! This detached rancher offers 2 bedrooms, a separate office/den and 2 full bathrooms. The open kitchen features rich wood cabinetry, stainless steel appliances, a gas range and breakfast bar, connecting to the dining area and living room with fireplace. The primary bedroom has a 4-piece ensuite, and the laundry room provides direct access to the double garage. Enjoy outdoor space for pets, gardening and relaxing, plus a storage shed and patio with retractable awning. A new heat pump installed in August 2026 provide year-round heating and cooling. Comfortable single-level living with room inside and out. No age restrictions.

Property Details

Full Property Details

Interior

Bedrooms
2
Washrooms
2
Square Footage
1174 sqft
Basement
Crawl Space
Heating Type
Forced Air,Heat Pump,Natural Gas
Kitchens
1
Floor Finish
Mixed

Exterior

Front
36.00
Lot Size (Sq Ft)
3928.00
View
Mountains
Waterfront
No
Parking Spaces
4
Total Parking Spaces
-
Garage Spaces
2
Zoning
RSV3
Roof
Asphalt

Building Description

Style
Rancher/Bungalow
Property Type
Residential Detached
Home Type
House
Subtype
Single Family Residence
Year Built
2011
Exterior
Frame Wood,Mixed (Exterior)
Water Supply
Public
No. Floor Levels
1
Pets Allowed
Cats OK,Dogs OK,Number Limit (Two),Yes With Restrictions

Community

Community
Sardis South
Area Code
Sardis

Taxes & Fees

Taxes
$3,245.77 /yr
Tax Year
2025
Maintenance Fee
$400 /mo

Other

Pets
Cats OK,Dogs OK,Number Limit (Two),Yes With Restrictions

Room Types

Room Dimensions Area Description
Living Room 13'0 x 20'5 265.42 sqft -
Kitchen 12'0 x 10'7 127 sqft -
Dining Room 12'0 x 10'11 131 sqft -
Primary Bedroom 12'0 x 14'1 169 sqft -
Bedroom 7'10 x 9'11 77.68 sqft -
Den 7'10 x 8'11 69.85 sqft -
Laundry 9'0 x 5'9 51.75 sqft -
Jess Kuang
Jess Kuang
Sutton Group - 1st West Realty
Listed by Nick Baer
10 days on site
Listing Broker
Royal Lepage Wheeler Cheam
Courtesy
Royal Lepage Wheeler Cheam

Similar homes for sale in Chilliwack

Explore Chilliwack

This representation is based in whole or in part on data generated by the Chilliwack & District Real Estate Board, Fraser Valley Real Estate Board or Greater Vancouver REALTORS® which assumes no responsibility for its accuracy. Copyright 2026 by the Greater Vancouver REALTORS®, Fraser Valley Real Estate Board, Chilliwack and District Real Estate Board, and BC Northern Real Estate Board. All Rights Reserved.
Powered by AgentLocator






