
4324 Greta Street, Burnaby
1 / 39
For Sale
$1,822,000
4 bd · 4 ba · 1,991 sq ft

4324 Greta Street, Burnaby V5J 1N8

MLS®# R3180607

Est. mortgage
$6,912/mo
Property taxes $6,244.09/yr

About This Home

Property Type
Townhome, Half Duplex
Parking
1 garage, 2 parking
MLS #
R3180607
Size
1991 sqft
Basement
None
Lot size
4196.00 sqft
Tax
$6,244.09 /yr
Year Built
2015
Maintenance Fee
$ 0 /mo
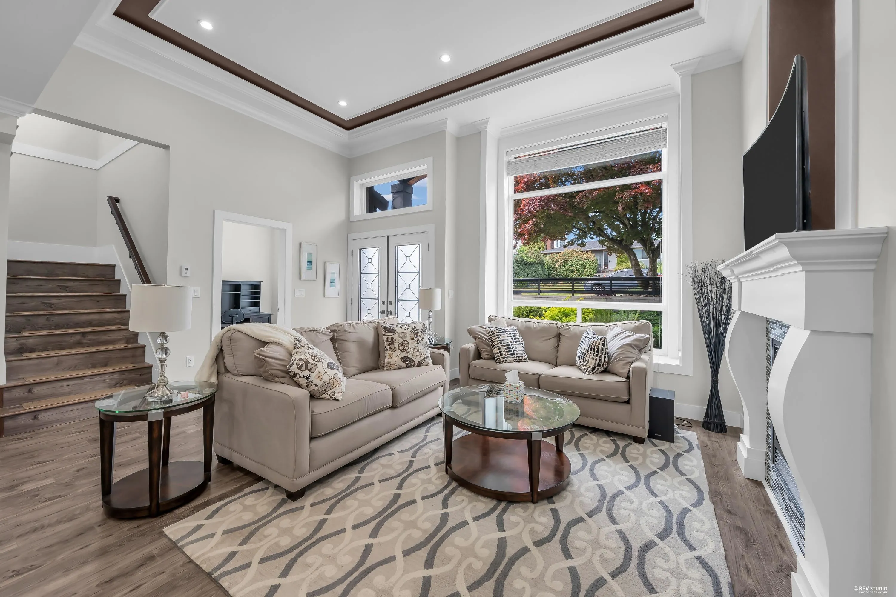
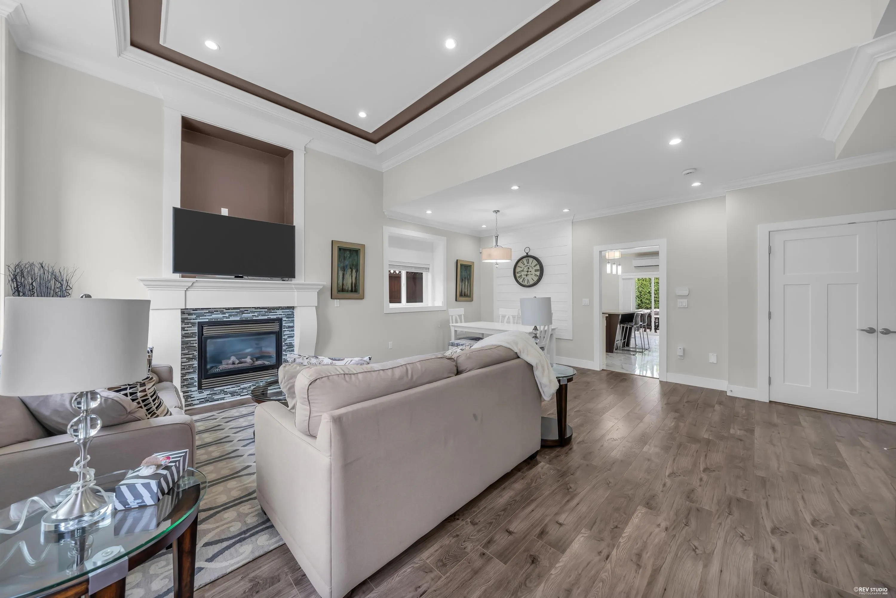
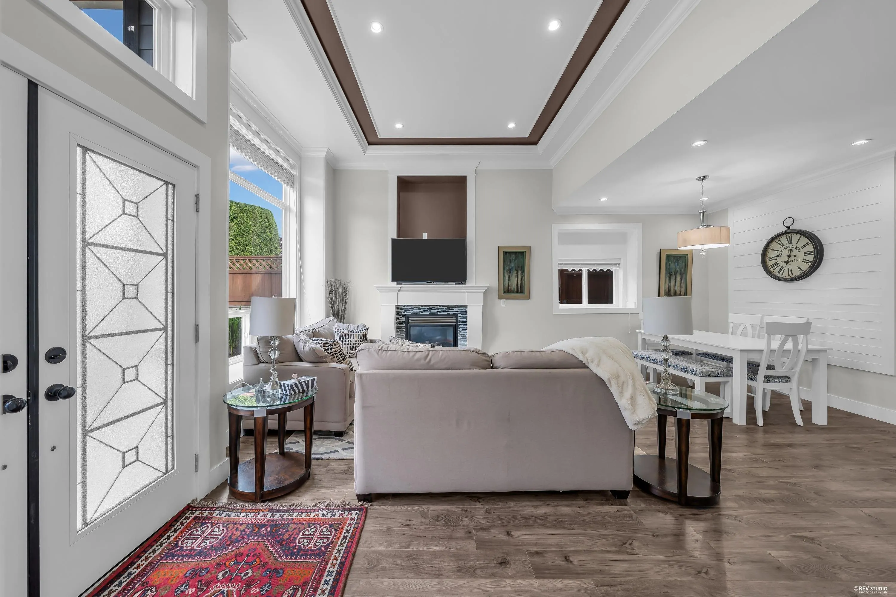
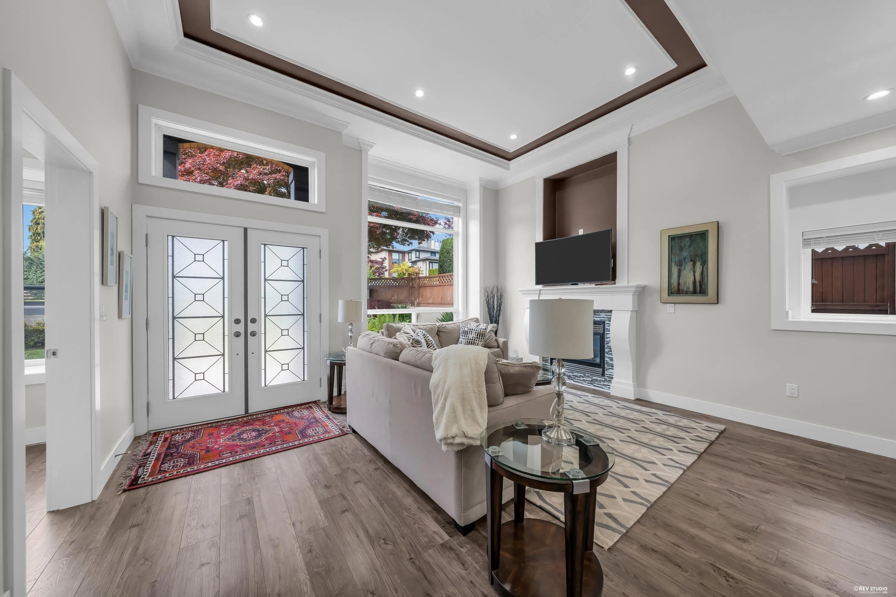
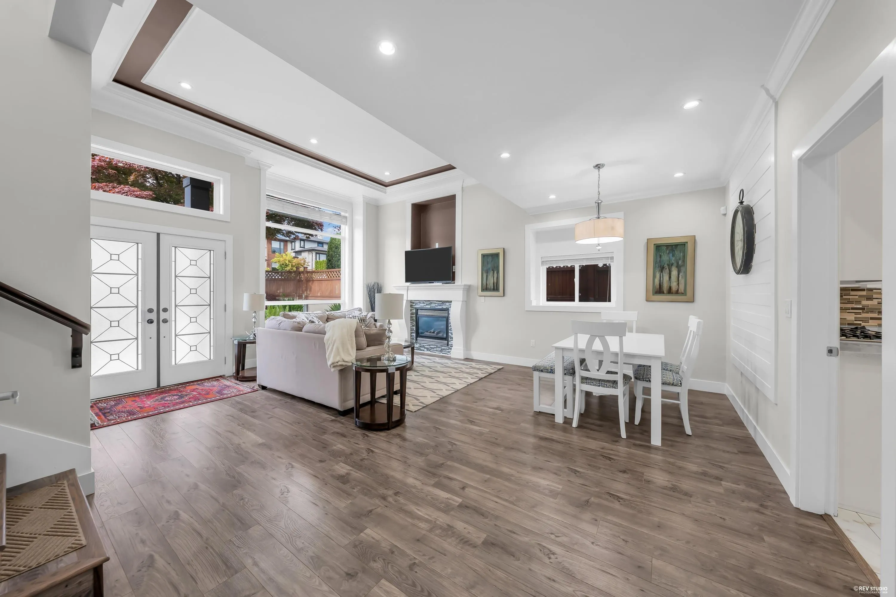
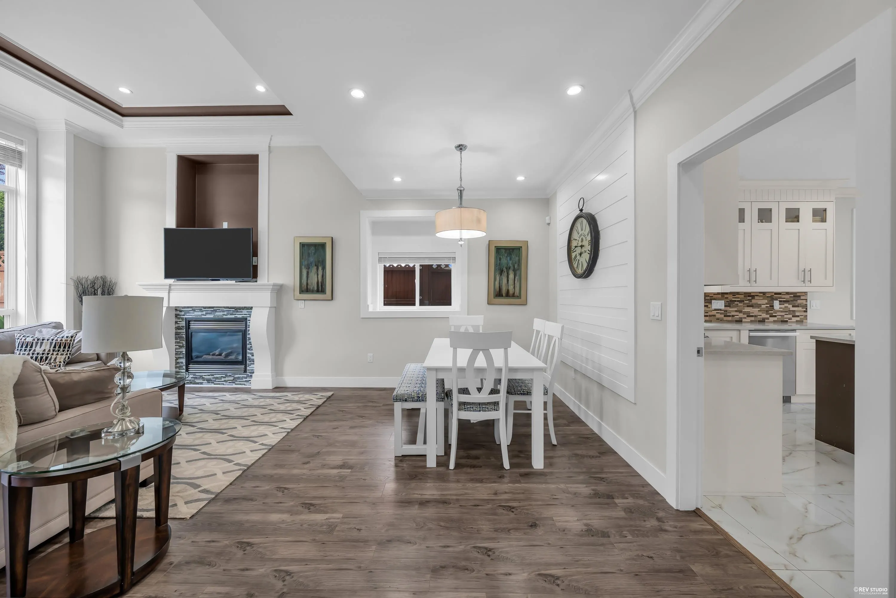
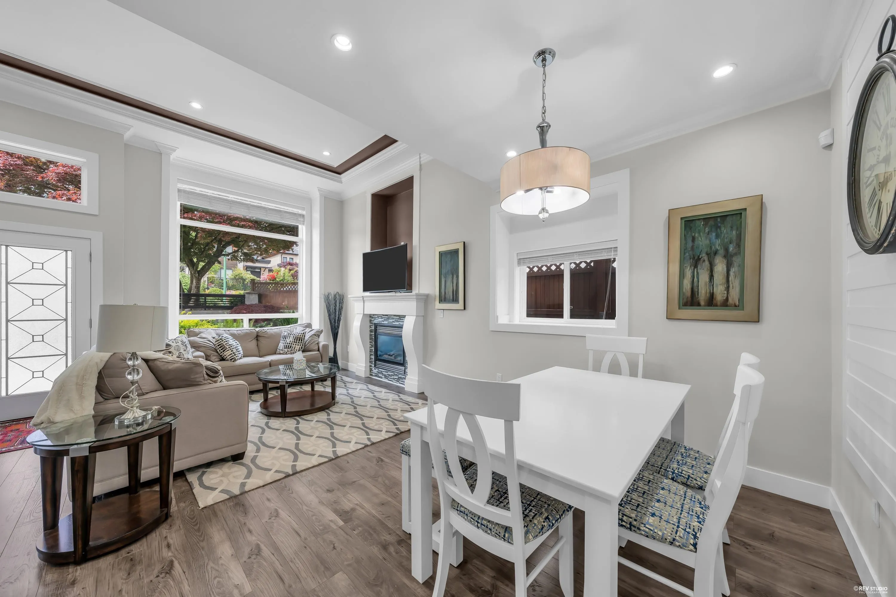
Elegant 1/2 duplex on a quiet Metrotown street. This well-designed home features an impressive 12' ceiling in the entry and living room, a stylish kitchen with centre island, stainless steel appliances, white cabinetry, plus a den and family room. Upstairs offers 3 generous bedrooms and a covered sundeck. Quality finishes include laminate flooring, crown mouldings, security system, and blinds throughout. The fully landscaped, fenced yard adds great outdoor appeal. A fully legal 1-bedroom rental suite with its own private entrance provides excellent income potential or space for extended family. Minutes to Metropolis at Metrotown, Central Park, transit, and schools. Open house November 14 - 15 2-4m.

Property Details

Full Property Details

Interior

Bedrooms
4
Washrooms
4
Square Footage
1991 sqft
Basement
None
Heating Type
Hot Water,Radiant
Kitchens
2
Floor Finish
Laminate,Tile,Wall/Wall/Mixed
Den
Yes

Exterior

Lot Size (Sq Ft)
4196.00
Waterfront
No
Parking Spaces
2
Total Parking Spaces
-
Garage Spaces
1
Zoning
R5
Roof
Asphalt

Building Description

Property Type
Duplex,Residential Attached
Home Type
Townhome
Subtype
Half Duplex
Year Built
2015
Exterior
Frame Wood,Fibre Cement (Exterior),Stucco
Water Supply
Public
No. Floor Levels
2

Community

Community
Metrotown
Area Code
Burnaby South

Taxes & Fees

Taxes
$6,244.09 /yr
Tax Year
2025
Maintenance Fee
$ 0 /mo

Room Types

Room Dimensions Area Description
Living Room 12' x 16'8 200 sqft -
Dining Room 10' x 12' 120 sqft -
Kitchen 10' x 13'10 138.33 sqft -
Nook 10'6 x 13'10 145.25 sqft -
Family Room 14' x 14' 196 sqft -
Bedroom 9'7 x 10' 95.83 sqft -
Den 9'4 x 9' 84 sqft -
Kitchen 0' x 0' 0 sqft -
Laundry 7' x 3' 21 sqft -
Primary Bedroom 12'6 x 13' 162.5 sqft -
Bedroom 9' x 11' 99 sqft -
Bedroom 9' x 10'10 97.5 sqft -
Jess Kuang
Jess Kuang
Sutton Group - 1st West Realty
Listed by Navid Behroyan PREC*
11 days on site
Listing Broker
Behroyan & Associates Real Estate Services
Courtesy
Behroyan & Associates Real Estate Services

Similar homes for sale in Burnaby

Explore Burnaby

This representation is based in whole or in part on data generated by the Chilliwack & District Real Estate Board, Fraser Valley Real Estate Board or Greater Vancouver REALTORS® which assumes no responsibility for its accuracy. Copyright 2026 by the Greater Vancouver REALTORS®, Fraser Valley Real Estate Board, Chilliwack and District Real Estate Board, and BC Northern Real Estate Board. All Rights Reserved.
Powered by AgentLocator





