
18048 99a Avenue, Surrey
1 / 40
For Sale
$1,749,800
5 bd · 6 ba · 5,533 sq ft

18048 99a Avenue, Surrey V4N 4V6

MLS®# R3180575

Est. mortgage
$6,638/mo
Property taxes $7,401.95/yr

About This Home

Property Type
House, Single Family Residence, Reverse 2 Storey with Basement
Parking
3 garage, 6 parking
MLS #
R3180575
Size
5533 sqft
Basement
Finished
Lot size
14113.00 sqft
Tax
$7,401.95 /yr
Year Built
1997
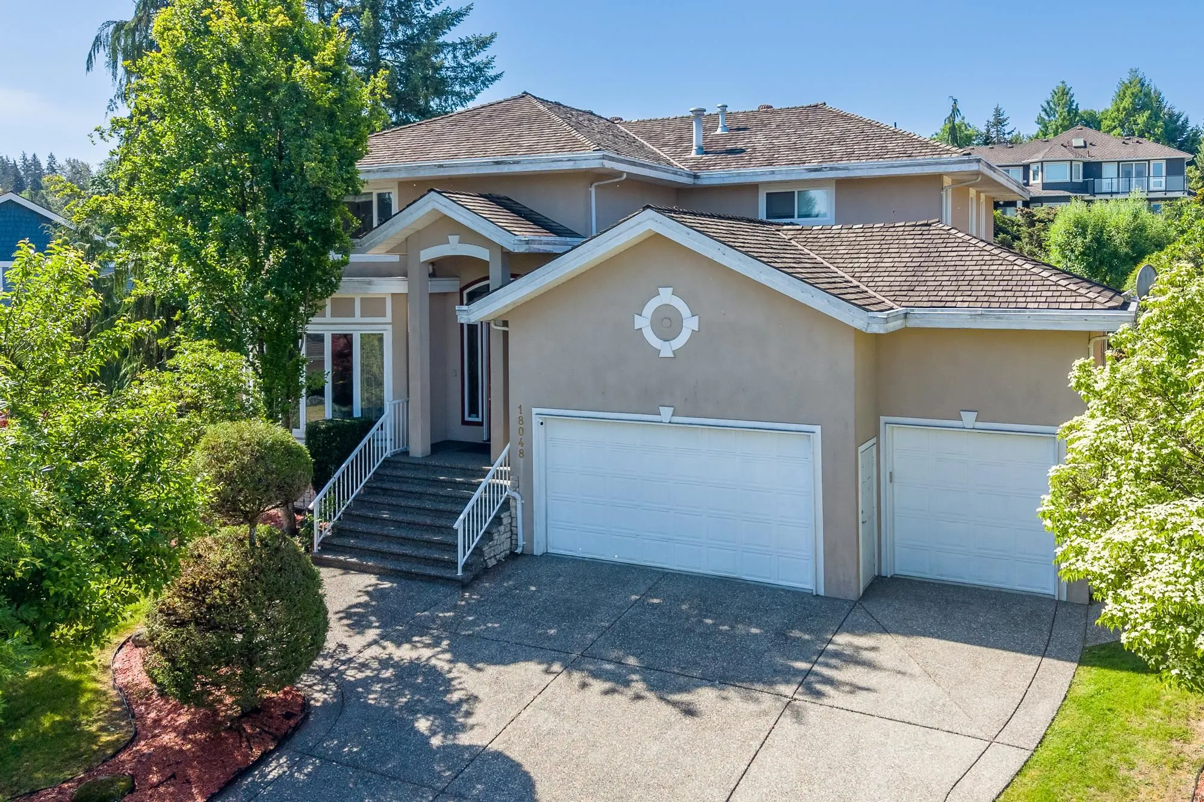
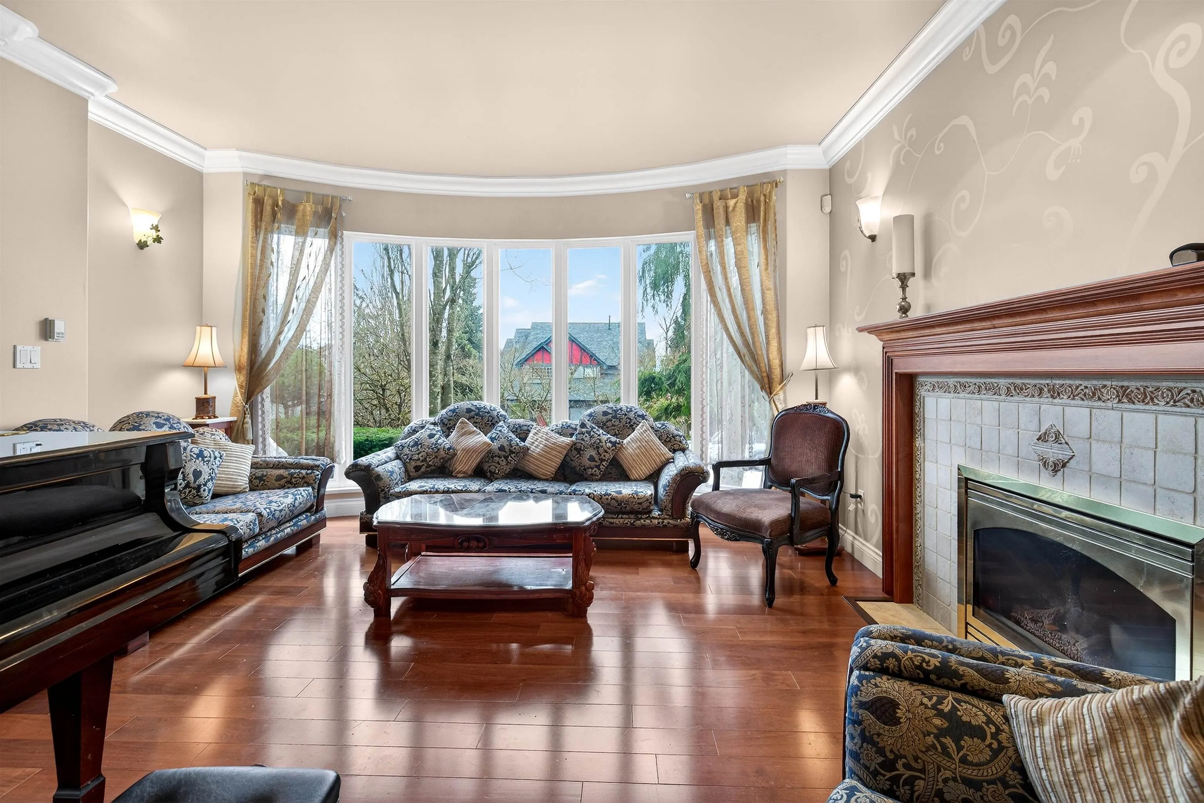
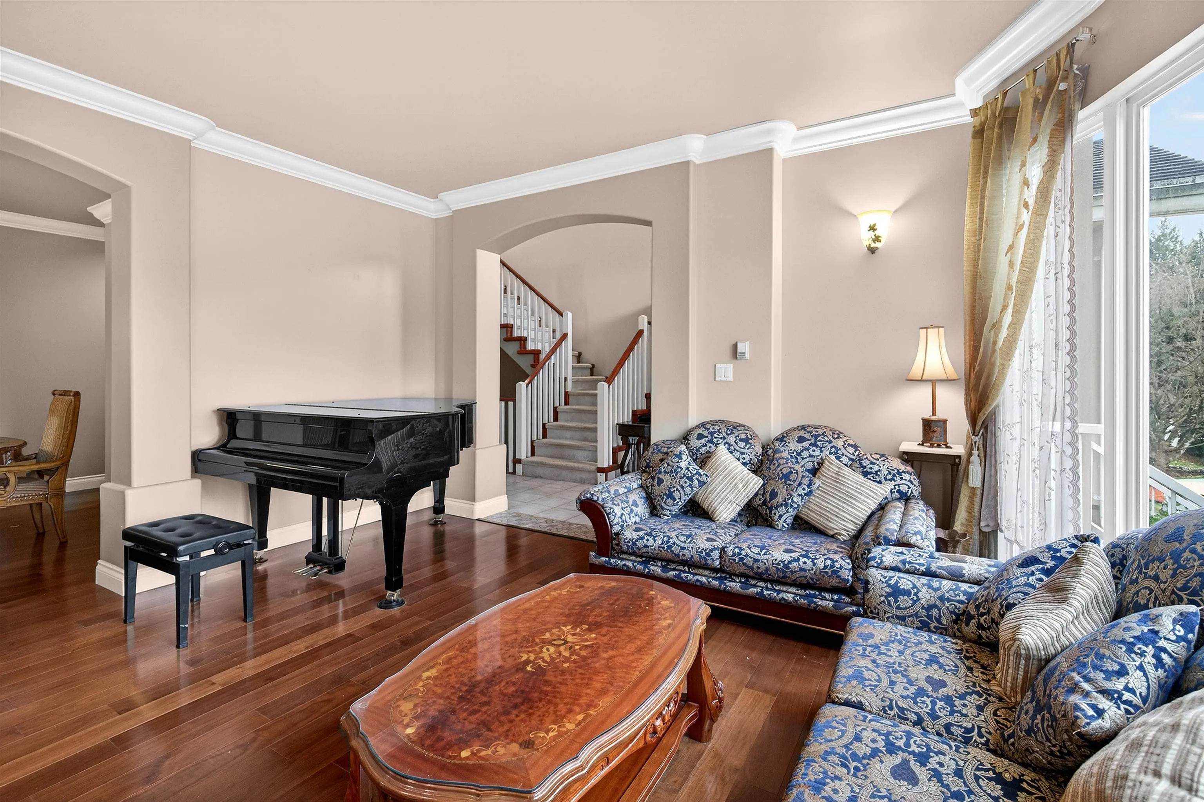
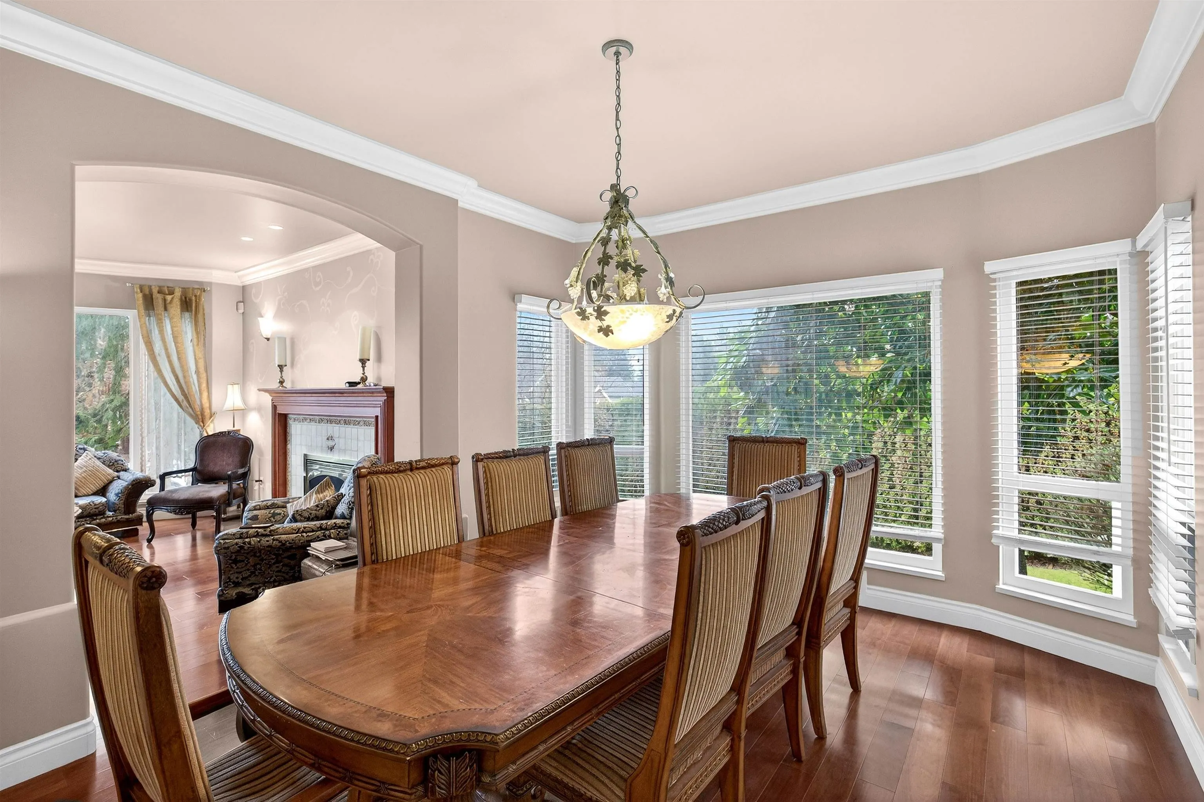
Nestled in prestigious Abbey Ridge in Fraser Heights, and just a few quick minutes to Pacific Academy. This exceptional 5,500 sq. ft. custom executive home rests on a sprawling 14,000+ sq. ft. lot with breathtaking mountain views and a sun-soaked south-facing backyard. Designed for refined living and unforgettable entertaining, it showcases a grand chef’s kitchen with an elegant butler’s pantry, seamless access to multiple patios, and a private indoor pool and hot tub for year-round enjoyment. Upstairs features three expansive primary bedrooms, each with its own ensuite. The massive lower level offers space for recreation or a future income-generating suite. Triple garage.

Property Details

Full Property Details

Interior

Bedrooms
5
Washrooms
6
Square Footage
5533 sqft
Basement
Finished
Heating Type
Hot Water,Natural Gas,Radiant
Kitchens
1
Floor Finish
Wall/Wall/Mixed
Den
No

Exterior

Front
109.00
Lot Size (Sq Ft)
14113.00
View
Mountain Views
Waterfront
No
Parking Spaces
6
Total Parking Spaces
-
Garage Spaces
3
Zoning
R2
Roof
Wood

Building Description

Style
Reverse 2 Storey with Basement
Property Type
Residential Detached
Home Type
House
Subtype
Single Family Residence
Year Built
1997
Exterior
Frame Wood,Stucco,Wood Siding
Water Supply
Public
No. Floor Levels
2

Community

Community
Fraser Heights
Area Code
North Surrey

Taxes & Fees

Taxes
$7,401.95 /yr
Tax Year
2025

Room Types

Room Dimensions Area Description
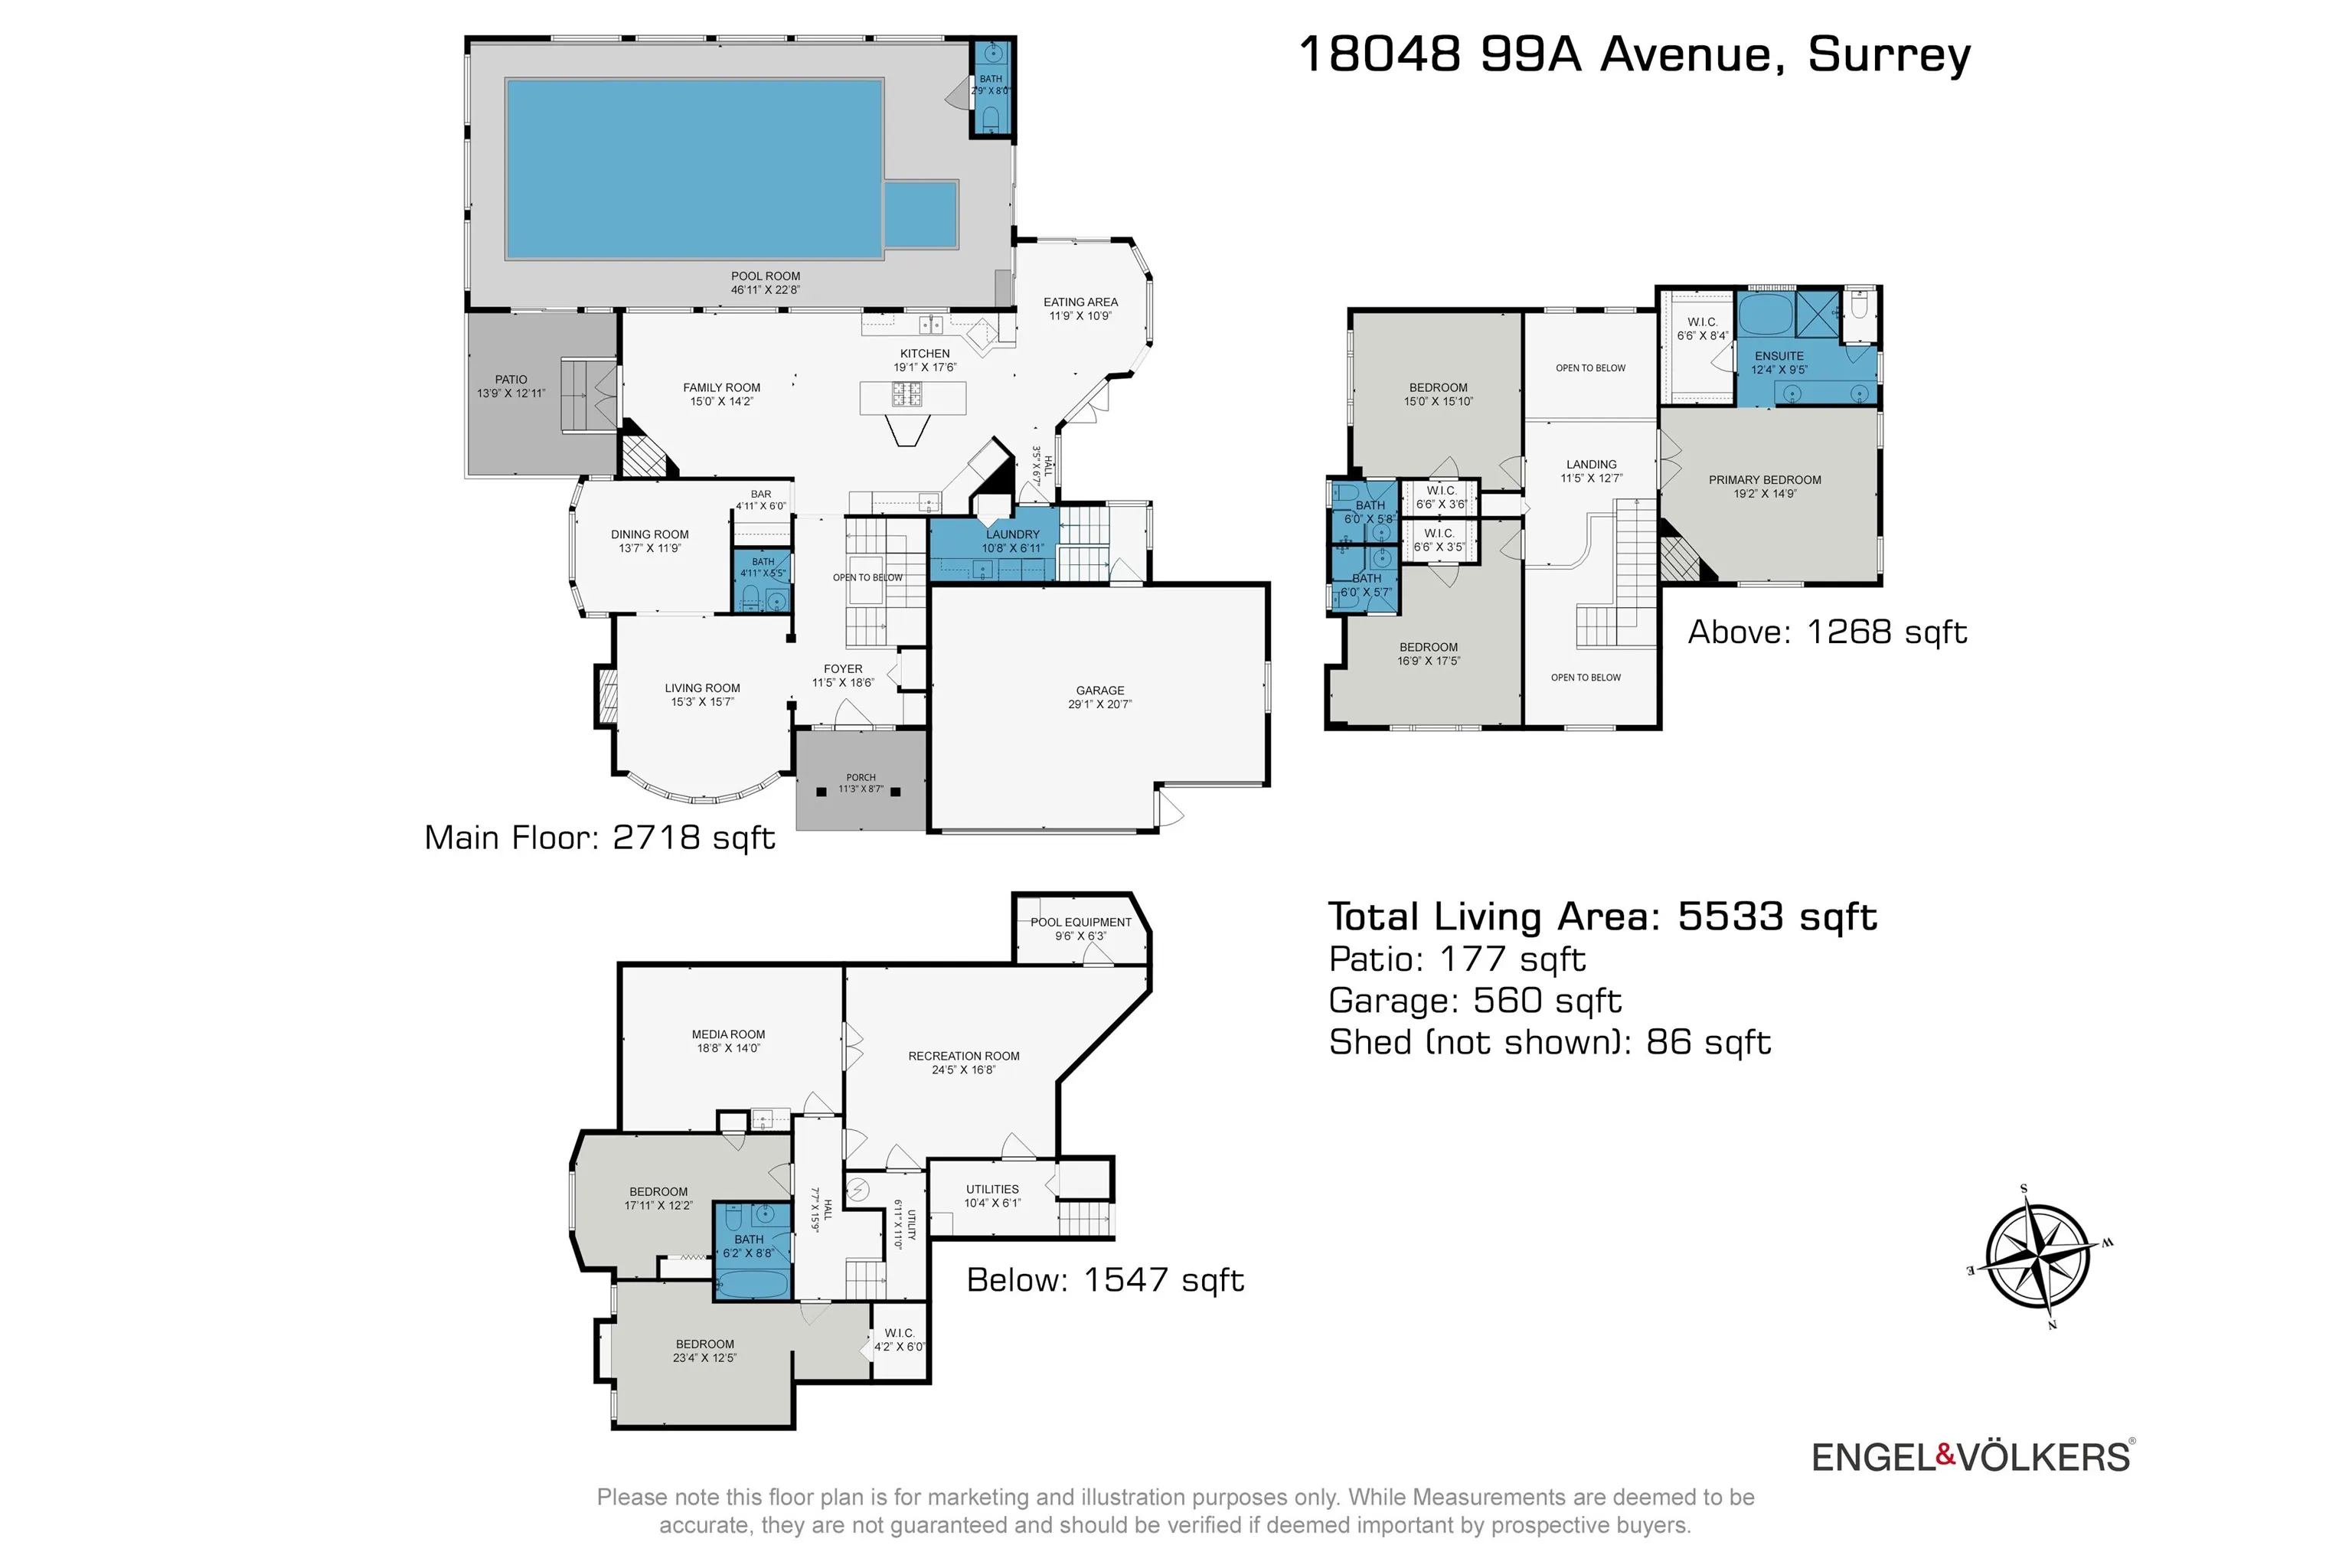
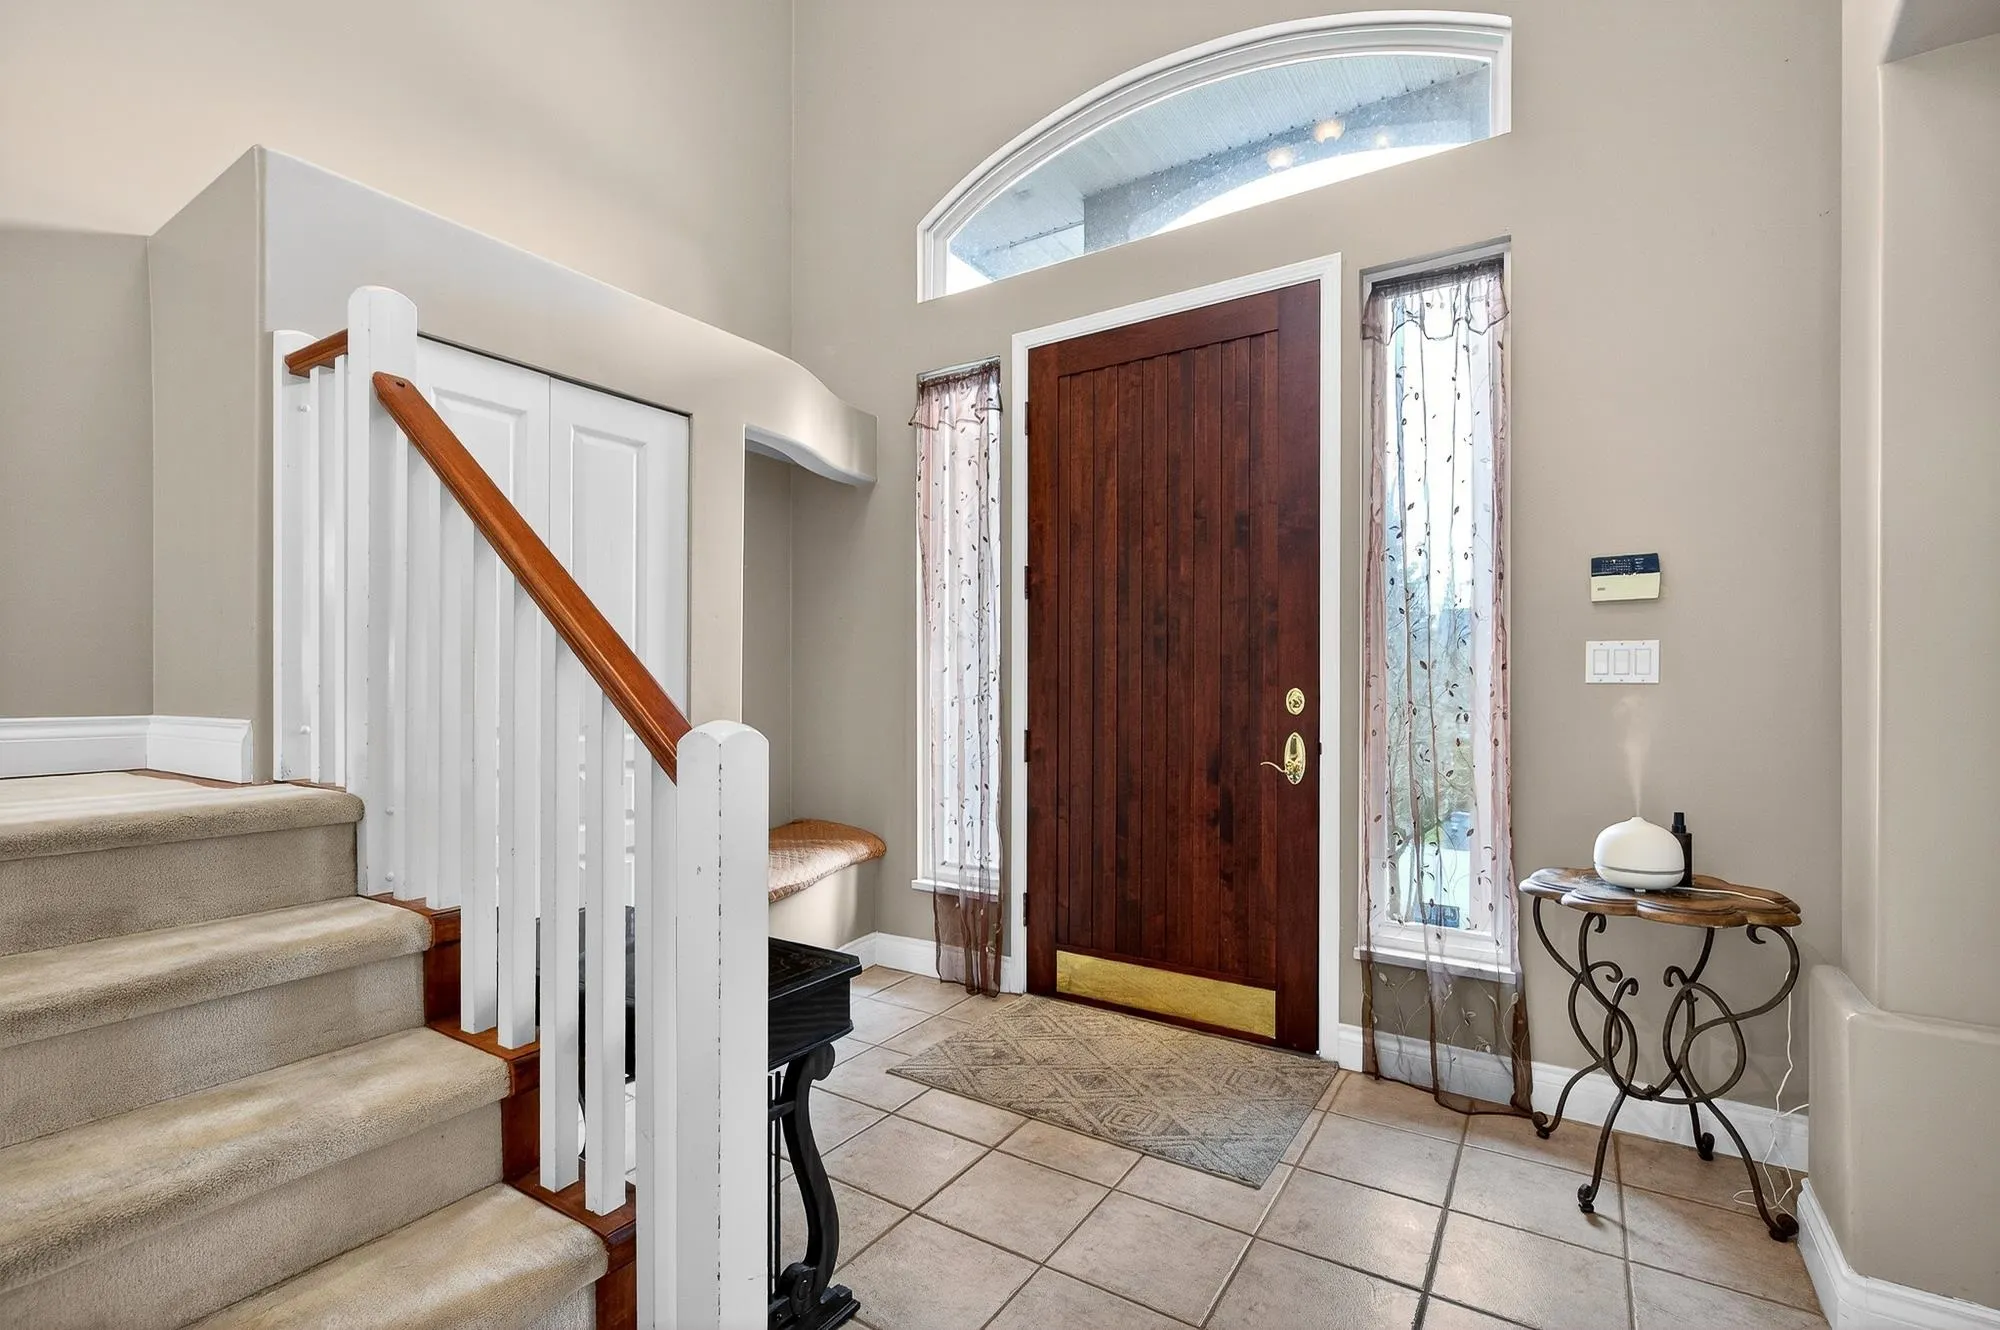
Foyer 18'6 x 11'5 211.21 sqft -
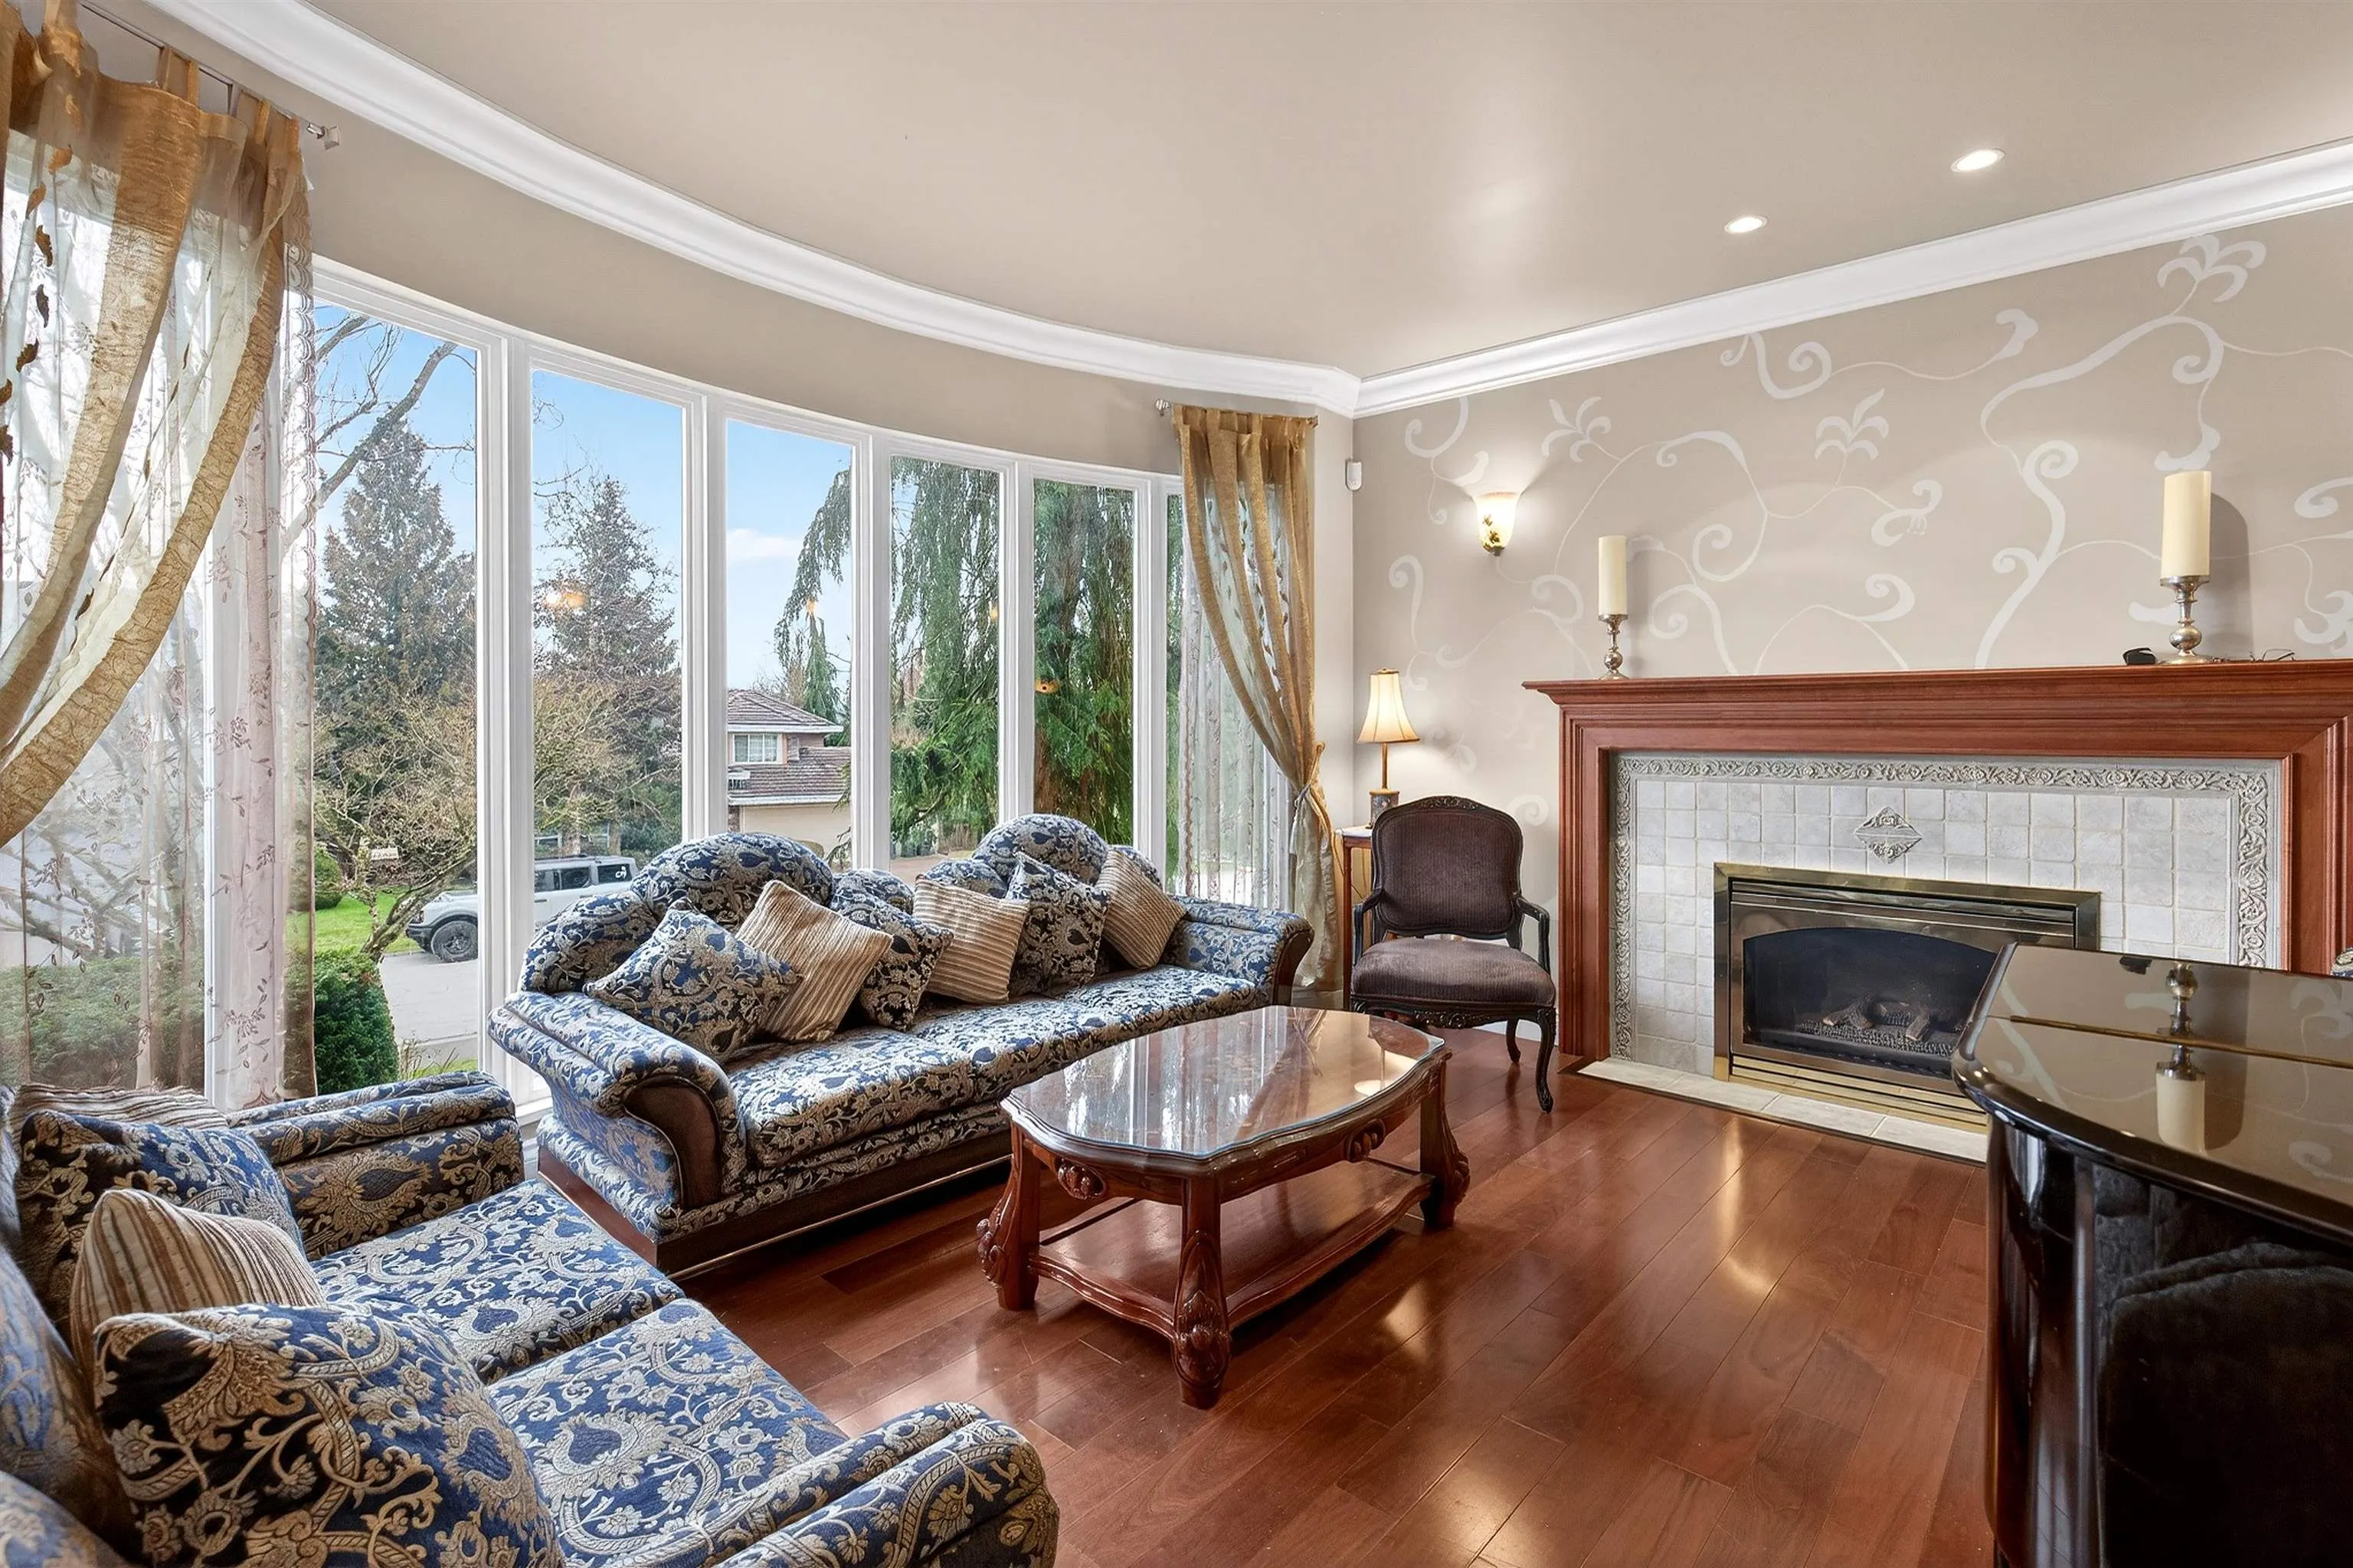
Living Room 15'7 x 15'3 237.65 sqft -
Dining Room 11'9 x 13'7 159.6 sqft -
Bar Room 6'0 x 4'11 29.5 sqft -
Family Room 14'2 x 15'0 212.5 sqft -
Kitchen 17'6 x 19'1 333.96 sqft -
Eating Area 10'9 x 11'9 126.31 sqft -
Laundry 6'11 x 10'8 73.78 sqft -
Primary Bedroom 14'9 x 19'2 282.71 sqft -
Walk-In Closet 8'4 x 6'6 54.17 sqft -
Bedroom 15'10 x 15'0 237.5 sqft -
Walk-In Closet 3'6 x 6'6 22.75 sqft -
Bedroom 17'5 x 16'9 291.73 sqft -
Walk-In Closet 3'5 x 6'6 22.21 sqft -
Recreation Room 16'8 x 24'5 406.94 sqft -
Media Room 14'0 x 18'8 261.33 sqft -
Recreation Room 16'8 x 24'5 406.94 sqft -
Bedroom 12'5 x 23'4 289.72 sqft -
Walk-In Closet 6'0 x 4'2 25 sqft -
Bedroom 12'2 x 17'11 217.99 sqft -
Other 22'8 x 46'11 1063.44 sqft -
Other 15'9 x 7'7 119.44 sqft -
Utility 6'1 x 10'4 62.86 sqft -
Utility 11'0 x 6'11 76.08 sqft -
Jess Kuang
Jess Kuang
Sutton Group - 1st West Realty
Listed by Braden Reimer - PREC
12 days on site
Listing Broker
Engel & Volkers Vancouver
Courtesy
Engel & Volkers Vancouver

Similar homes for sale in Surrey

Explore Surrey

This representation is based in whole or in part on data generated by the Chilliwack & District Real Estate Board, Fraser Valley Real Estate Board or Greater Vancouver REALTORS® which assumes no responsibility for its accuracy. Copyright 2026 by the Greater Vancouver REALTORS®, Fraser Valley Real Estate Board, Chilliwack and District Real Estate Board, and BC Northern Real Estate Board. All Rights Reserved.
Powered by AgentLocator







