
6499 Elgin Street, Vancouver
1 / 40
For Sale
$1,999,999
6 bd · 4 ba · 2,278 sq ft

6499 Elgin Street, Vancouver V5W 3K4

MLS®# R3180561

Est. mortgage
$7,587/mo
Property taxes $9,830.68/yr

About This Home

Property Type
House, Single Family Residence
Parking
2 garage, 2 parking
MLS #
R3180561
Size
2278 sqft
Basement
Full,Finished,Exterior Entry
Lot size
4026.00 sqft
Tax
$9,830.68 /yr
Year Built
2010
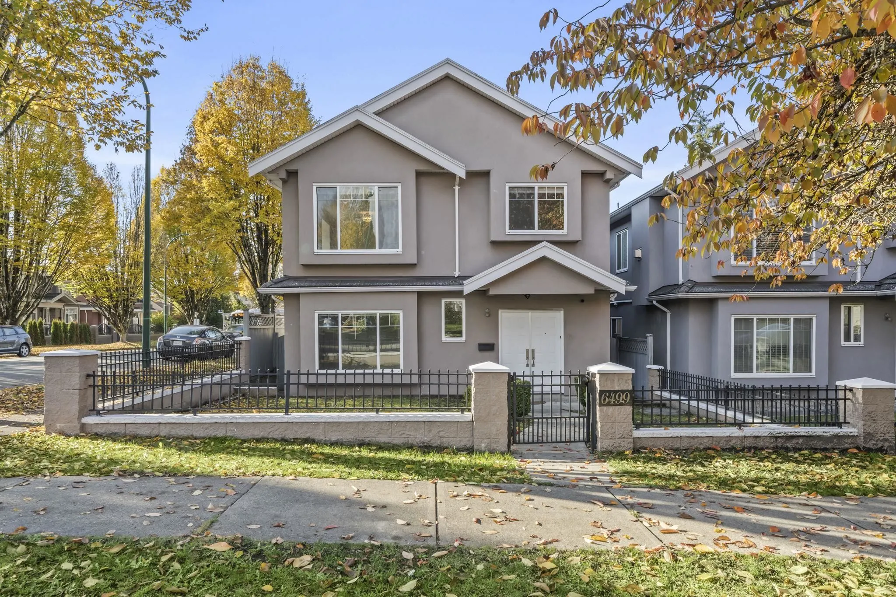
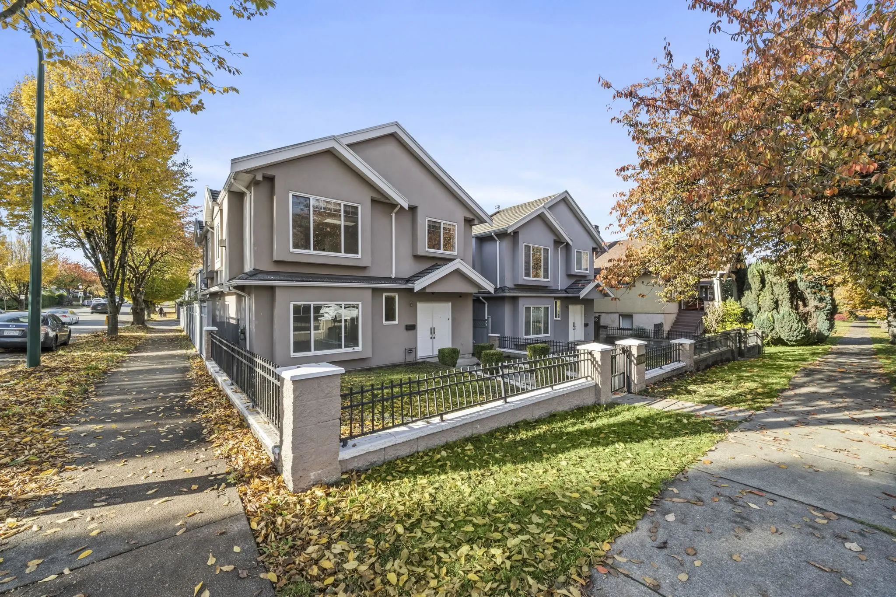
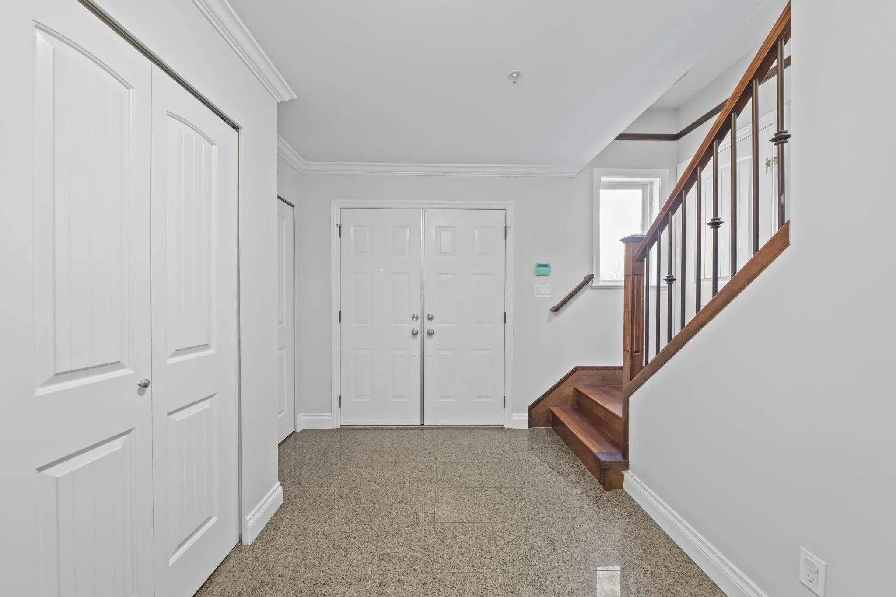
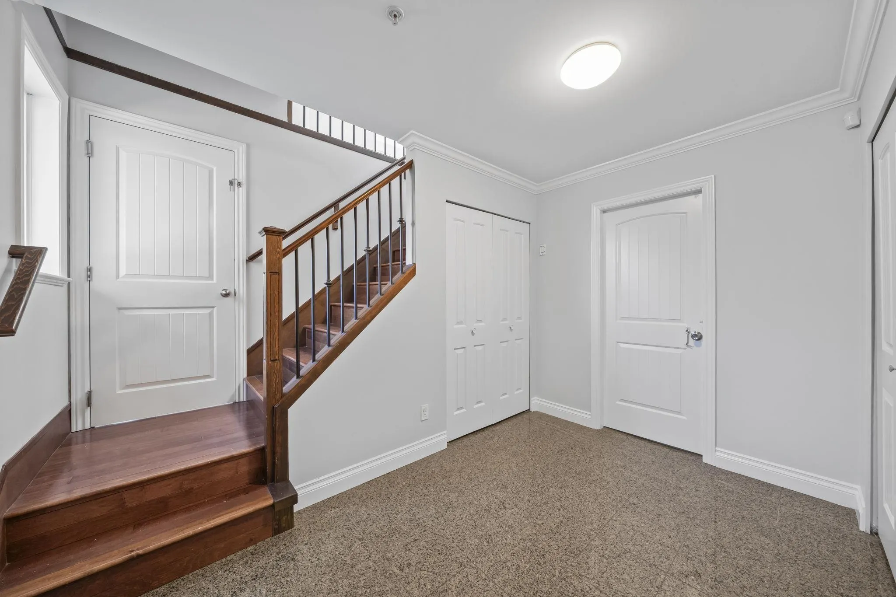
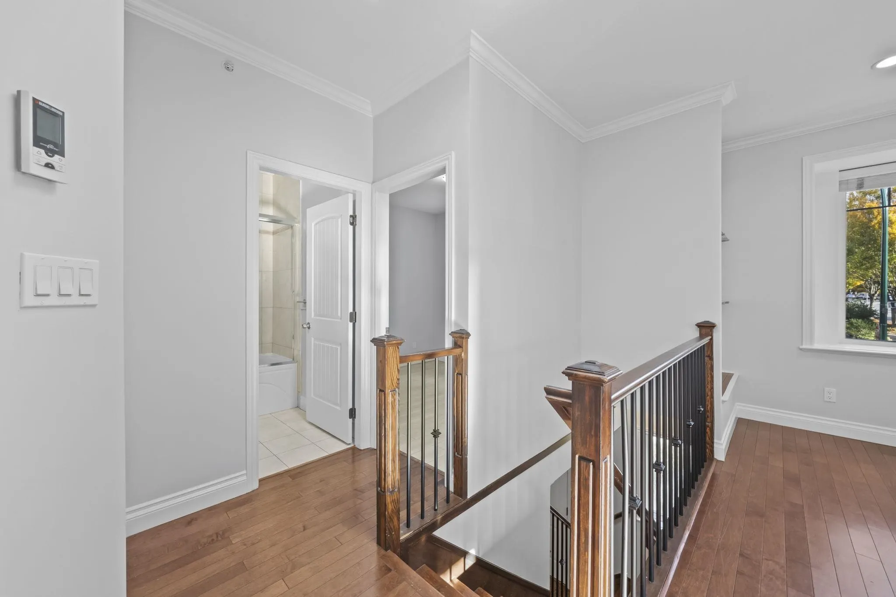
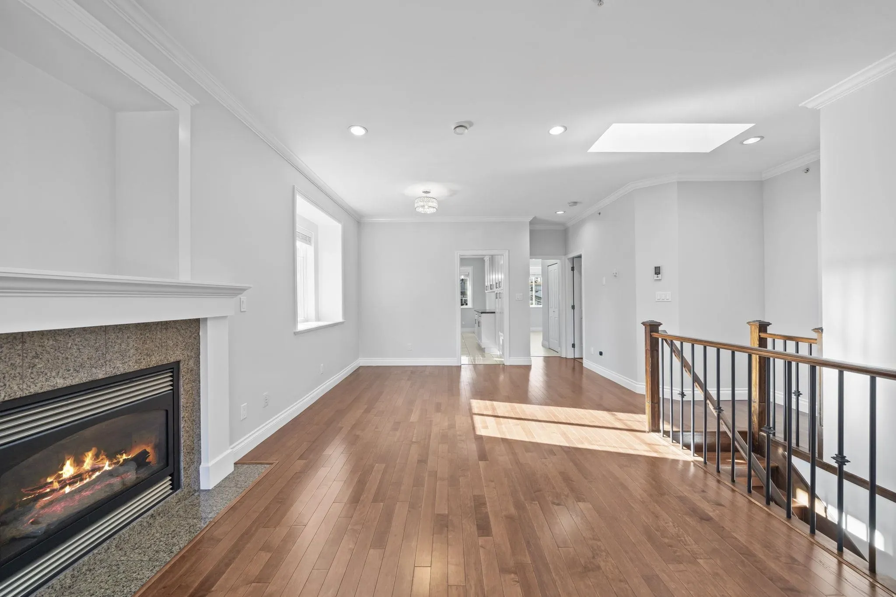
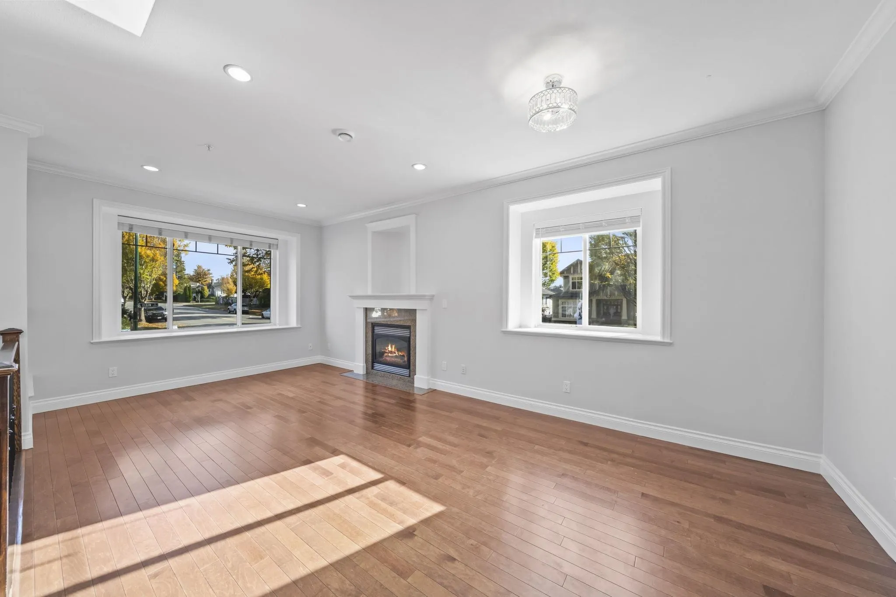
Prime Location! Fresh, Updated & Move-In Ready! This spacious 6-bedroom, 4-bathroom home features 9’ ceilings on the main floor, fresh paint, new blinds throughout, updated kitchen cabinetry, granite countertops & brand-new kitchen appliances. Enjoy year-round comfort w/ radiant in-floor heating, an HRV system, a gas fireplace, skylight & upgraded closet organizers. The long-lasting tile roof adds lasting durability & peace of mind. Downstairs features TWO ground-level basement suites (2-bedroom + 1-bedroom), offering excellent flexibility for extended family or rental income potential. Complete w/ a detached double-car garage, convenient lane access, and fully fenced front & back yards. Ideally located close to transit, shopping, schools & everyday amenities. Don’t miss this opportunity!

Property Details

Full Property Details

Interior

Bedrooms
6
Washrooms
4
Square Footage
2278 sqft
Basement
Full,Finished,Exterior Entry
Heating Type
Natural Gas,Radiant
Kitchens
3
Floor Finish
Laminate,Mixed,Tile
Den
No

Exterior

Front
33.00
Lot Size (Sq Ft)
4026.00
Waterfront
No
Parking Spaces
2
Total Parking Spaces
-
Garage Spaces
2
Zoning
R1-1
Roof
Concrete

Building Description

Property Type
Residential Detached
Home Type
House
Subtype
Single Family Residence
Year Built
2010
Exterior
Frame Wood,Stucco
Water Supply
Public
No. Floor Levels
2

Community

Community
Fraser VE
Area Code
Vancouver East

Taxes & Fees

Taxes
$9,830.68 /yr
Tax Year
2026

Room Types

Room Dimensions Area Description
Living Room 11'3 x 12'5 139.69 sqft -
Dining Room 9'5 x 13'4 125.56 sqft -
Kitchen 9'8 x 11'7 111.97 sqft -
Nook 7'8 x 9'9 74.75 sqft -
Primary Bedroom 11'8 x 14'9 172.08 sqft -
Walk-In Closet 4'0 x 5'3 21 sqft -
Bedroom 9'0 x 9'3 83.25 sqft -
Bedroom 9'0 x 10'3 92.25 sqft -
Foyer 7'0 x 11'3 78.75 sqft -
Laundry 2'11 x 7'5 21.63 sqft -
Utility 3'1 x 4'7 14.13 sqft -
Bedroom 8'3 x 12'4 101.75 sqft -
Kitchen 8'0 x 8'3 66 sqft -
Living Room 10'0 x 11'5 114.17 sqft -
Living Room 10'3 x 13'3 135.81 sqft -
Kitchen 8'0 x 11'2 89.33 sqft -
Other 3'3 x 12'6 40.62 sqft -
Bedroom 7'7 x 10'1 76.47 sqft -
Bedroom 10'0 x 11'1 110.83 sqft -
Jess Kuang
Jess Kuang
Sutton Group - 1st West Realty
Listed by Nayan Bhai PREC*
12 days on site
Listing Broker
Bel-Air Realty Group Ltd.
Courtesy
Bel-Air Realty Group Ltd.

Similar homes for sale in Vancouver

Explore Vancouver

This representation is based in whole or in part on data generated by the Chilliwack & District Real Estate Board, Fraser Valley Real Estate Board or Greater Vancouver REALTORS® which assumes no responsibility for its accuracy. Copyright 2026 by the Greater Vancouver REALTORS®, Fraser Valley Real Estate Board, Chilliwack and District Real Estate Board, and BC Northern Real Estate Board. All Rights Reserved.
Powered by AgentLocator






