
7706 116a Street, Delta
1 / 40
For Sale
$2,088,000
7 bd · 8 ba · 4,221 sq ft

7706 116a Street, Delta V4C 5Y4

MLS®# R3180553

Est. mortgage
$7,921/mo
Property taxes $7,959.33/yr

About This Home

Property Type
House, Single Family Residence
Parking
2 garage, 4 parking
MLS #
R3180553
Size
4221 sqft
Basement
Finished
Lot size
5640.00 sqft
Tax
$7,959.33 /yr
Year Built
2021
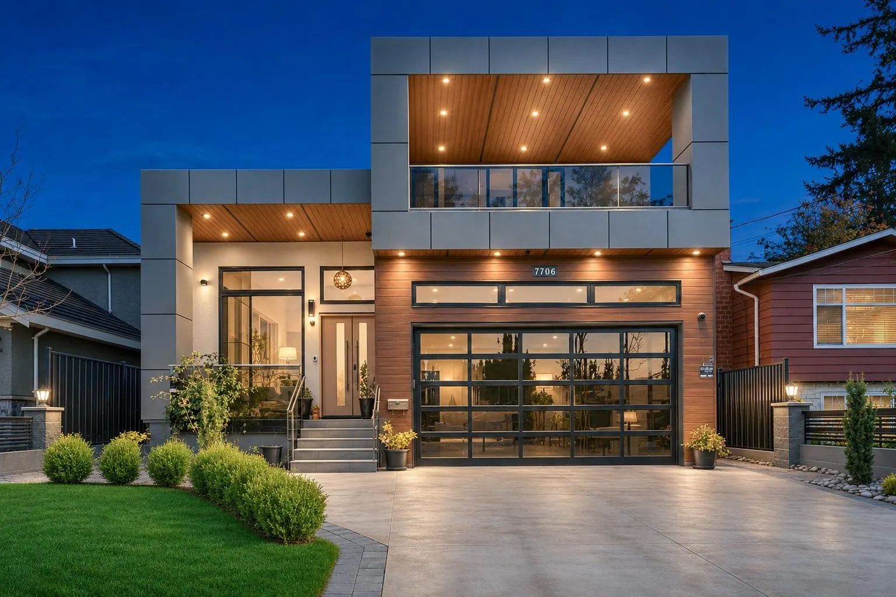
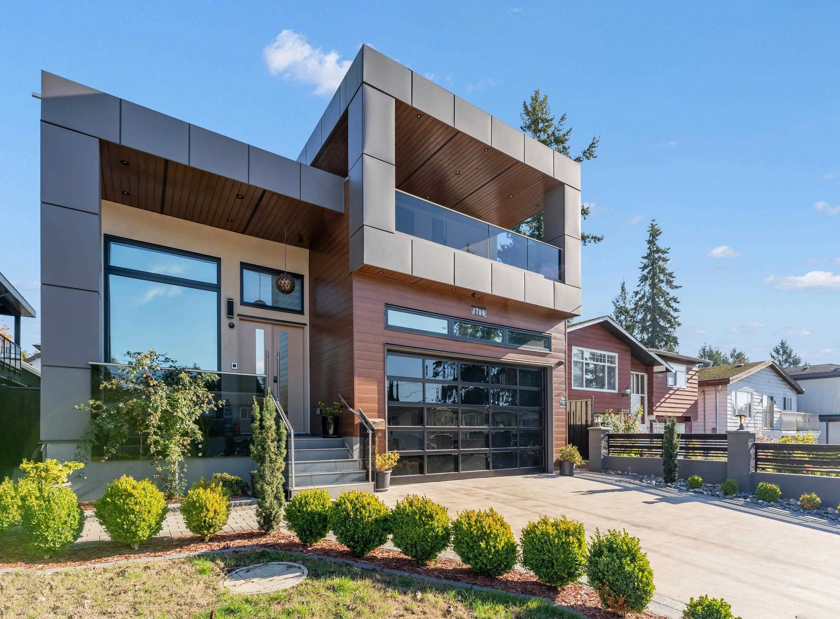
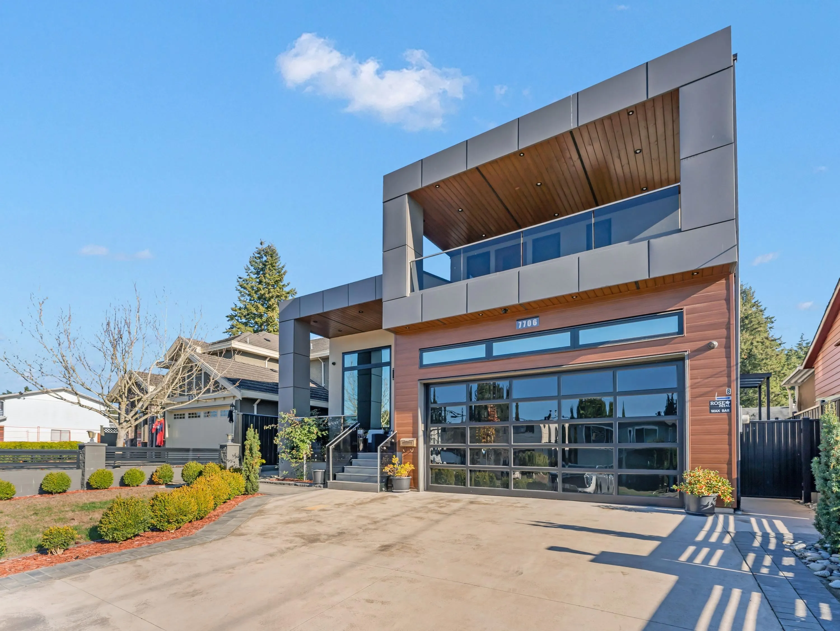
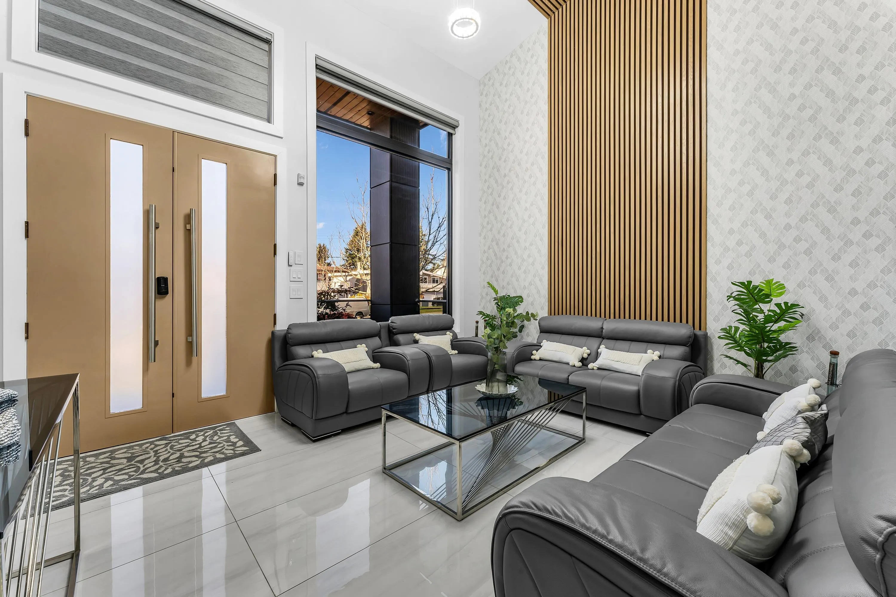
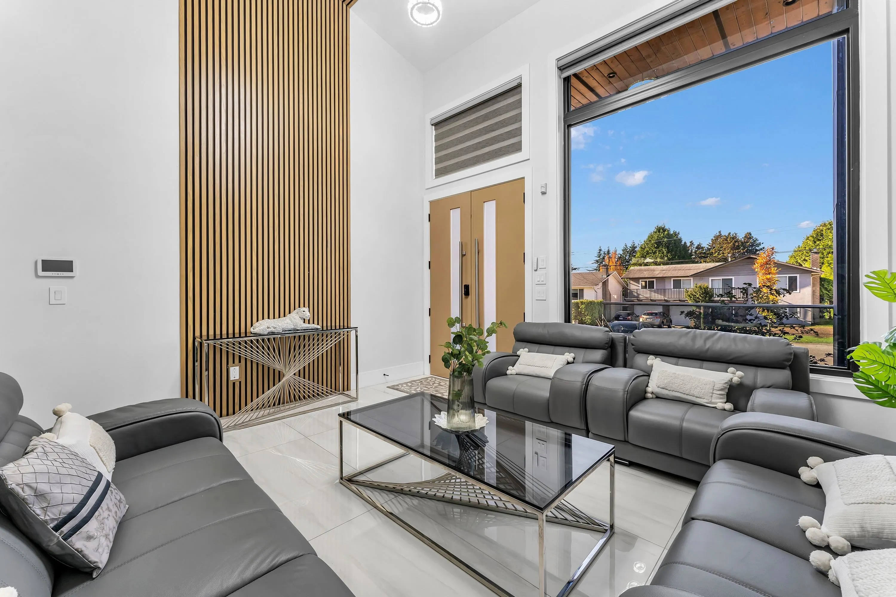
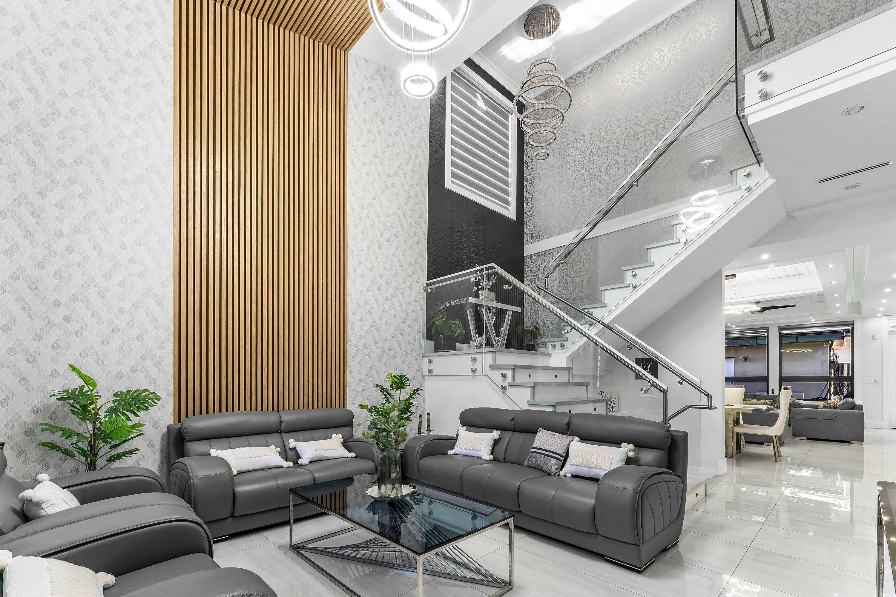
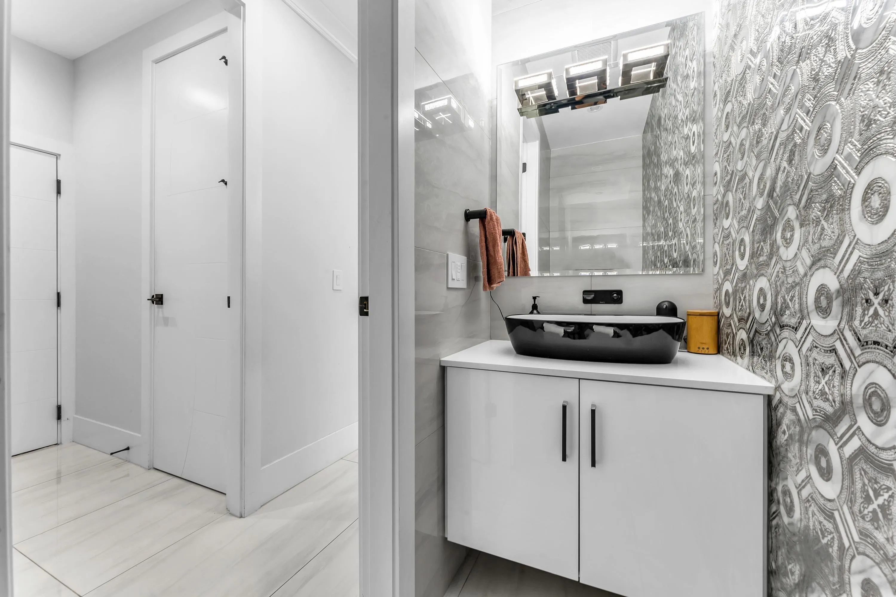
This well-maintain 4673 sf residence including 452sf garage space luxury, functionality & modern style.Enjoy two spacious upper-level decks offering a combined area of 330.24 sqft. A complete package, designed to enjoy premium living & entertaining. The spacious, floor plan flows seamlessly and invites natural light throughout. The bdrm on main offers flexibility for multi-generational living. With 4 bdrm on the upper level, basement feature with one bed legal suite and one bedroom licensed air-bnb suite. Open plan kitchen & family flowing out into a beautiful on private backyard perfect for outdoor entertaining & hosting friends and family all year round. This smart home is equipped with speakers, A/C, HRV. Located on a quiet street ,easy access to schools, parks and essential amenities.

Property Details

Amenities & Utilities

In Unit

Full Property Details

Interior

Bedrooms
7
Washrooms
8
Square Footage
4221 sqft
Basement
Finished
Heating Type
Radiant
Kitchens
1
Den
Yes

Exterior

Front
0.00
Lot Size (Sq Ft)
5640.00
Waterfront
No
Parking Spaces
4
Total Parking Spaces
-
Garage Spaces
2
Zoning
/
Roof
Torch On

Building Description

Property Type
Residential Detached
Home Type
House
Subtype
Single Family Residence
Year Built
2021
Exterior
Frame Wood,Metal Siding,Mixed (Exterior)
Water Supply
Public
No. Floor Levels
2

Community

Community
Scottsdale
Area Code
N. Delta

Taxes & Fees

Taxes
$7,959.33 /yr
Tax Year
2026

Room Types

Room Dimensions Area Description
Living Room 13' x 15' 195 sqft -
Dining Room 11'6 x 13' 149.5 sqft -
Family Room 16' x 15' 240 sqft -
Kitchen 16'6 x 7'6 123.75 sqft -
Mud Room 6'4 x 6'3 39.58 sqft -
Living Room 10'4 x 10' 103.33 sqft -
Bedroom 7'0 x 10' 70 sqft -
Bedroom 13' x 11' 143 sqft -
Bedroom 13'0 x 11' 143 sqft -
Bedroom 11'0 x 12'7 138.42 sqft -
Bedroom 12'0 x 11'0 132 sqft -
Living Room 18'8 x 11'0 205.33 sqft -
Bedroom 10'0 x 11' 110 sqft -
Den 12'4 x 14'0 172.67 sqft -
Recreation Room 13'10 x 21'0 290.5 sqft -
Bedroom 12'0 x 10' 120 sqft -
Jess Kuang
Jess Kuang
Sutton Group - 1st West Realty
Listed by Henry Wu PREC*
12 days on site
Listing Broker
LeHomes Realty Premier
Courtesy
LeHomes Realty Premier

Similar homes for sale in Delta

Explore Delta

This representation is based in whole or in part on data generated by the Chilliwack & District Real Estate Board, Fraser Valley Real Estate Board or Greater Vancouver REALTORS® which assumes no responsibility for its accuracy. Copyright 2026 by the Greater Vancouver REALTORS®, Fraser Valley Real Estate Board, Chilliwack and District Real Estate Board, and BC Northern Real Estate Board. All Rights Reserved.
Powered by AgentLocator






