
6411 No. 7 Road, Richmond
1 / 40
For Sale
$2,999,000
6 bd · 7 ba · 6,182 sq ft

6411 No. 7 Road, Richmond V6W 1E8

MLS®# R3180537

Est. mortgage
$11,377/mo
Property taxes $12,333.88/yr

About This Home

Property Type
House, Single Family Residence
Parking
10 parking
MLS #
R3180537
Size
6182 sqft
Basement
None
Lot size
86989.00 sqft
Tax
$12,333.88 /yr
Year Built
1995
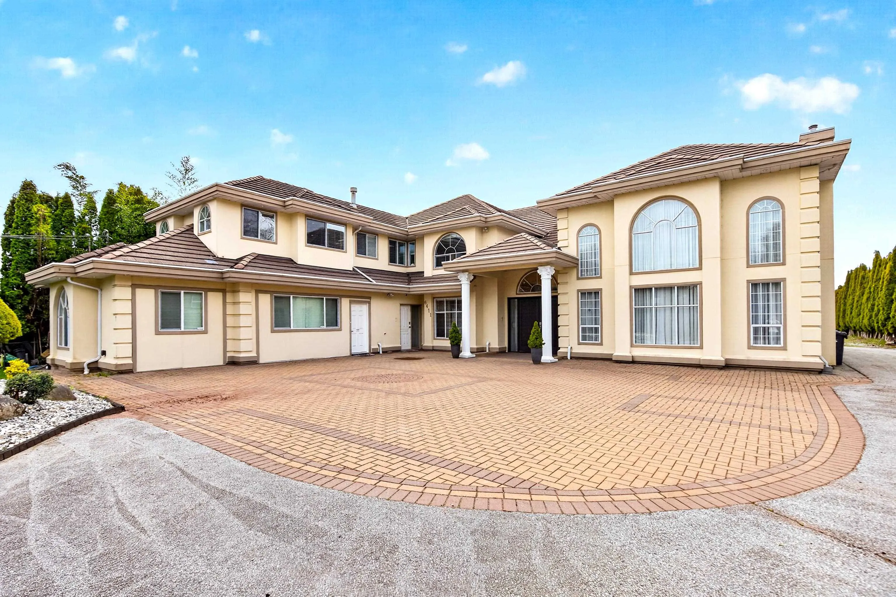
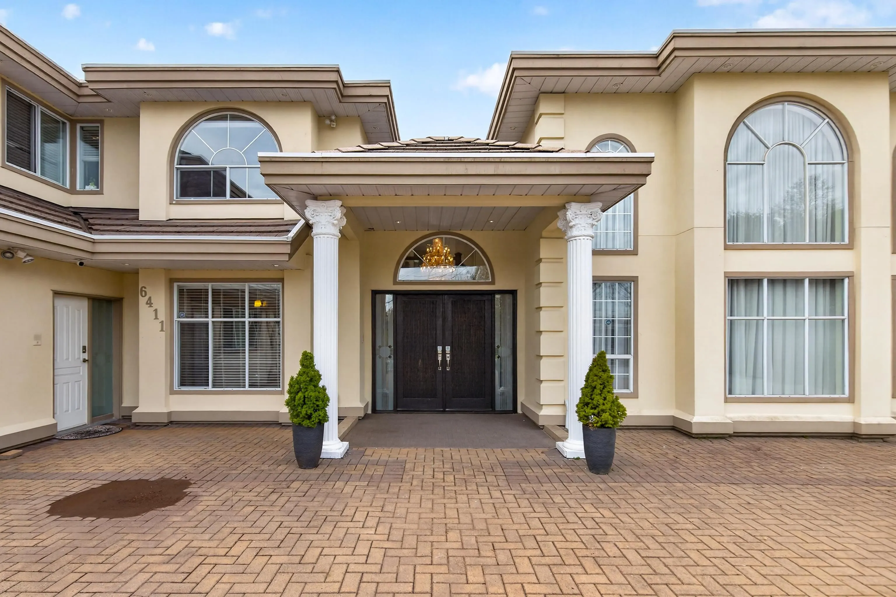
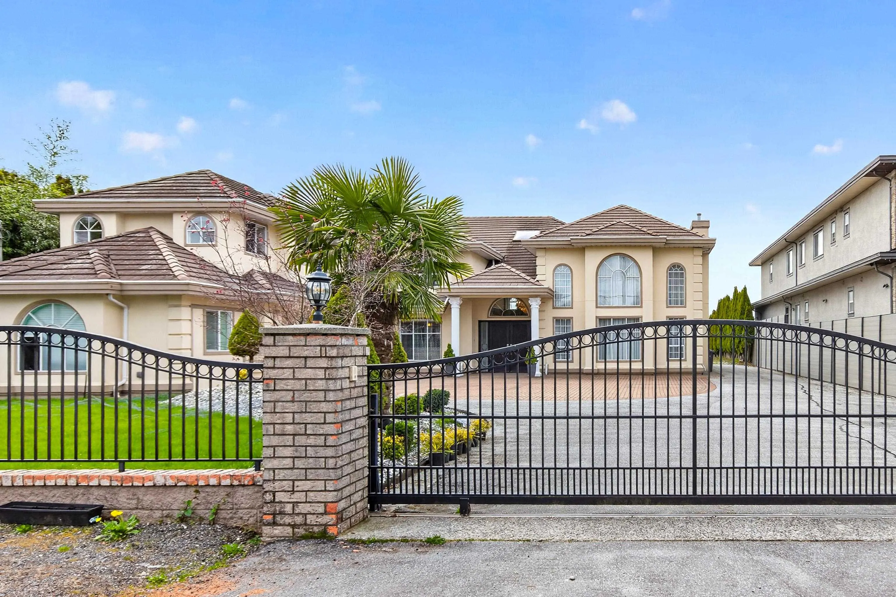
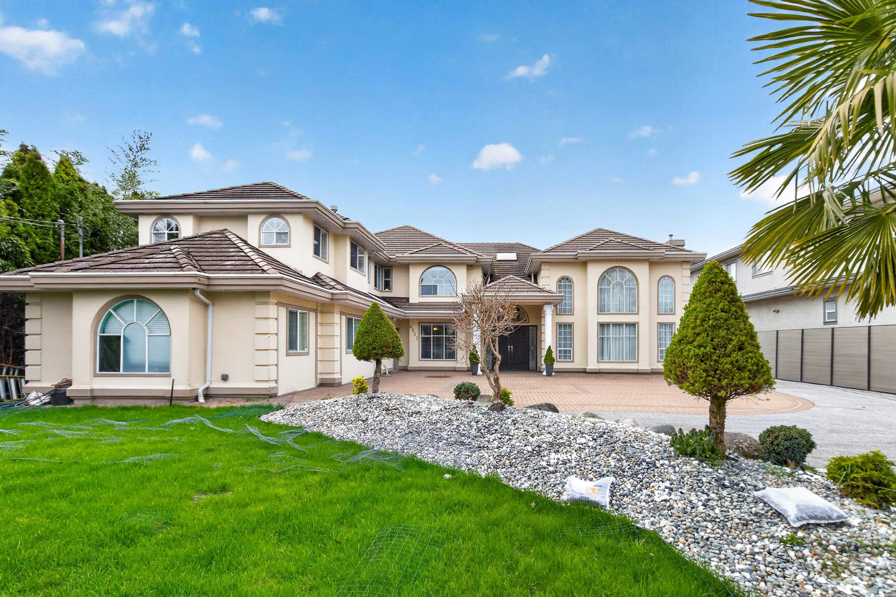
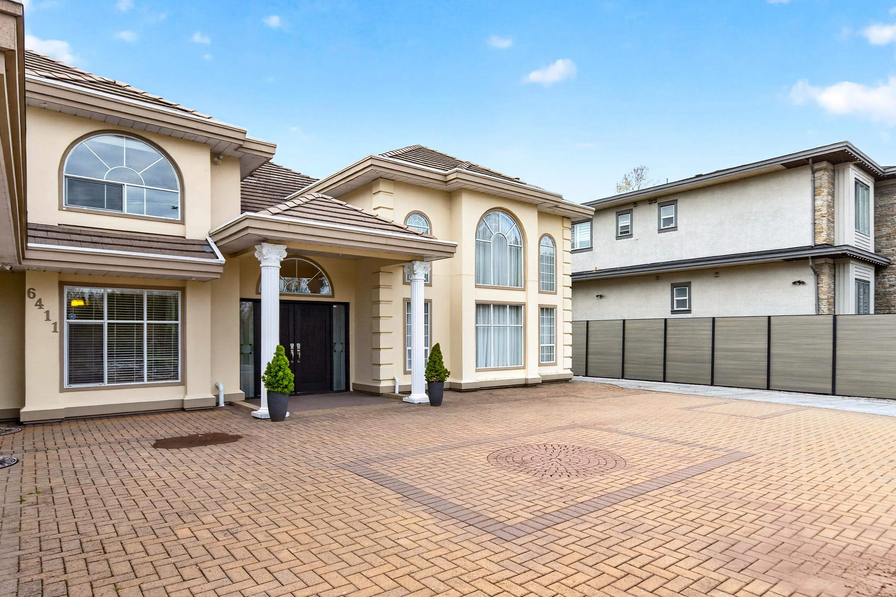
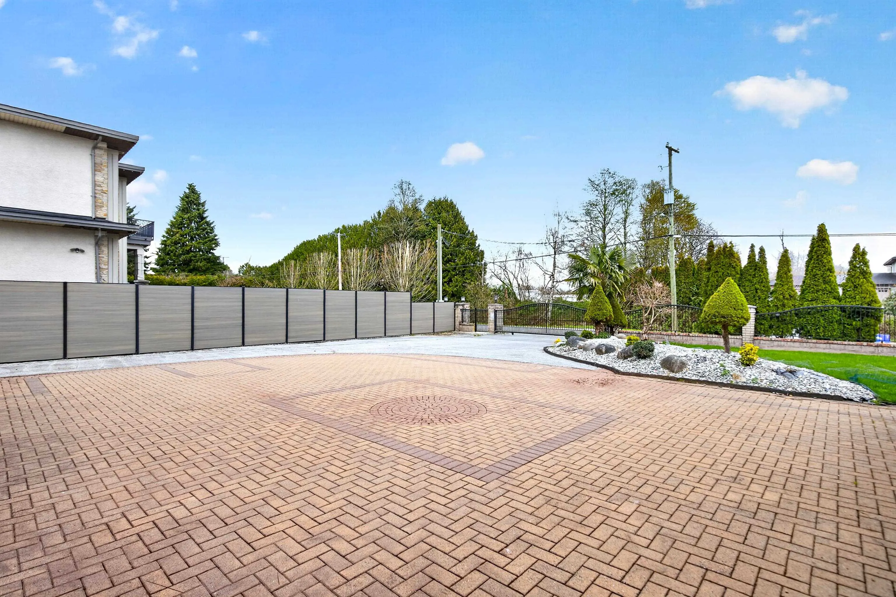
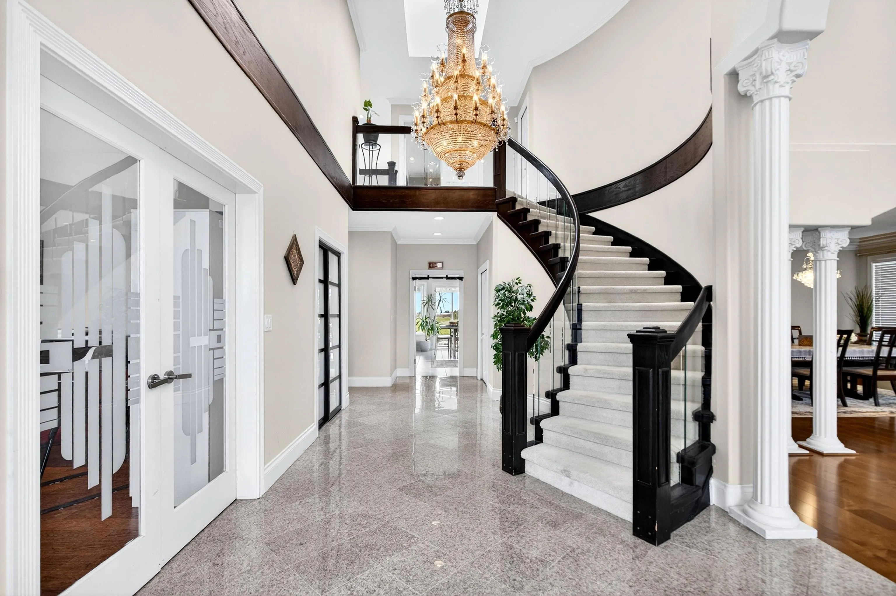
Experience the perfect blend of rural tranquillity and urban convenience with this custom-built estate on nearly 2 acres. Offering approx. 6,200 sqft, this home features 6 bedrooms+office, 7 bathrooms, designed for comfort and functionality. Features include high ceilings, radiant in-floor heating. The chef-inspired gourmet kitchen is equipped with stainless steel appliances and complemented by a fully functional wok kitchen. The main floor includes a bedroom with an ensuite, ideal for an extended family. Upstairs offers 2 spacious Master bedrooms, each with its own ensuite, plus 2 bedrooms with a J&J bathroom. It includes a legal 1-bedroom suite and an additional suite for mortgage help or multi-generational living. Minutes to Vancouver, Surrey, Delta, and the airport—a rare opportunity!

Property Details

Full Property Details

Interior

Bedrooms
6
Washrooms
7
Square Footage
6182 sqft
Basement
None
Heating Type
Hot Water,Natural Gas,Radiant
Kitchens
3
Floor Finish
Hardwood,Mixed,Tile,Wall/Wall/Mixed
Den
No

Exterior

Front
91.00
Lot Size (Sq Ft)
86989.00
View
Farmland Mountains
Waterfront
No
Parking Spaces
10
Total Parking Spaces
-
Garage Spaces
-
Zoning
AG1
Roof
Tile,Concrete

Building Description

Property Type
Residential Detached
Home Type
House
Subtype
Single Family Residence
Year Built
1995
Exterior
Frame Wood,Stucco
Water Supply
Public
No. Floor Levels
2

Community

Community
East Richmond
Area Code
Richmond

Taxes & Fees

Taxes
$12,333.88 /yr
Tax Year
2025

Room Types

Room Dimensions Area Description
Living Room 18'1 x 22'7 408.38 sqft -
Dining Room 14'10 x 20'6 304.08 sqft -
Pantry 9'3 x 5'2 47.79 sqft -
Foyer 10'4 x 18'7 192.03 sqft -
Office 15'2 x 15'6 235.08 sqft -
Utility 2'2 x 5'6 11.92 sqft -
Utility 5'8 x 9'9 55.25 sqft -
Media Room 21'7 x 24'2 521.6 sqft -
Laundry 8'6 x 9'9 82.88 sqft -
Bedroom 13'4 x 15'10 211.11 sqft -
Family Room 17'11 x 19'3 344.9 sqft -
Eating Area 11'3 x 20'11 235.31 sqft -
Kitchen 13'9 x 14'11 205.1 sqft -
Pantry 4'11 x 5'7 27.45 sqft -
Wok Kitchen 5'7 x 8'5 46.99 sqft -
Bedroom 11'3 x 19'9 222.19 sqft -
Primary Bedroom 18'7 x 20'0 371.67 sqft -
Walk-In Closet 8'2 x 10'10 88.47 sqft -
Bedroom 15'9 x 15'10 249.37 sqft -
Bedroom 12'8 x 14'6 183.67 sqft -
Bedroom 12'8 x 16'6 209 sqft -
Laundry 5'0 x 7'1 35.42 sqft -
Kitchen 9'4 x 15'5 143.89 sqft -
Living Room 13'11 x 17'2 238.9 sqft -
Jess Kuang
Jess Kuang
Sutton Group - 1st West Realty
Listed by Gurdial S. (Dale) Badh PREC*
12 days on site
Listing Broker
RE/MAX Real Estate Services
Courtesy
RE/MAX Real Estate Services

Similar homes for sale in Richmond

Explore Richmond

This representation is based in whole or in part on data generated by the Chilliwack & District Real Estate Board, Fraser Valley Real Estate Board or Greater Vancouver REALTORS® which assumes no responsibility for its accuracy. Copyright 2026 by the Greater Vancouver REALTORS®, Fraser Valley Real Estate Board, Chilliwack and District Real Estate Board, and BC Northern Real Estate Board. All Rights Reserved.
Powered by AgentLocator







