
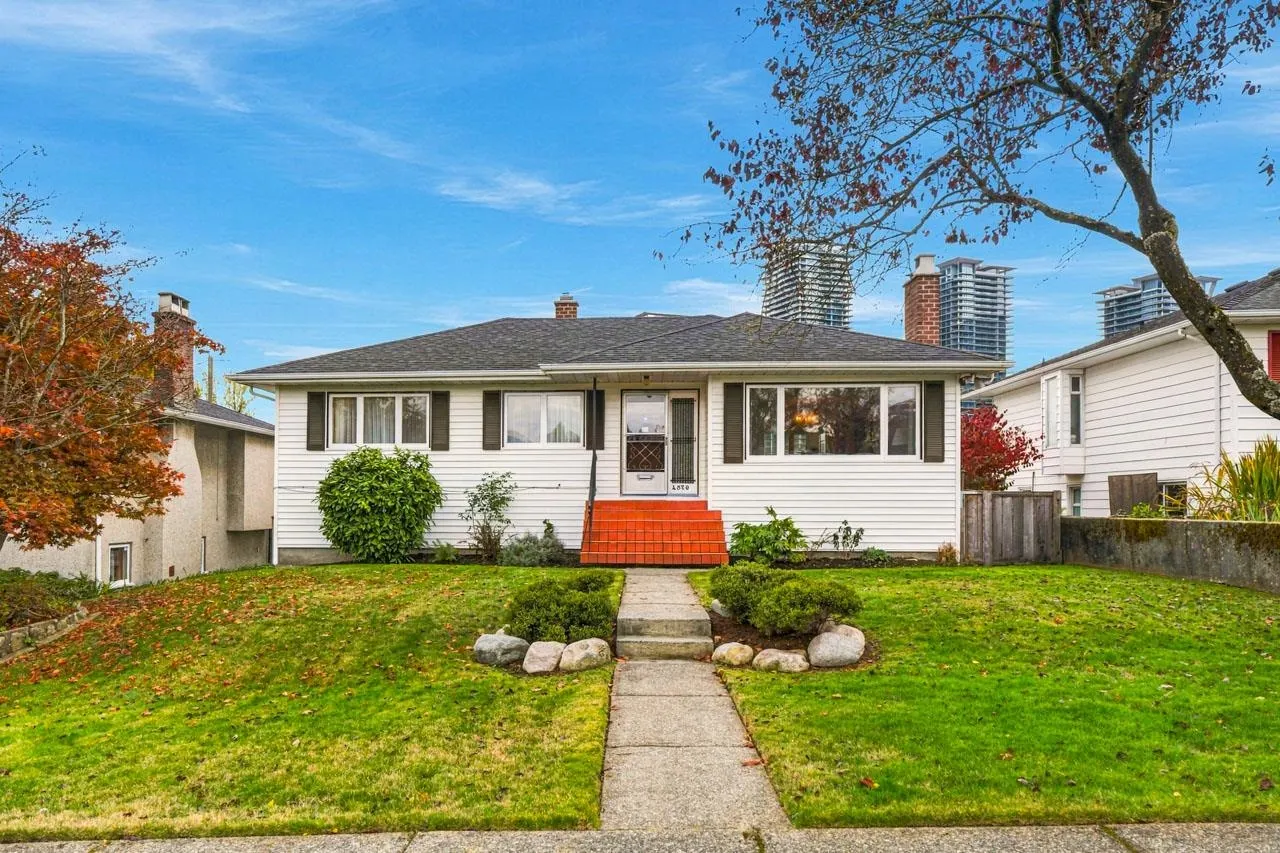
4870 Highlawn Drive, Burnaby
1 / 36
For Sale
$1,998,800
4 bd · 2 ba · 2,413 sq ft

4870 Highlawn Drive, Burnaby V5C 3T1

MLS®# R3180533

Est. mortgage
$7,583/mo
Property taxes $7,442.14/yr

About This Home

Property Type
House, Single Family Residence, Rancher/Bungalow with Basement
Parking
2 garage, 3 parking
MLS #
R3180533
Size
2413 sqft
Basement
Finished,Exterior Entry
Lot size
6466.00 sqft
Tax
$7,442.14 /yr
Year Built
1954
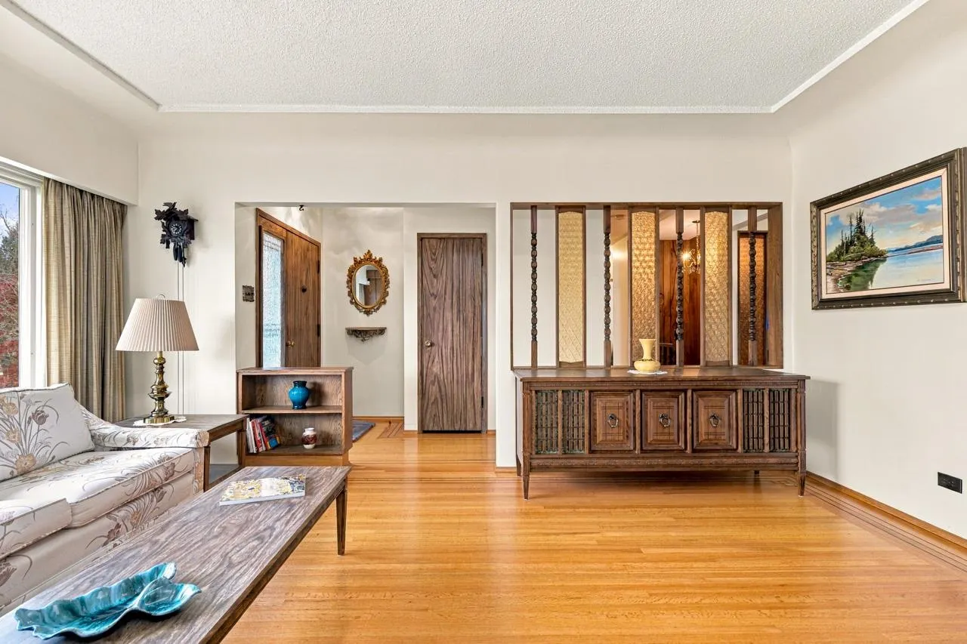
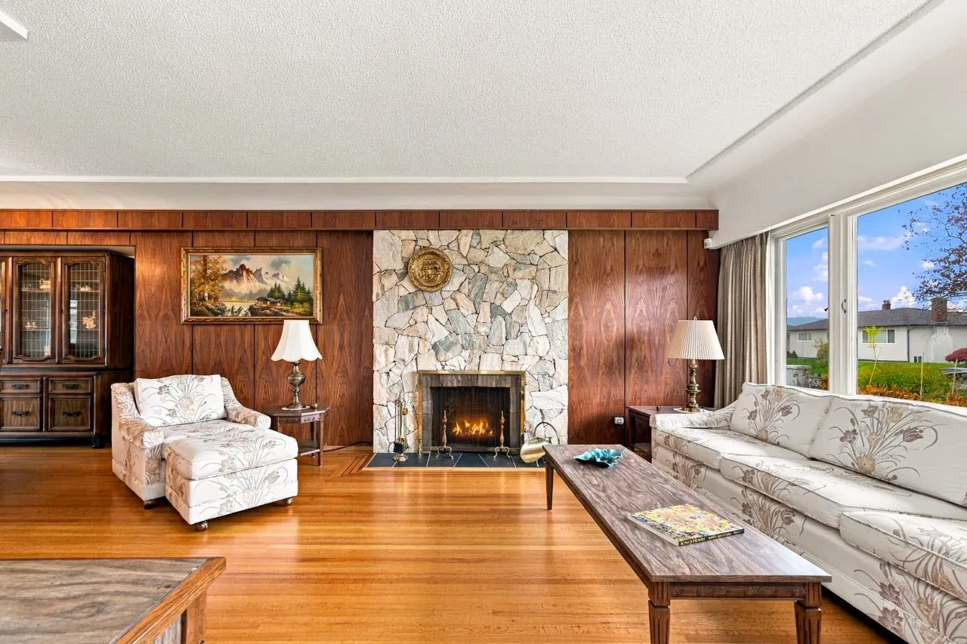
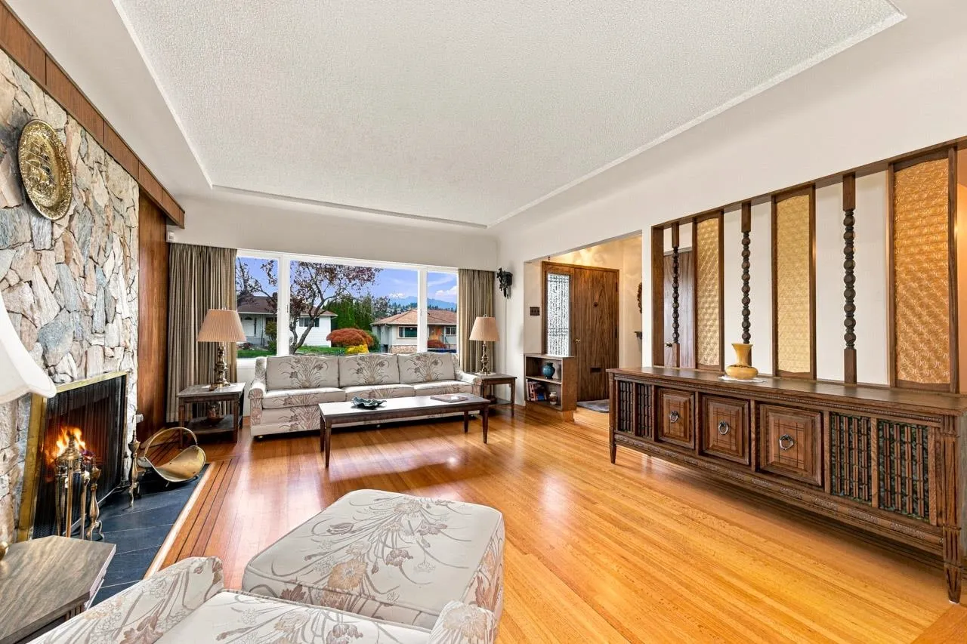
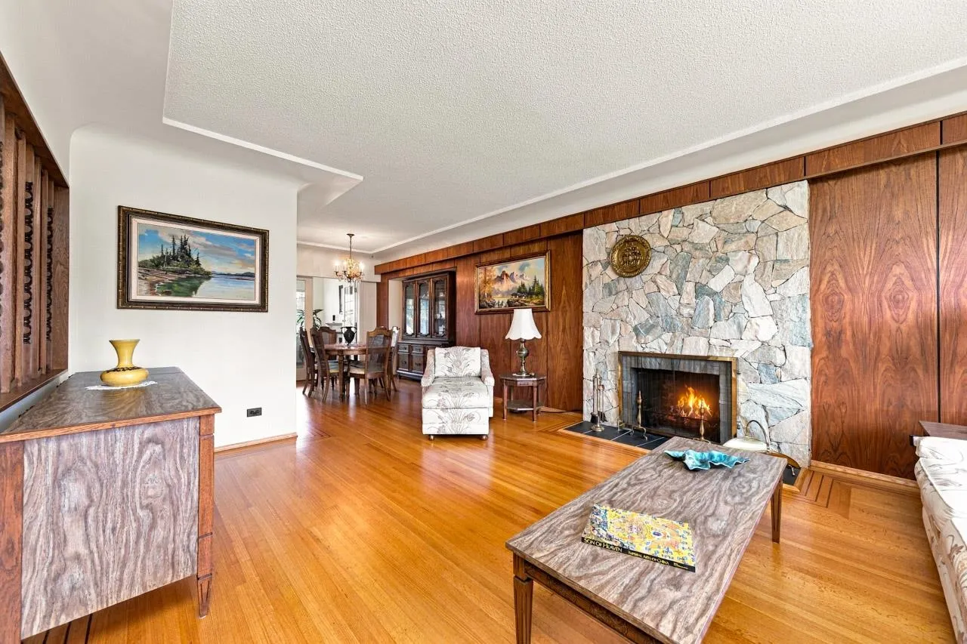
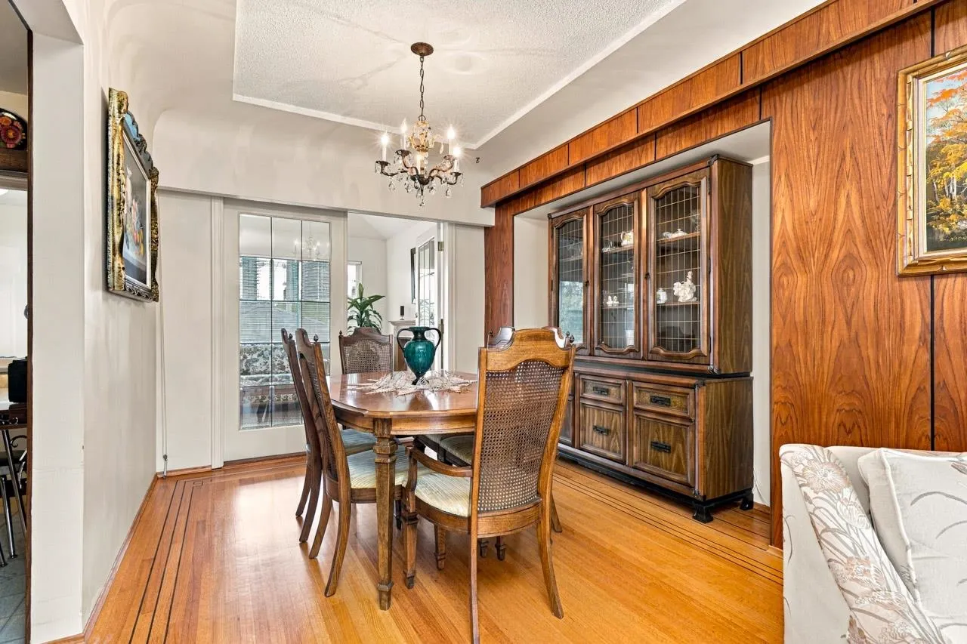
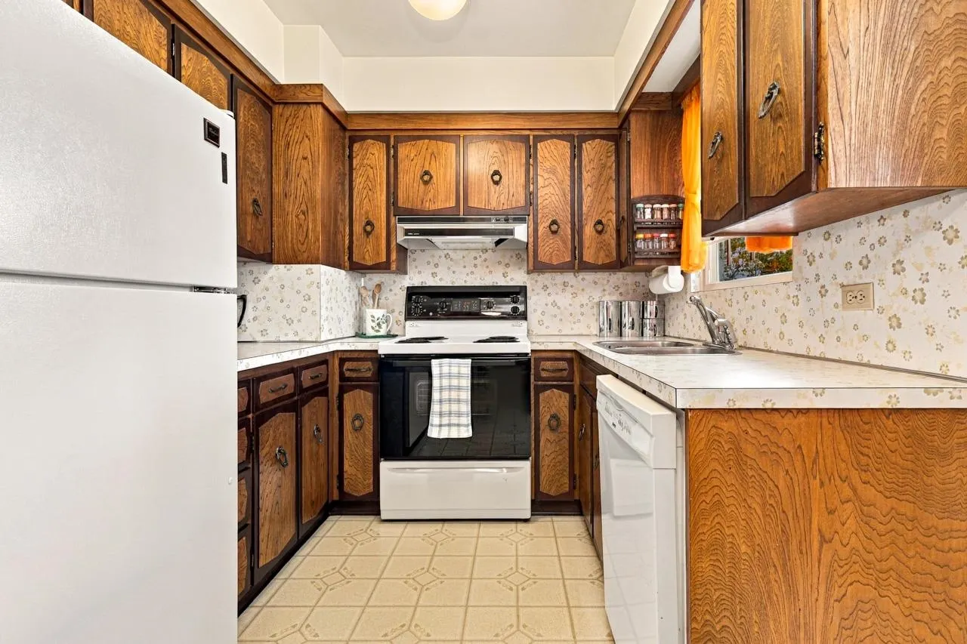
Highlawn is one of THE best streets in "The Lawns", a quiet Brentwood Park neighbourhood with skyline views! Well-maintained home with 3 bedrooms up, 1 down and suite potential. The 1996 family room addition is off the kitchen and dining room. 122 SF sundeck (11'5 x 10'8 with 2024 vinyl decking). Updates: basement carpet and vinyl tile (2022-23) roof and furnace (2015), hot water tank (2019). Original oak hardwood floors on the main level, 3 fireplaces (2 gas, 1 wood)and a large rec room with bar in basement. Oil tank removed April 2026. Double garage & single carport with lane access. Fenced, level, south-facing backyard. Just 2 blocks from Amazing Brentwood, close to Skytrain, buses, BCIT, SFU, parks and Eileen Dailly Centre. Schools: Brentwood Park Elementary and Alpha Secondary.

Property Details

Amenities & Utilities

In Unit

Full Property Details

Interior

Bedrooms
4
Washrooms
2
Square Footage
2413 sqft
Basement
Finished,Exterior Entry
Heating Type
Forced Air,Natural Gas
Kitchens
1
Den
No

Exterior

Front
53.00
Lot Size (Sq Ft)
6466.00
View
Mountains
Waterfront
No
Parking Spaces
3
Total Parking Spaces
-
Garage Spaces
2
Zoning
R1
Roof
Asphalt

Building Description

Style
Rancher/Bungalow with Basement
Property Type
Residential Detached
Home Type
House
Subtype
Single Family Residence
Year Built
1954
Exterior
Frame Wood,Vinyl Siding
Water Supply
Public
No. Floor Levels
2

Community

Community
Brentwood Park
Area Code
Burnaby North

Taxes & Fees

Taxes
$7,442.14 /yr
Tax Year
2026

Other

Virtual Tour Link

Room Types

Room Dimensions Area Description
Foyer 6'3 x 13'9 85.94 sqft -
Living Room 13'4 x 16'9 223.33 sqft -
Dining Room 10'2 x 11'5 116.07 sqft -
Kitchen 7'11 x 8'1 63.99 sqft -
Eating Area 7'11 x 11' 87.08 sqft -
Family Room 10'3 x 15'2 155.46 sqft -
Primary Bedroom 9'11 x 12'5 123.13 sqft -
Bedroom 9'4 x 11'11 111.22 sqft -
Bedroom 8'3 x 9'11 81.81 sqft -
Recreation Room 13' x 40'8 528.67 sqft -
Bedroom 10'8 x 11'5 121.78 sqft -
Laundry 7'6 x 19'5 145.62 sqft -
Storage 8'8 x 13'7 117.72 sqft -
Patio 10'5 x 14'5 150.17 sqft -
Other 10'8 x 11'5 121.78 sqft -
Jess Kuang
Jess Kuang
Sutton Group - 1st West Realty
Listed by Geoff Jarman PREC*
12 days on site
Listing Broker
Sutton Group-West Coast Realty
Courtesy
Sutton Group-West Coast Realty

Similar homes for sale in Burnaby

Explore Burnaby

This representation is based in whole or in part on data generated by the Chilliwack & District Real Estate Board, Fraser Valley Real Estate Board or Greater Vancouver REALTORS® which assumes no responsibility for its accuracy. Copyright 2026 by the Greater Vancouver REALTORS®, Fraser Valley Real Estate Board, Chilliwack and District Real Estate Board, and BC Northern Real Estate Board. All Rights Reserved.
Powered by AgentLocator




