
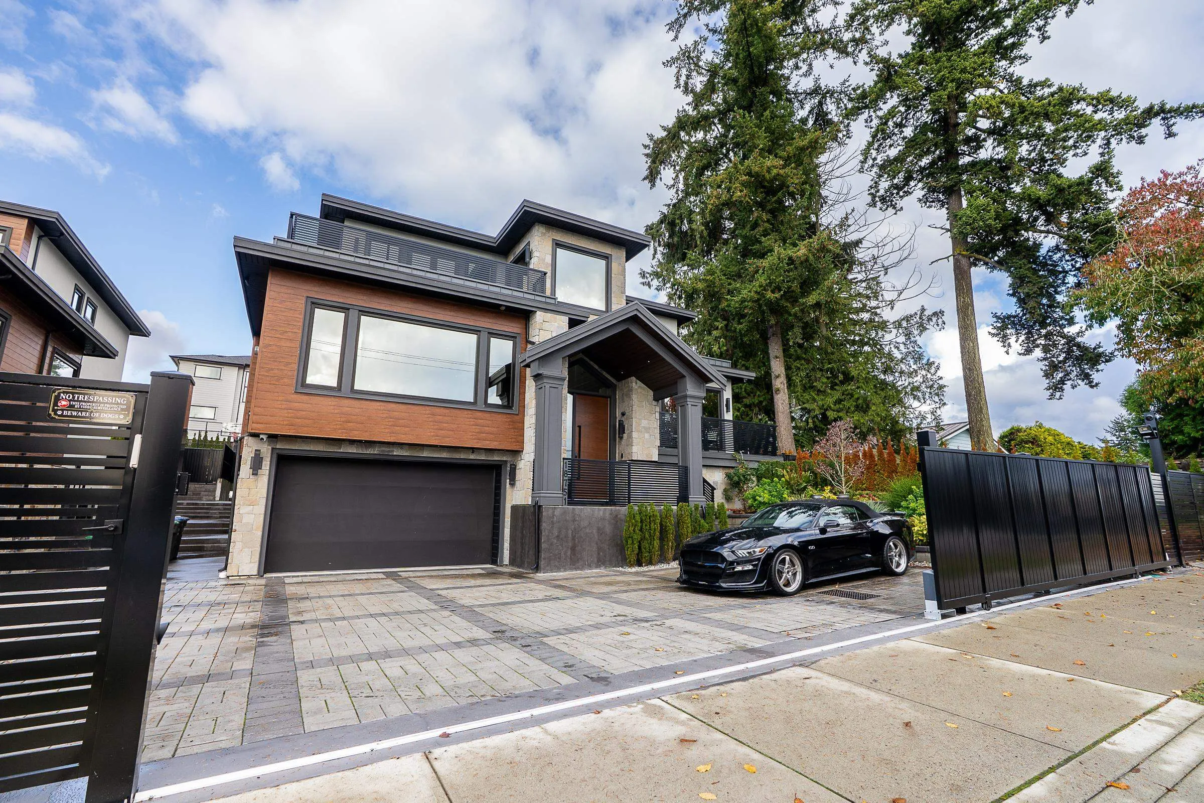
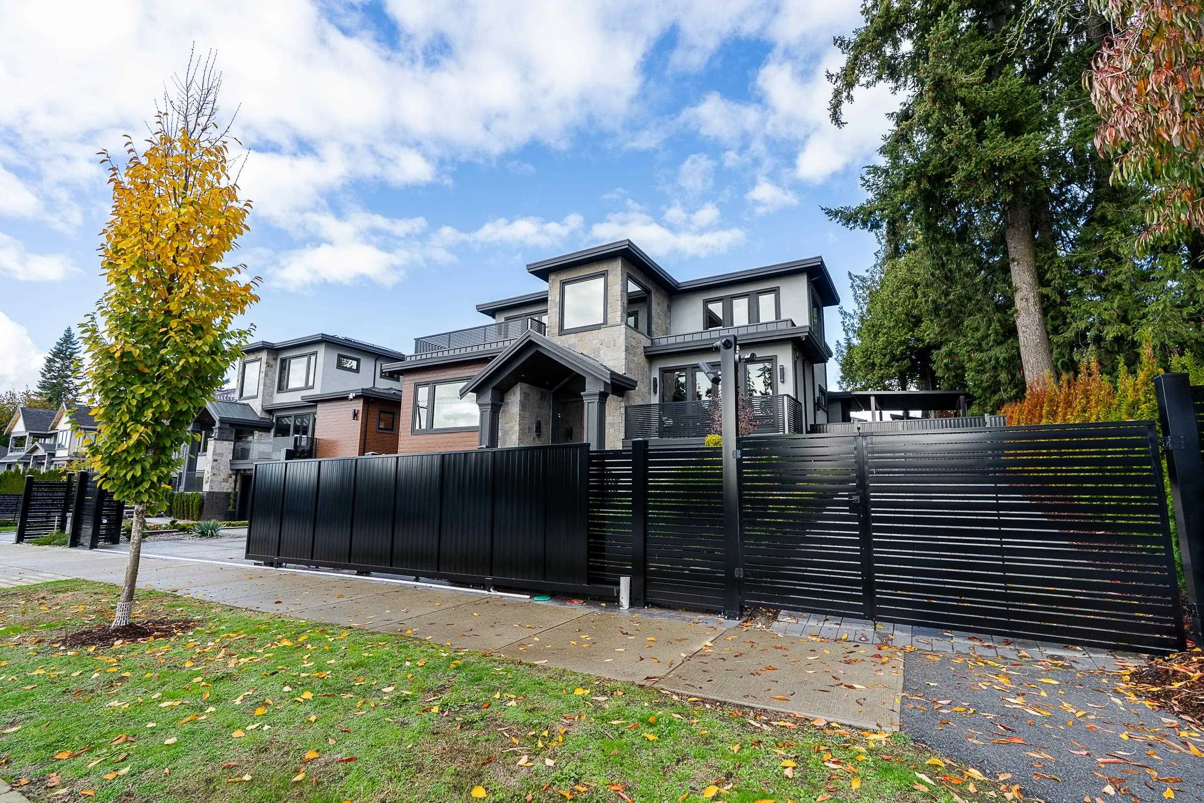
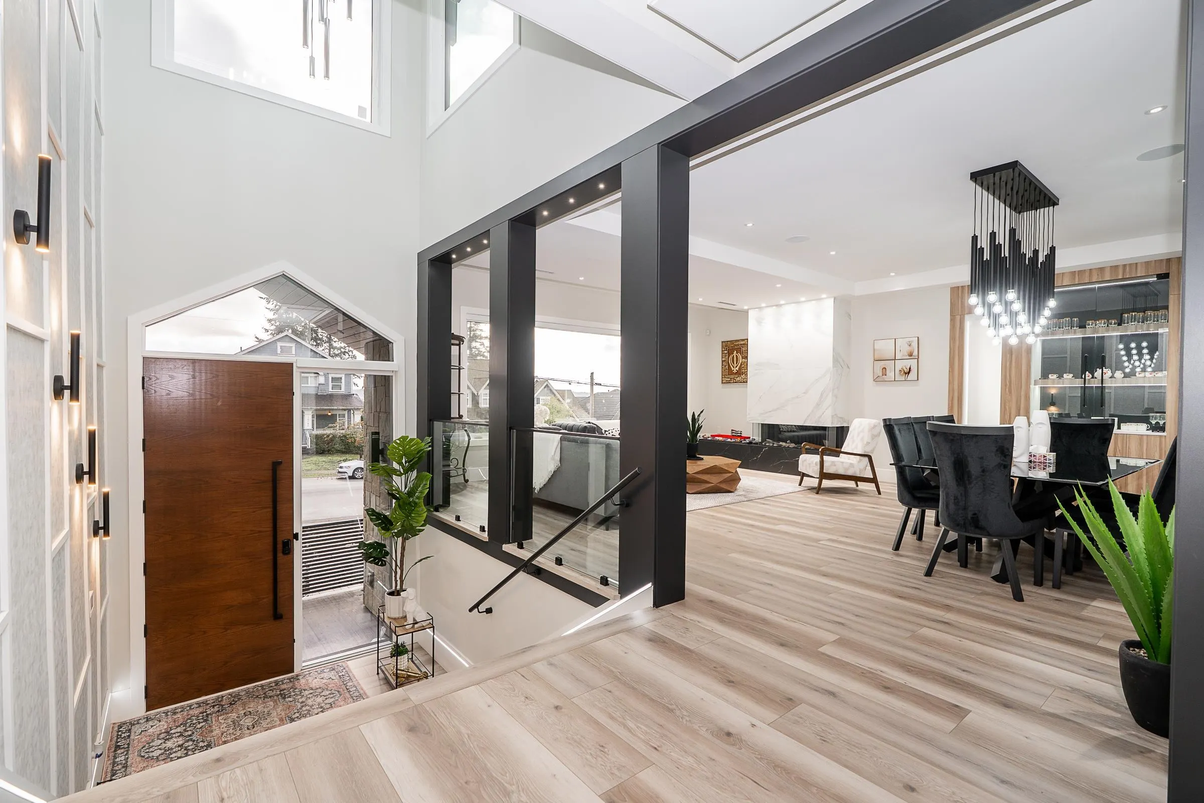
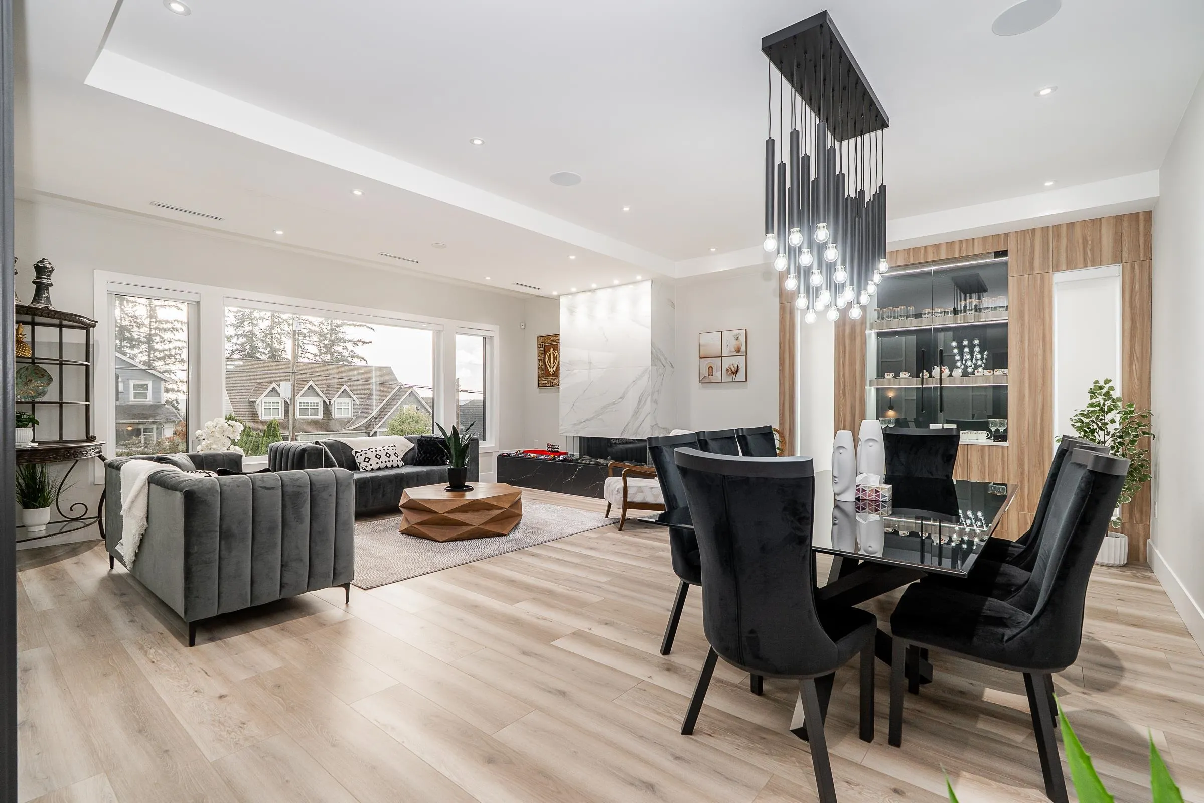
18751 54 Avenue, Surrey
1 / 40
For Sale
$3,499,900
11 bd · 9 ba · 7,401 sq ft

18751 54 Avenue, Surrey V3S 4N7

MLS®# R3180492

Est. mortgage
$13,278/mo
Property taxes $11,522.03/yr

About This Home

Property Type
House, Single Family Residence
Parking
2 garage, 9 parking
MLS #
R3180492
Size
7401 sqft
Basement
Finished
Lot size
12079.00 sqft
Tax
$11,522.03 /yr
Year Built
2023
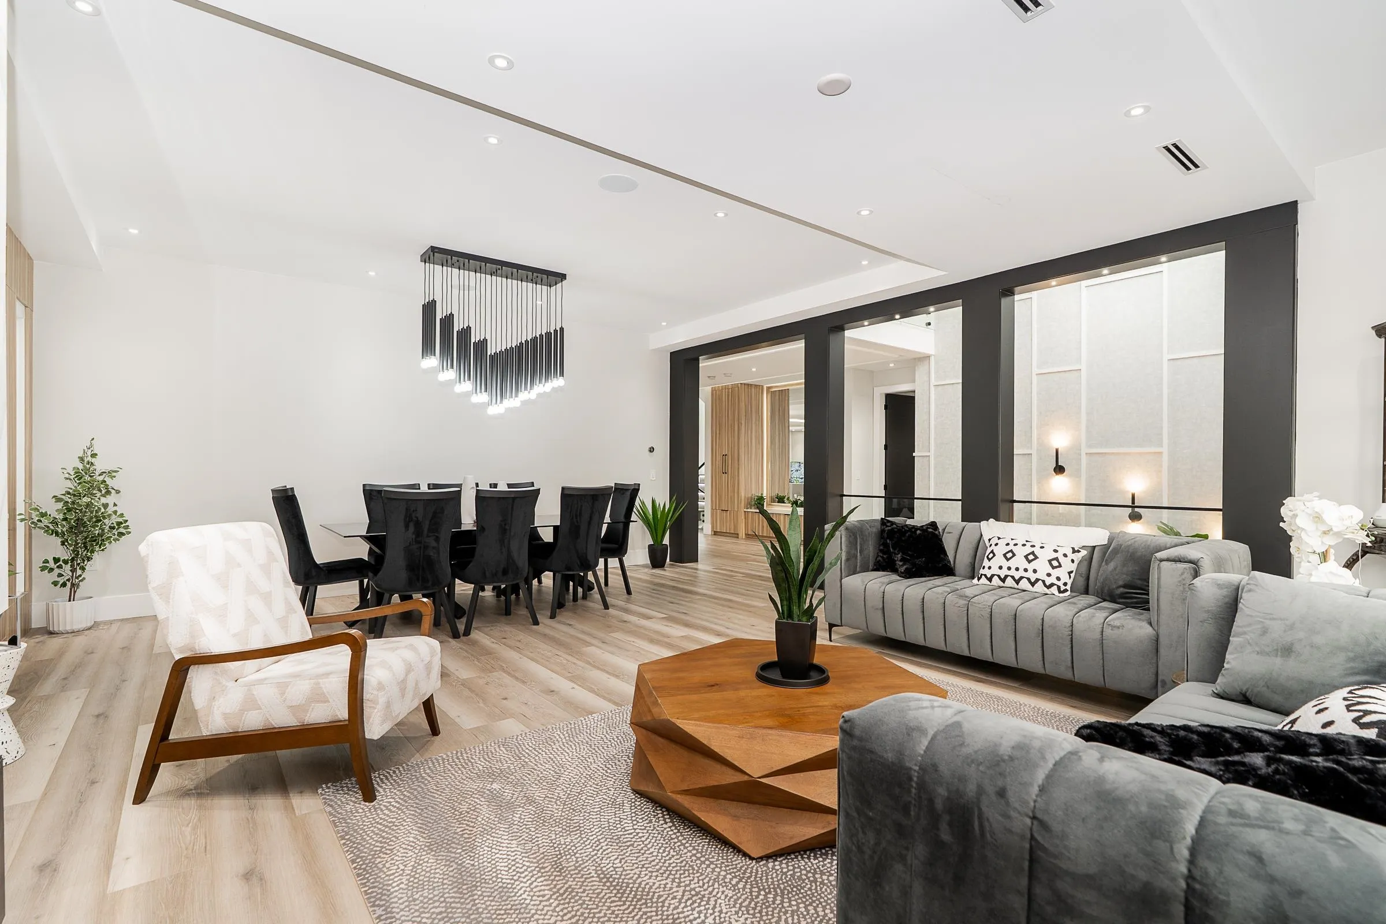
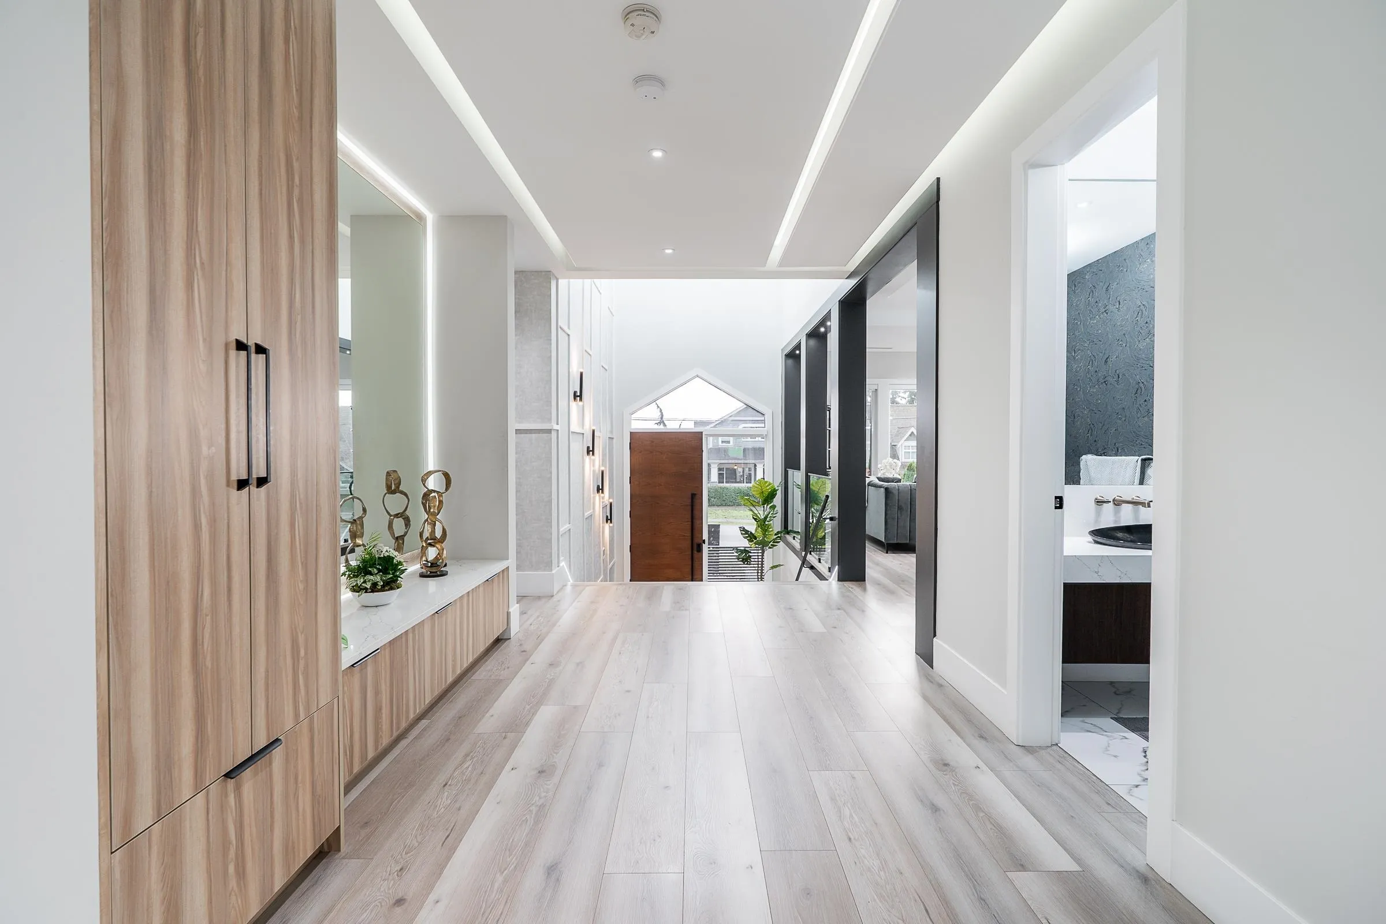
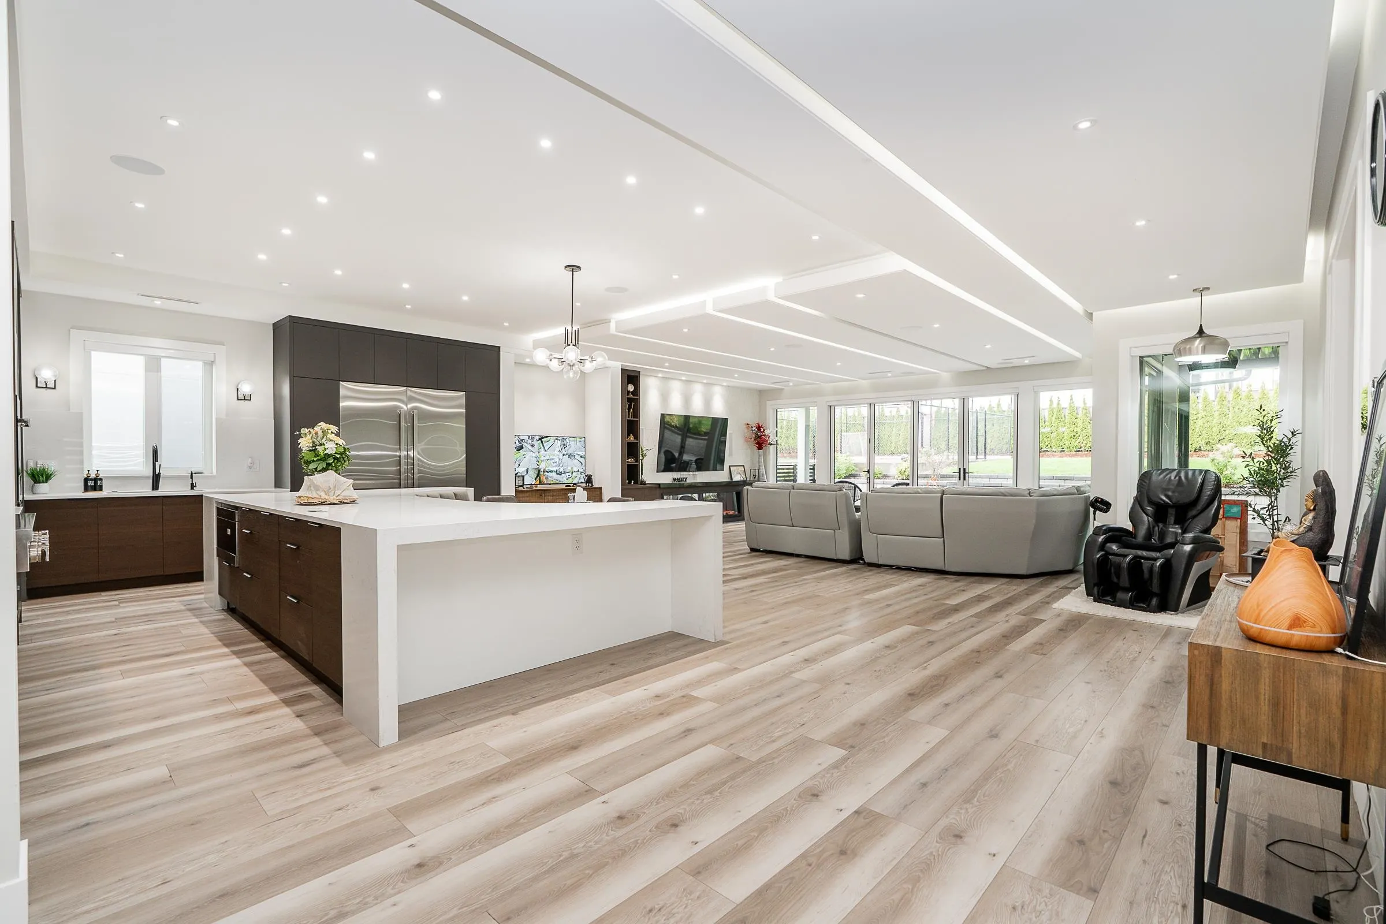
An extraordinary expression of luxury and scale, this grand custom estate is designed for those who demand the exceptional. Set on a private 12,079 sq.ft. property, this impressive residence offers over 8,200 sq.ft. of meticulously crafted living space with 11 bedrooms, 9 bathrooms, soaring ceilings, and elegant finishes throughout. Thoughtfully created for multigenerational living and sophisticated entertaining, the home features radiant heating, dual air conditioning, Control4 smart home technology, a spa-inspired primary retreat with oversized patio, and advanced security systems. Outdoor living is elevated with a swim spa, outdoor kitchen, manicured grounds with irrigation, solar power, generator backup, breathtaking valley views, and ample parking. A rare legacy property.

Property Details

Full Property Details

Interior

Bedrooms
11
Washrooms
9
Square Footage
7401 sqft
Basement
Finished
Heating Type
Forced Air,Radiant
Kitchens
4
Floor Finish
Laminate,Tile,Carpet

Exterior

Front
75.00
Lot Size (Sq Ft)
12079.00
View
Valley
Waterfront
No
Parking Spaces
9
Total Parking Spaces
-
Garage Spaces
2
Zoning
R2
Roof
Asphalt

Building Description

Property Type
Residential Detached
Home Type
House
Subtype
Single Family Residence
Year Built
2023
Exterior
Concrete,Frame Wood,Concrete (Exterior),Mixed (Exterior),Stone (Exterior)
Water Supply
Public
No. Floor Levels
3

Community

Community
Cloverdale BC
Area Code
Cloverdale

Taxes & Fees

Taxes
$11,522.03 /yr
Tax Year
2026

Room Types

Room Dimensions Area Description
Foyer 7'2 x 8'6 60.92 sqft -
Living Room 15'4 x 18'5 282.39 sqft -
Dining Room 8'11 x 22'4 199.14 sqft -
Primary Bedroom 14'1 x 16'11 238.24 sqft -
Walk-In Closet 9'11 x 5'4 52.89 sqft -
Office 16'1 x 17'4 278.78 sqft -
Kitchen 17' x 19'11 338.58 sqft -
Wok Kitchen 7'6 x 14'5 108.12 sqft -
Eating Area 7' x 28'9 201.25 sqft -
Family Room 15' x 23'2 347.5 sqft -
Bedroom 12'9 x 11'5 145.56 sqft -
Bedroom 10'10 x 11'2 120.97 sqft -
Loft 15'5 x 16'9 258.23 sqft -
Bedroom 10'8 x 8'10 94.22 sqft -
Primary Bedroom 14'6 x 13'9 199.38 sqft -
Walk-In Closet 10'6 x 8'8 91 sqft -
Bedroom 13' x 15'6 201.5 sqft -
Walk-In Closet 4'11 x 5'9 28.27 sqft -
Bedroom 12'10 x 11'7 148.65 sqft -
Walk-In Closet 4'11 x 5' 24.58 sqft -
Bedroom 8'12 x 11' 99 sqft -
Bedroom 8'10 x 9'1 80.24 sqft -
Kitchen 8'8 x 16'9 145.17 sqft -
Living Room 11'7 x 16'9 194.02 sqft -
Recreation Room 15'7 x 22'9 354.52 sqft -
Living Room 12'7 x 14'3 179.31 sqft -
Kitchen 12'7 x 8'8 109.06 sqft -
Bedroom 9'4 x 10'5 97.22 sqft -
Jess Kuang
Jess Kuang
Sutton Group - 1st West Realty
Listed by Lovepreet Sanghera - PREC
10 days on site
Listing Broker
Century 21 Coastal Realty Ltd.
Courtesy
Century 21 Coastal Realty Ltd.

Similar homes for sale in Surrey

Explore Surrey

This representation is based in whole or in part on data generated by the Chilliwack & District Real Estate Board, Fraser Valley Real Estate Board or Greater Vancouver REALTORS® which assumes no responsibility for its accuracy. Copyright 2026 by the Greater Vancouver REALTORS®, Fraser Valley Real Estate Board, Chilliwack and District Real Estate Board, and BC Northern Real Estate Board. All Rights Reserved.
Powered by AgentLocator







