
4455 Blenheim Street, Vancouver
1 / 38
For Sale
$2,399,000
3 bd · 3 ba · 1,765 sq ft

4455 Blenheim Street, Vancouver V6L 2Z8

MLS®# R3180479

Est. mortgage
$9,101/mo
Property taxes $9,569.48/yr

About This Home

Property Type
House, Single Family Residence
Parking
1 parking
MLS #
R3180479
Size
1765 sqft
Basement
None
Lot size
3630.00 sqft
Tax
$9,569.48 /yr
Year Built
1930
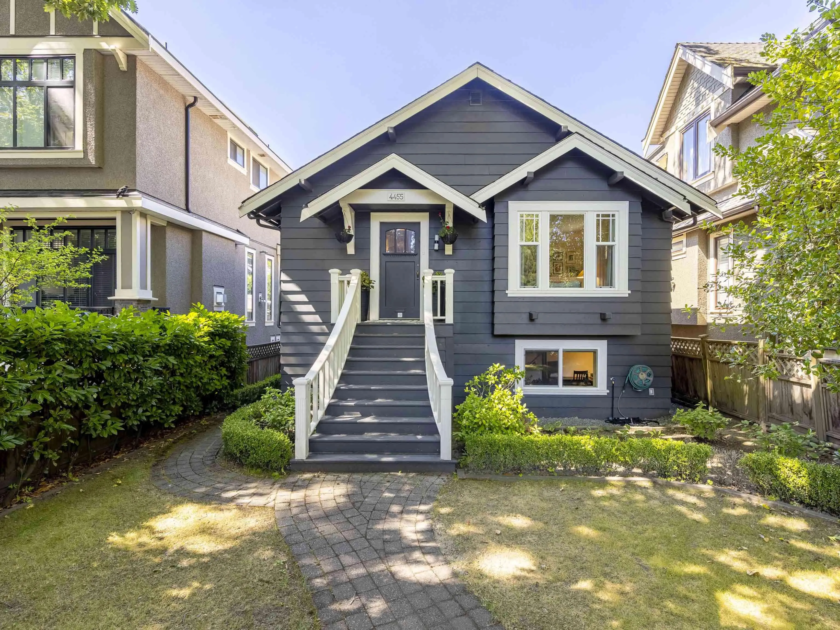
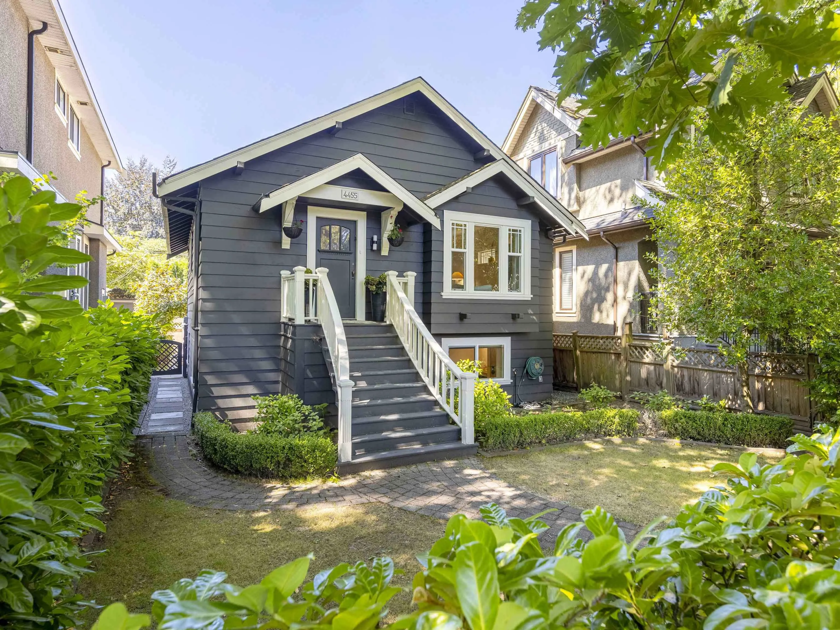
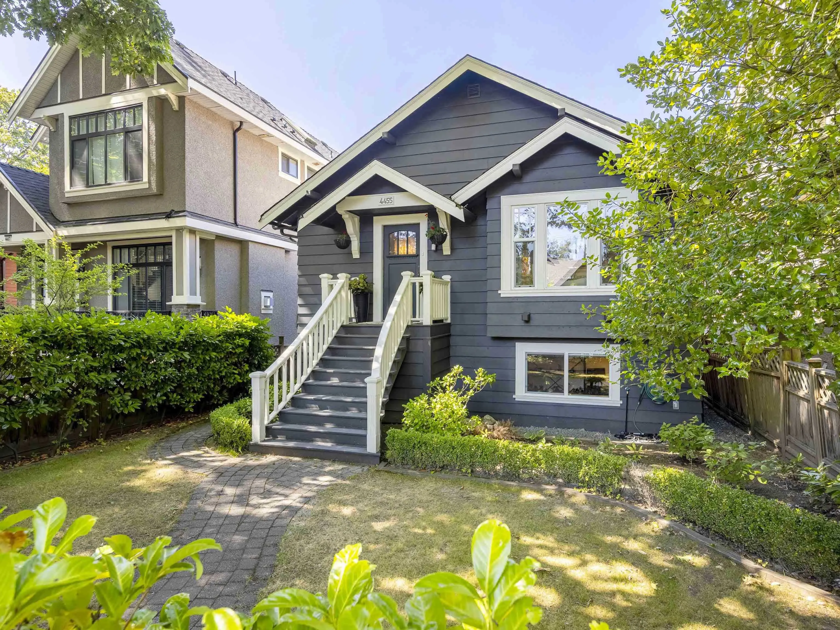
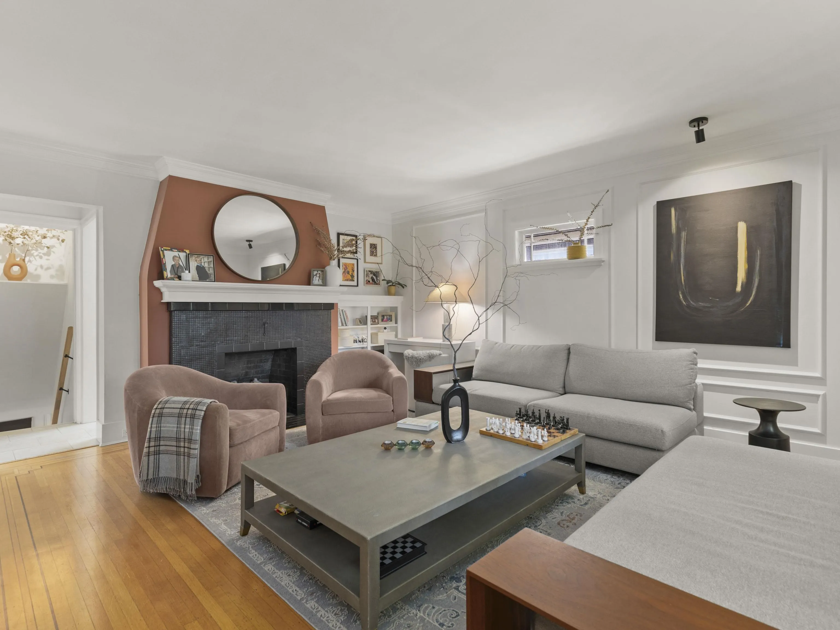
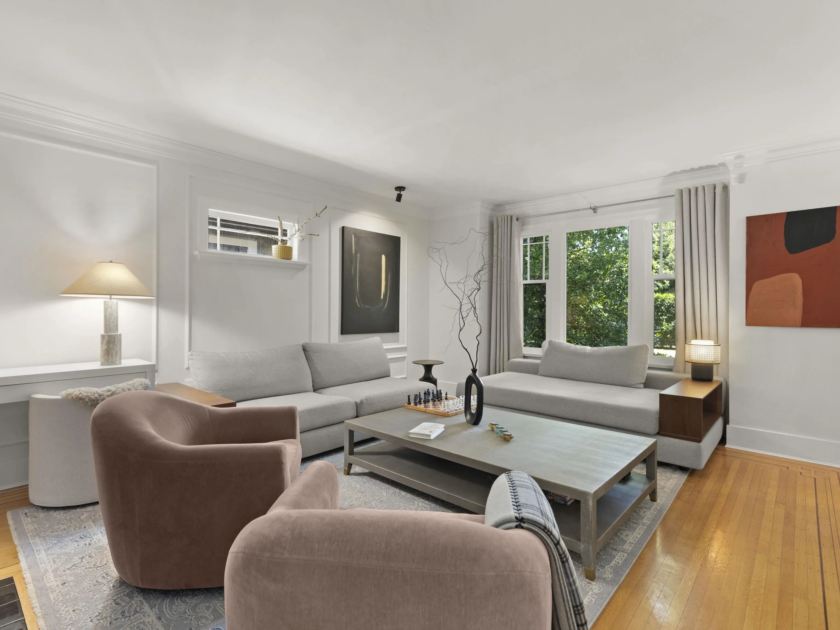
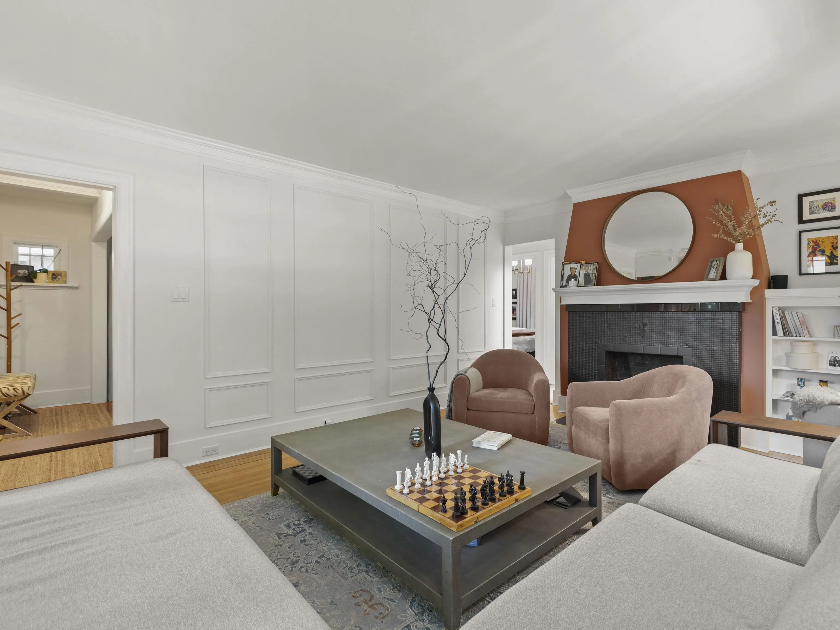
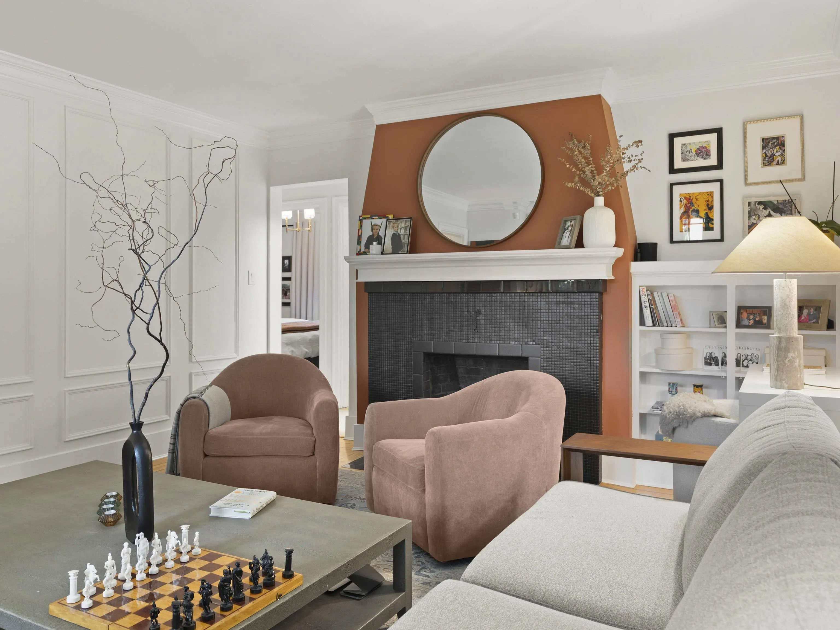
In the heart of Dunbar, this 1930 character home has been renovated to honour its heritage while meeting the expectations of modern living. A gracious living room with gas-burning fireplace flows to a formal dining room and a kitchen with a sunlit eating nook. One main-floor bedroom and a home office complete the level, with a two bedrooms and generous rec room below. A full-height unfinished attic offers potential for two more bedrooms, and laneway house plans are included with the sale. Outside, a private, fully fenced west-facing garden and large workshop sit on a 33 x 110 ft lot with lane access. Moments to Dunbar Village, Balaclava Park, and Pacific Spirit Park, near Lord Kitchener, Lord Byng, and St. George's. Character, flexibility, and lasting value on the West Side. Open Sat 2-4pm

Property Details

Full Property Details

Interior

Bedrooms
3
Washrooms
3
Square Footage
1765 sqft
Basement
None
Heating Type
Electric
Kitchens
1
Floor Finish
Hardwood,Tile
Den
No

Exterior

Front
33.00
Lot Size (Sq Ft)
3630.00
Waterfront
No
Parking Spaces
1
Total Parking Spaces
-
Garage Spaces
-
Zoning
RS-1
Roof
Asphalt

Building Description

Property Type
Residential Detached
Home Type
House
Subtype
Single Family Residence
Year Built
1930
Exterior
Frame Wood,Wood Siding
Water Supply
Public
No. Floor Levels
2

Community

Community
Dunbar
Area Code
Vancouver West

Taxes & Fees

Taxes
$9,569.48 /yr
Tax Year
2026

Other

Virtual Tour Link

Room Types

Room Dimensions Area Description
Living Room 13'6 x 16'10 227.25 sqft -
Dining Room 10'3 x 11'1 113.6 sqft -
Kitchen 10'11 x 13'1 142.83 sqft -
Foyer 3'3 x 11'1 36.02 sqft -
Bedroom 10'5 x 11'2 116.32 sqft -
Nook 6'5 x 7'5 47.59 sqft -
Living Room 13'9 x 12'9 175.31 sqft -
Bedroom 8'9 x 13'3 115.94 sqft -
Bedroom 9'11 x 12'6 123.96 sqft -
Laundry 7'0 x 13'3 92.75 sqft -
Office 5'0 x 10'6 52.5 sqft -
Jess Kuang
Jess Kuang
Sutton Group - 1st West Realty
Listed by Daniel Silveira PREC*
12 days on site
Listing Broker
Engel & Volkers Vancouver
Courtesy
Engel & Volkers Vancouver

Similar homes for sale in Vancouver

Explore Vancouver

This representation is based in whole or in part on data generated by the Chilliwack & District Real Estate Board, Fraser Valley Real Estate Board or Greater Vancouver REALTORS® which assumes no responsibility for its accuracy. Copyright 2026 by the Greater Vancouver REALTORS®, Fraser Valley Real Estate Board, Chilliwack and District Real Estate Board, and BC Northern Real Estate Board. All Rights Reserved.
Powered by AgentLocator






