
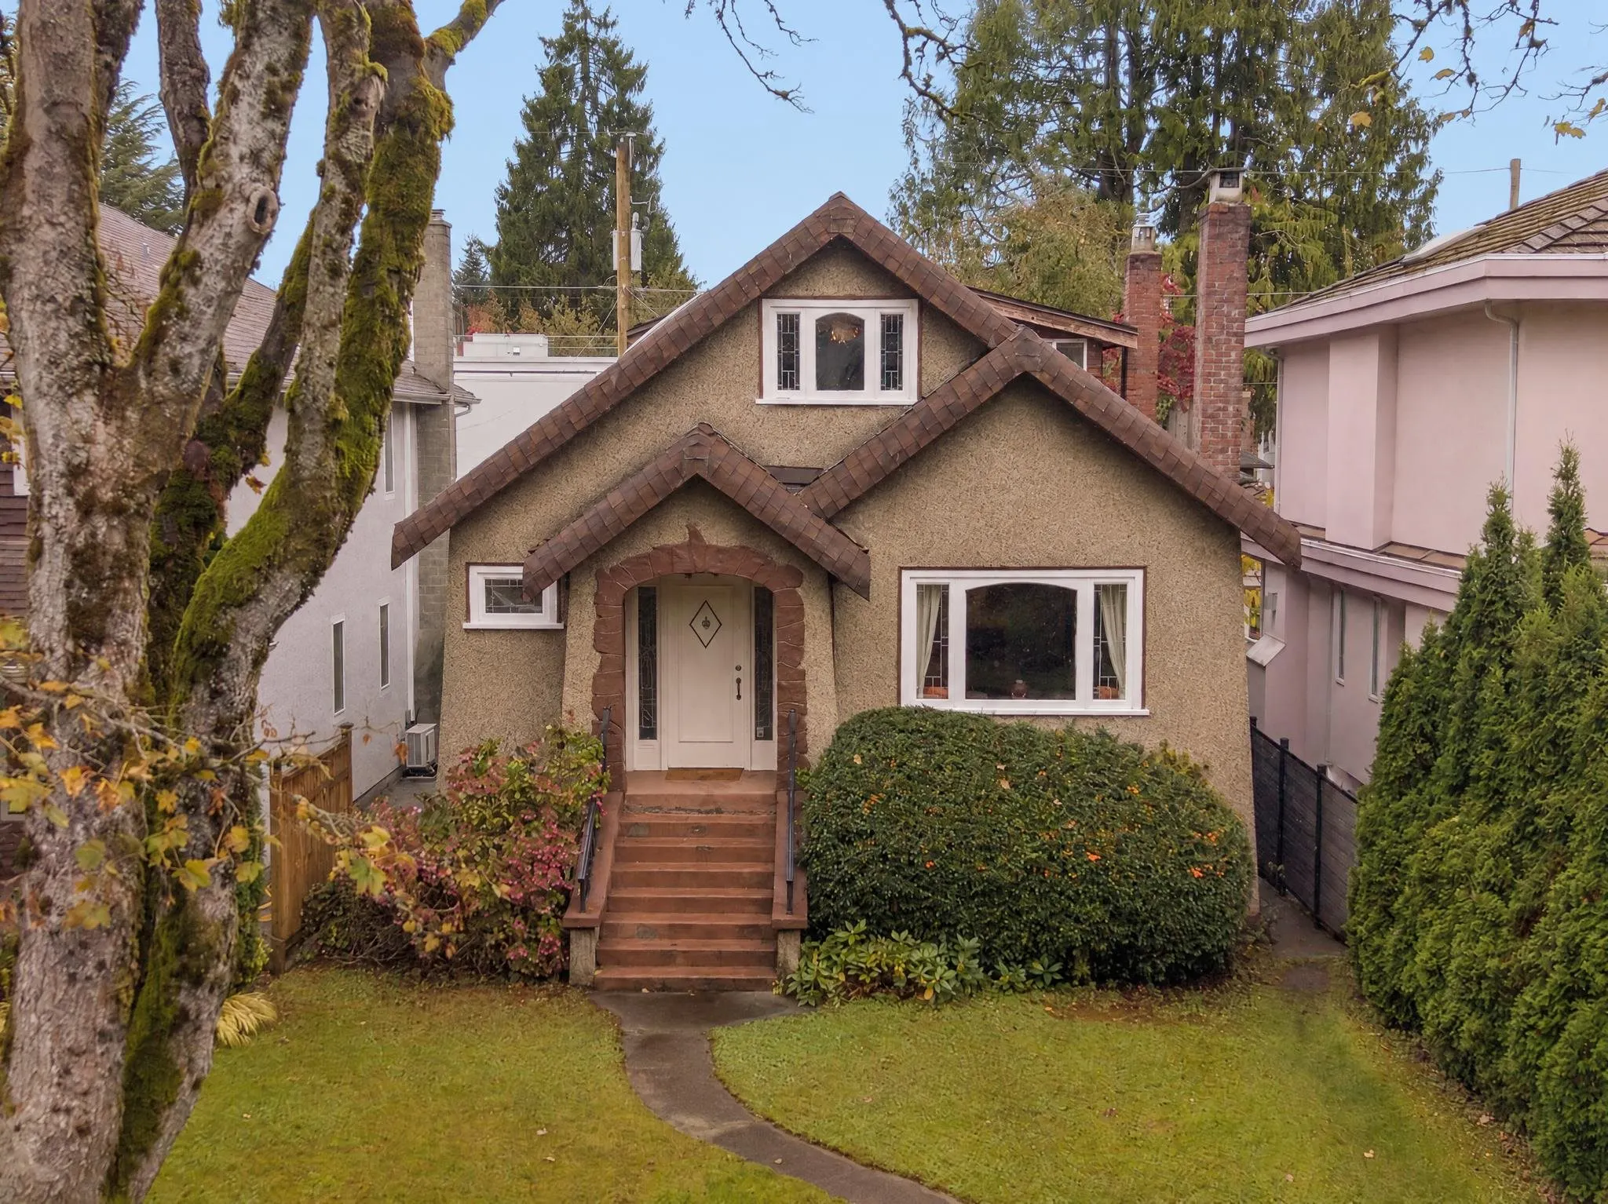
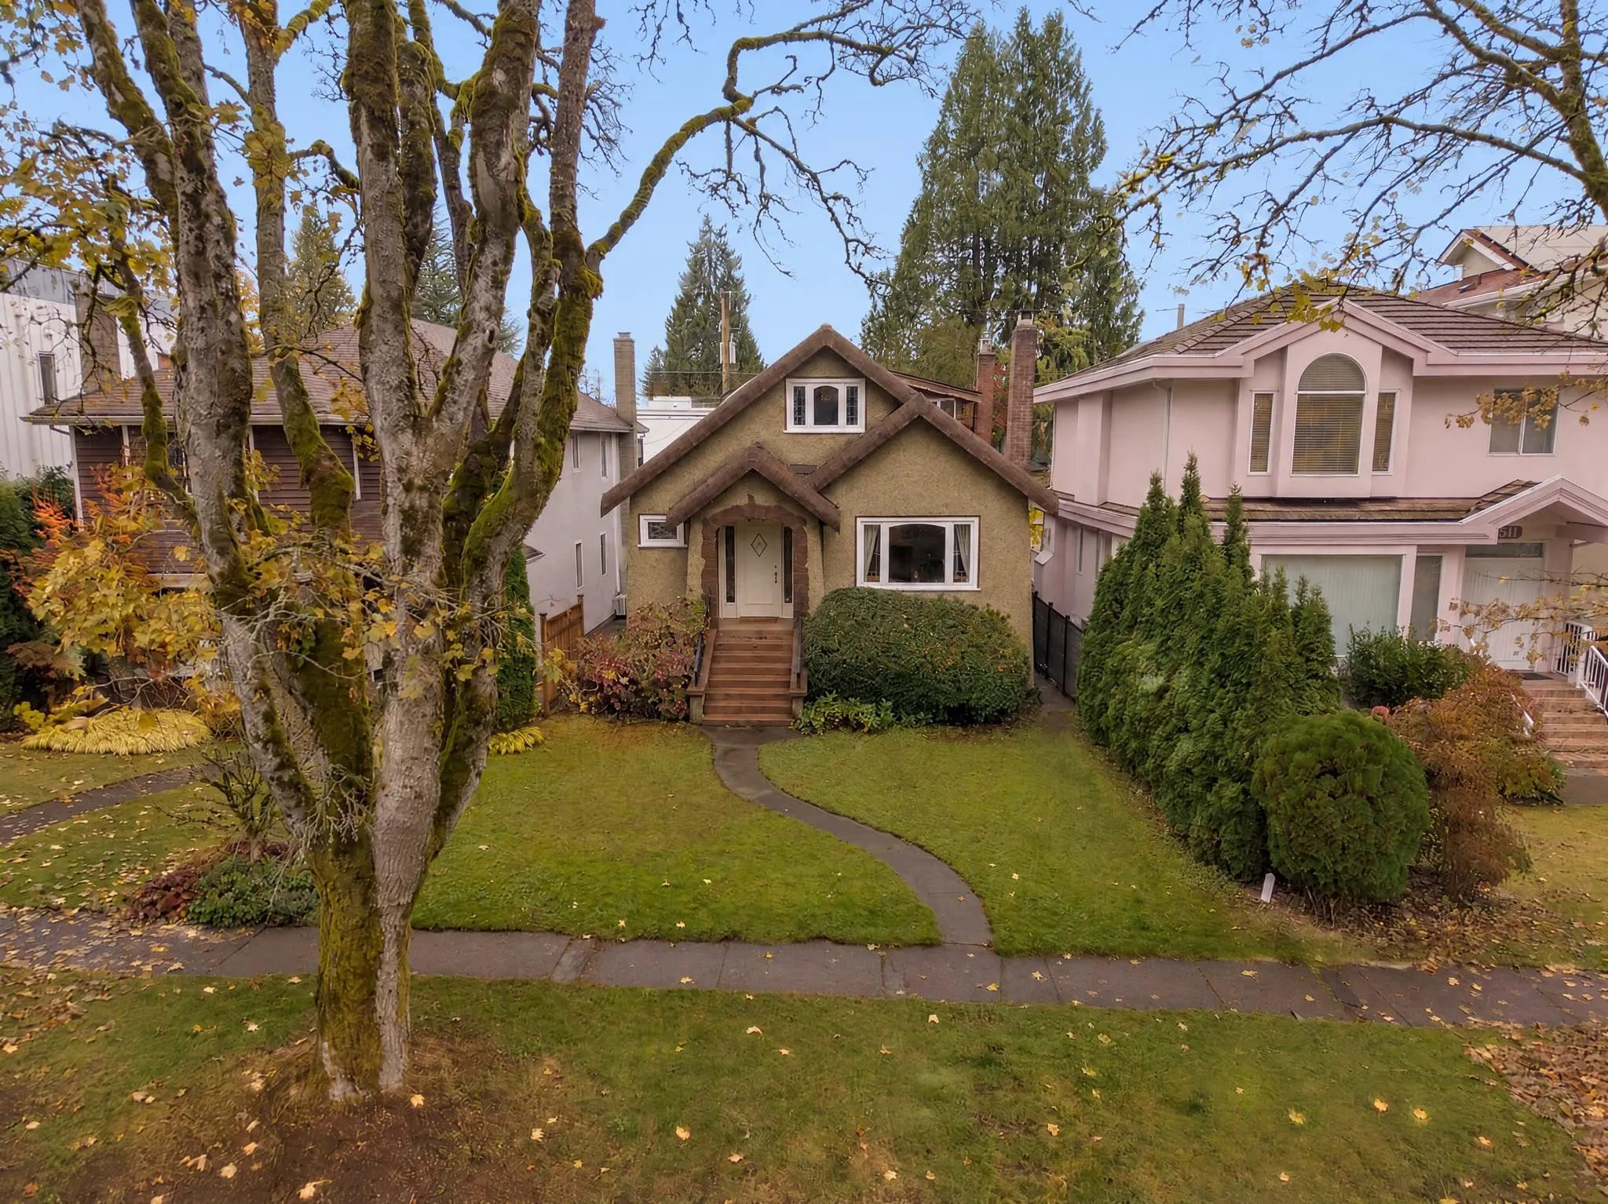
4515 W 15th Avenue, Vancouver
1 / 39
For Sale
$2,150,000
6 bd · 3 ba · 2,596 sq ft

4515 W 15th Avenue, Vancouver V6R 3B3

MLS®# R3180433

Est. mortgage
$8,156/mo
Property taxes $11,023.90/yr

About This Home

Property Type
House, Single Family Residence
Parking
2 garage, 2 parking
MLS #
R3180433
Size
2596 sqft
Basement
Partially Finished
Lot size
4026.00 sqft
Tax
$11,023.90 /yr
Year Built
1938
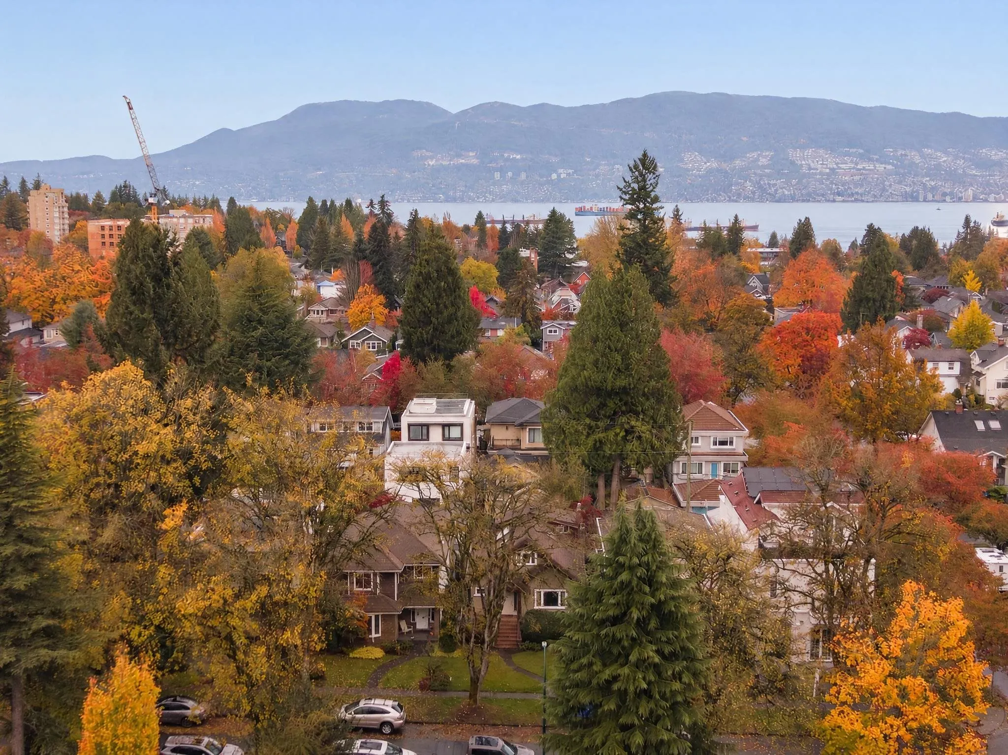
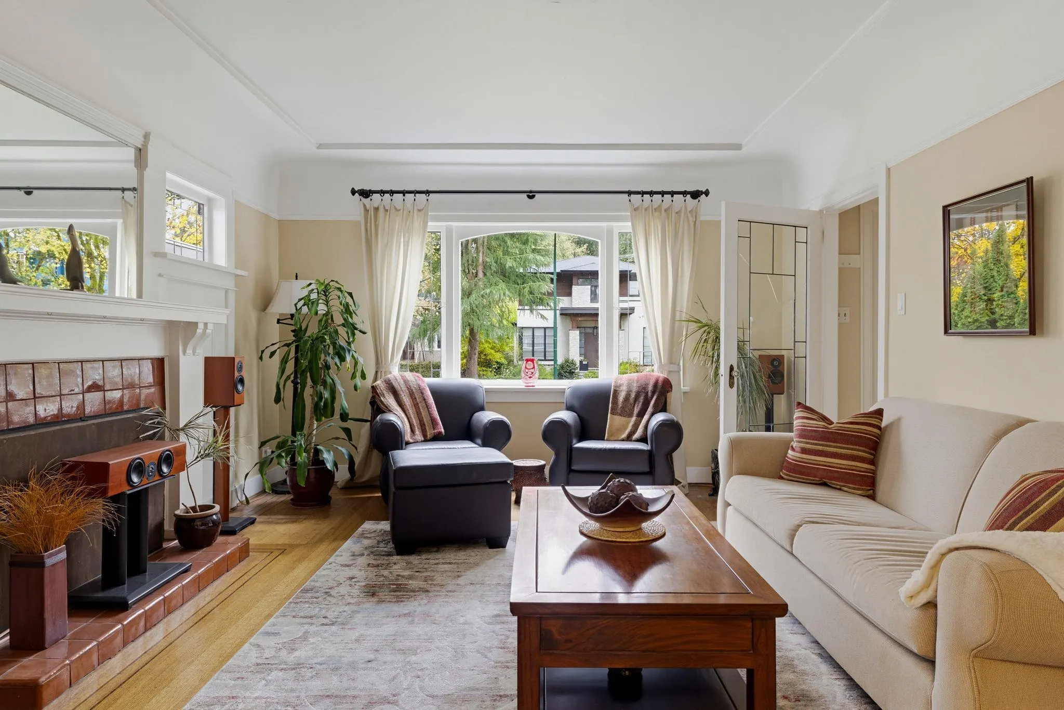
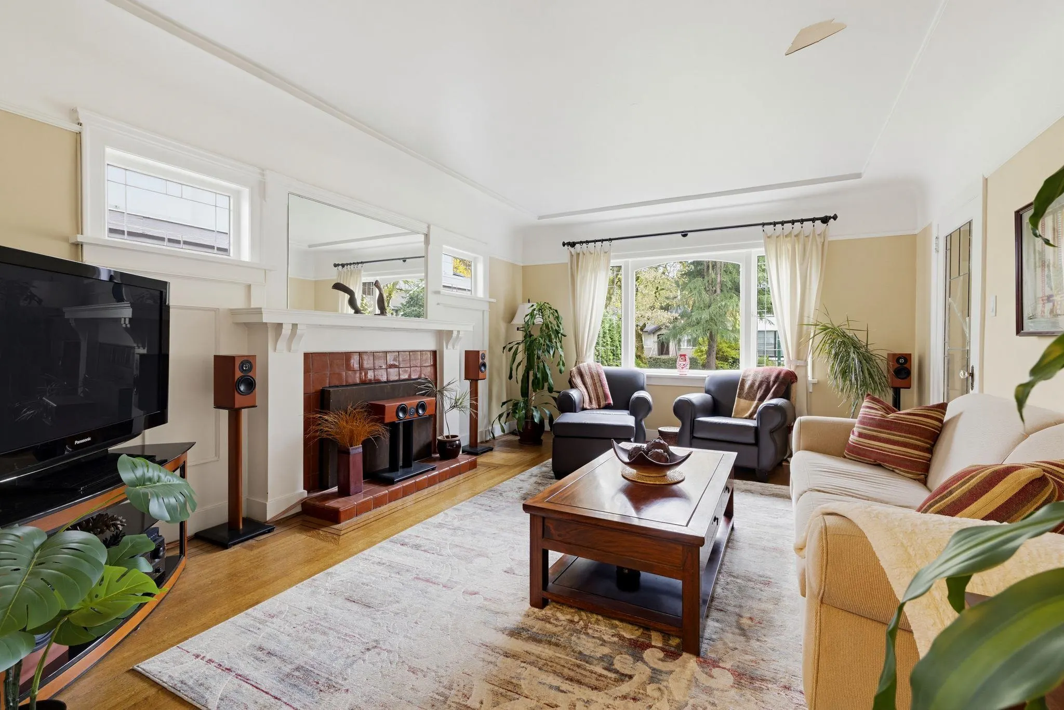
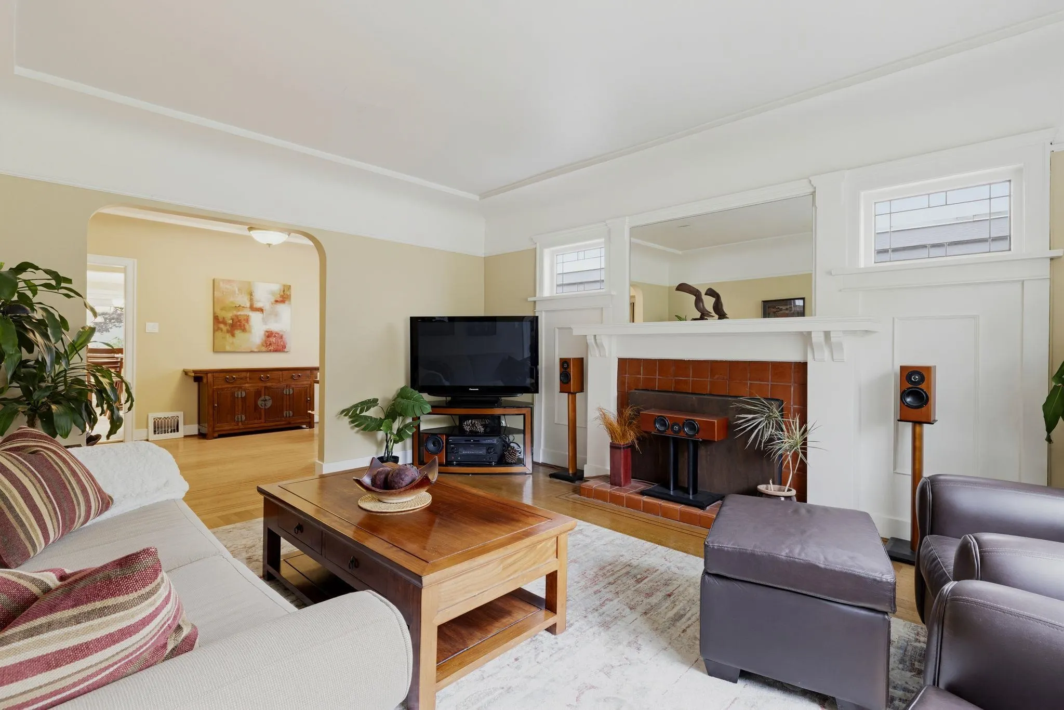
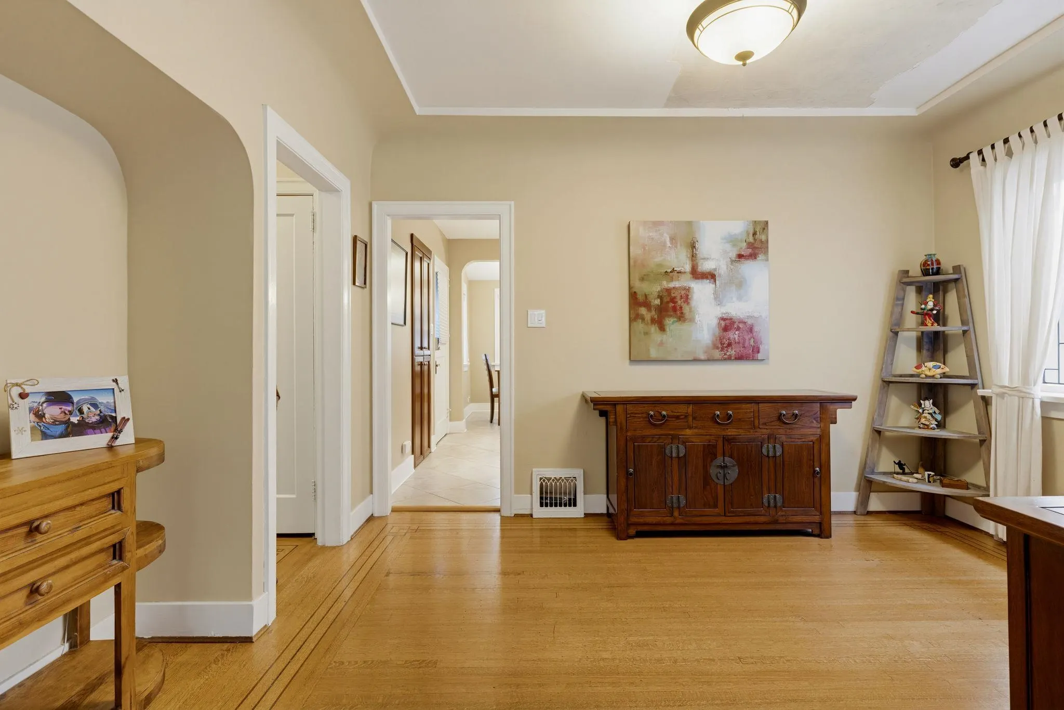
Gorgeous, tree-canopied street in Point Grey- just blocks to Pacific Spirit Park, West 10th, the gates to UBC, UBC Golf Course & more. This flat 33x122 ft lot offers an abundance of opportunity. The existing house consists of 3 separate suites (income upon request), & a beautiful, updated main floor, currently owner occupied, but offering future revenue opportunity. Excellent holding property, or residence for the investor who will eventually want more space, but for now sees opportunity & can comfortably live on one floor only. Alternatively, architectural plans have been drawn for a 4-plex w/ survey, arborist reports & more, in hand. Contact LR for details. See listing photos for rendering. Some photos have had furnishings digitally removed. Viewings by private appt.

Property Details

Full Property Details

Interior

Bedrooms
6
Washrooms
3
Square Footage
2596 sqft
Basement
Partially Finished
Heating Type
Forced Air,Natural Gas
Kitchens
3
Den
No

Exterior

Front
33.00
Lot Size (Sq Ft)
4026.00
Waterfront
No
Parking Spaces
2
Total Parking Spaces
-
Garage Spaces
2
Zoning
R1-1
Roof
Asphalt

Building Description

Property Type
Residential Detached
Home Type
House
Subtype
Single Family Residence
Year Built
1938
Exterior
Frame Wood,Stucco
Water Supply
Public
No. Floor Levels
3

Community

Community
Point Grey
Area Code
Vancouver West

Taxes & Fees

Taxes
$11,023.90 /yr
Tax Year
2026

Room Types

Room Dimensions Area Description
Foyer 7'2 x 4'0 28.67 sqft -
Living Room 12'11 x 16'5 212.05 sqft -
Dining Room 13'11 x 9'11 138.01 sqft -
Kitchen 11'3 x 10'8 120 sqft -
Eating Area 9'6 x 6'8 63.33 sqft -
Bedroom 10'0 x 10'9 107.5 sqft -
Primary Bedroom 11'6 x 10'7 121.71 sqft -
Bedroom 10'4 x 10'6 108.5 sqft -
Living Room 8'11 x 11'3 100.31 sqft -
Kitchen 7'4 x 9'11 72.72 sqft -
Bedroom 16'10 x 13'4 224.44 sqft -
Kitchen 12'8 x 7'1 89.72 sqft -
Living Room 11'8 x 10'4 120.56 sqft -
Bedroom 12'1 x 8'11 107.74 sqft -
Bedroom 11'0 x 14'3 156.75 sqft -
Utility 14'3 x 13'1 186.44 sqft -
Jess Kuang
Jess Kuang
Sutton Group - 1st West Realty
Listed by Kate MacPhail PREC*
12 days on site
Listing Broker
Stilhavn Real Estate Services
Courtesy
Stilhavn Real Estate Services

Similar homes for sale in Vancouver

Explore Vancouver

This representation is based in whole or in part on data generated by the Chilliwack & District Real Estate Board, Fraser Valley Real Estate Board or Greater Vancouver REALTORS® which assumes no responsibility for its accuracy. Copyright 2026 by the Greater Vancouver REALTORS®, Fraser Valley Real Estate Board, Chilliwack and District Real Estate Board, and BC Northern Real Estate Board. All Rights Reserved.
Powered by AgentLocator






