
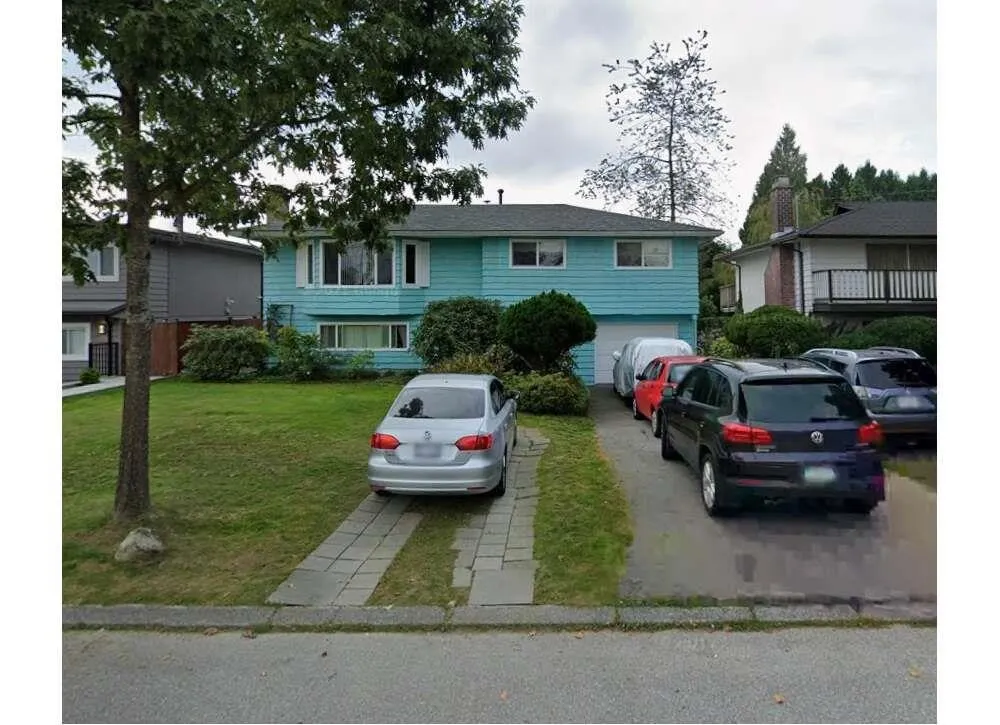
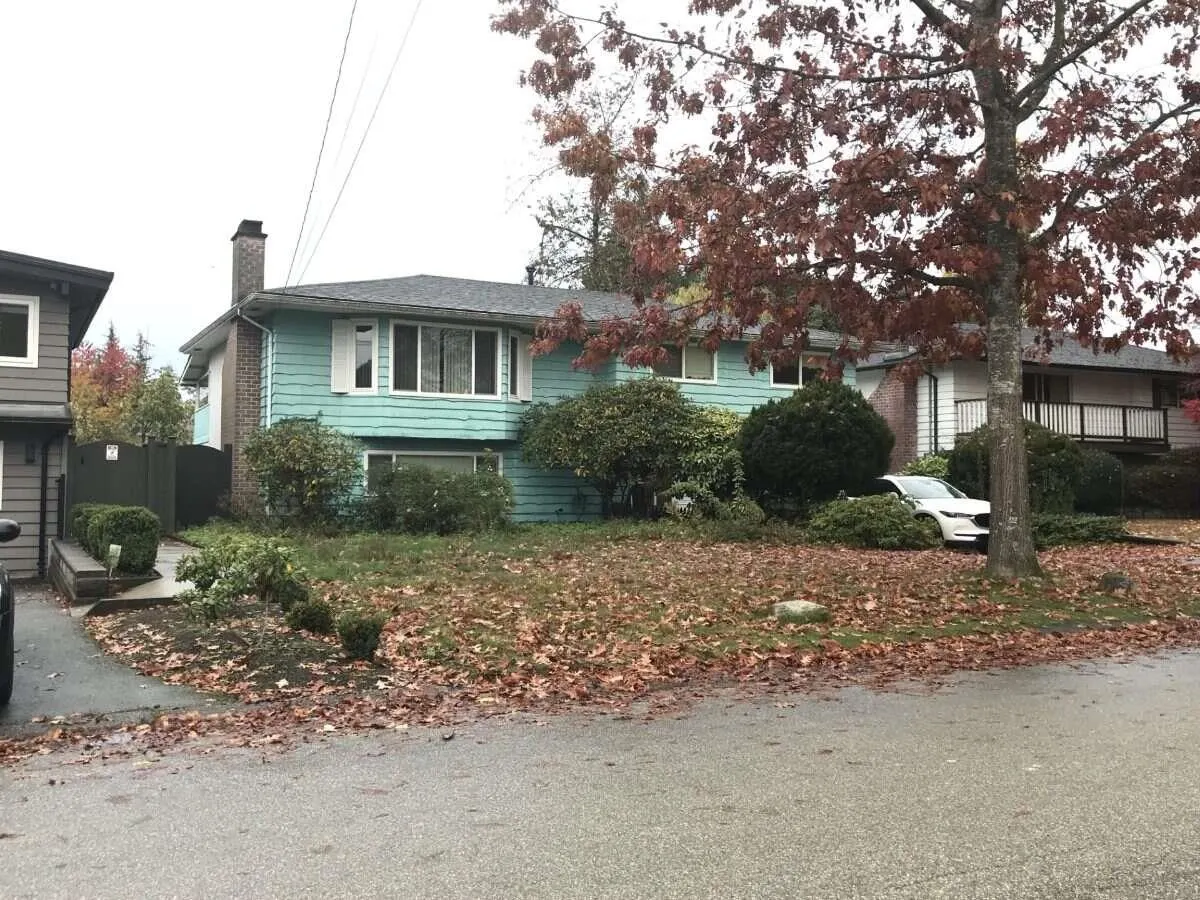
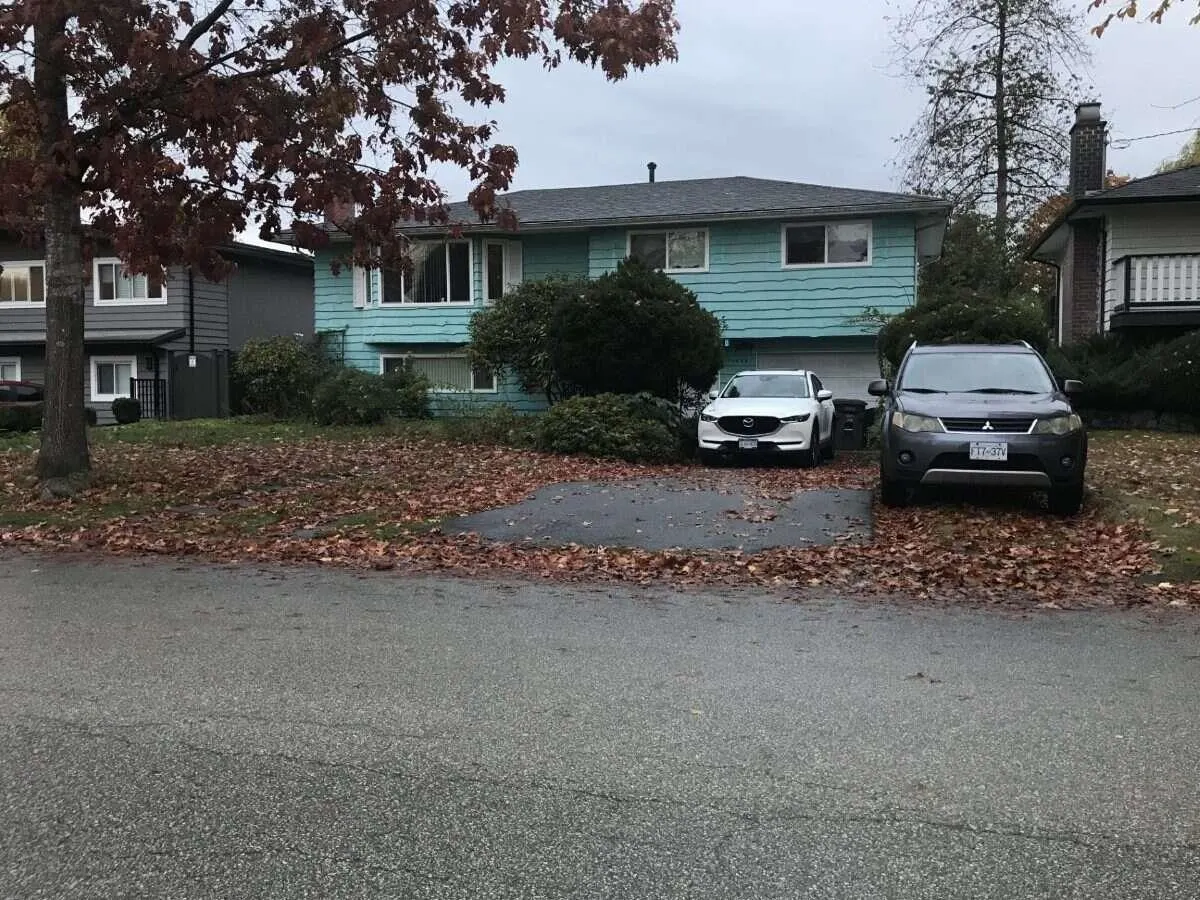
14644 106 Avenue, Surrey
1 / 30
For Sale
$1,600,000
4 bd · 3 ba · 2,150 sq ft

14644 106 Avenue, Surrey V3R 5Y1

MLS®# R3180417

Est. mortgage
$6,070/mo
Property taxes $6,394.83/yr

About This Home

Property Type
House, Single Family Residence
Parking
1 garage, 6 parking
MLS #
R3180417
Size
2150 sqft
Basement
Finished,Exterior Entry
Lot size
11212.19 sqft
Tax
$6,394.83 /yr
Year Built
1971
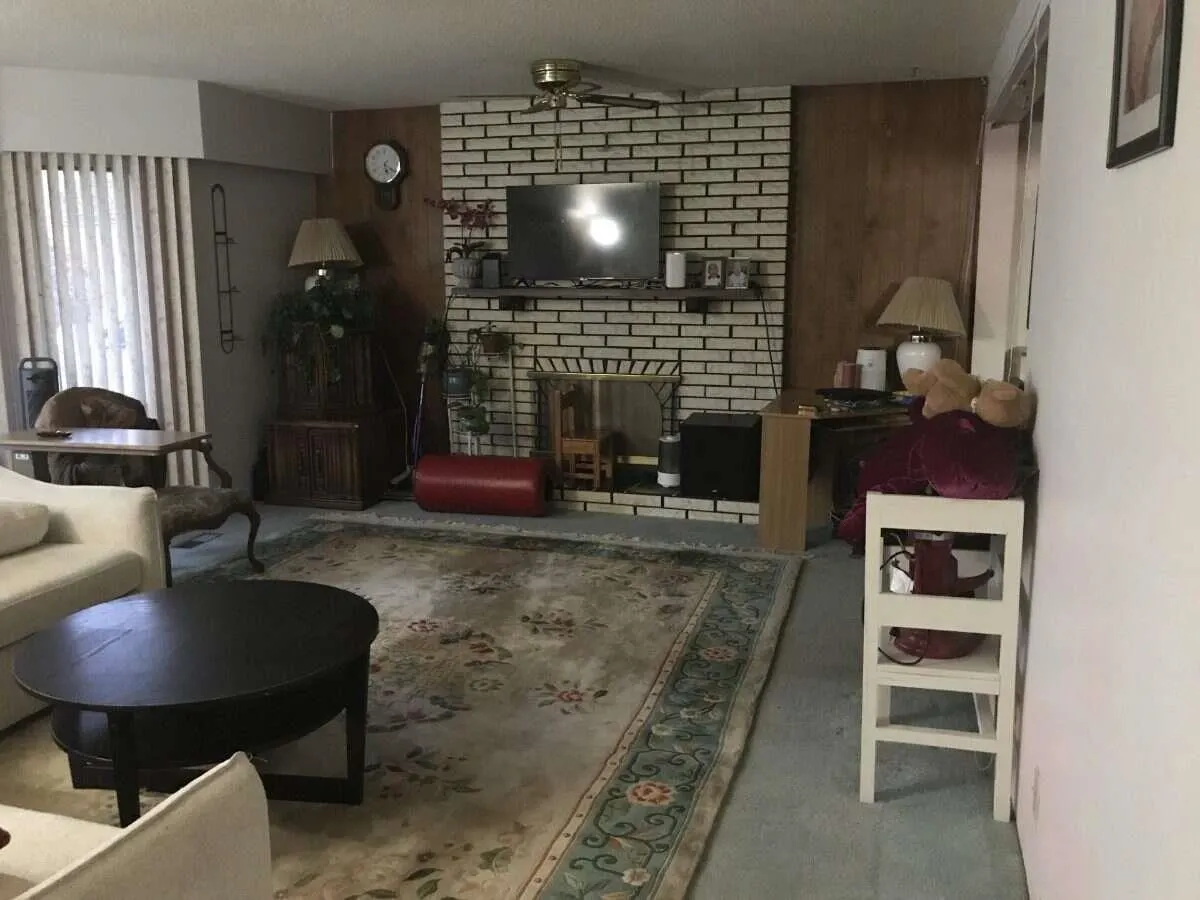
Official City Plan (Guildford Corridor) approved for higher density building (4 units). Roof installed 2 Feb 2017 with 40 year material warranty & 15 year labour warranty. Hot water tank & furnace installed 21 Jan 2022. Renovated basement washroom vanity & toilet, bath & shower has grab bars for safety. 2 wood fireplace. Shed 20'L x 12'2"W x 10'H, Back deck 17x9 partially glassed, 8x9 is not enclosed, Washer/Dryer, uncovered car parking spot behind garage for 7 car parking spots. Backyard was used as hobby farm. 2 km to Port Mann Bridge, 1.2 km to Guildford Library and Recreation Centre, 250 m to high school, 500 m to elementary school, 650 m to park trails, 850 m to Hen Long Grocery Store, 1.5 km to Superstore, 1.2 km to Guildford Mall.

Property Details

Full Property Details

Interior

Bedrooms
4
Washrooms
3
Square Footage
2150 sqft
Basement
Finished,Exterior Entry
Heating Type
Electric,Forced Air,Natural Gas
Kitchens
2
Floor Finish
Tile,Wall/Wall/Mixed,Carpet
Den
No

Exterior

Front
60.00
Lot Size (Sq Ft)
11212.19
Waterfront
No
Parking Spaces
6
Total Parking Spaces
-
Garage Spaces
1
Zoning
R3
Roof
Asphalt

Building Description

Property Type
Residential Detached
Home Type
House
Subtype
Single Family Residence
Year Built
1971
Exterior
Frame Wood,Stucco,Wood Siding
Water Supply
Public
No. Floor Levels
2

Community

Community
Guildford
Area Code
North Surrey

Taxes & Fees

Taxes
$6,394.83 /yr
Tax Year
2025

Room Types

Room Dimensions Area Description
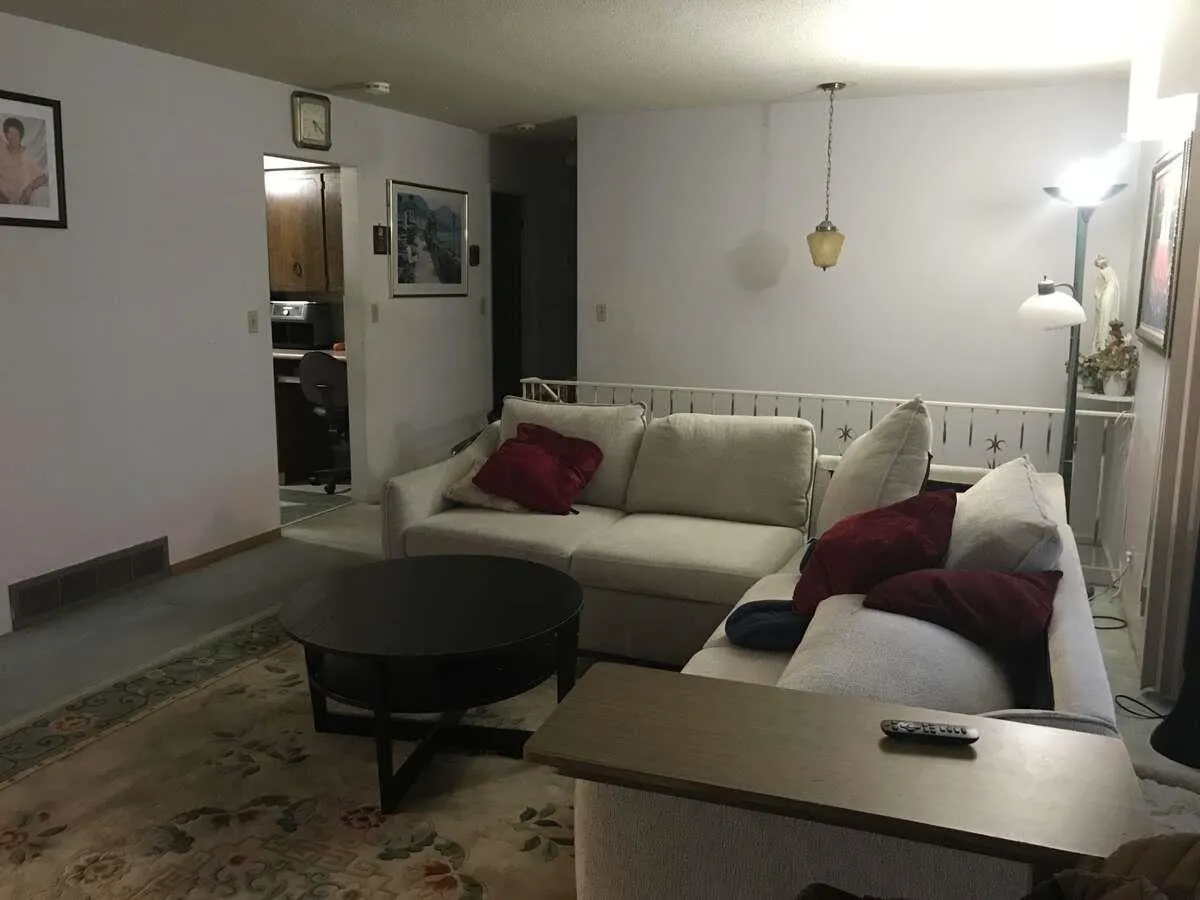
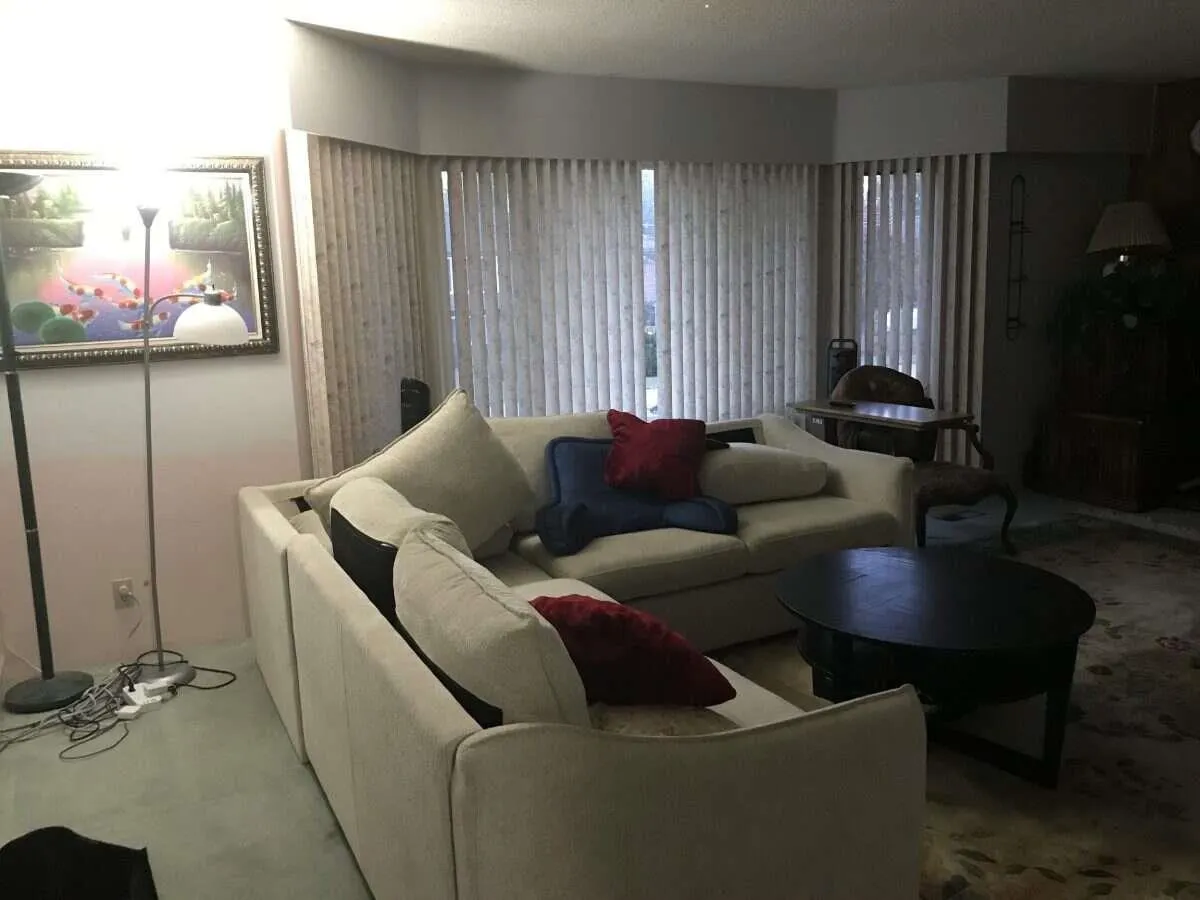
Living Room 13'7 x 21'0 285.25 sqft -
Dining Room 9'3 x 11'8 107.92 sqft -
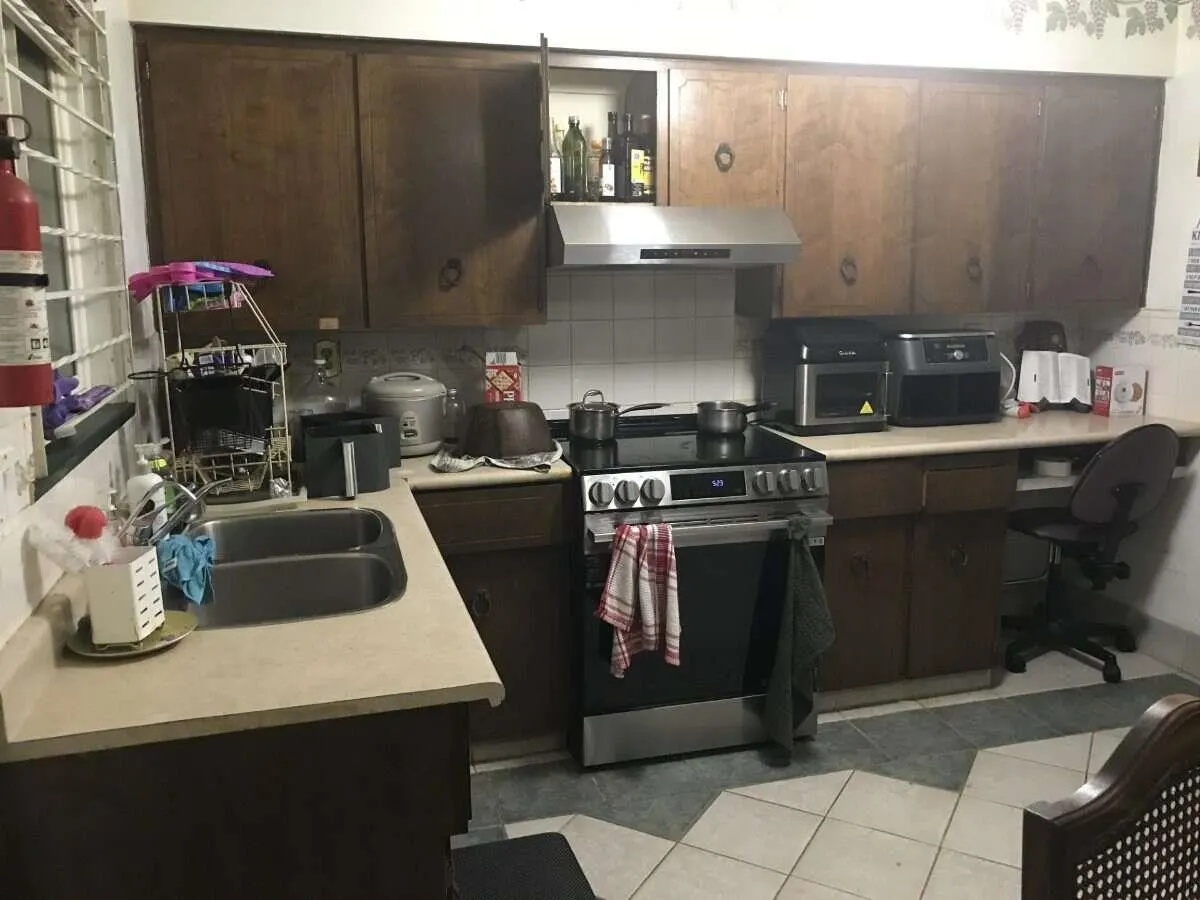
Kitchen 11'3 x 14'0 157.5 sqft -
Primary Bedroom 11'0 x 13'2 144.83 sqft -
Bedroom 10'8 x 12'0 128 sqft -
Bedroom 9'9 x 11'0 107.25 sqft -
Foyer 7'0 x 10'0 70 sqft -
Living Room 13'3 x 20'4 269.42 sqft -
Bedroom 10'2 x 12'3 124.54 sqft -
Kitchen 10'3 x 15'9 161.44 sqft -
Jess Kuang
Jess Kuang
Sutton Group - 1st West Realty
Listed by Darya Pfund
12 days on site
Listing Broker
Easy List Realty
Courtesy
Easy List Realty

Similar homes for sale in Surrey

Explore Surrey

This representation is based in whole or in part on data generated by the Chilliwack & District Real Estate Board, Fraser Valley Real Estate Board or Greater Vancouver REALTORS® which assumes no responsibility for its accuracy. Copyright 2026 by the Greater Vancouver REALTORS®, Fraser Valley Real Estate Board, Chilliwack and District Real Estate Board, and BC Northern Real Estate Board. All Rights Reserved.
Powered by AgentLocator







