
163 67a Street, Delta
1 / 40
For Sale
$1,649,000
4 bd · 3 ba · 1,977 sq ft

163 67a Street, Delta V4L 1L2

MLS®# R3180382

Est. mortgage
$6,256/mo
Property taxes $6,684.39/yr

About This Home

Property Type
House, Single Family Residence, Rancher/Bungalow, Rancher/Bungalow with Loft
Parking
2 garage, 6 parking
MLS #
R3180382
Size
1977 sqft
Basement
None
Lot size
6362.00 sqft
Tax
$6,684.39 /yr
Year Built
1992
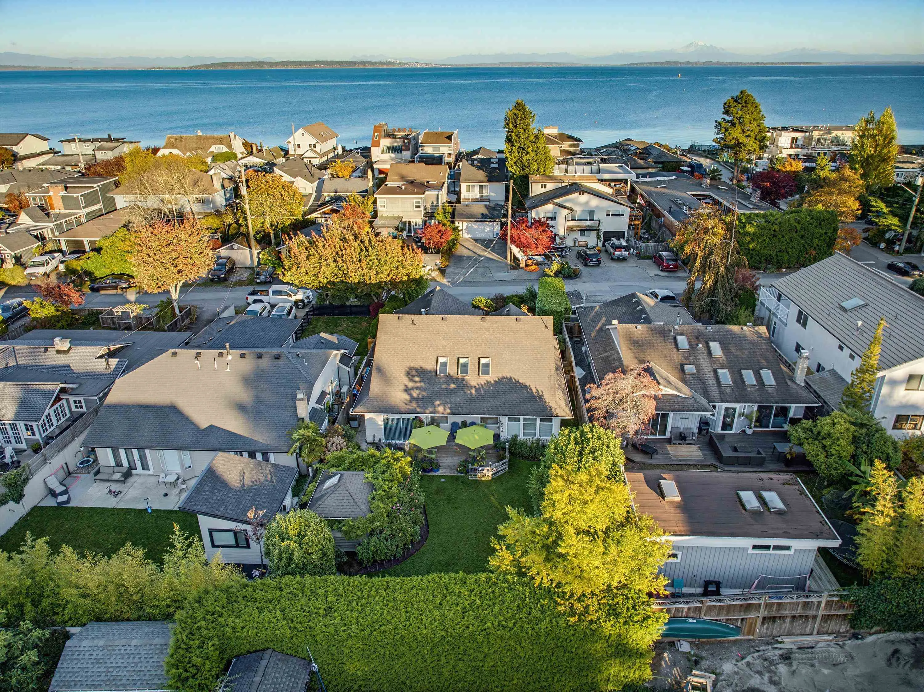
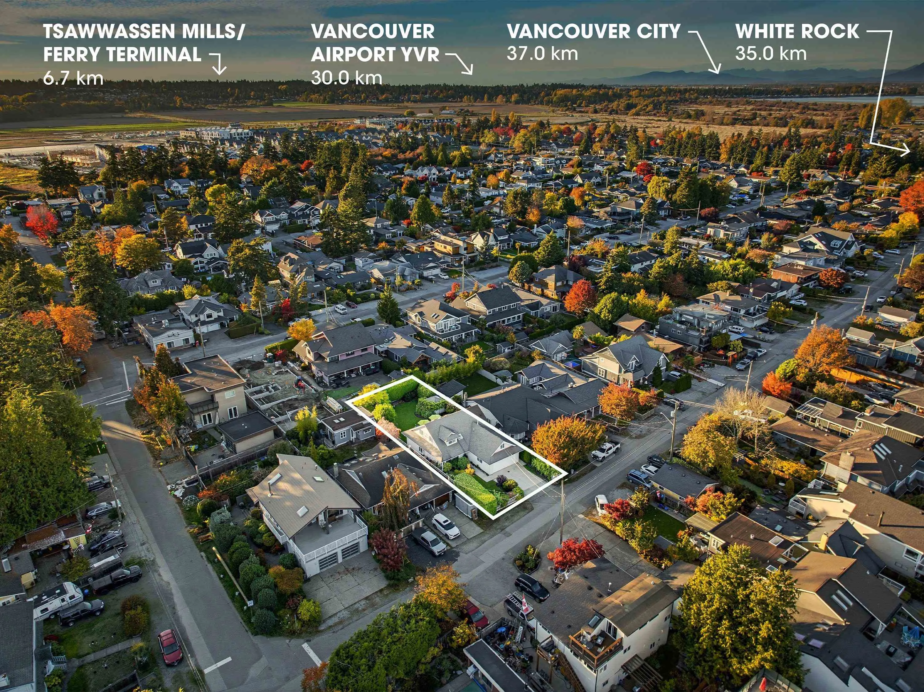
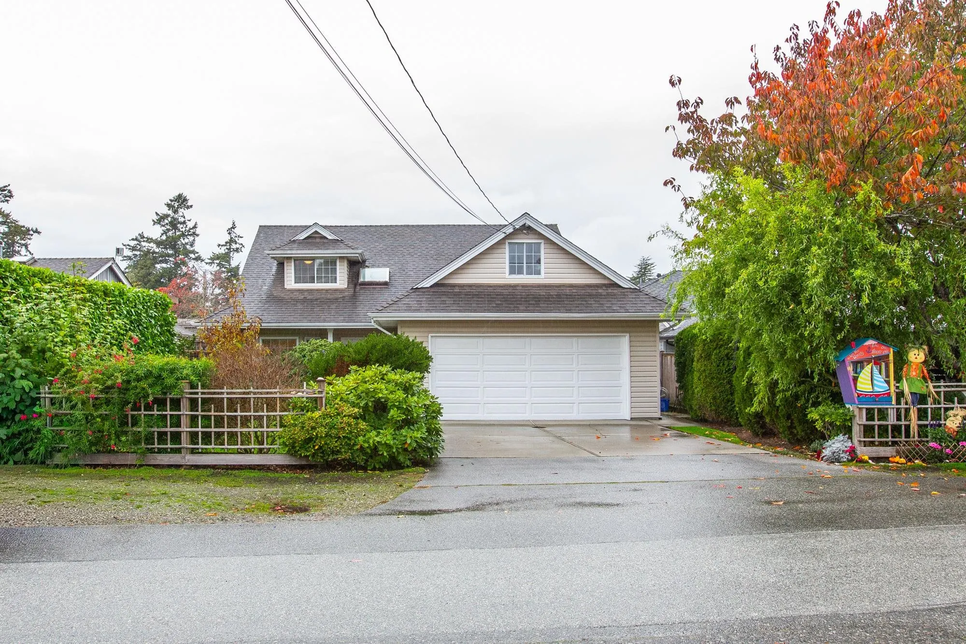
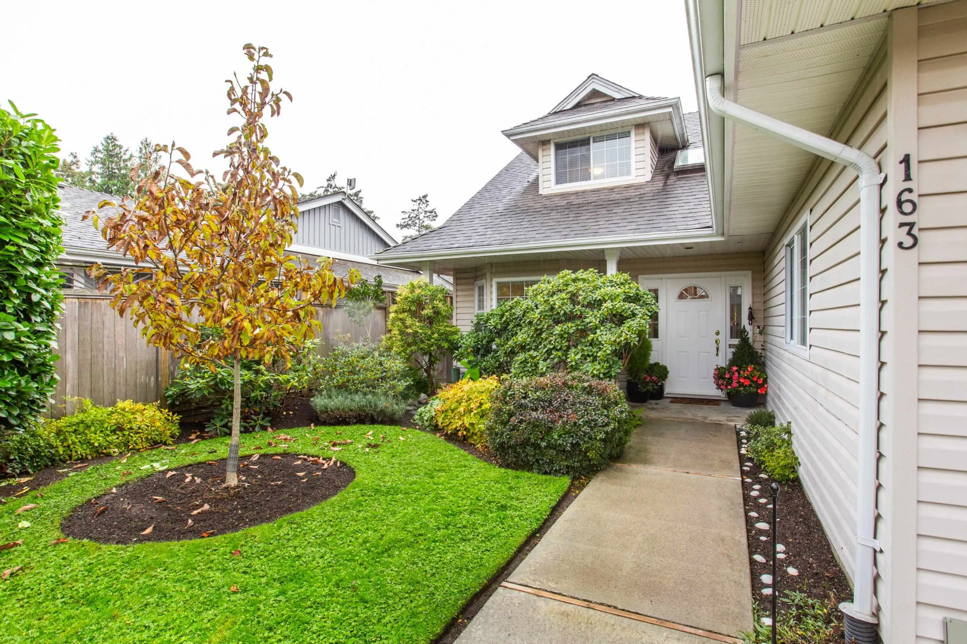
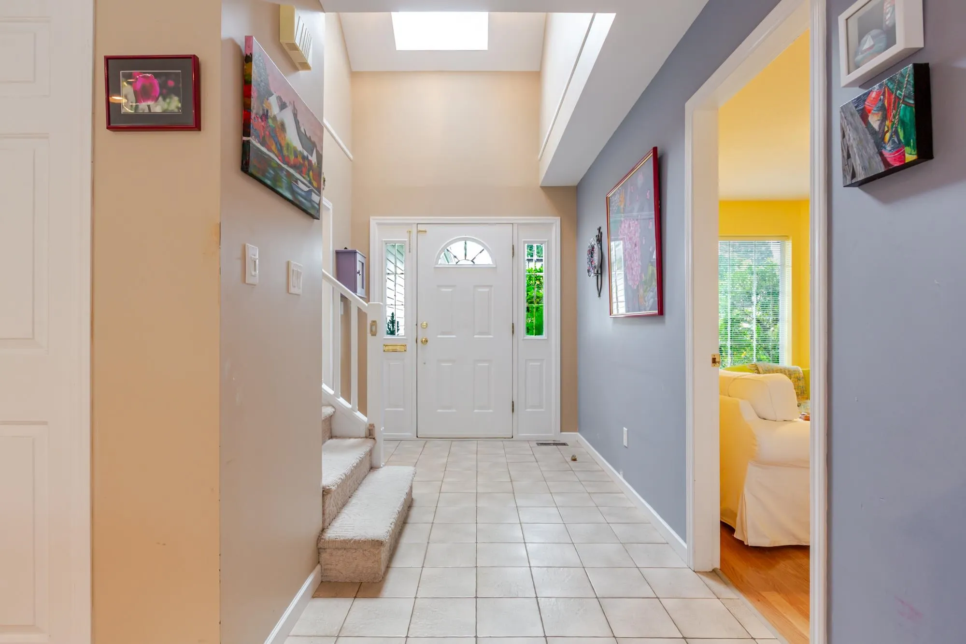
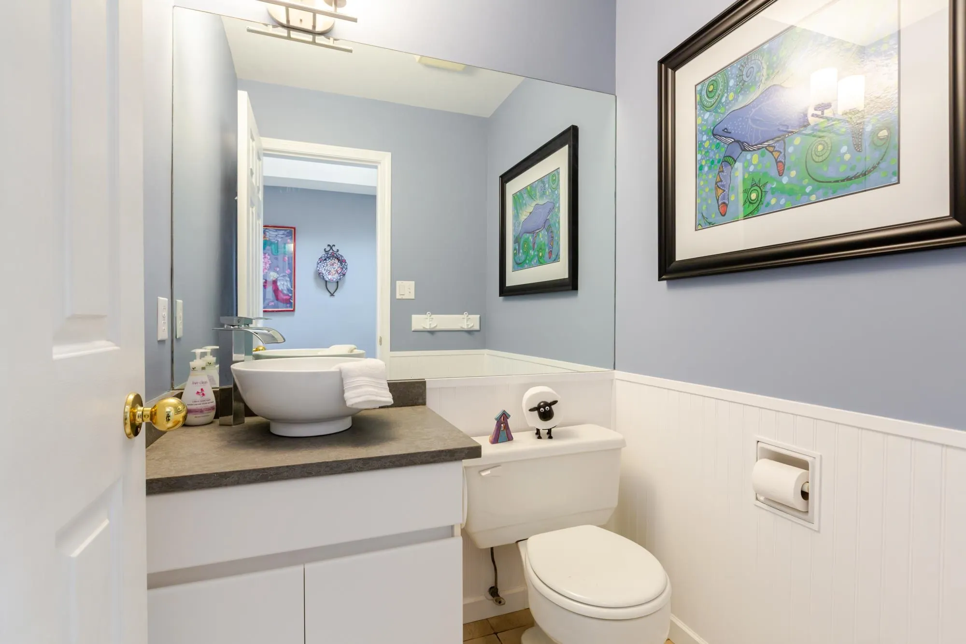
Experience the ultimate Boundary Bay lifestyle,less than a 2 minute stroll to the beach! Nestled in one of the area’s most sought after seaside neighborhoods, this home offers almost 2,000 sq.ft. of living space with 4 beds + den, including the convenience of a primary bedroom on the main floor. Four skylights fill the home with natural light+wood flooring, living room has a cozy gas fireplace. Step outside to a stunning large patio,landscaped private yard and expansive west facing deck, perfect for entertaining,relaxing and enjoying evening sunsets. Double car garage with large attic storage! Updates-bathrooms,roof 2015,hot water tank 2022, furnace 2016. Lot 6362 sq.ft. Enjoy morning beach walks,cycling, paddleboarding and the relaxed coastal lifestyle that makes Boundary Bay so special!

Property Details

Full Property Details

Interior

Bedrooms
4
Washrooms
3
Square Footage
1977 sqft
Basement
None
Heating Type
Forced Air
Kitchens
1
Floor Finish
Laminate,Wall/Wall/Mixed
Den
Yes

Exterior

Front
51.00
Lot Size (Sq Ft)
6362.00
Waterfront
No
Parking Spaces
6
Total Parking Spaces
-
Garage Spaces
2
Zoning
RD3
Roof
Other

Building Description

Style
Rancher/Bungalow,Rancher/Bungalow with Loft
Property Type
Residential Detached
Home Type
House
Subtype
Single Family Residence
Year Built
1992
Exterior
Frame Wood,Vinyl Siding,Wood Siding
Water Supply
Public
No. Floor Levels
2

Community

Community
Boundary Beach
Area Code
Tsawwassen

Taxes & Fees

Taxes
$6,684.39 /yr
Tax Year
2026

Room Types

Room Dimensions Area Description
Foyer 4'11 x 7'3 35.65 sqft -
Den 10'11 x 12'7 137.37 sqft -
Kitchen 10'0 x 10'11 109.17 sqft -
Dining Room 10'0 x 10'11 109.17 sqft -
Living Room 15'7 x 16'0 249.33 sqft -
Primary Bedroom 11'7 x 14'0 162.17 sqft -
Laundry 6'0 x 11'7 69.5 sqft -
Flex Room 10'6 x 16'0 168 sqft -
Bedroom 10'2 x 13'6 137.25 sqft -
Bedroom 8'11 x 10'10 96.6 sqft -
Bedroom 9'5 x 13'2 123.99 sqft -
Jess Kuang
Jess Kuang
Sutton Group - 1st West Realty
Listed by Aileen Noguer PREC*
12 days on site
Listing Broker
RE/MAX Westcoast
Courtesy
RE/MAX Westcoast

Similar homes for sale in Delta

Explore Delta

This representation is based in whole or in part on data generated by the Chilliwack & District Real Estate Board, Fraser Valley Real Estate Board or Greater Vancouver REALTORS® which assumes no responsibility for its accuracy. Copyright 2026 by the Greater Vancouver REALTORS®, Fraser Valley Real Estate Board, Chilliwack and District Real Estate Board, and BC Northern Real Estate Board. All Rights Reserved.
Powered by AgentLocator






