
8904 Jedburgh Place, Surrey
1 / 35
For Sale
$1,149,900
3 bd · 3 ba · 2,180 sq ft

8904 Jedburgh Place, Surrey V3V 6S1

MLS®# R3180362

Est. mortgage
$4,362/mo
Property taxes $5,659.10/yr

About This Home

Property Type
House, Single Family Residence, 3 Level Split
Parking
2 garage, 4 parking
MLS #
R3180362
Size
2180 sqft
Basement
Crawl Space
Lot size
10632.24 sqft
Tax
$5,659.10 /yr
Year Built
1979
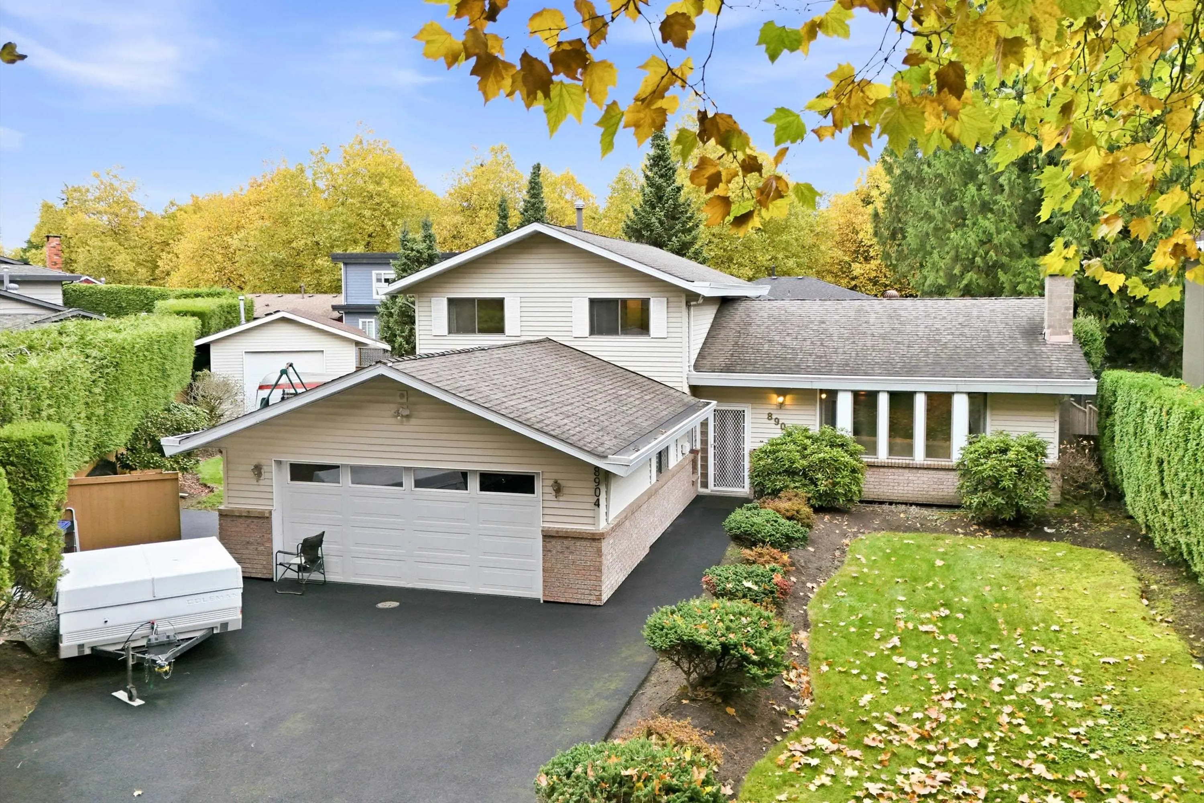
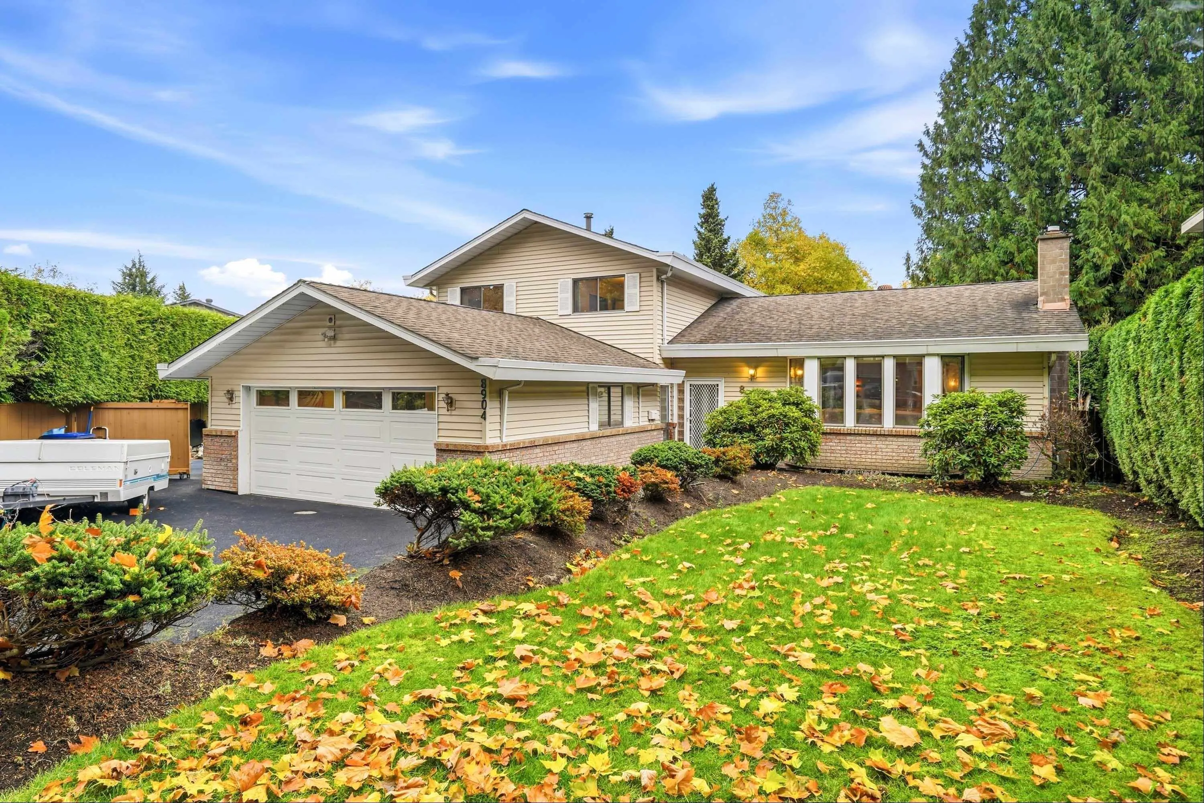
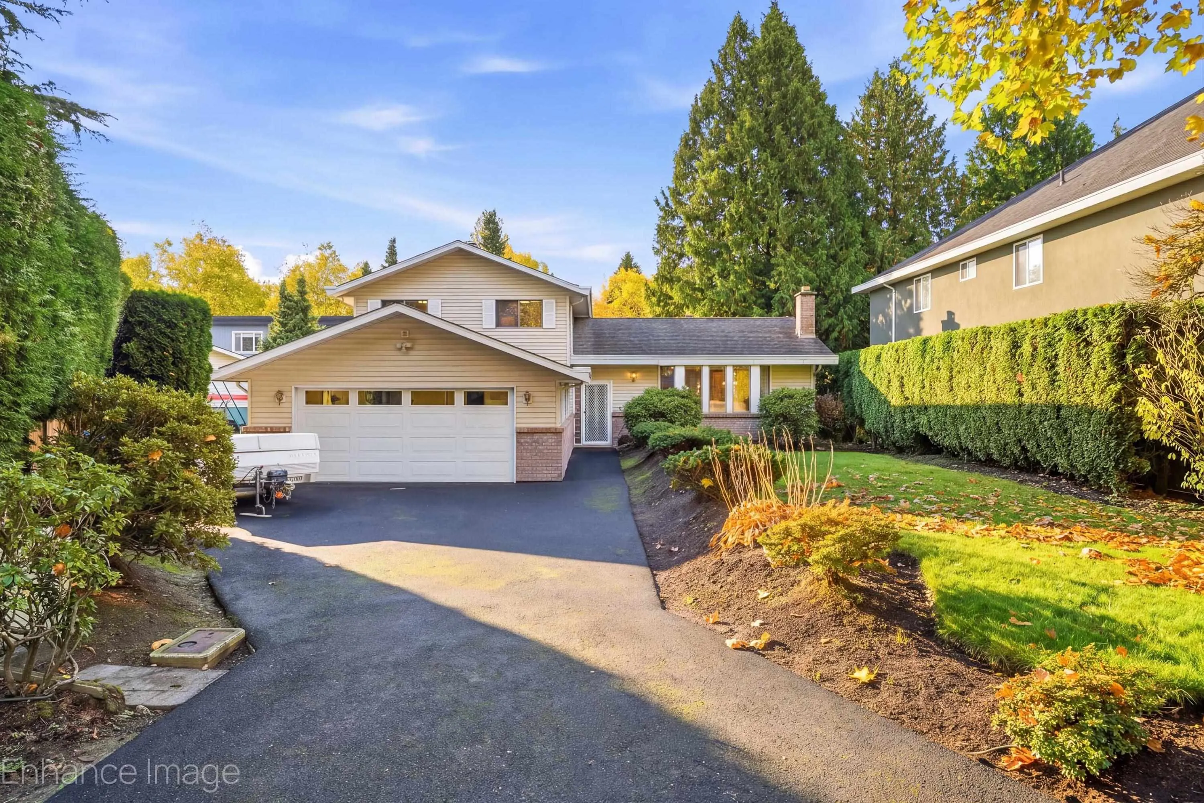
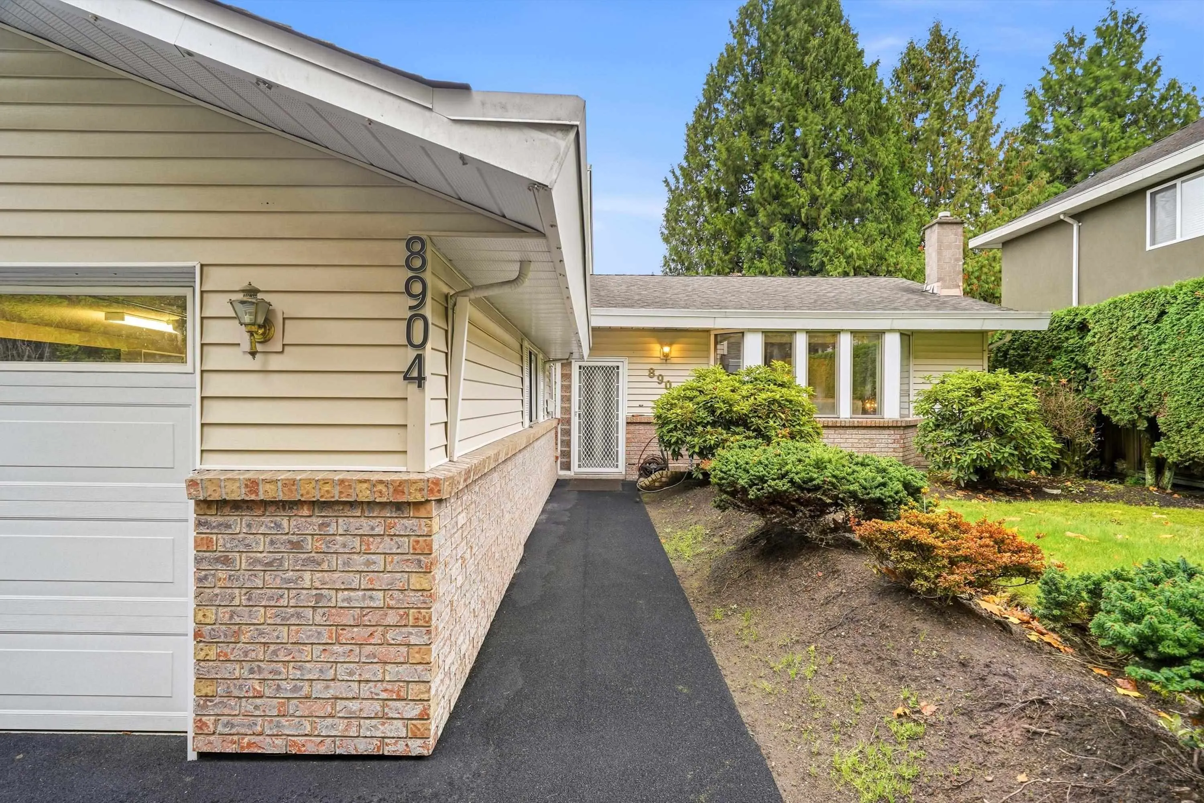
Tucked away on a quiet cul-de-sac, this well-maintained 3 bed, 3 bath home with den sits on a massive 10,000 square foot park-like lot. Enjoy a huge backyard, tons of parking, and a permitted 475 square foot detached workshop with an upgraded electrical panel, perfect for hobbies, trades, or extra storage. Move in, renovate, or build new: the possibilities are endless with the R3 Zoning (Buyer to confirm with city). Close to schools, shops, recreation and 4 parks within a short drive. Central yet private, this is a rare opportunity for homeowners, builders, and investors alike. Bring your ideas! Open House Saturday and Sunday November 7/8 from 2 to 4 PM.

Property Details

Full Property Details

Interior

Bedrooms
3
Washrooms
3
Square Footage
2180 sqft
Basement
Crawl Space
Heating Type
Forced Air
Kitchens
1
Floor Finish
Mixed,Vinyl,Carpet
Den
Yes

Exterior

Front
48.80
Lot Size (Sq Ft)
10632.24
Waterfront
No
Parking Spaces
4
Total Parking Spaces
-
Garage Spaces
2
Zoning
R3
Roof
Asphalt

Building Description

Style
3 Level Split
Property Type
Residential Detached
Home Type
House
Subtype
Single Family Residence
Year Built
1979
Exterior
Frame Wood,Brick (Exterior),Vinyl Siding
Water Supply
Public
No. Floor Levels
3

Community

Community
Queen Mary Park Surrey
Area Code
Surrey

Taxes & Fees

Taxes
$5,659.10 /yr
Tax Year
2026

Room Types

Room Dimensions Area Description
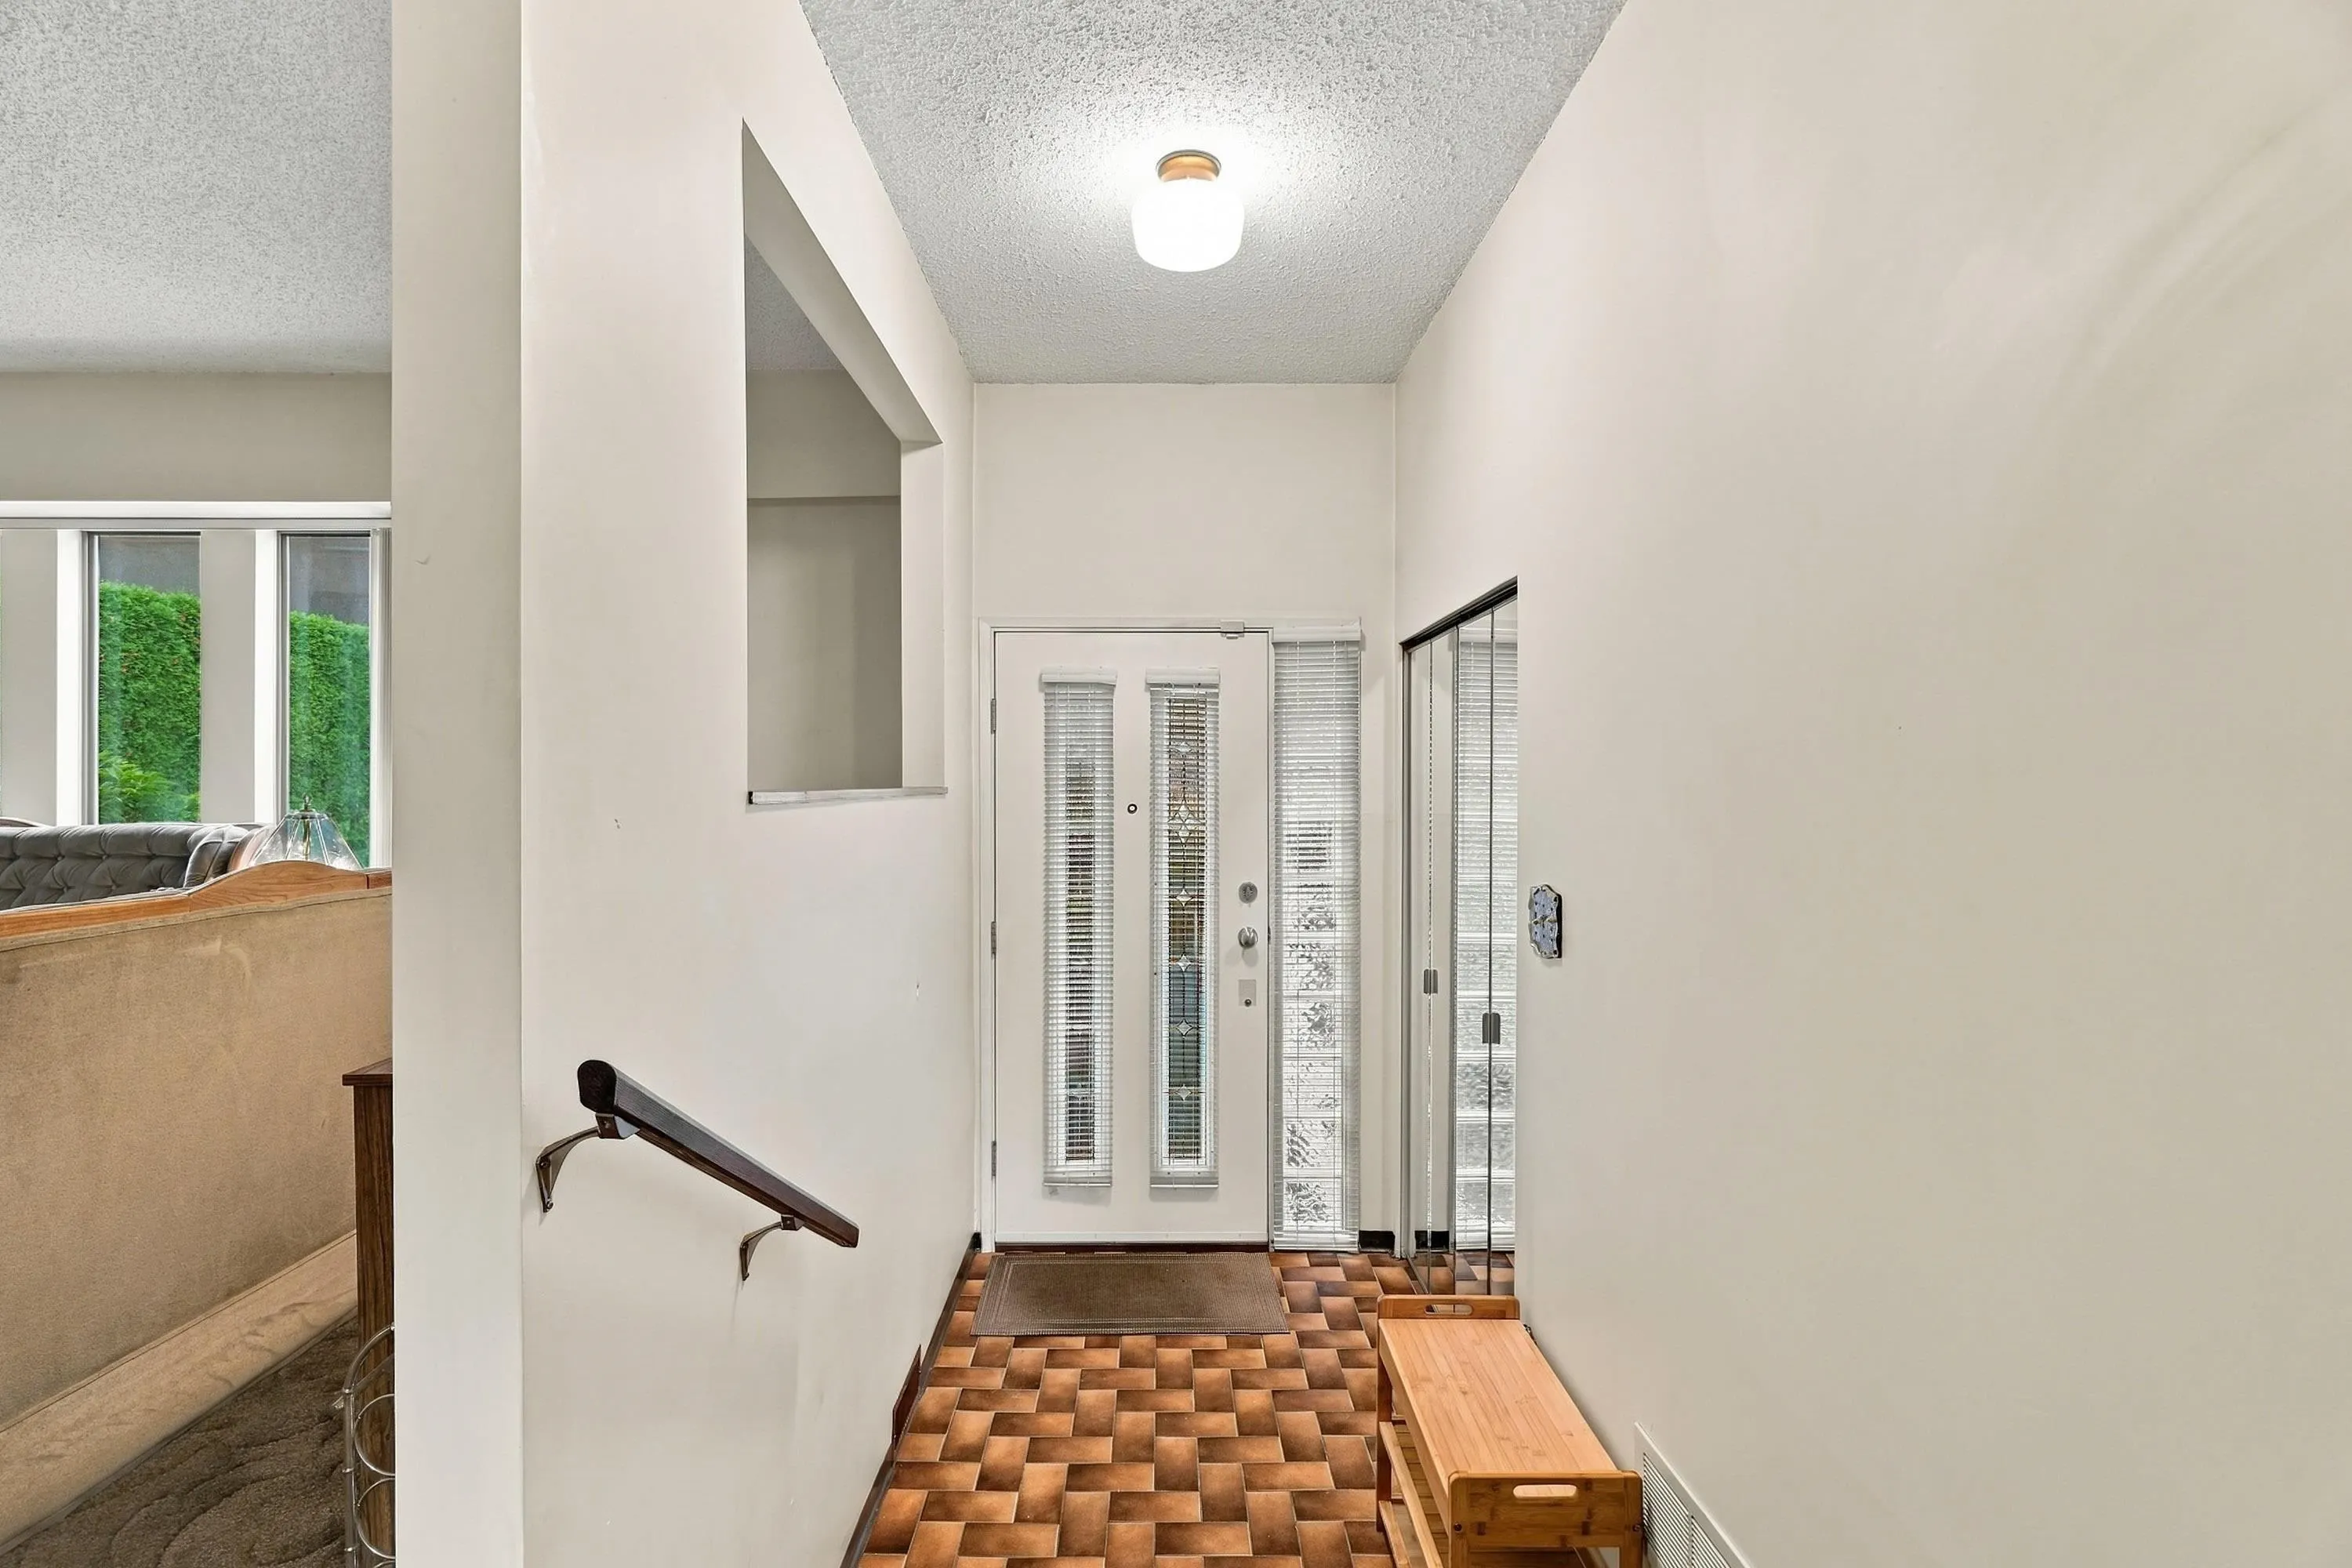
Foyer 6'9 x 5'0 33.75 sqft -
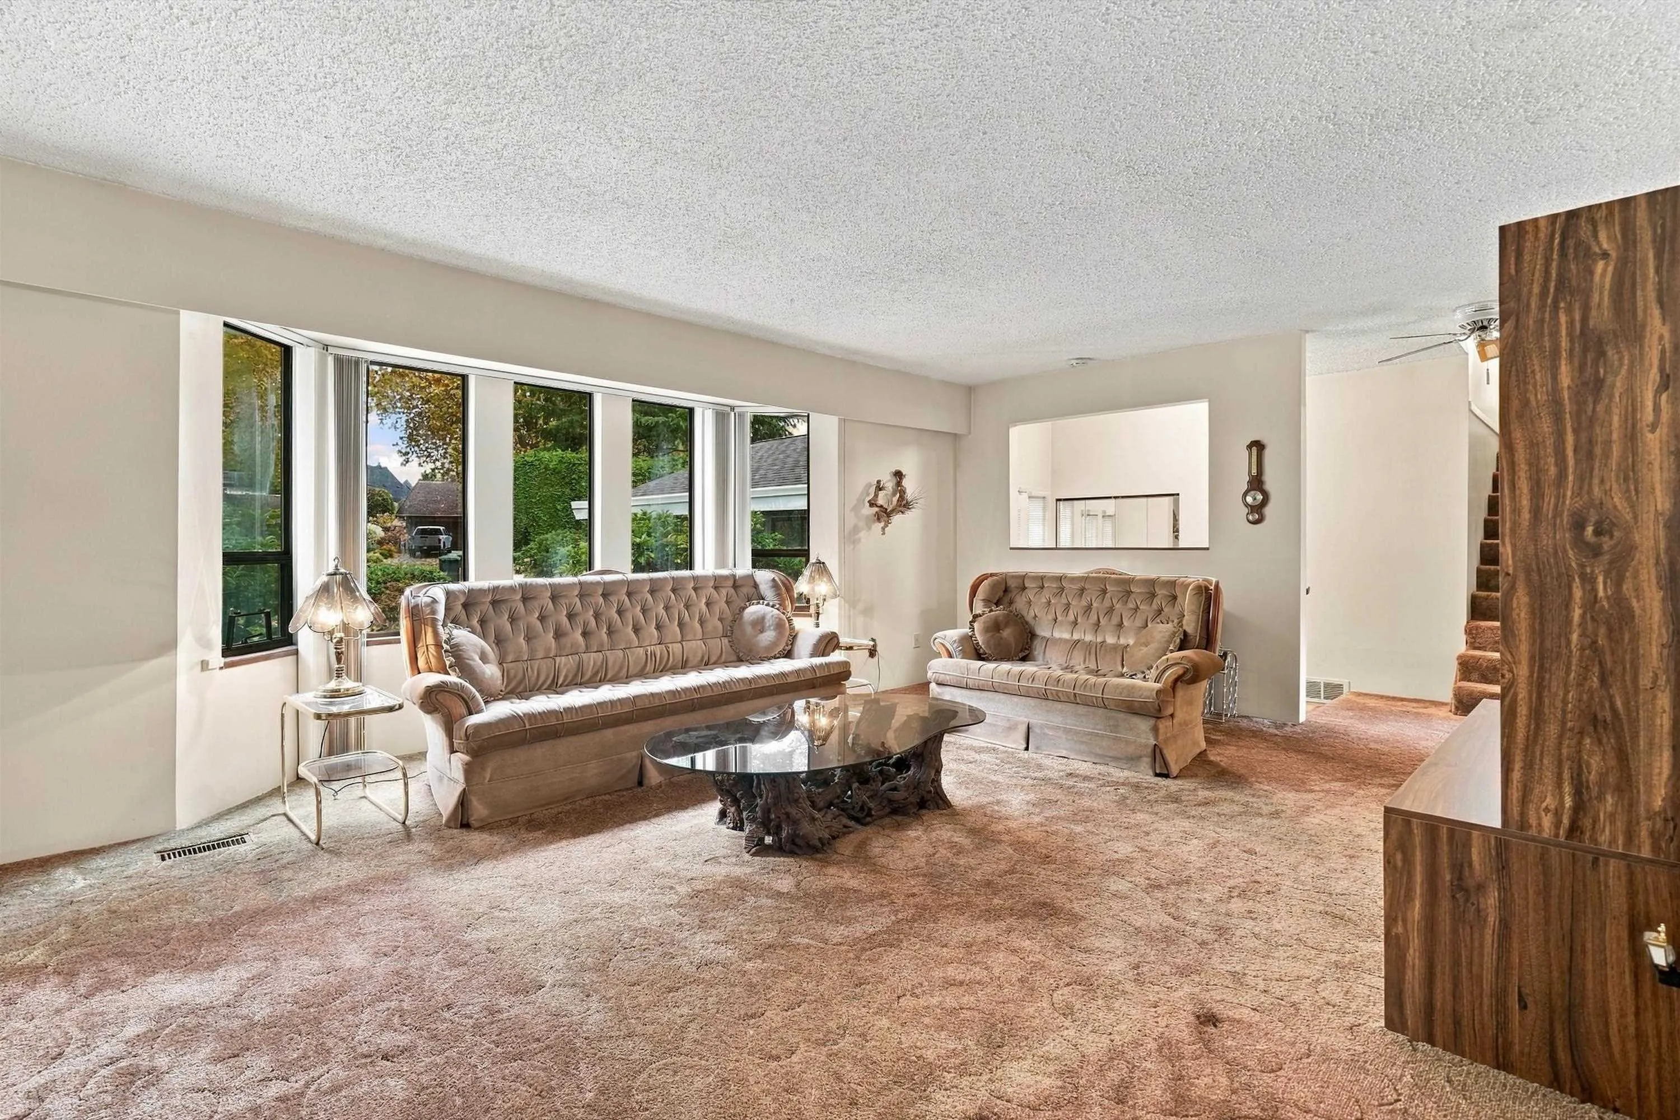
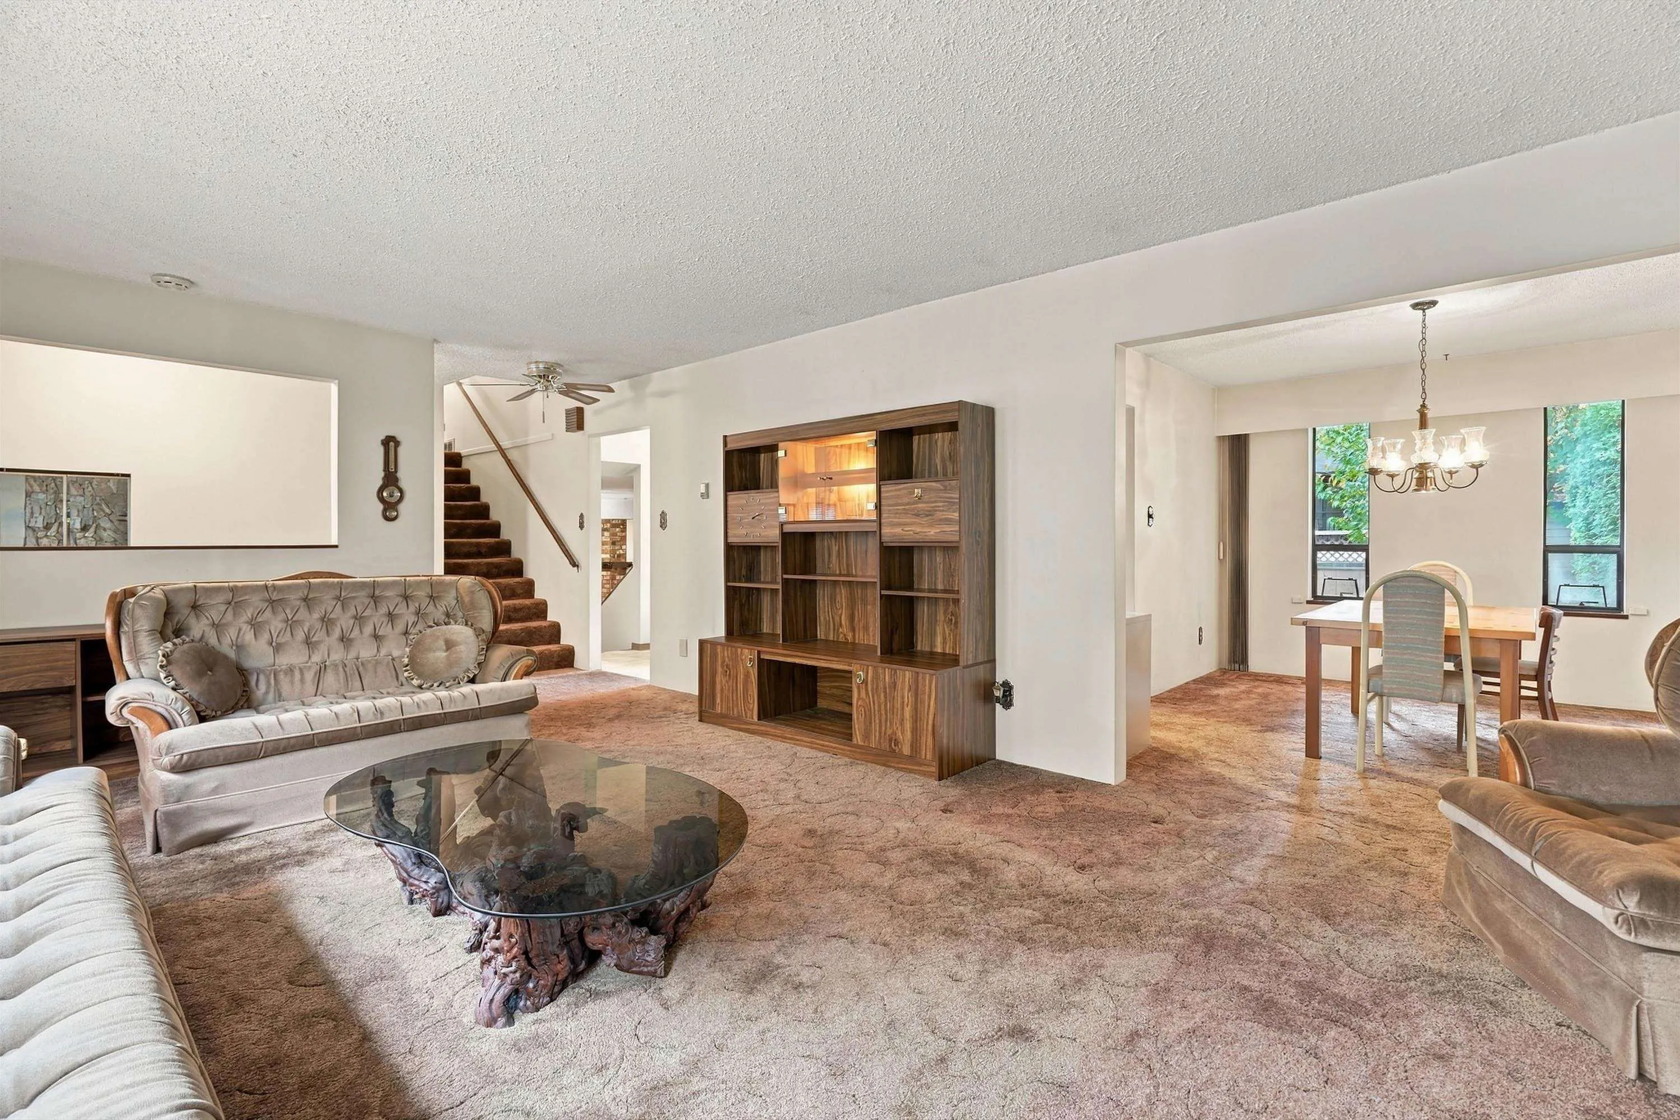
Living Room 13'6 x 20'9 280.12 sqft -
Dining Room 12'0 x 11'4 136 sqft -
Kitchen 12'0 x 8'7 103 sqft -
Eating Area 6'8 x 12'0 80 sqft -
Family Room 16'9 x 21'1 353.15 sqft -
Laundry 13'5 x 12'1 162.12 sqft -
Den 13'5 x 6'3 83.85 sqft -
Primary Bedroom 12'7 x 13'5 168.83 sqft -
Bedroom 12'7 x 9'1 114.3 sqft -
Bedroom 13'5 x 9'3 124.1 sqft -
Jess Kuang
Jess Kuang
Sutton Group - 1st West Realty
Listed by Ranj Janda - PREC
12 days on site
Listing Broker
Macdonald Realty (Surrey/152)
Courtesy
Macdonald Realty (Surrey/152)

Similar homes for sale in Surrey

Explore Surrey

This representation is based in whole or in part on data generated by the Chilliwack & District Real Estate Board, Fraser Valley Real Estate Board or Greater Vancouver REALTORS® which assumes no responsibility for its accuracy. Copyright 2026 by the Greater Vancouver REALTORS®, Fraser Valley Real Estate Board, Chilliwack and District Real Estate Board, and BC Northern Real Estate Board. All Rights Reserved.
Powered by AgentLocator







