
13451 No. 3 Road, Richmond
1 / 37
For Sale
$2,450,000
5 bd · 5 ba · 6,383 sq ft

13451 No. 3 Road, Richmond V7A 1X7

MLS®# R3180336

Est. mortgage
$9,295/mo
Property taxes $7,687.31/yr

About This Home

Property Type
House, Single Family Residence
Parking
10 parking
MLS #
R3180336
Size
6383 sqft
Basement
Crawl Space
Lot size
21750.00 sqft
Tax
$7,687.31 /yr
Year Built
2025
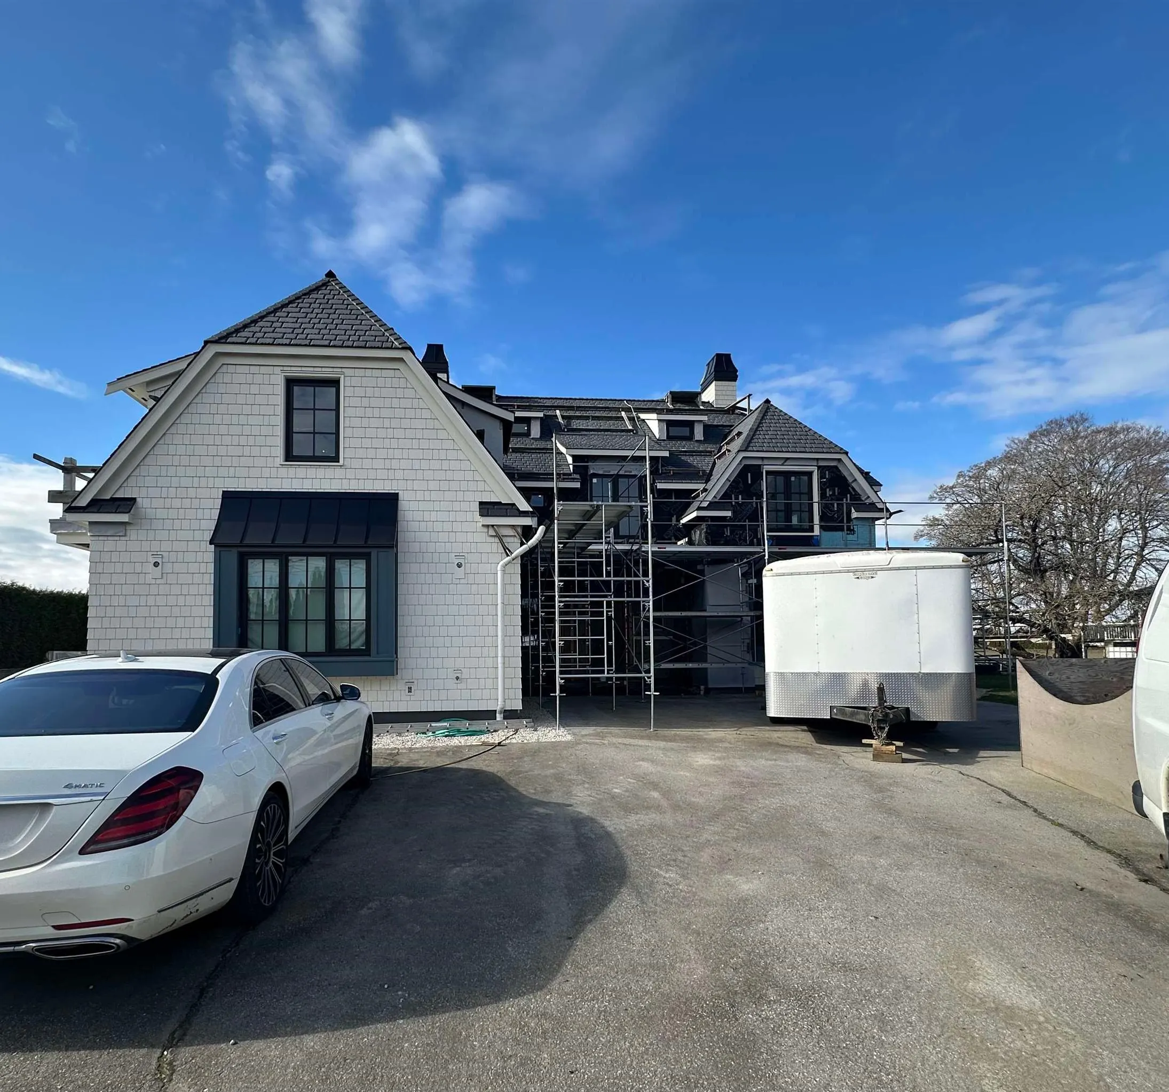
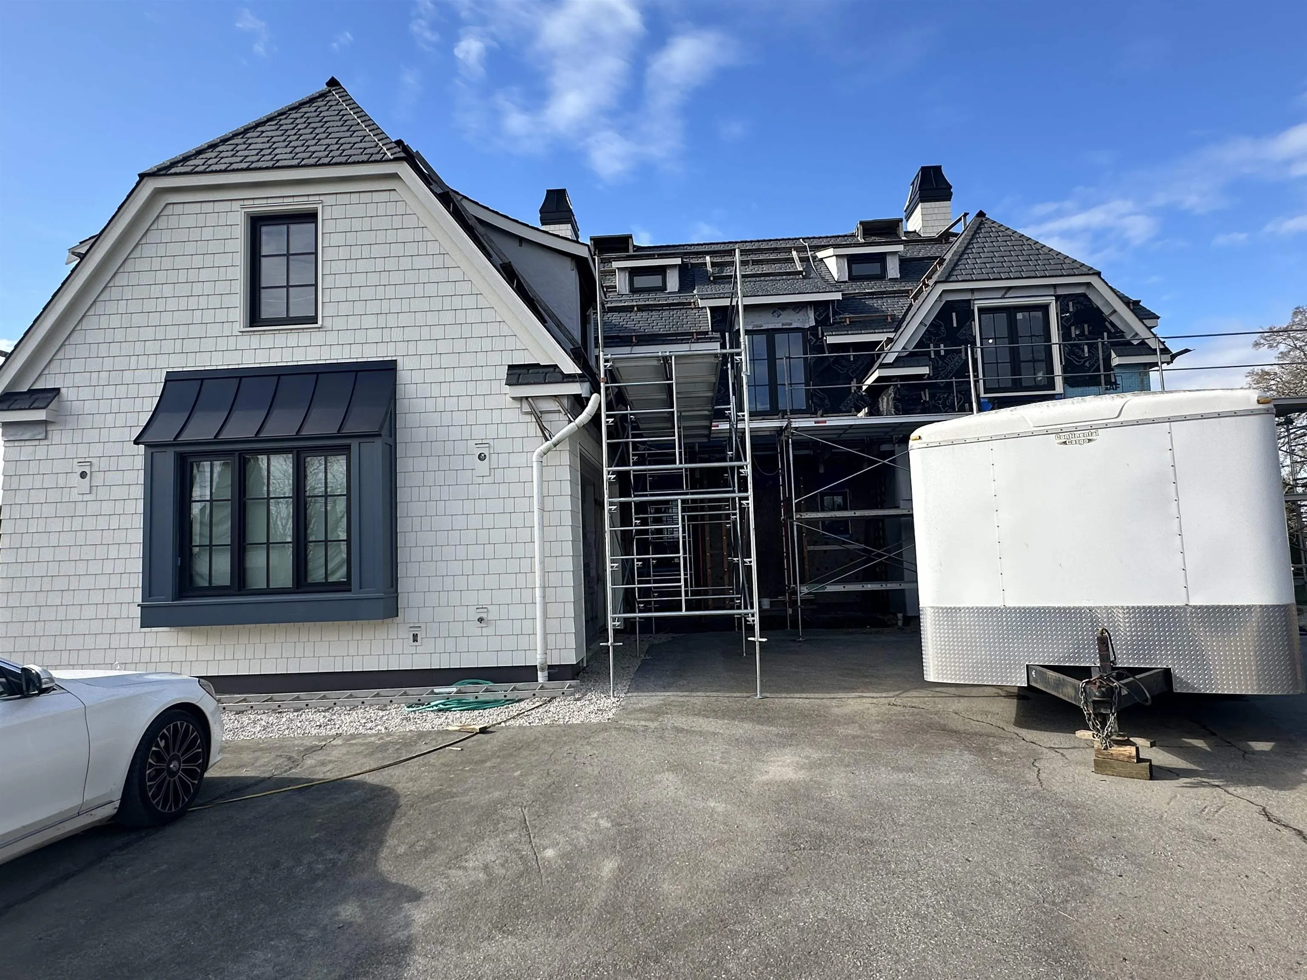
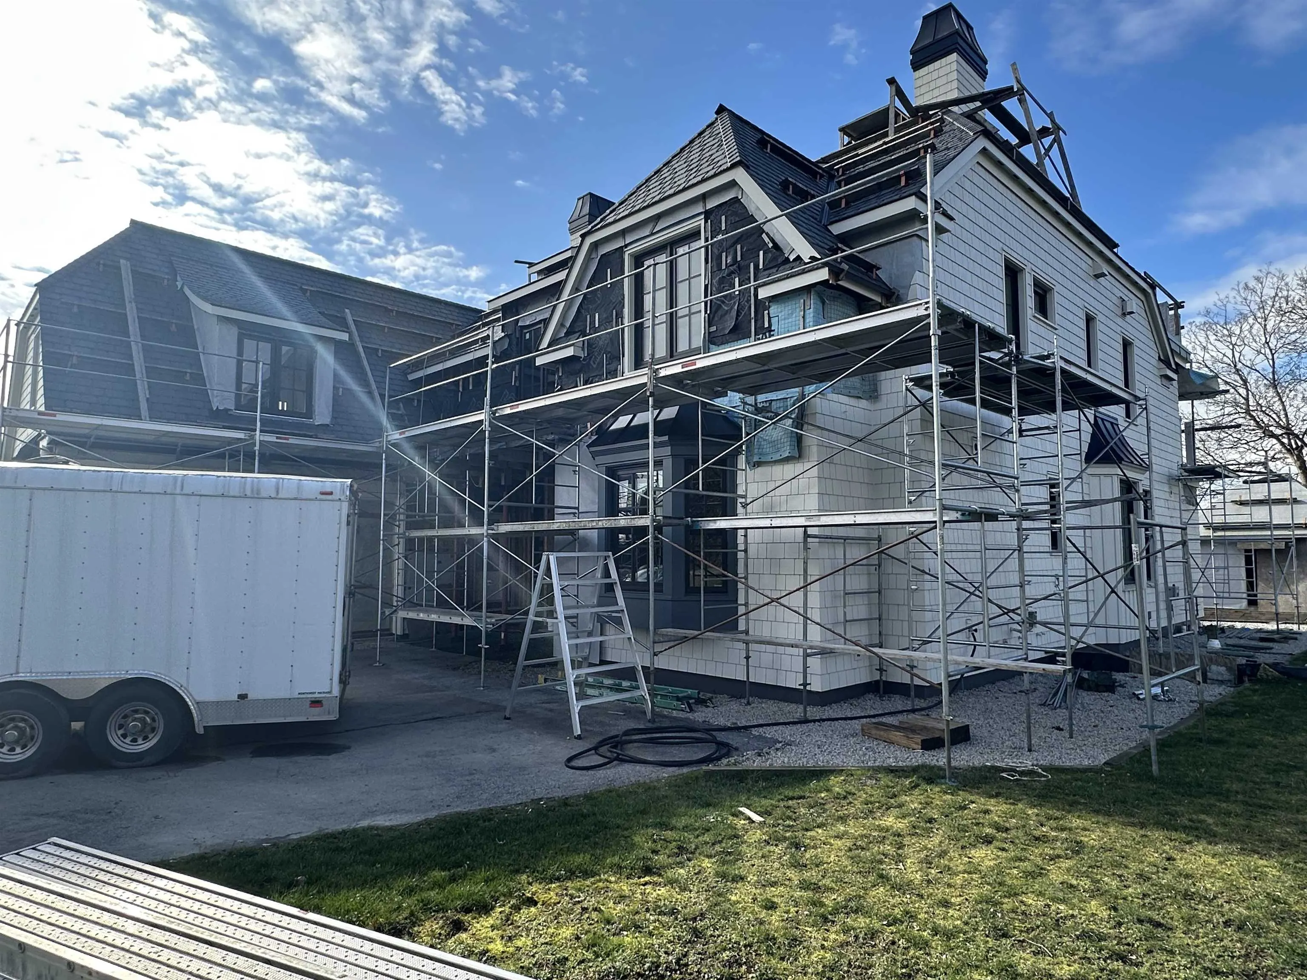
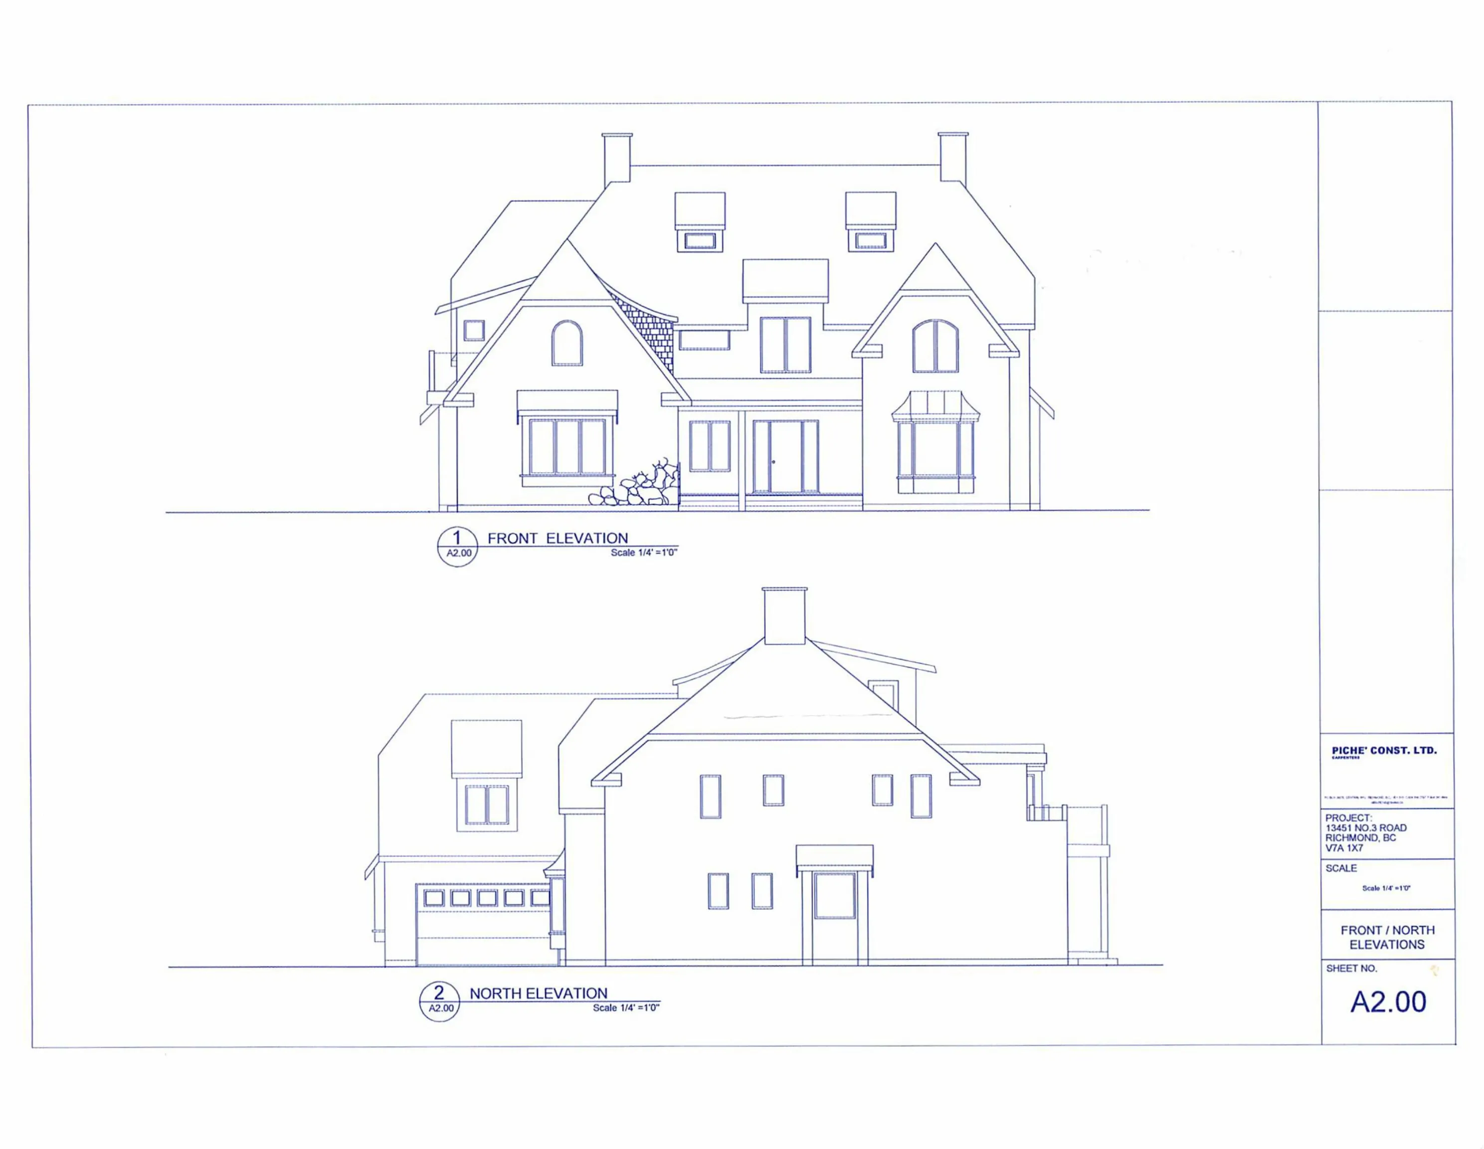
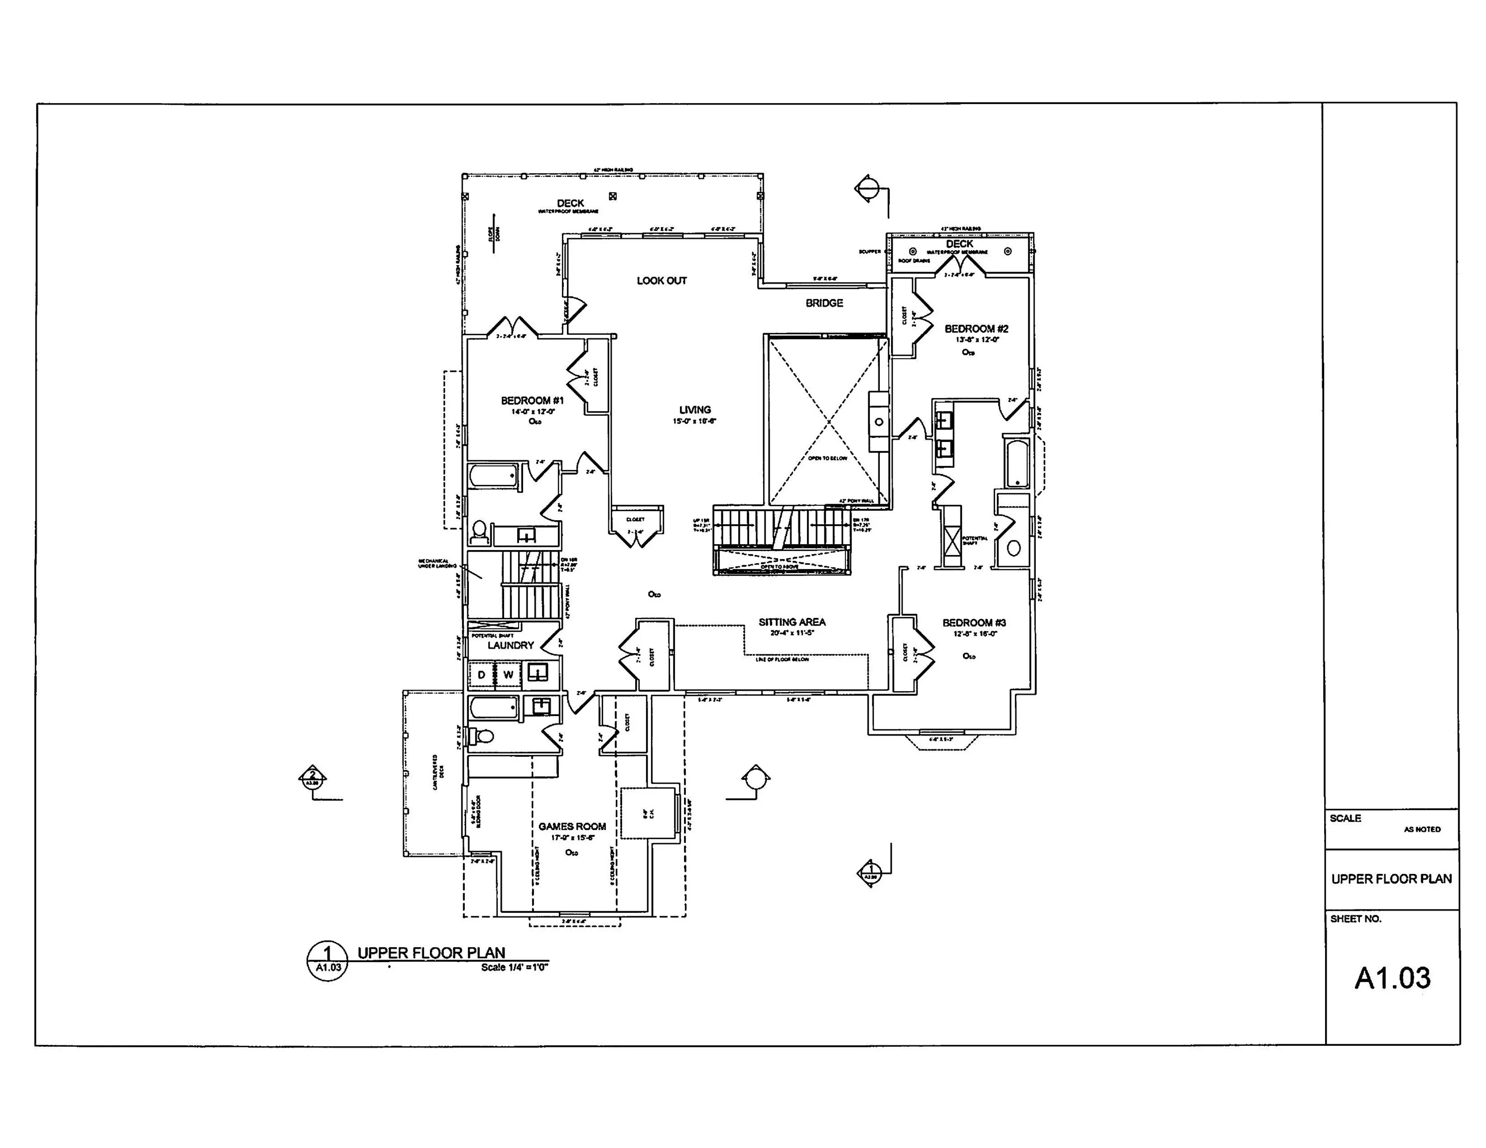
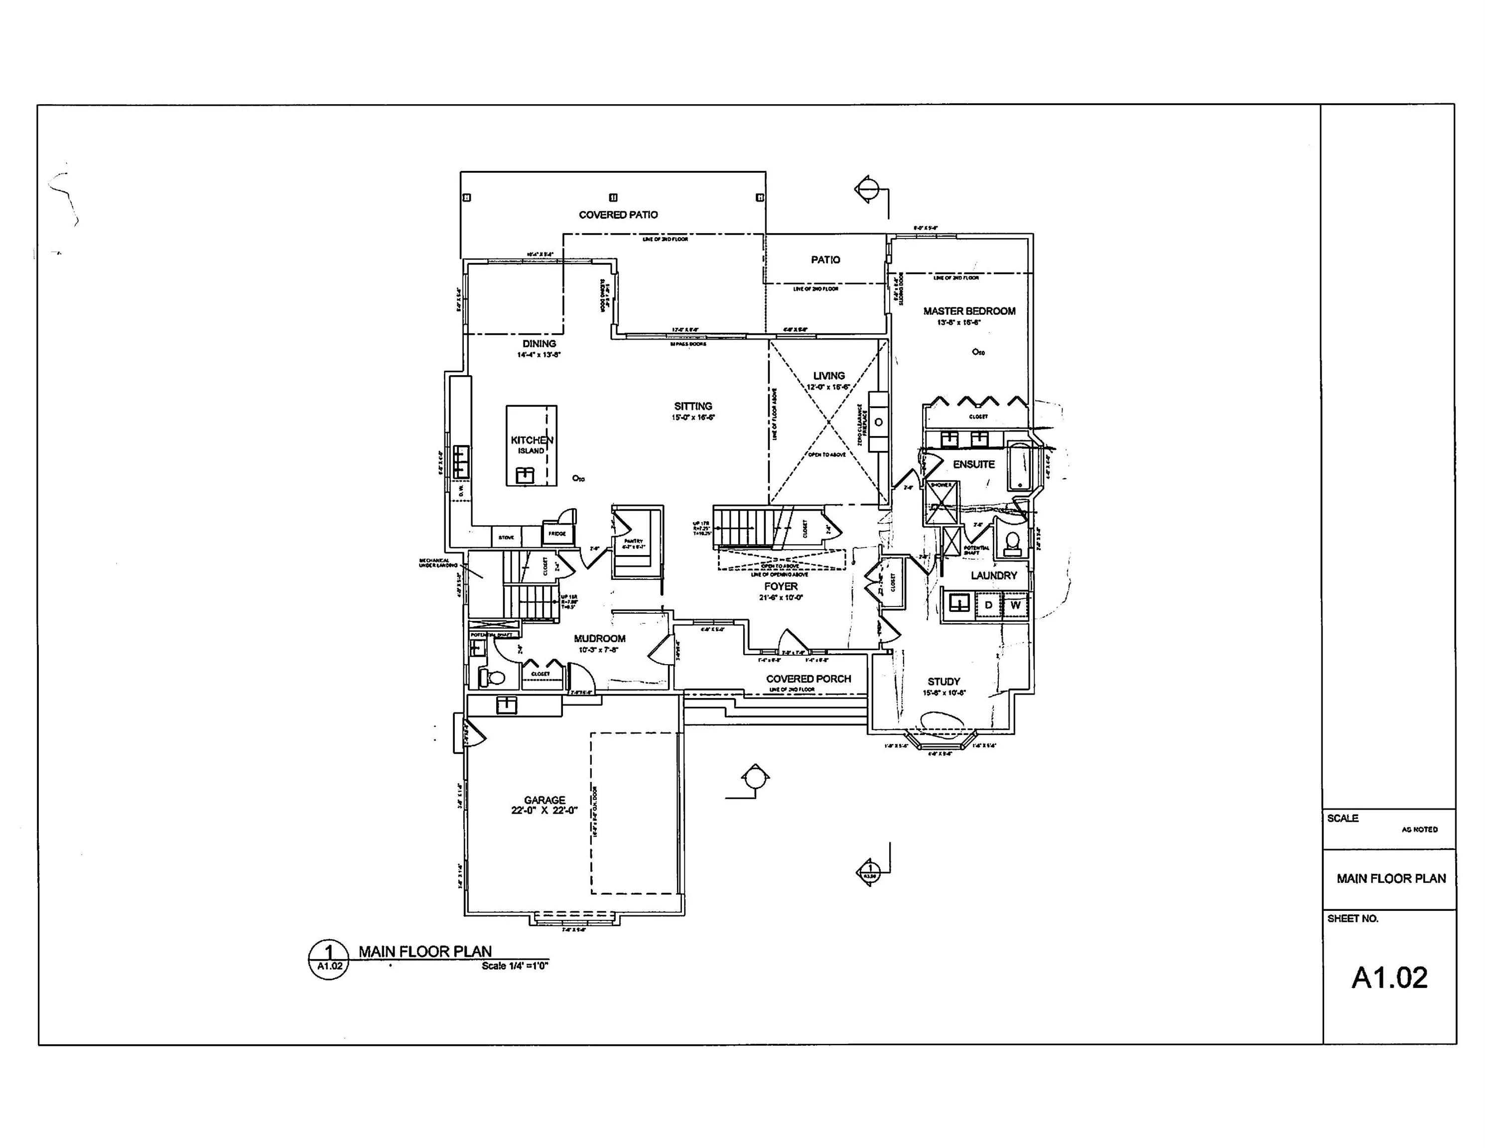
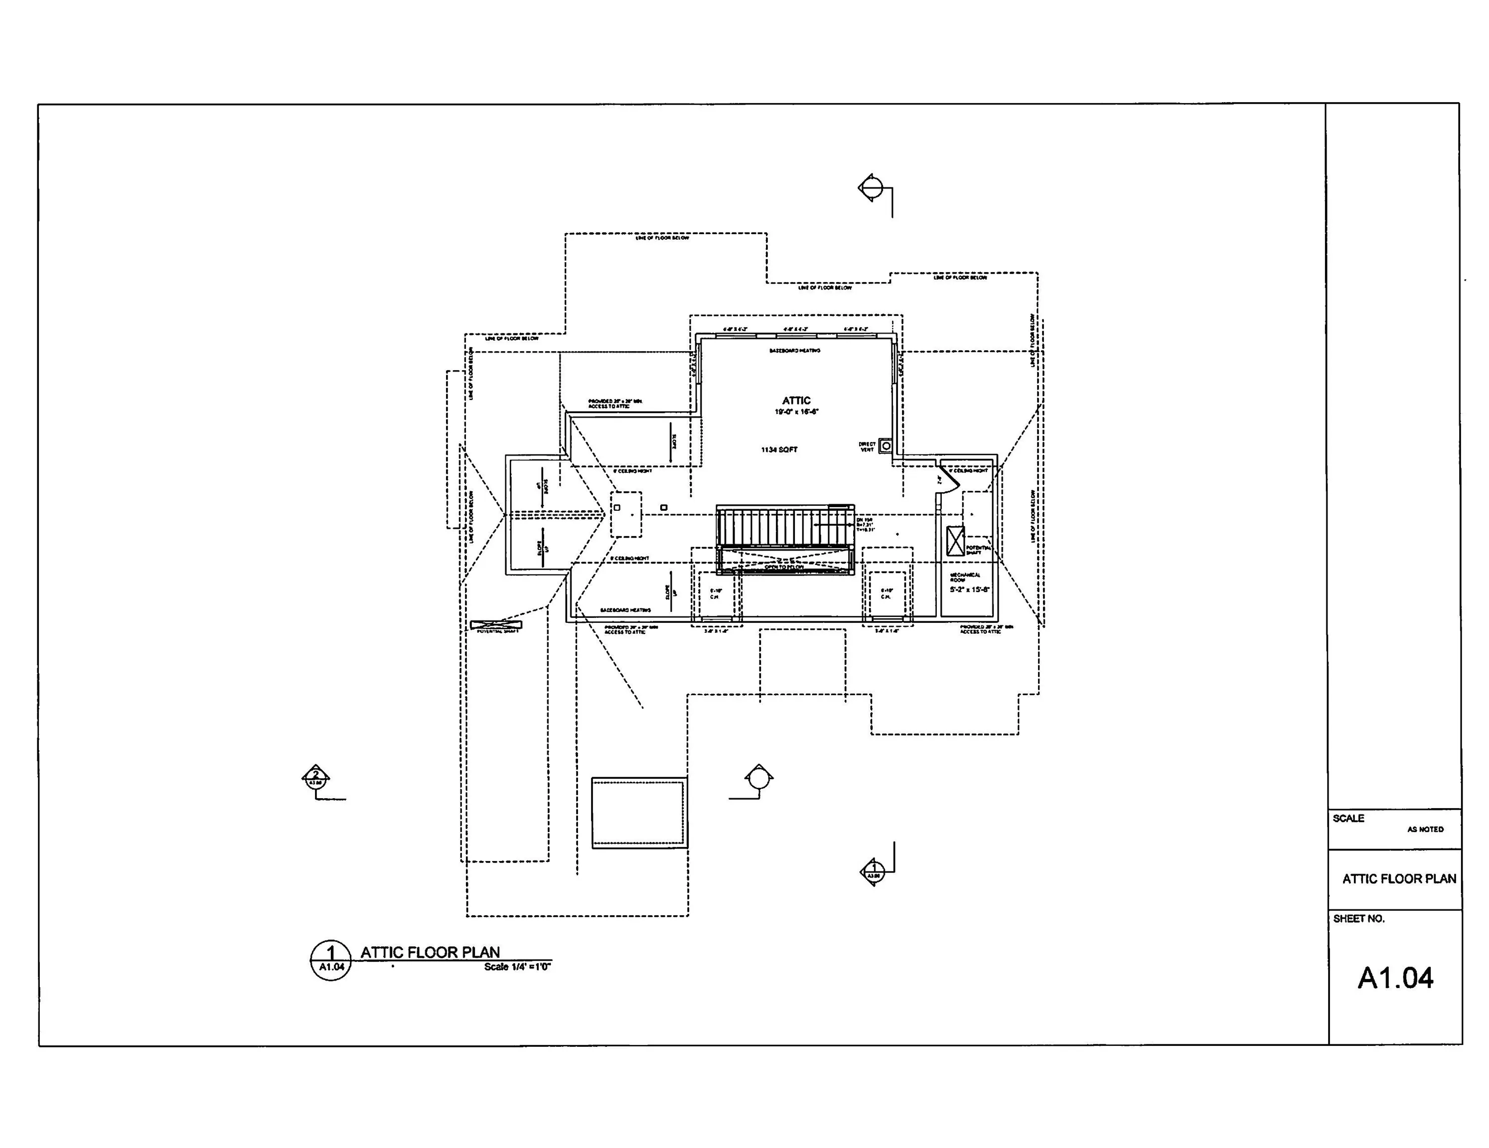
Rare opportunity to own a one-of-a-kind 3-storey home currently under construction in a peaceful country setting in Richmond. Offering 6,276 sqft with 5 bedrooms and a games/media room, this home allows buyers a rare chance to personalize the finishing details. Designed with both elegance and functionality in mind, the expansive layout provides generous principal rooms, seamless flow for entertaining and the opportunity to incorporate premium custom features throughout. Features include a main-floor primary bedroom with spa-inspired ensuite, generous living areas, and elevator access to all levels. Farmland Views Galore, ideally located near dyke trails, parks, and just minutes to Steveston shopping, schools, and golf courses.

Property Details

Full Property Details

Interior

Bedrooms
5
Washrooms
5
Square Footage
6383 sqft
Basement
Crawl Space
Heating Type
Hot Water,Natural Gas,Radiant
Kitchens
1
Den
No

Exterior

Front
125.00
Lot Size (Sq Ft)
21750.00
View
Farmland
Waterfront
No
Parking Spaces
10
Total Parking Spaces
-
Garage Spaces
-
Zoning
AG1
Roof
Tile

Building Description

Property Type
Residential Detached
Home Type
House
Subtype
Single Family Residence
Year Built
2025
Exterior
Frame Wood,Fibre Cement (Exterior)
Water Supply
Public
No. Floor Levels
3

Community

Community
Gilmore
Area Code
Richmond

Taxes & Fees

Taxes
$7,687.31 /yr
Tax Year
2025

Room Types

Room Dimensions Area Description
Living Room 12' x 16'6 198 sqft -
Kitchen 14' x 18' 252 sqft -
Dining Room 13' x 14' 182 sqft -
Great Room 15' x 16'51 303.75 sqft -
Primary Bedroom 13'5 x 15'5 206.84 sqft -
Mud Room 7'6 x 10'3 76.88 sqft -
Other 10'4 x 15'6 160.17 sqft -
Living Room 15' x 16'6 247.5 sqft -
Primary Bedroom 12' x 14' 168 sqft -
Bedroom 12' x 13'5 161 sqft -
Bedroom 12' x 16' 192 sqft -
Games Room 15'6 x 17' 263.5 sqft -
Hobby Room 11'5 x 20'4 232.14 sqft -
Laundry 5' x 8' 40 sqft -
Bedroom 16'5 x 19' 311.92 sqft -
Jess Kuang
Jess Kuang
Sutton Group - 1st West Realty
Listed by Gurdial S. (Dale) Badh PREC*
12 days on site
Listing Broker
RE/MAX Real Estate Services
Courtesy
RE/MAX Real Estate Services

Similar homes for sale in Richmond

Explore Richmond

This representation is based in whole or in part on data generated by the Chilliwack & District Real Estate Board, Fraser Valley Real Estate Board or Greater Vancouver REALTORS® which assumes no responsibility for its accuracy. Copyright 2026 by the Greater Vancouver REALTORS®, Fraser Valley Real Estate Board, Chilliwack and District Real Estate Board, and BC Northern Real Estate Board. All Rights Reserved.
Powered by AgentLocator







