
607 Cottonwood Avenue #302, Coquitlam
1 / 31
For Sale
$679,000
2 bd · 2 ba · 892 sq ft

607 Cottonwood Avenue #302, Coquitlam V3J 0H1

MLS®# R3180333

Est. mortgage
$2,576/mo
Property taxes $2,516.59/yr

About This Home

Property Type
Condo, Apartment/Condo
Parking
1 parking
MLS #
R3180333
Size
892 sqft
Basement
None
Tax
$2,516.59 /yr
Year Built
2017
Maintenance Fee
$440.34 /mo
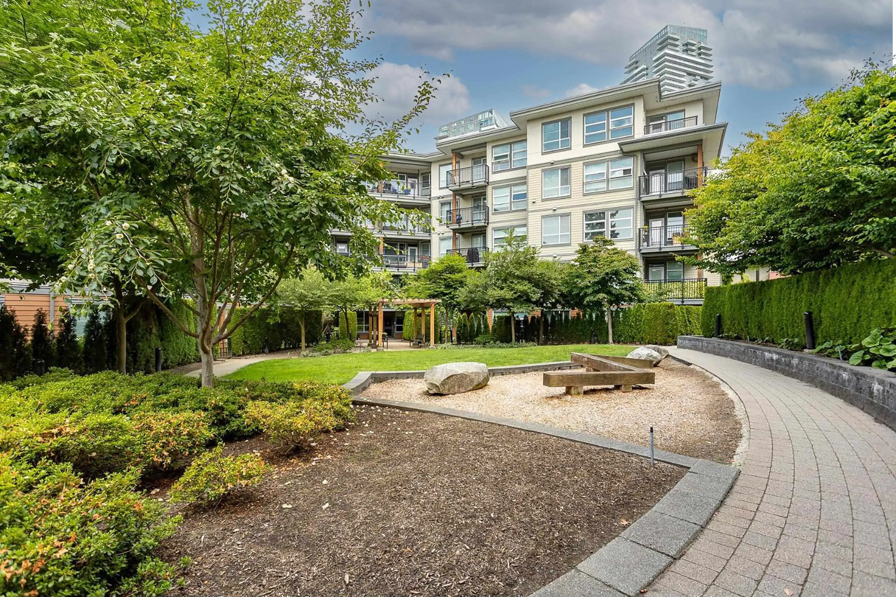
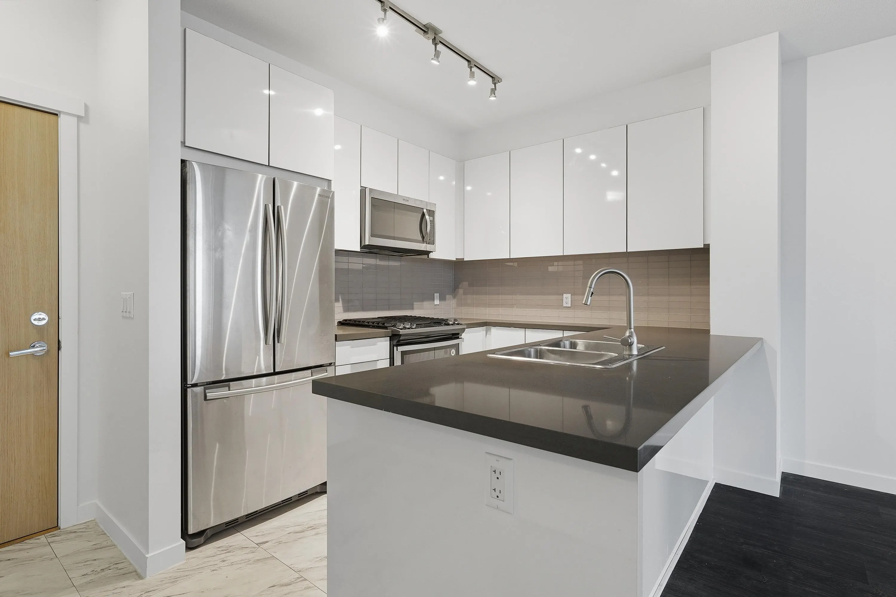
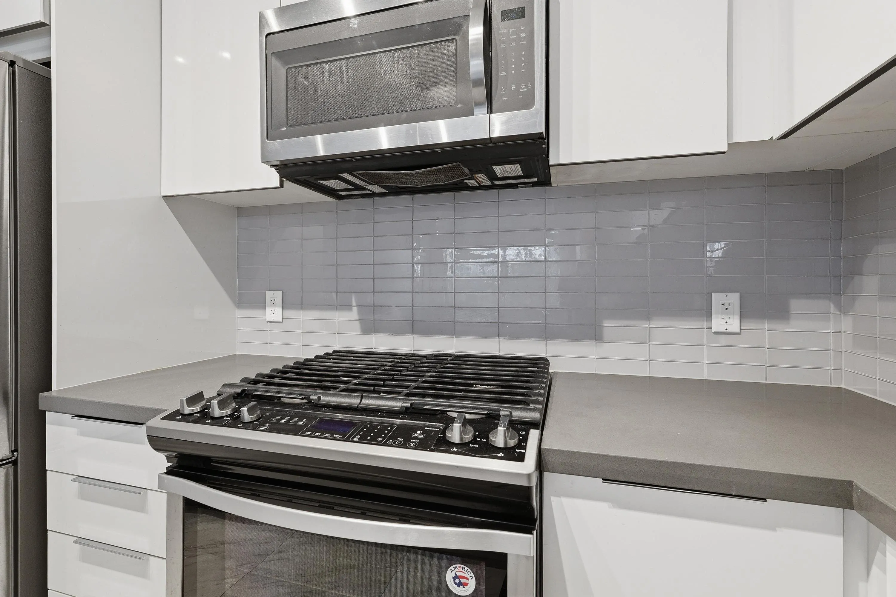
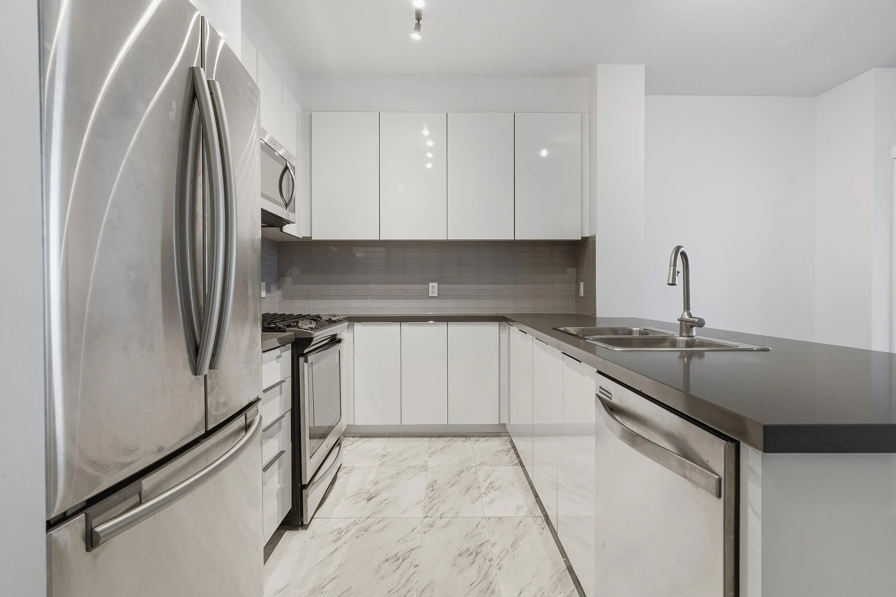
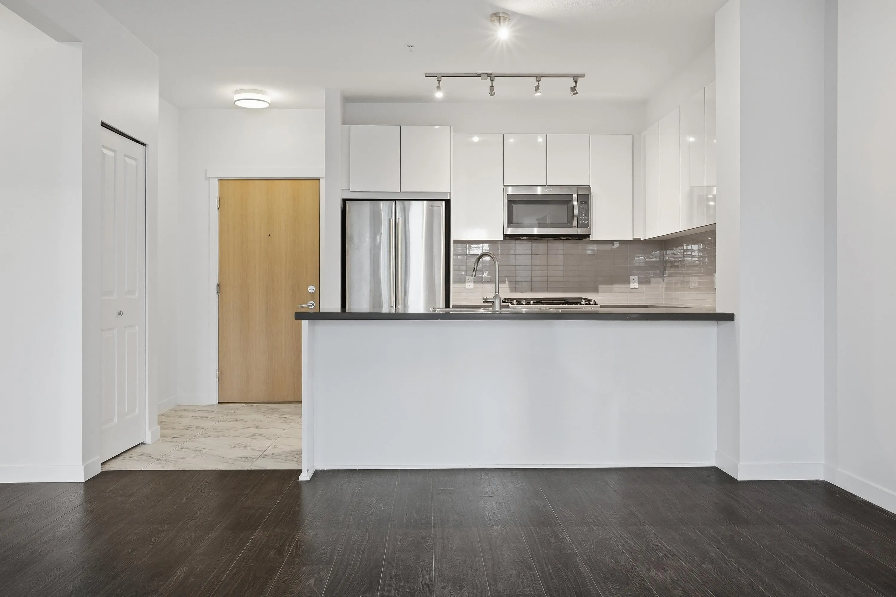
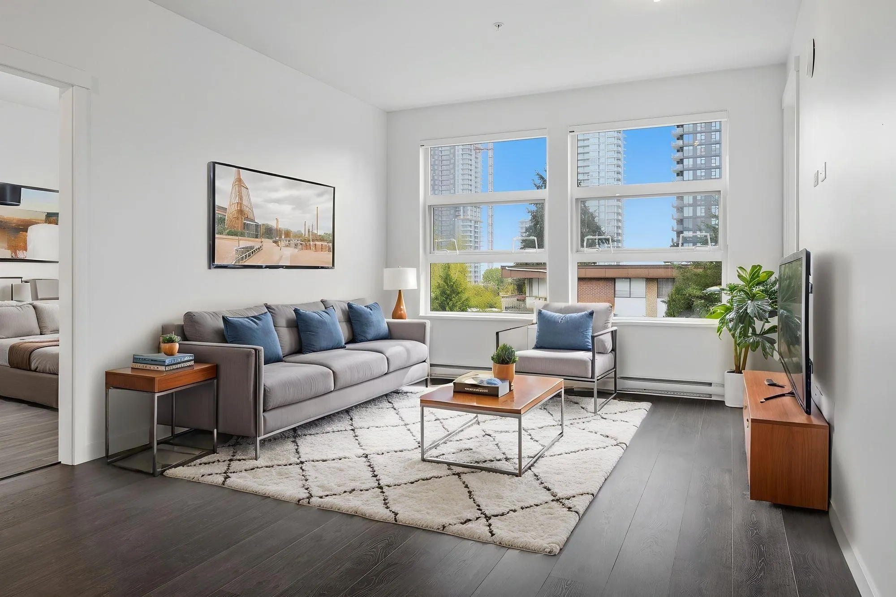
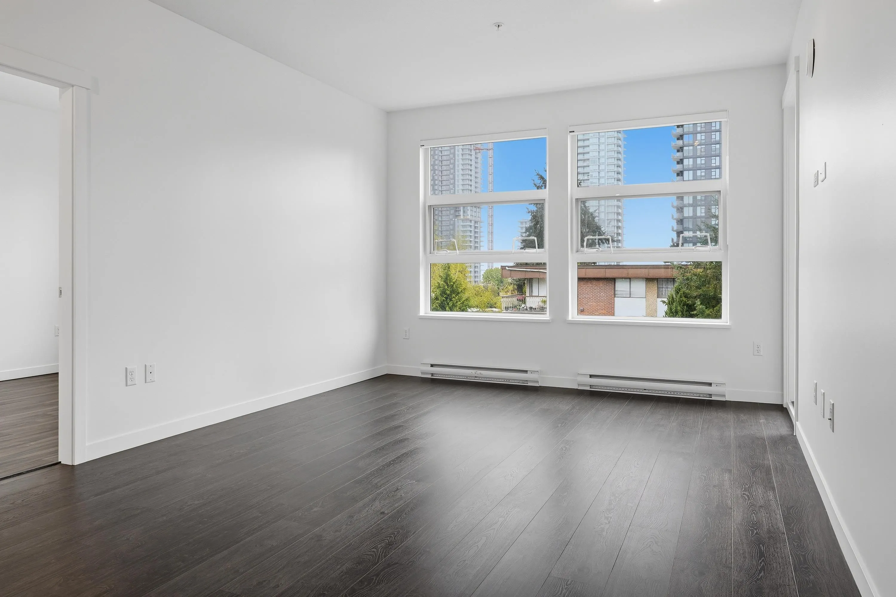
Welcome to this freshly updated 2-bed, 2-bath condo in the heart of Coquitlam West. Bright and functional with a spacious open layout, walk-through primary closet & private balcony. Fresh paint and new blinds throughout—vacant and move-in ready for quick possession. This intimate 5-storey building features a central courtyard, private fitness centre (skip the gym fees), party room & bike storage. This is a pet-friendly strata, with a dog-wash station included! Low strata fees include hot water and gas, helping keep monthly costs down. The unit includes 1 underground parking and a sought-after storage locker. Walking distance to SkyTrain, Lougheed Mall & much more - playground, splash park & walking path across the street - this opportunity has comfort, convenience, and savings all in one!

Property Details

Amenities & Utilities

In Unit

Full Property Details

Interior

Bedrooms
2
Washrooms
2
Square Footage
892 sqft
Basement
None
Heating Type
Baseboard,Electric
Kitchens
1
Den
No

Exterior

Waterfront
No
Parking Spaces
1
Total Parking Spaces
-
Garage Spaces
-
Zoning
RM-3
Roof
Asphalt

Building Description

Property Type
Multi Family,Residential Attached
Home Type
Condo
Subtype
Apartment/Condo
Year Built
2017
Exterior
Frame Wood,Brick (Exterior),Mixed (Exterior)
Water Supply
Public
No. Floor Levels
1
Pets Allowed
Yes With Restrictions

Community

Community
Coquitlam West
Area Code
Coquitlam

Taxes & Fees

Taxes
$2,516.59 /yr
Tax Year
2026
Maintenance Fee
$440.34 /mo

Other

Pets
Yes With Restrictions

Room Types

Room Dimensions Area Description
Primary Bedroom 11'0 x 10'0 110 sqft -
Bedroom 9'1 x 9'7 87.05 sqft -
Living Room 13'2 x 11'10 155.81 sqft -
Dining Room 6'11 x 13'4 92.22 sqft -
Kitchen 8'8 x 9'6 82.33 sqft -
Foyer 5'0 x 4'11 24.58 sqft -
Other 9'4 x 10'1 94.11 sqft -
Jess Kuang
Jess Kuang
Sutton Group - 1st West Realty
Listed by Jatinder Saini - PREC
11 days on site
Listing Broker
Sutton Group-West Coast Realty (Langley)
Courtesy
Sutton Group-West Coast Realty (Langley)

Similar homes for sale in Coquitlam

Explore Coquitlam

This representation is based in whole or in part on data generated by the Chilliwack & District Real Estate Board, Fraser Valley Real Estate Board or Greater Vancouver REALTORS® which assumes no responsibility for its accuracy. Copyright 2026 by the Greater Vancouver REALTORS®, Fraser Valley Real Estate Board, Chilliwack and District Real Estate Board, and BC Northern Real Estate Board. All Rights Reserved.
Powered by AgentLocator







