
14340 28th Avenue, Surrey
1 / 38
For Sale
$2,480,000
3 bd · 3 ba · 3,210 sq ft

14340 28th Avenue, Surrey V4P 2H1

MLS®# R3180331

Est. mortgage
$9,408/mo
Property taxes $10,930.64/yr

About This Home

Property Type
House, Single Family Residence, Basement Entry
Parking
6 parking
MLS #
R3180331
Size
3210 sqft
Basement
Full
Lot size
47203.00 sqft
Tax
$10,930.64 /yr
Year Built
1976
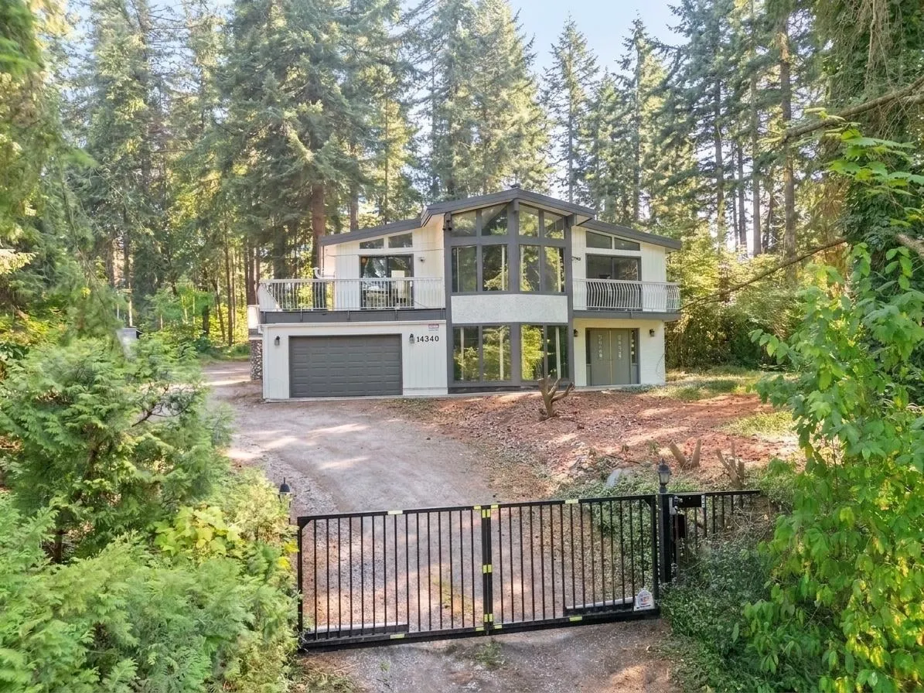
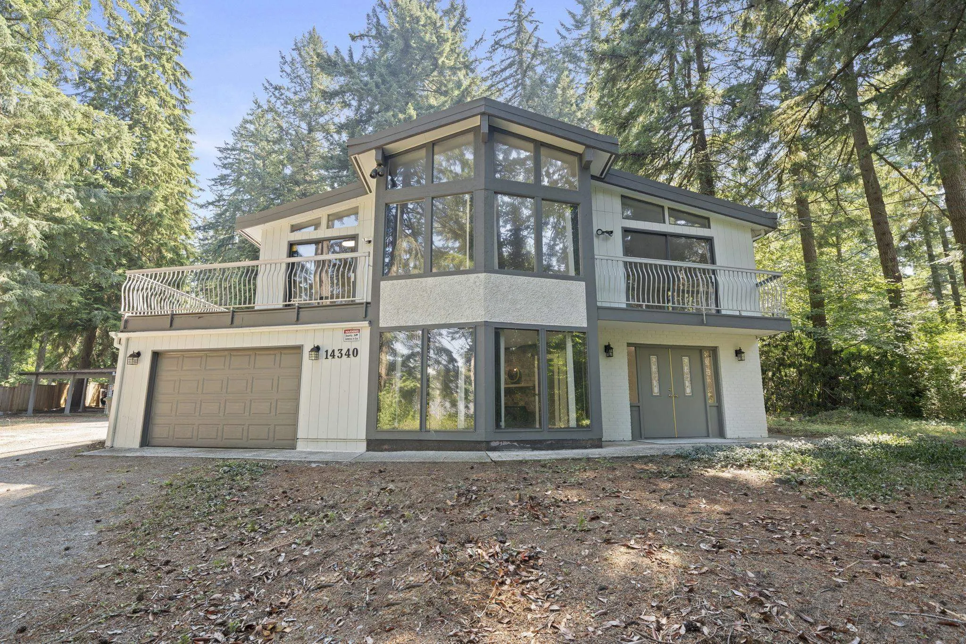
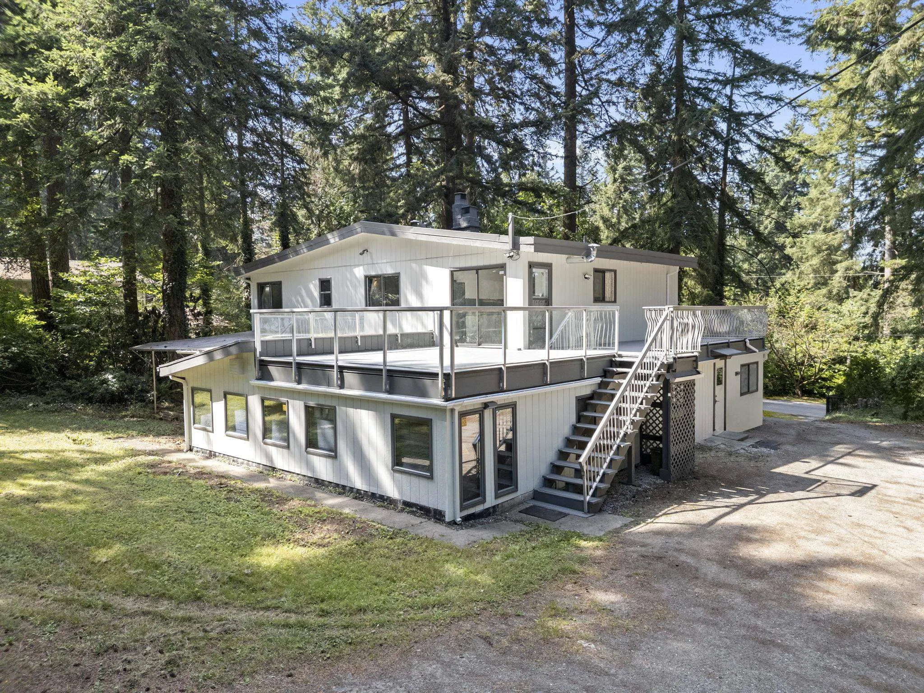
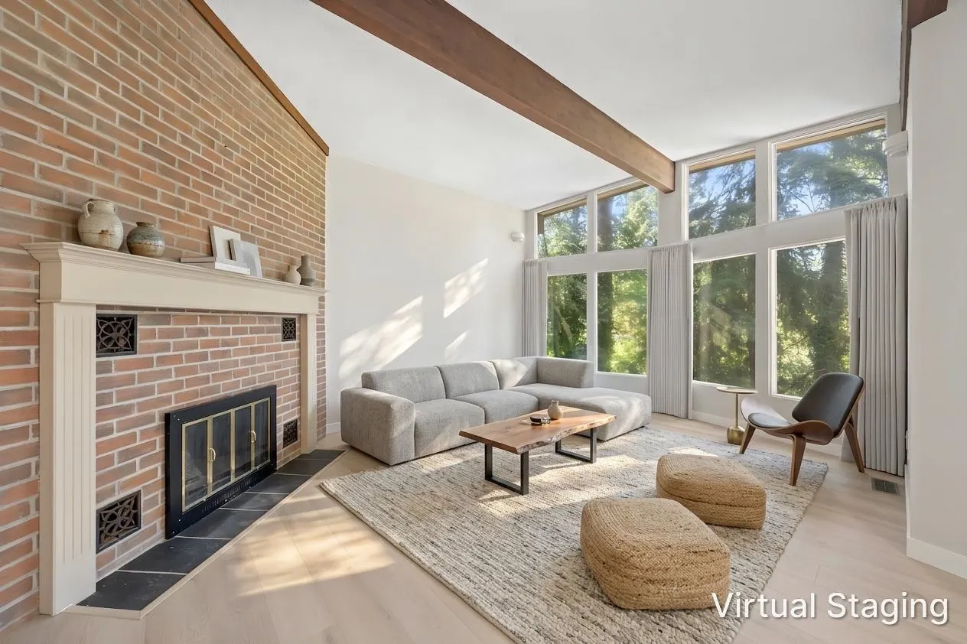
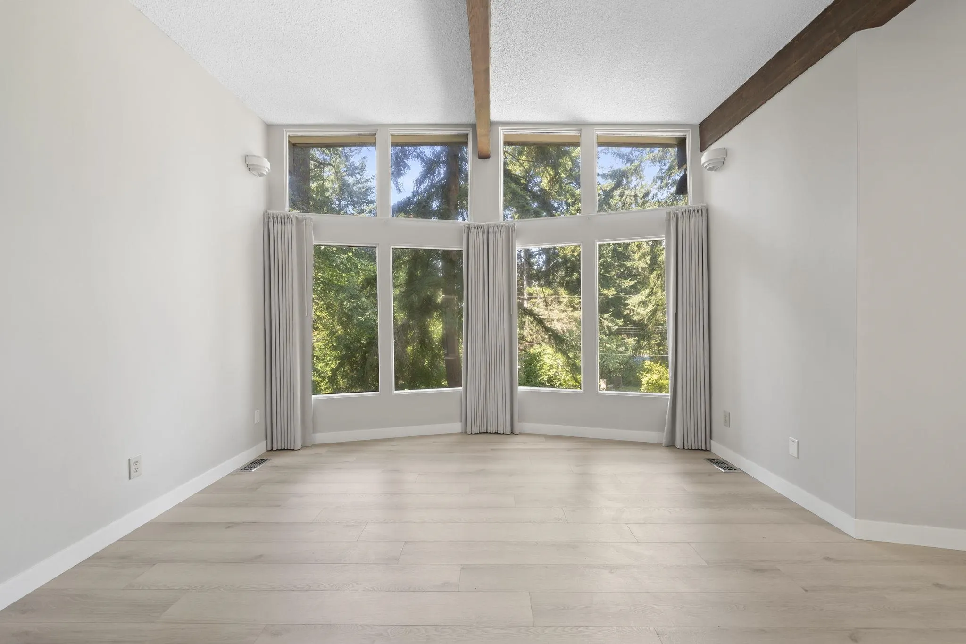
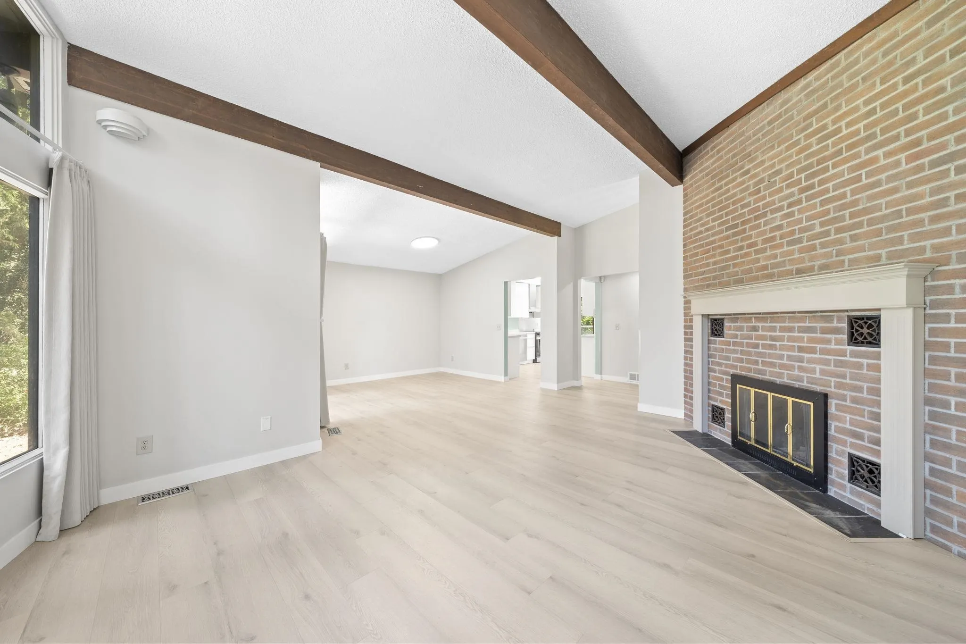
Discover an exceptional opportunity on a 47,203 sq. ft. south-facing property in South Surrey's most prestigious enclaves, surrounded by stunning multi-million dollar estates. This private and perfectly square SOUTH facing lot offers endless potential for families, investors, or those ready to create a custom dream home. The beautifully renovated two-storey residence is bright, spacious, and move-in ready, featuring new floors/paint/appliances/huge deck - comfortable living spaces throughout. Enjoy the home today while planning for the future, or hold as a premium investment in an outstanding location where luxury properties continue to thrive. A rare offering with exceptional long-term value. Ideal for enjoying today while securing tomorrow's potential in an exceptional location. Act now!

Property Details

Full Property Details

Interior

Bedrooms
3
Washrooms
3
Square Footage
3210 sqft
Basement
Full
Heating Type
Forced Air,Natural Gas
Kitchens
1
Den
No

Exterior

Front
157.94
Lot Size (Sq Ft)
47203.00
View
Northshore Mountains
Waterfront
No
Parking Spaces
6
Total Parking Spaces
-
Garage Spaces
-
Zoning
RA

Building Description

Style
Basement Entry
Property Type
Residential Detached
Home Type
House
Subtype
Single Family Residence
Year Built
1976
Exterior
Frame Wood,Wood Siding
Water Supply
Public
No. Floor Levels
2

Community

Community
Sunnyside Park Surrey
Area Code
South Surrey White Rock

Taxes & Fees

Taxes
$10,930.64 /yr
Tax Year
2026

Room Types

Room Dimensions Area Description
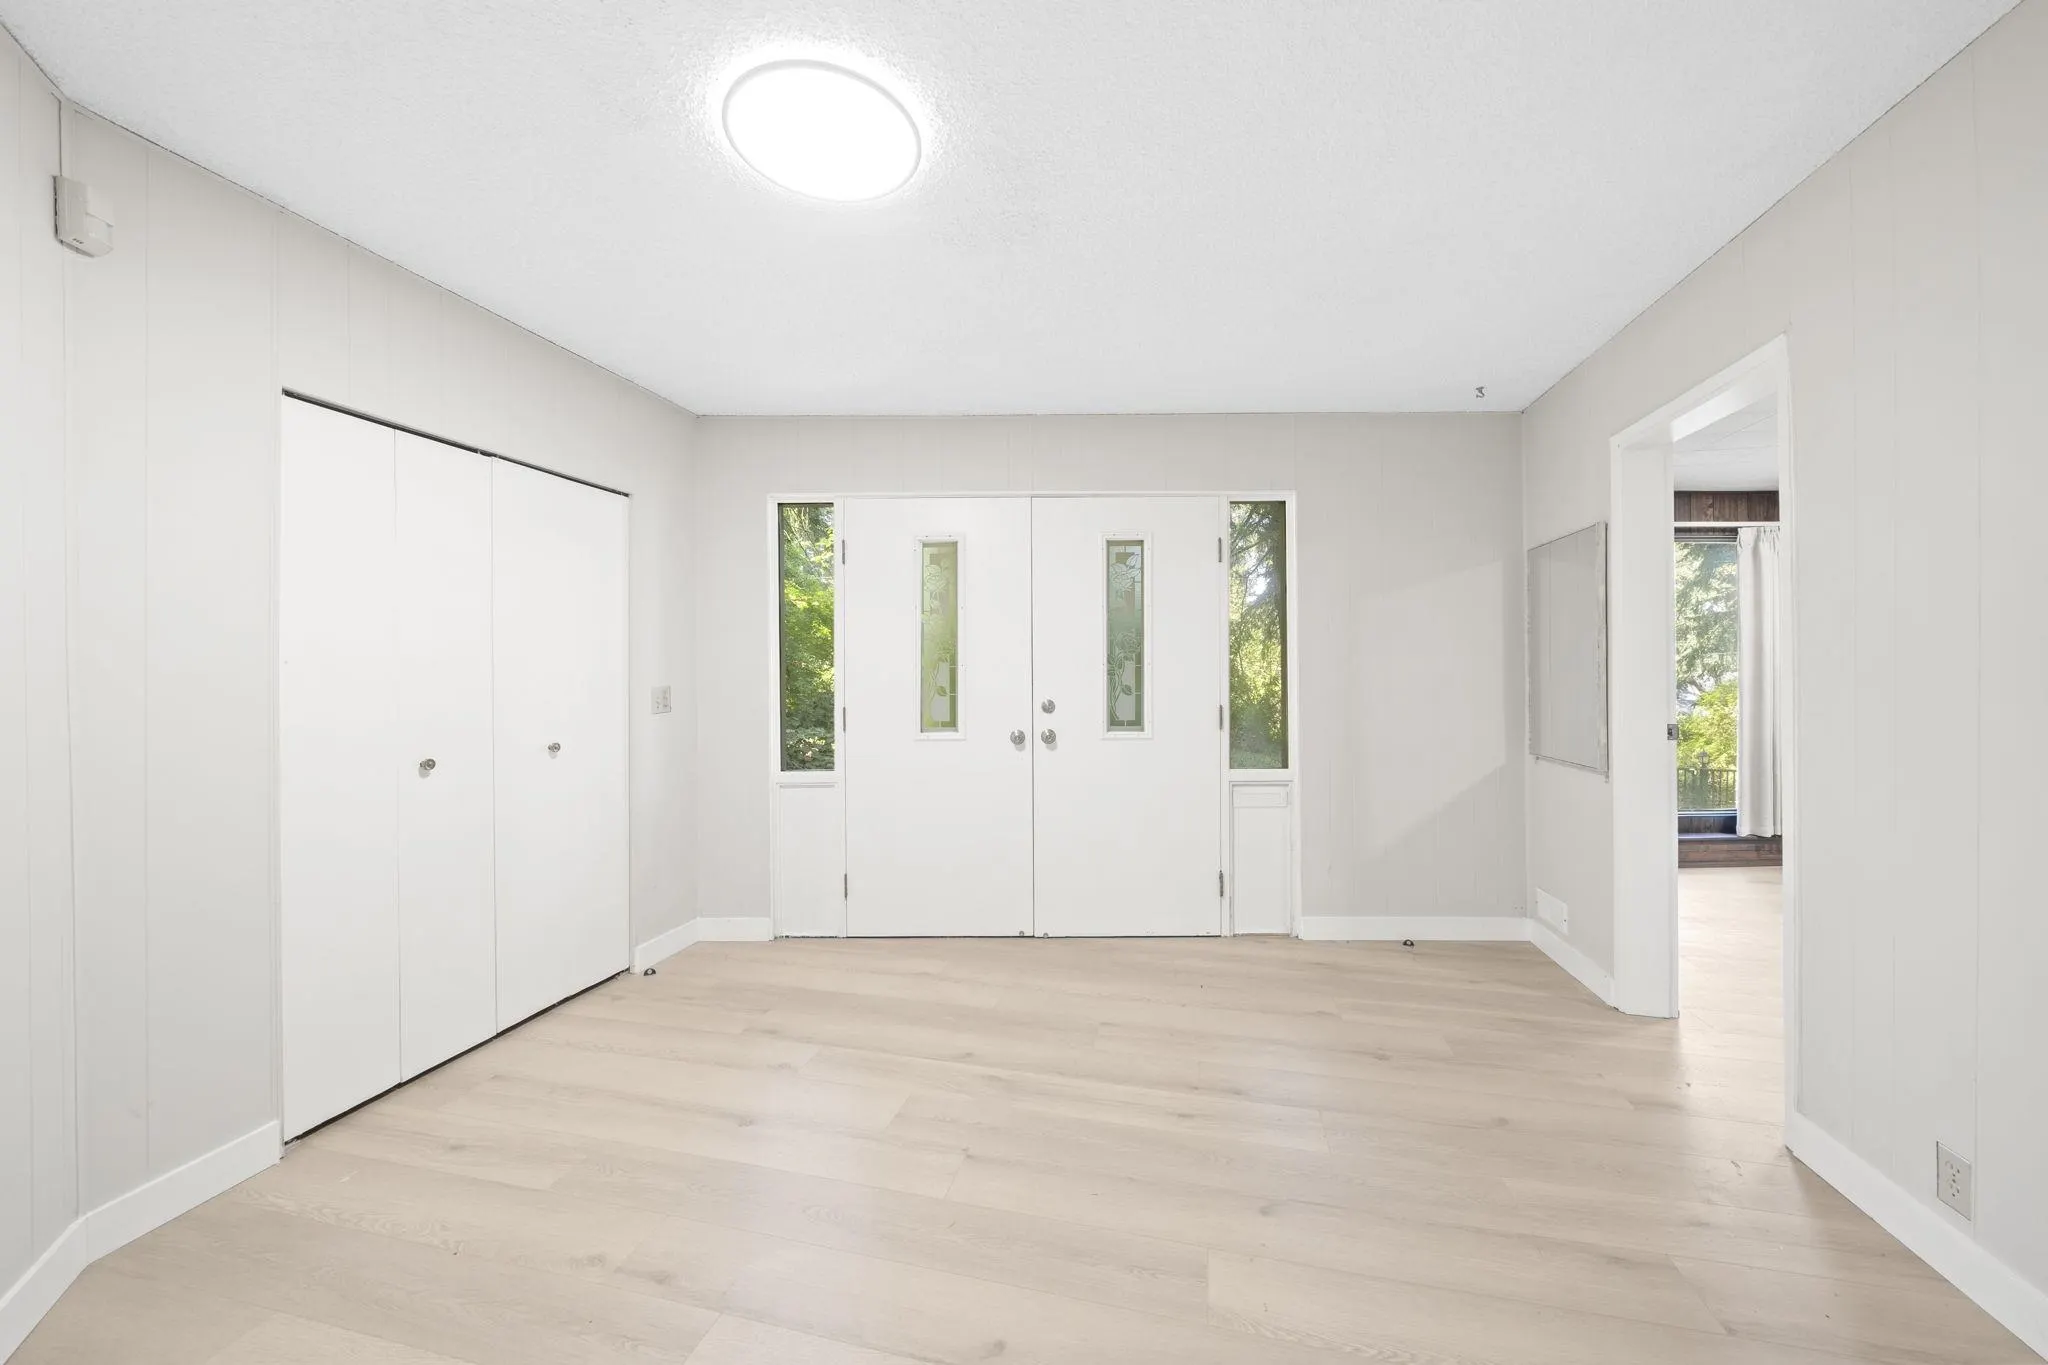
Foyer 16'1 x 12'1 194.34 sqft -
Office 19'4 x 13'2 254.56 sqft -
Games Room 14'10 x 21'0 311.5 sqft -
Flex Room 12'8 x 10'10 137.22 sqft -
Solarium 17'5 x 27'4 476.06 sqft -
Storage 14'11 x 7'5 110.63 sqft -
Laundry 16'1 x 12'1 194.34 sqft -
Utility 4'2 x 7'11 32.99 sqft -
Living Room 19'5 x 13'8 265.36 sqft -
Dining Room 13'5 x 11'4 152.06 sqft -
Kitchen 17'0 x 11'0 187 sqft -
Primary Bedroom 16'10 x 12'3 206.21 sqft -
Bedroom 11'6 x 10'6 120.75 sqft -
Bedroom 9'7 x 9'5 90.24 sqft -
Jess Kuang
Jess Kuang
Sutton Group - 1st West Realty
Listed by Glenn Dennis PREC*
12 days on site
Listing Broker
RE/MAX Select Properties
Courtesy
RE/MAX Select Properties

Similar homes for sale in Surrey

Explore Surrey

This representation is based in whole or in part on data generated by the Chilliwack & District Real Estate Board, Fraser Valley Real Estate Board or Greater Vancouver REALTORS® which assumes no responsibility for its accuracy. Copyright 2026 by the Greater Vancouver REALTORS®, Fraser Valley Real Estate Board, Chilliwack and District Real Estate Board, and BC Northern Real Estate Board. All Rights Reserved.
Powered by AgentLocator







