
2120 Stirling Avenue #2, Richmond
1 / 30
For Sale
$1,599,000
4 bd · 5 ba · 1,953 sq ft

2120 Stirling Avenue #2, Richmond V7B 1J5

MLS®# R3180325

Est. mortgage
$6,066/mo

About This Home

Property Type
Townhome, Half Duplex
Parking
1 garage, 1 parking
MLS #
R3180325
Size
1953 sqft
Basement
None
Lot size
2850.00 sqft
Year Built
2026
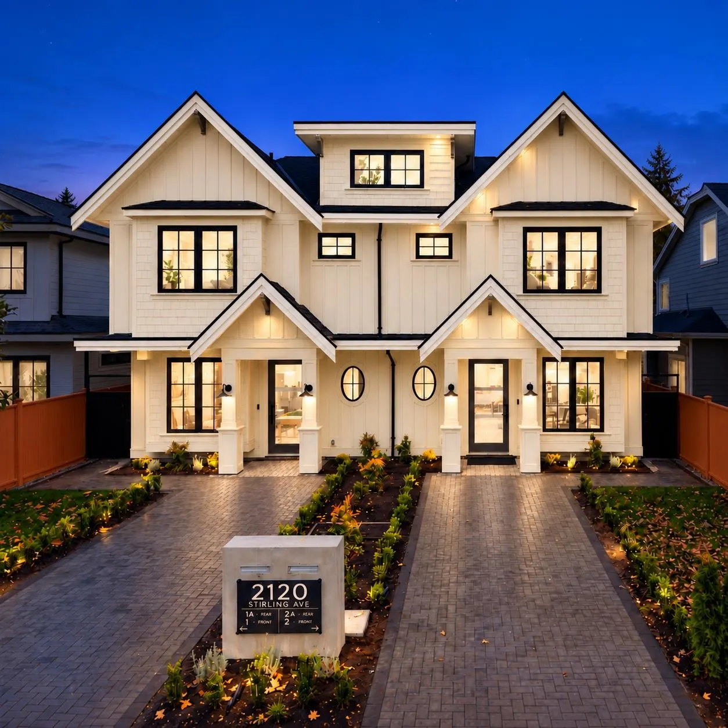
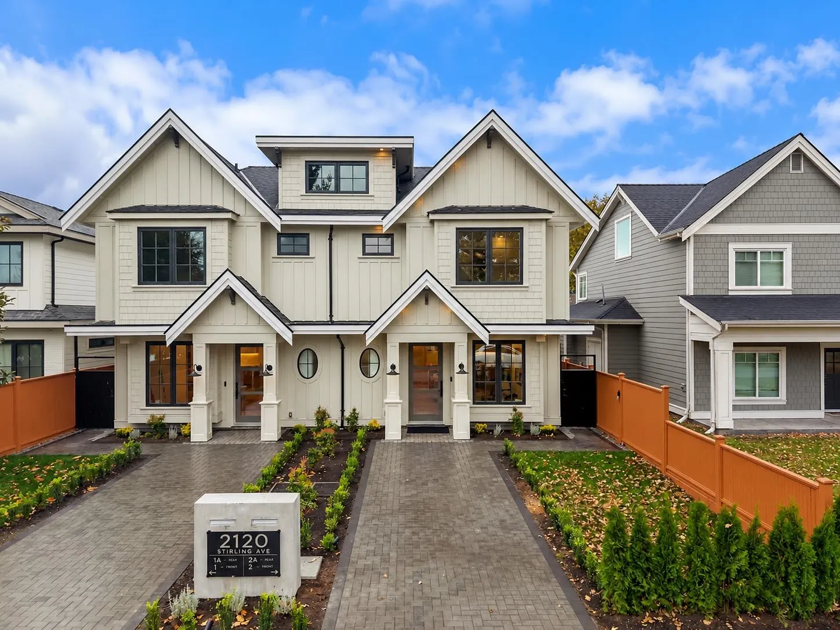
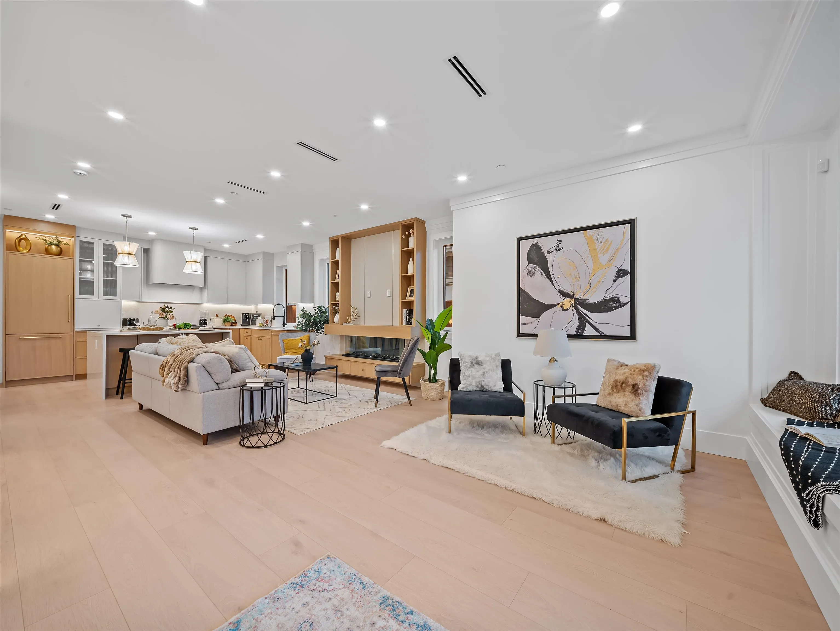
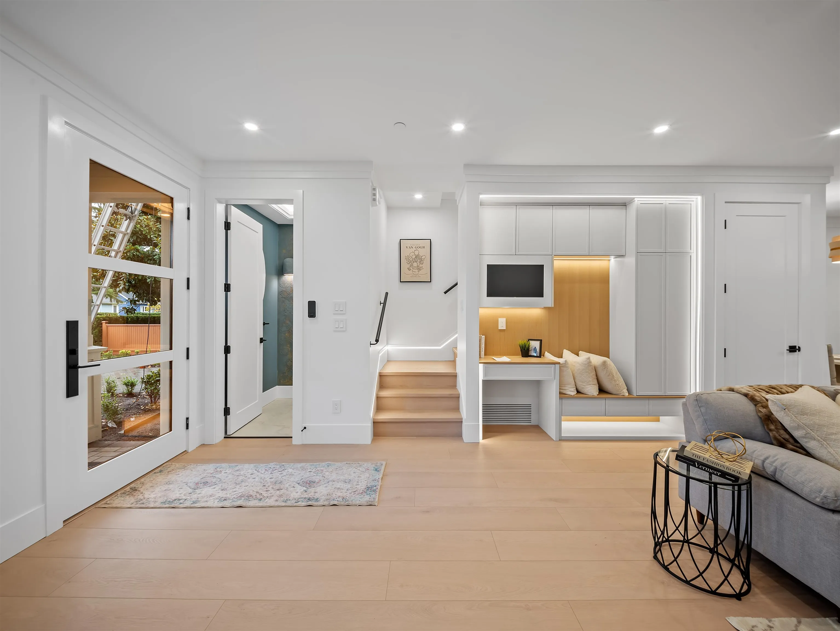
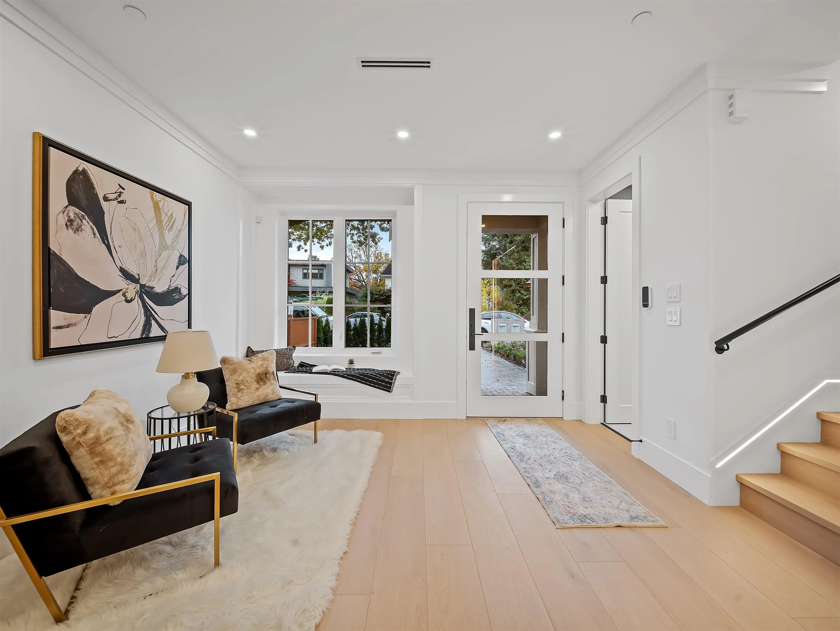
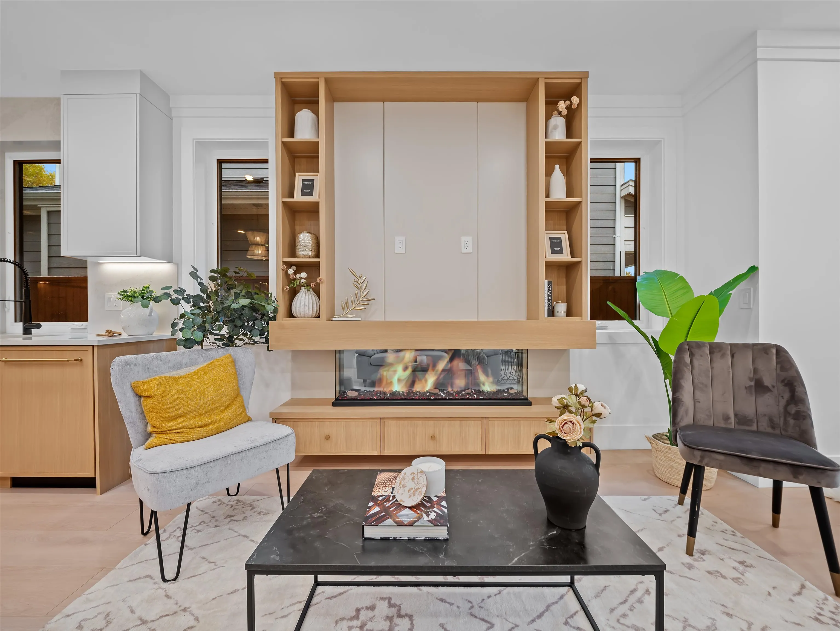
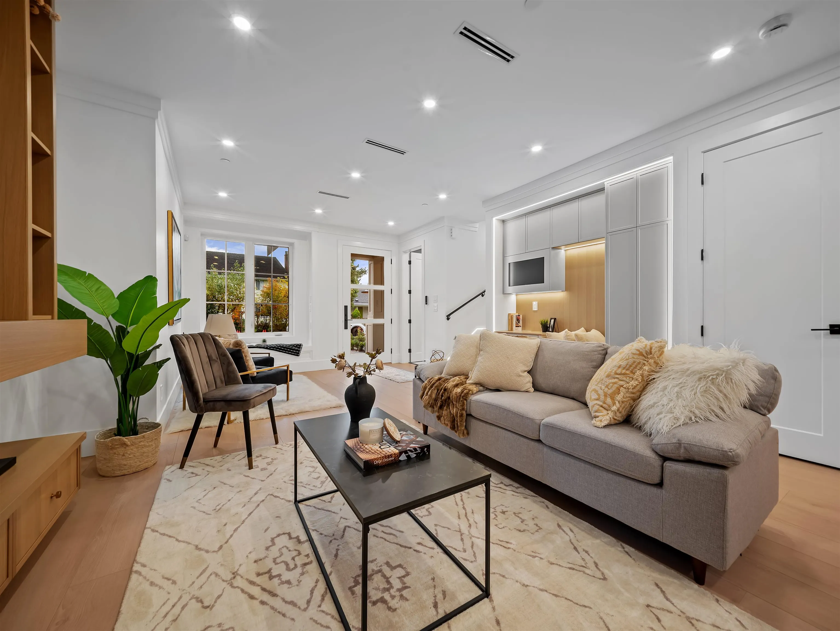
Exceptional Luxury with Legal Rental Suite! This masterfully crafted home features extensive custom millwork, floor heating in all bathrooms, Cosentino counters, a luxury SMEG appliance package, Kohler fixtures, and a custom built-in dining nook with a wine & coffee bar. The bright living area highlights a Flame Tech HD screen fireplace. Upstairs, the primary sanctuary boasts custom closets with an integrated clothing steamer, plus a luxury bath with a custom shower. Built for safety & convenience with fire sprinklers, a fully gated rear yard, detached garage, and 3-car on-site parking.Private 2-Level Suite: Features a self-contained 1-bedroom, 2-level suite equipped with its own separate hydro and gas meters—an ideal, effortless mortgage helper. Book your tour today! OPEN HOUSE Nov 15 2-4

Property Details

Full Property Details

Interior

Bedrooms
4
Washrooms
5
Square Footage
1953 sqft
Basement
None
Heating Type
Forced Air
Kitchens
2
Floor Finish
Laminate,Tile
Den
No

Exterior

Front
25.00
Lot Size (Sq Ft)
2850.00
Waterfront
No
Parking Spaces
1
Total Parking Spaces
-
Garage Spaces
1
Zoning
RS1/E
Roof
Asphalt

Building Description

Property Type
Duplex,Residential Attached
Home Type
Townhome
Subtype
Half Duplex
Year Built
2026
Exterior
Frame Wood,Fibre Cement (Exterior),Mixed (Exterior)
Water Supply
Public
No. Floor Levels
2

Community

Community
Sea Island
Area Code
Richmond

Taxes & Fees

Tax Year
2026

Other

Virtual Tour Link

Room Types

Room Dimensions Area Description
Living Room 21'1 x 20' 421.67 sqft -
Kitchen 11'1 x 13'9 152.4 sqft -
Kitchen 15' x 20' 300 sqft -
Primary Bedroom 13'1 x 12'11 168.99 sqft -
Walk-In Closet 4'11 x 9' 44.25 sqft -
Bedroom 12'3 x 9' 110.25 sqft -
Bedroom 10'4 x 10'8 110.22 sqft -
Bedroom 12'11 x 9'8 124.86 sqft -
Laundry 6' x 7'2 43 sqft -
Jess Kuang
Jess Kuang
Sutton Group - 1st West Realty
Listed by Ajit Thaliwal PREC*
12 days on site
Listing Broker
RE/MAX Westcoast
Courtesy
RE/MAX Westcoast

Similar homes for sale in Richmond

Explore Richmond

This representation is based in whole or in part on data generated by the Chilliwack & District Real Estate Board, Fraser Valley Real Estate Board or Greater Vancouver REALTORS® which assumes no responsibility for its accuracy. Copyright 2026 by the Greater Vancouver REALTORS®, Fraser Valley Real Estate Board, Chilliwack and District Real Estate Board, and BC Northern Real Estate Board. All Rights Reserved.
Powered by AgentLocator







