
2675 Vanness Avenue, Vancouver
1 / 12
For Sale
$2,842,000
5 bd · 4 ba · 3,218 sq ft

2675 Vanness Avenue, Vancouver V5R 2R3

MLS®# R3180319

Est. mortgage
$10,782/mo
Property taxes $12,620.50/yr

About This Home

Property Type
House, Single Family Residence
Parking
2 parking
MLS #
R3180319
Size
3218 sqft
Basement
Full
Lot size
10184.00 sqft
Tax
$12,620.50 /yr
Year Built
1993
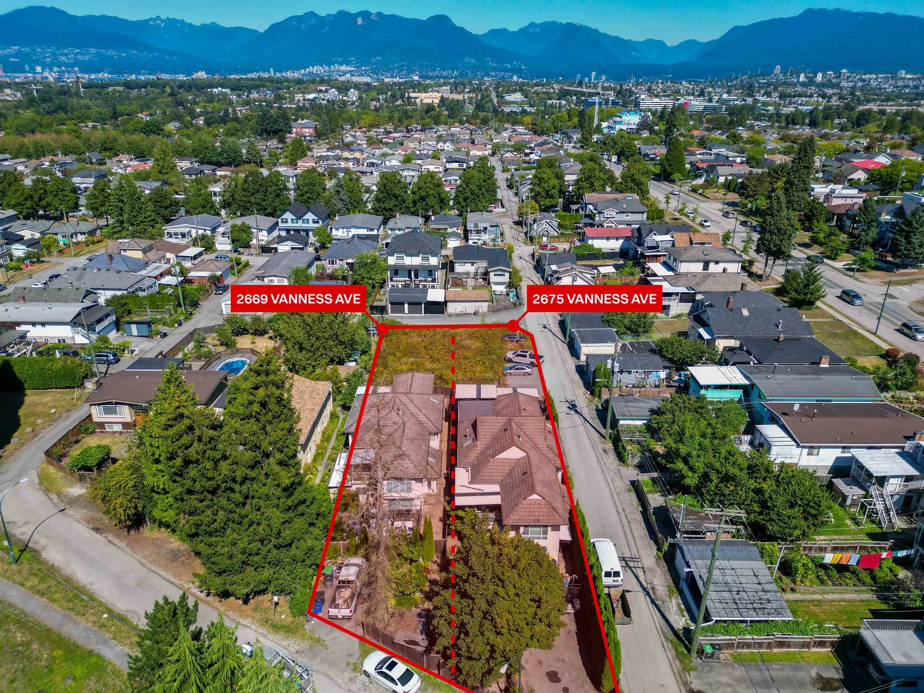
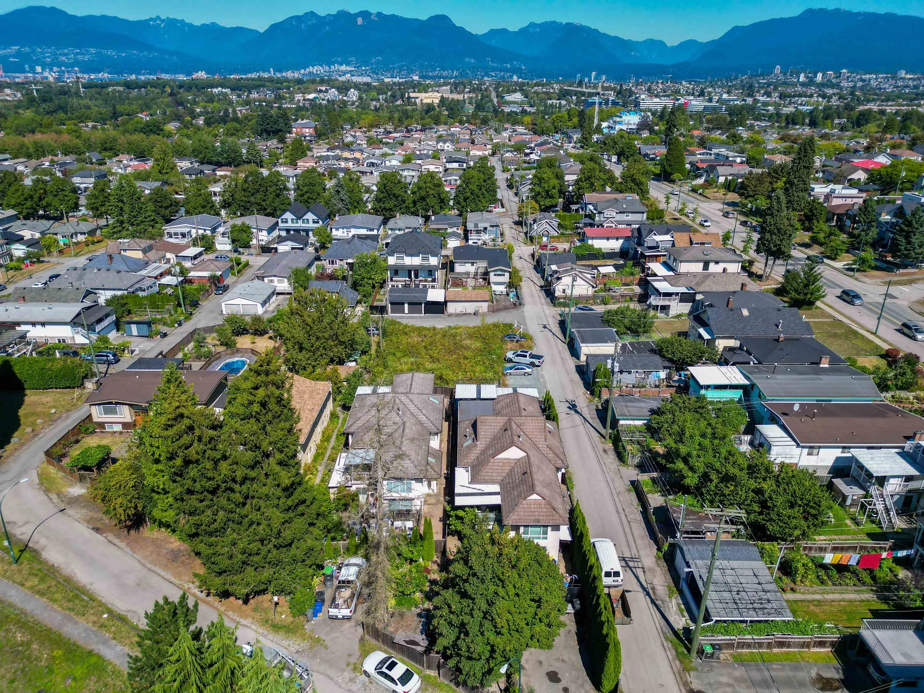
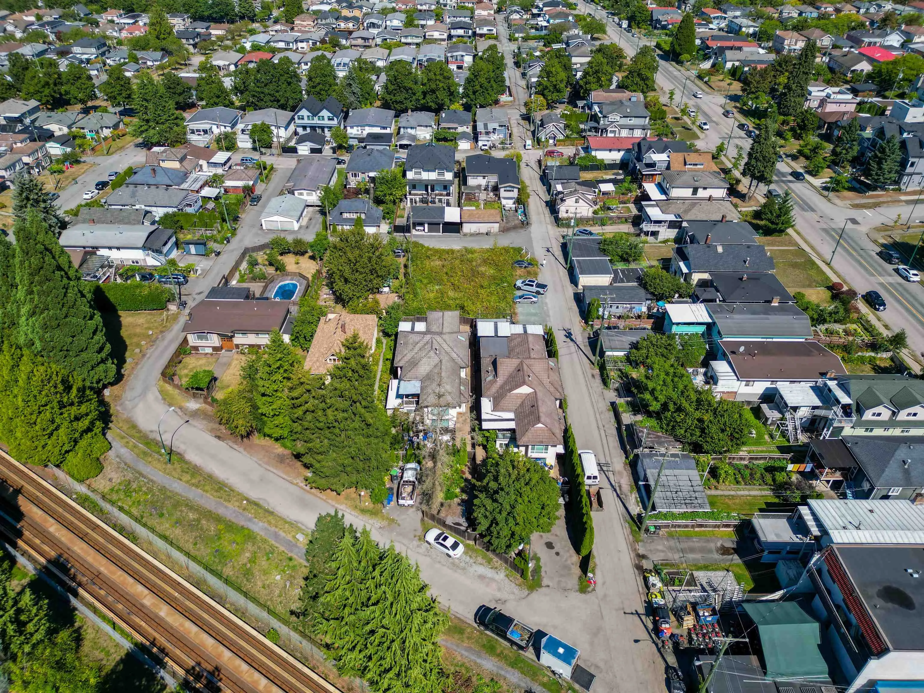
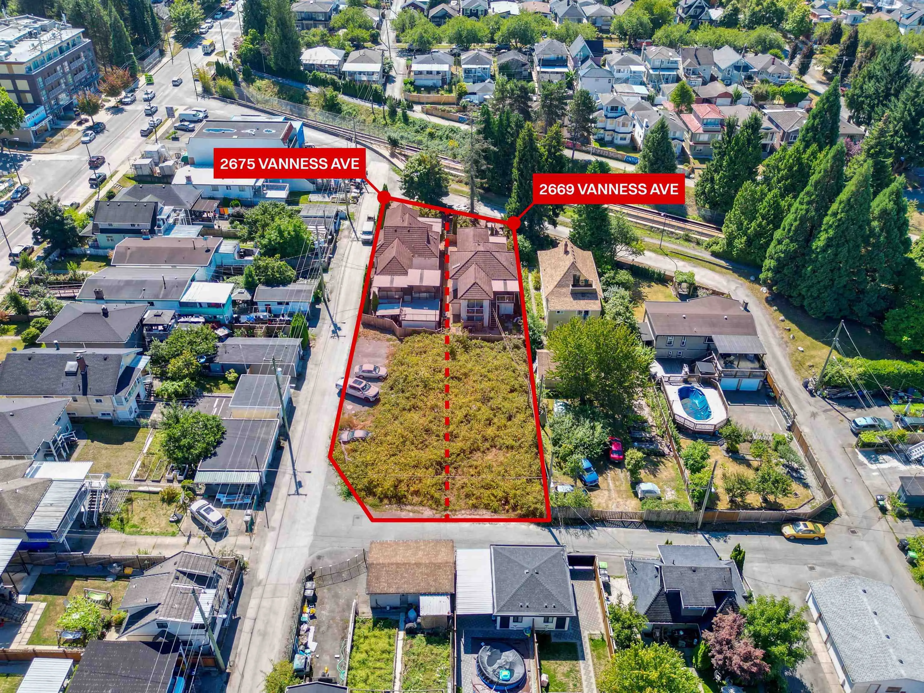
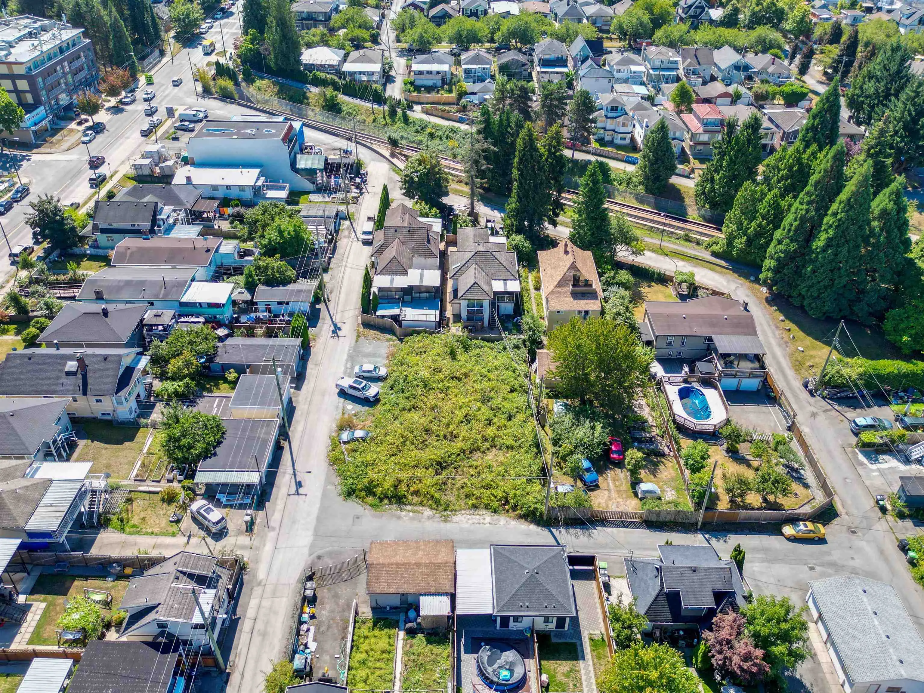
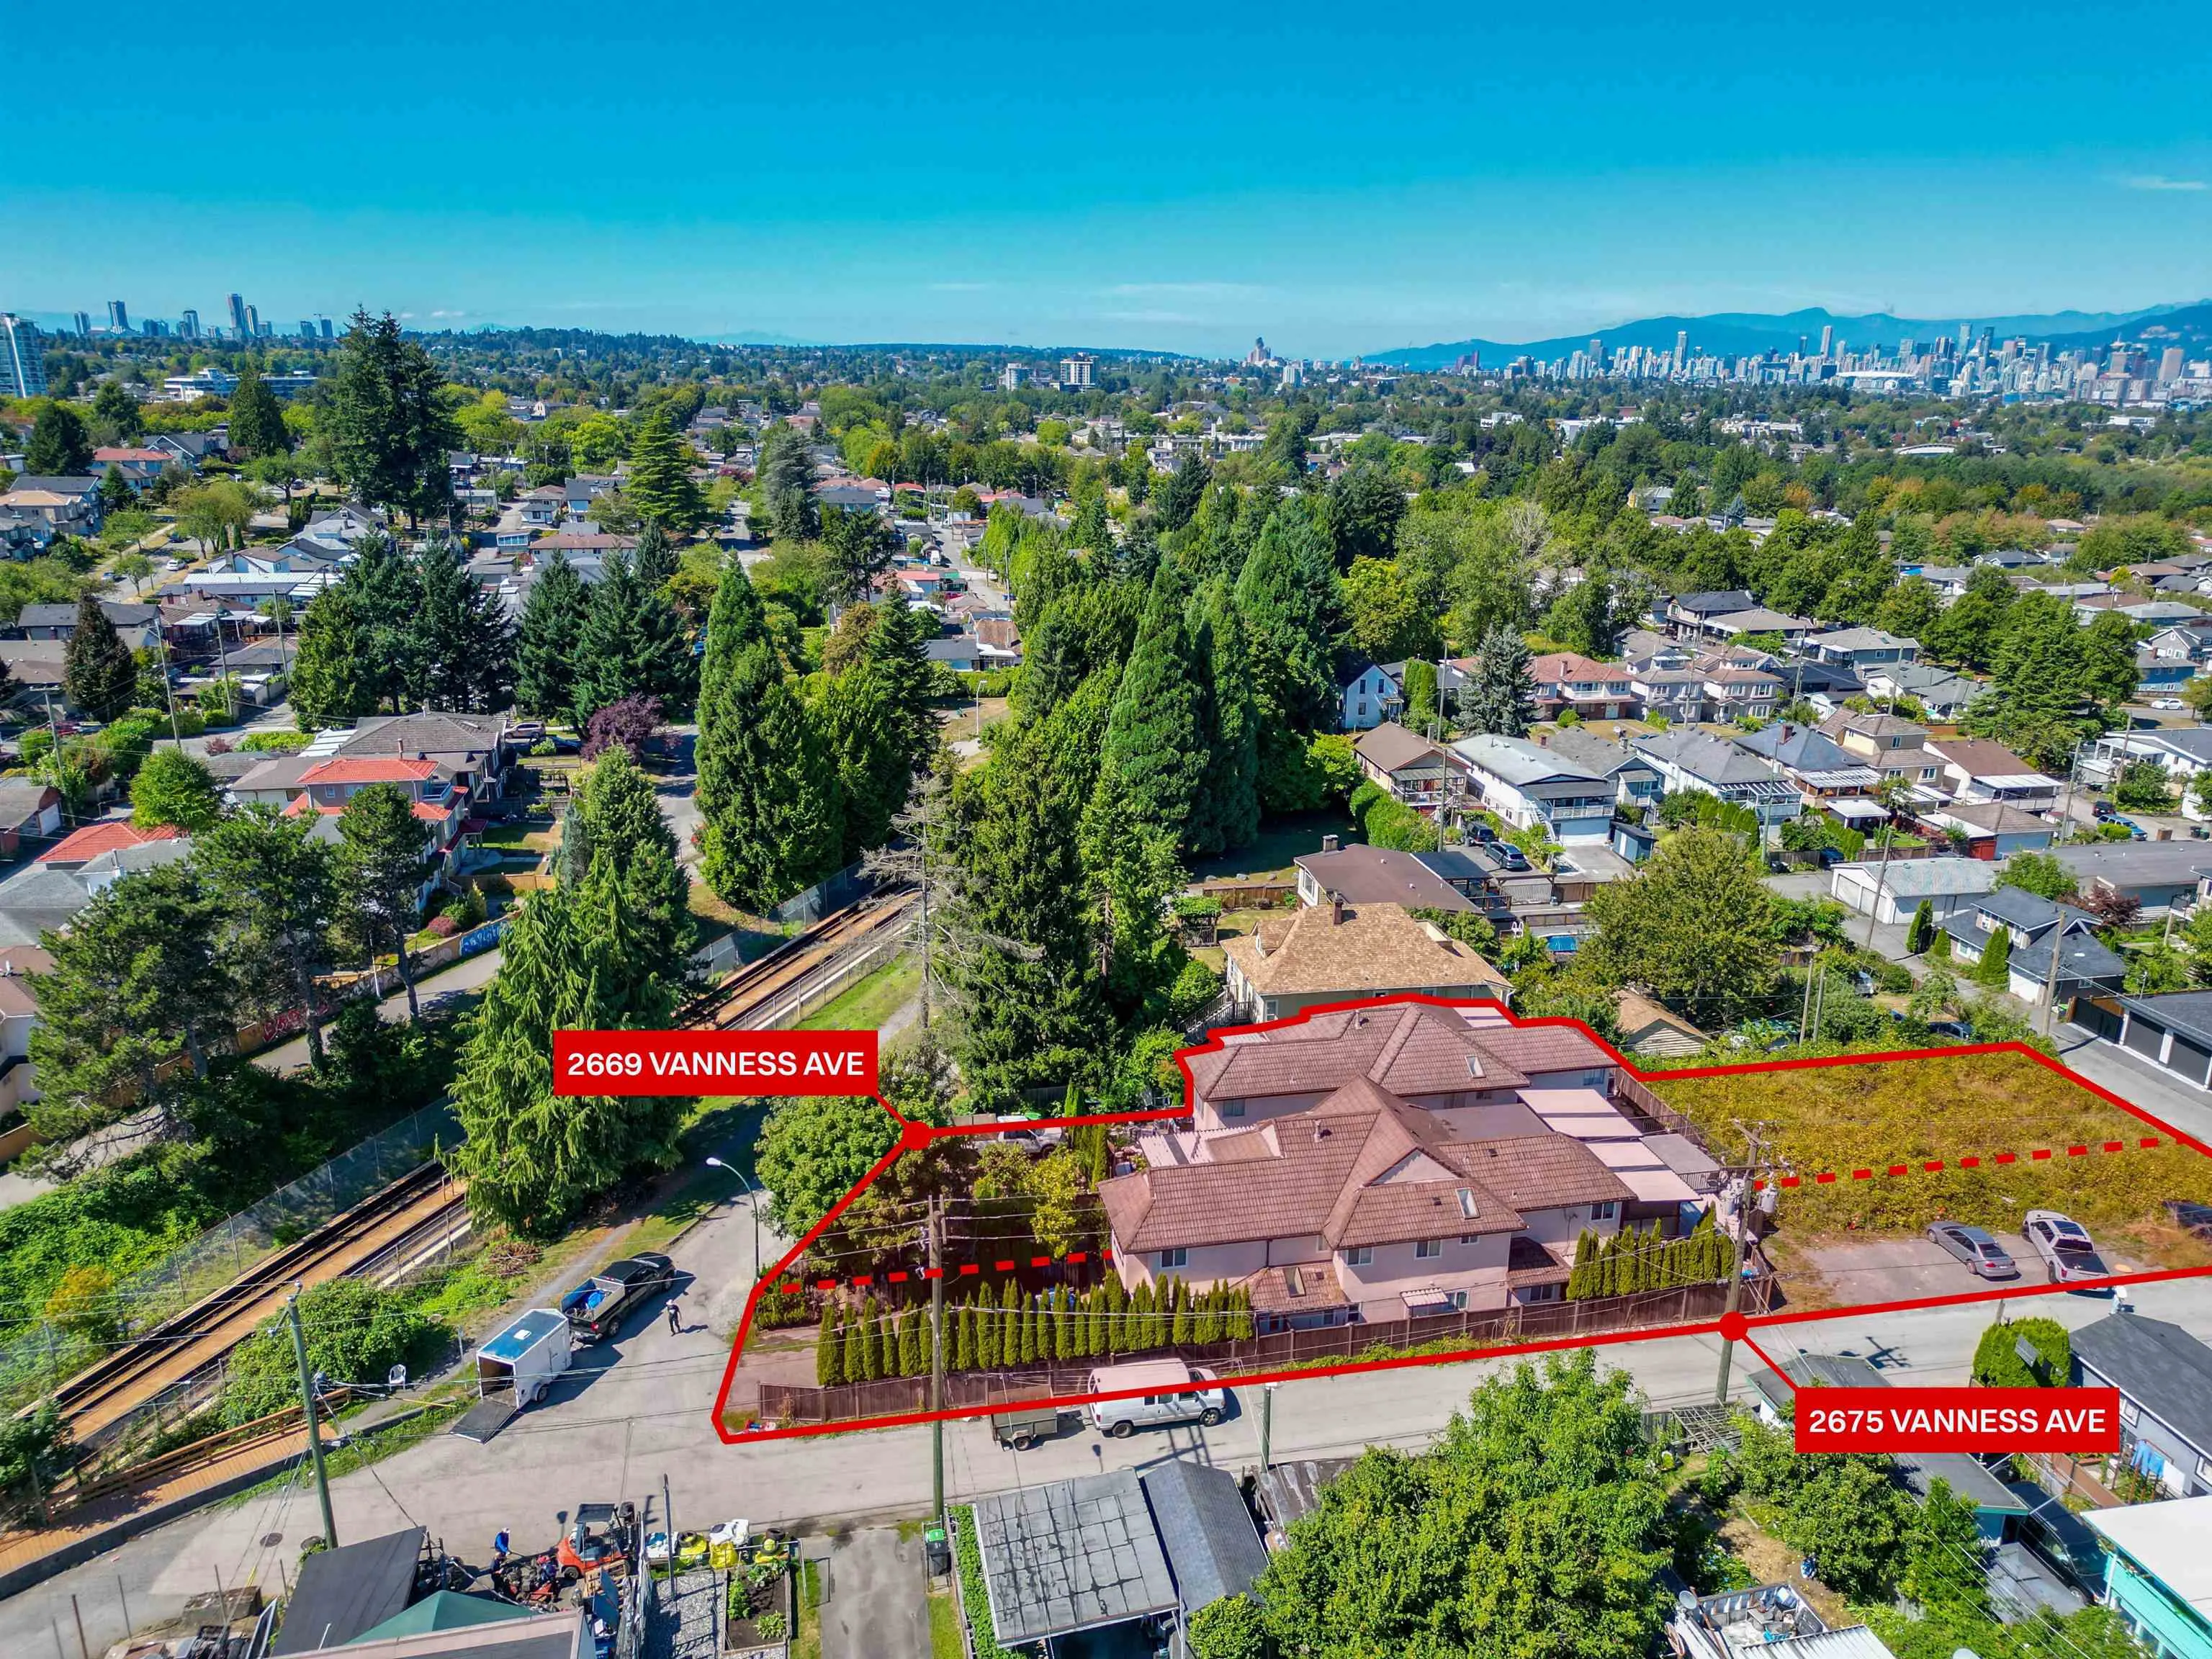
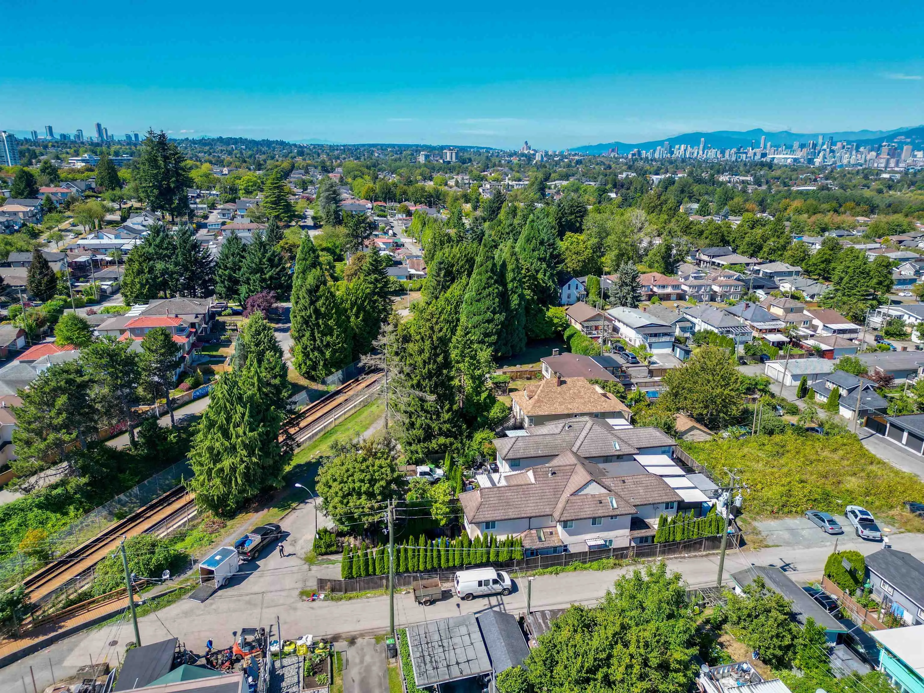
2675 Vanness Avenue is a court-ordered sale offering a strong holding and redevelopment opportunity in Vancouver, B.C. The property sits on a 10,184 SF lot with potential to assemble with neighbouring 2669 Vanness Avenue, creating a combined site of approximately 19,492 SF. Located within a TOD Tier 2 area, the site allows for density up to 4.0 FSR and heights up to 12 storeys, positioning it for future high-density residential development. Each lot includes four rentable units, offering potential holding income of up to approximately $10,000 per month per lot while redevelopment plans are advanced. Seller financing of up to 70% of the purchase price may be available for qualified buyers.

Property Details

Full Property Details

Interior

Bedrooms
5
Washrooms
4
Square Footage
3218 sqft
Basement
Full
Heating Type
Forced Air,Natural Gas
Kitchens
3
Den
No

Exterior

Front
40.00
Lot Size (Sq Ft)
10184.00
Waterfront
No
Parking Spaces
2
Total Parking Spaces
-
Garage Spaces
-
Zoning
CD-1
Roof
Tile

Building Description

Property Type
Residential Detached
Home Type
House
Subtype
Single Family Residence
Year Built
1993
Exterior
Log,Mixed (Exterior)
Water Supply
Public
No. Floor Levels
2

Community

Community
Renfrew Heights
Area Code
Vancouver East

Taxes & Fees

Taxes
$12,620.50 /yr
Tax Year
2025

Room Types

Room Dimensions Area Description
Living Room 14' x 14' 196 sqft -
Dining Room 7' x 14' 98 sqft -
Kitchen 8' x 9' 72 sqft -
Family Room 13' x 13' 169 sqft -
Primary Bedroom 12' x 16' 192 sqft -
Bedroom 13' x 17' 221 sqft -
Bedroom 10' x 11' 110 sqft -
Living Room 13' x 14' 182 sqft -
Kitchen 9' x 9' 81 sqft -
Bedroom 12' x 12' 144 sqft -
Bedroom 9' x 10' 90 sqft -
Living Room 12' x 13' 156 sqft -
Kitchen 8' x 13' 104 sqft -
Jess Kuang
Jess Kuang
Sutton Group - 1st West Realty
Listed by Khash Raeisi PREC*
12 days on site
Listing Broker
Stonehaus Realty Corp.
Courtesy
Stonehaus Realty Corp.

Similar homes for sale in Vancouver

Explore Vancouver

This representation is based in whole or in part on data generated by the Chilliwack & District Real Estate Board, Fraser Valley Real Estate Board or Greater Vancouver REALTORS® which assumes no responsibility for its accuracy. Copyright 2026 by the Greater Vancouver REALTORS®, Fraser Valley Real Estate Board, Chilliwack and District Real Estate Board, and BC Northern Real Estate Board. All Rights Reserved.
Powered by AgentLocator






