
16455 89 Avenue, Surrey
1 / 40
For Sale
$2,288,600
5 bd · 4 ba · 5,596 sq ft

16455 89 Avenue, Surrey V4N 1A2

MLS®# R3180310

Est. mortgage
$8,682/mo
Property taxes $7,324.43/yr

About This Home

Property Type
House, Single Family Residence
Parking
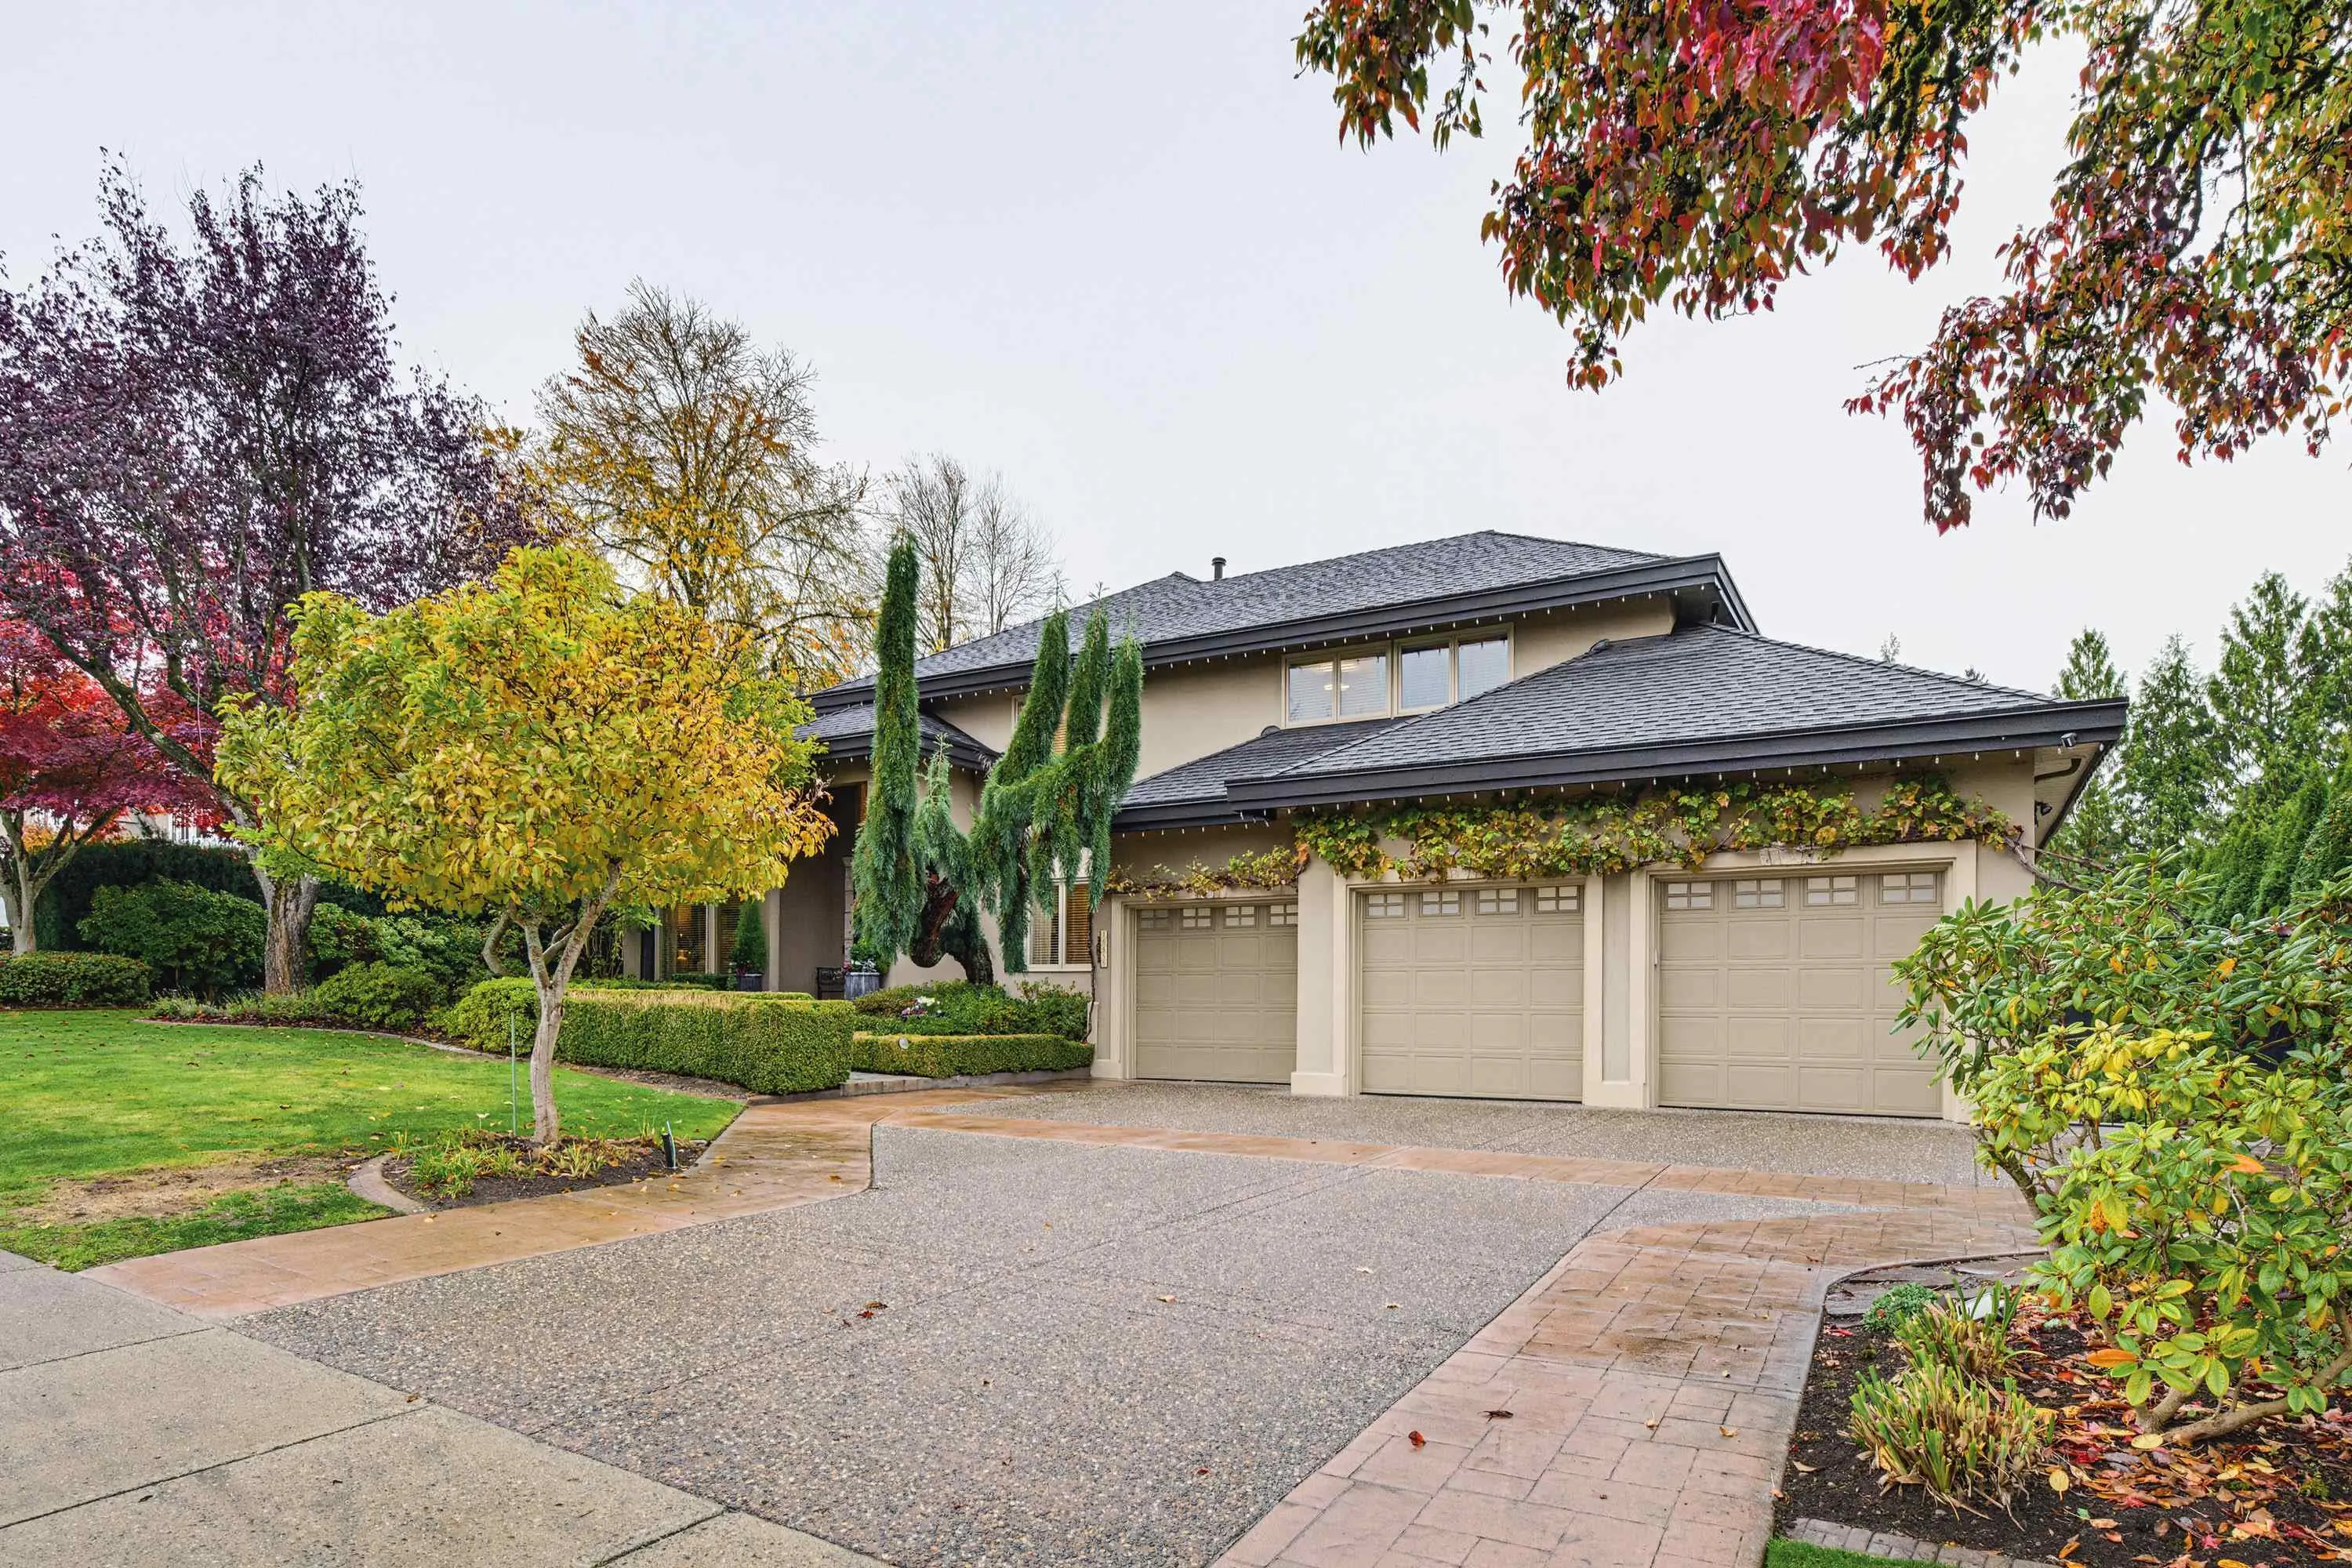
3 garage, 6 parking
MLS #
R3180310
Size
5596 sqft
Basement
Full,Finished
Lot size
13939.00 sqft
Tax
$7,324.43 /yr
Year Built
1992
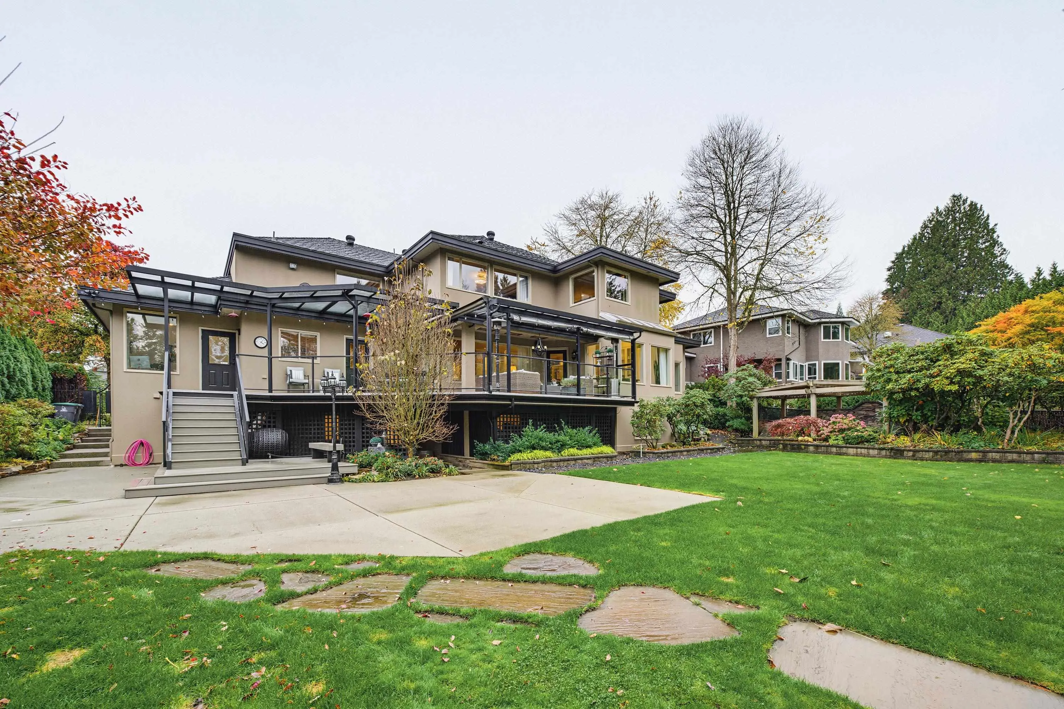
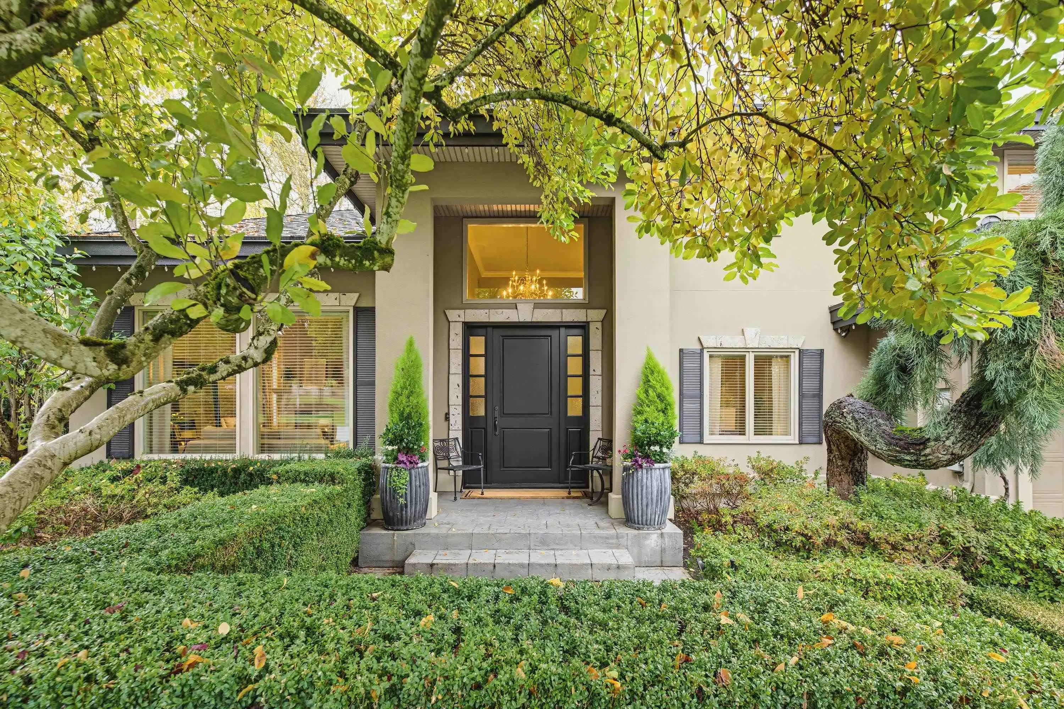
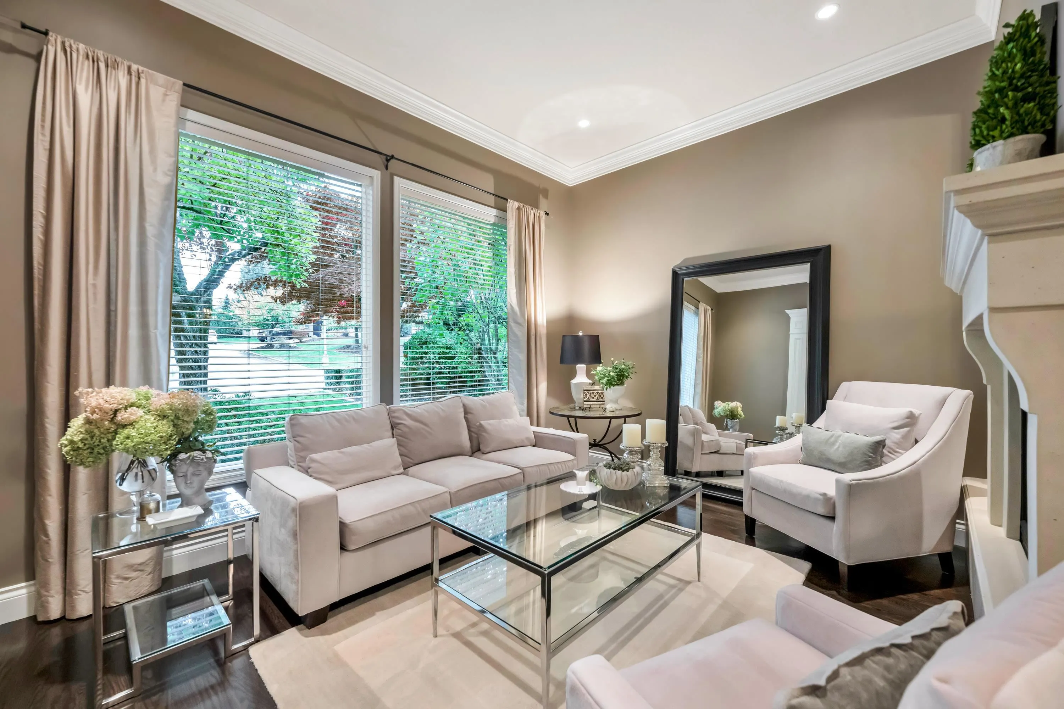
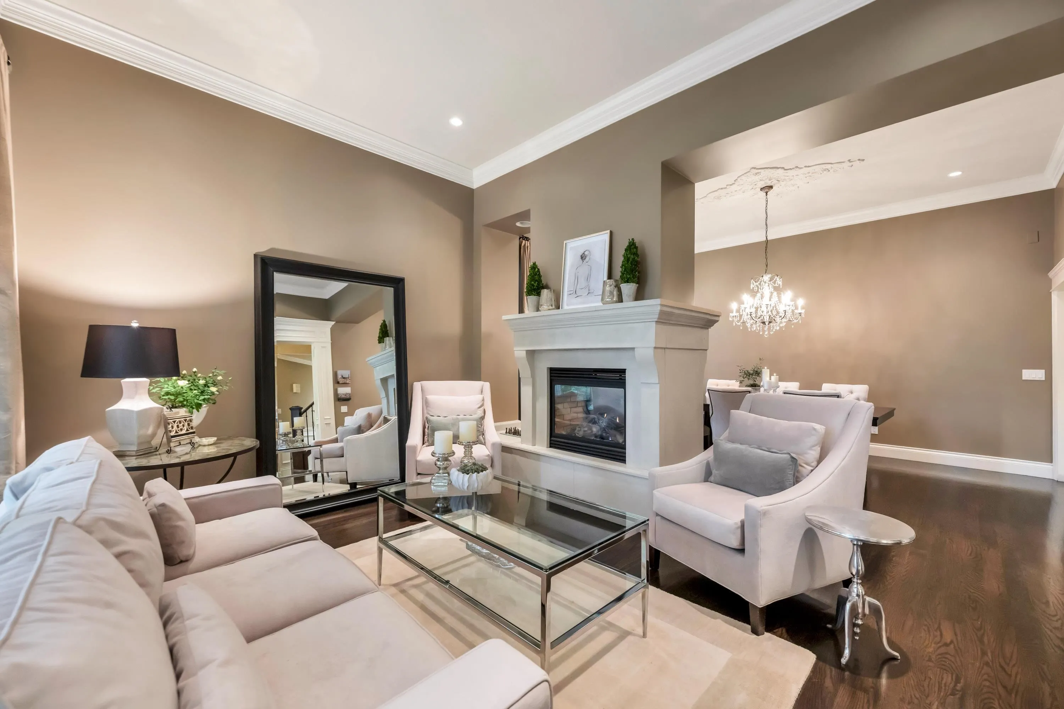
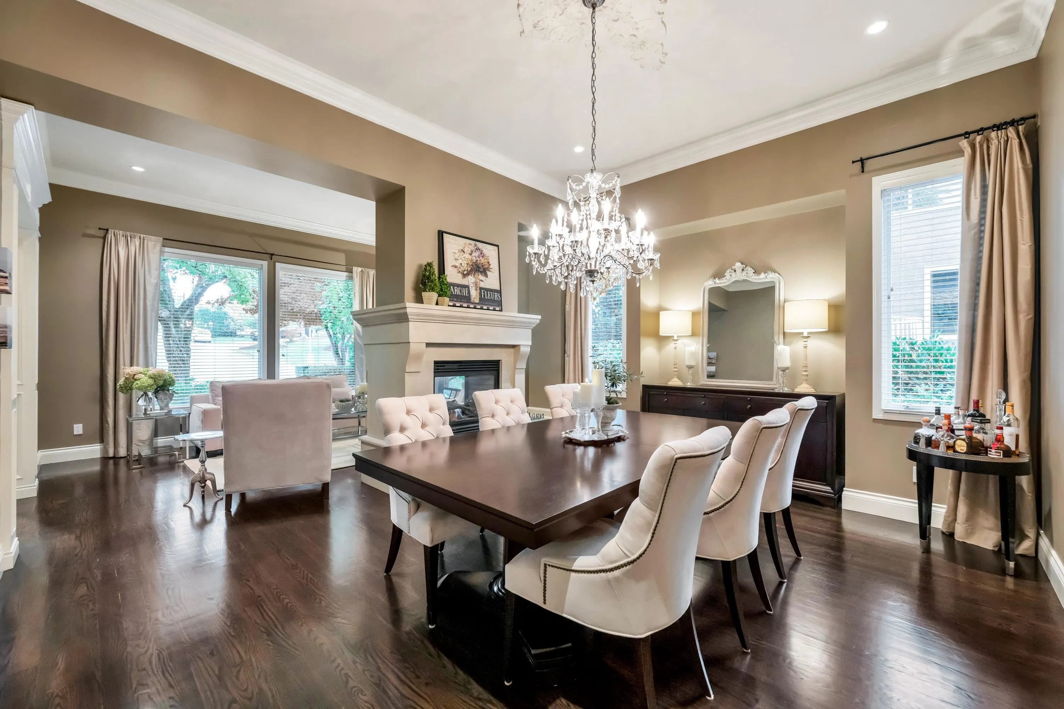
An exceptional home in one of Fleetwood’s most desirable neighbourhoods! Offering over 5,800 sq ft of luxurious living space, this beautifully designed home showcases outstanding craftsmanship, quality finishes & thoughtful attention to detail. Feat 4 spacious bdrms upstairs, an elegant mn-floor office & a 2nd private office w/its own ent. The stunning chef-inspired kitch feat a concealed walk-in pantry & adjoining flex rm. Enjoy outdoor ent on the expansive cvrd patio, complete w/custom glass awning & relaxing hot tub. The fully finished w/o bsmt offers a theatre rm, custom bar, wine cellar, additional bdrm & full bath, w/excellent suite pot. Luxury living at its finest!

Property Details

Full Property Details

Interior

Bedrooms
5
Washrooms
4
Square Footage
5596 sqft
Basement
Full,Finished
Heating Type
Forced Air
Kitchens
1
Floor Finish
Mixed
Den
Yes

Exterior

Front
98.85
Lot Size (Sq Ft)
13939.00
Waterfront
No
Parking Spaces
6
Total Parking Spaces
-
Garage Spaces
3
Zoning
R2
Roof
Asphalt

Building Description

Property Type
Residential Detached
Home Type
House
Subtype
Single Family Residence
Year Built
1992
Exterior
Frame Wood,Stucco
Water Supply
Public
No. Floor Levels
2

Community

Community
Fleetwood Tynehead
Area Code
Surrey

Taxes & Fees

Taxes
$7,324.43 /yr
Tax Year
2026

Other

Virtual Tour Link

Room Types

Room Dimensions Area Description
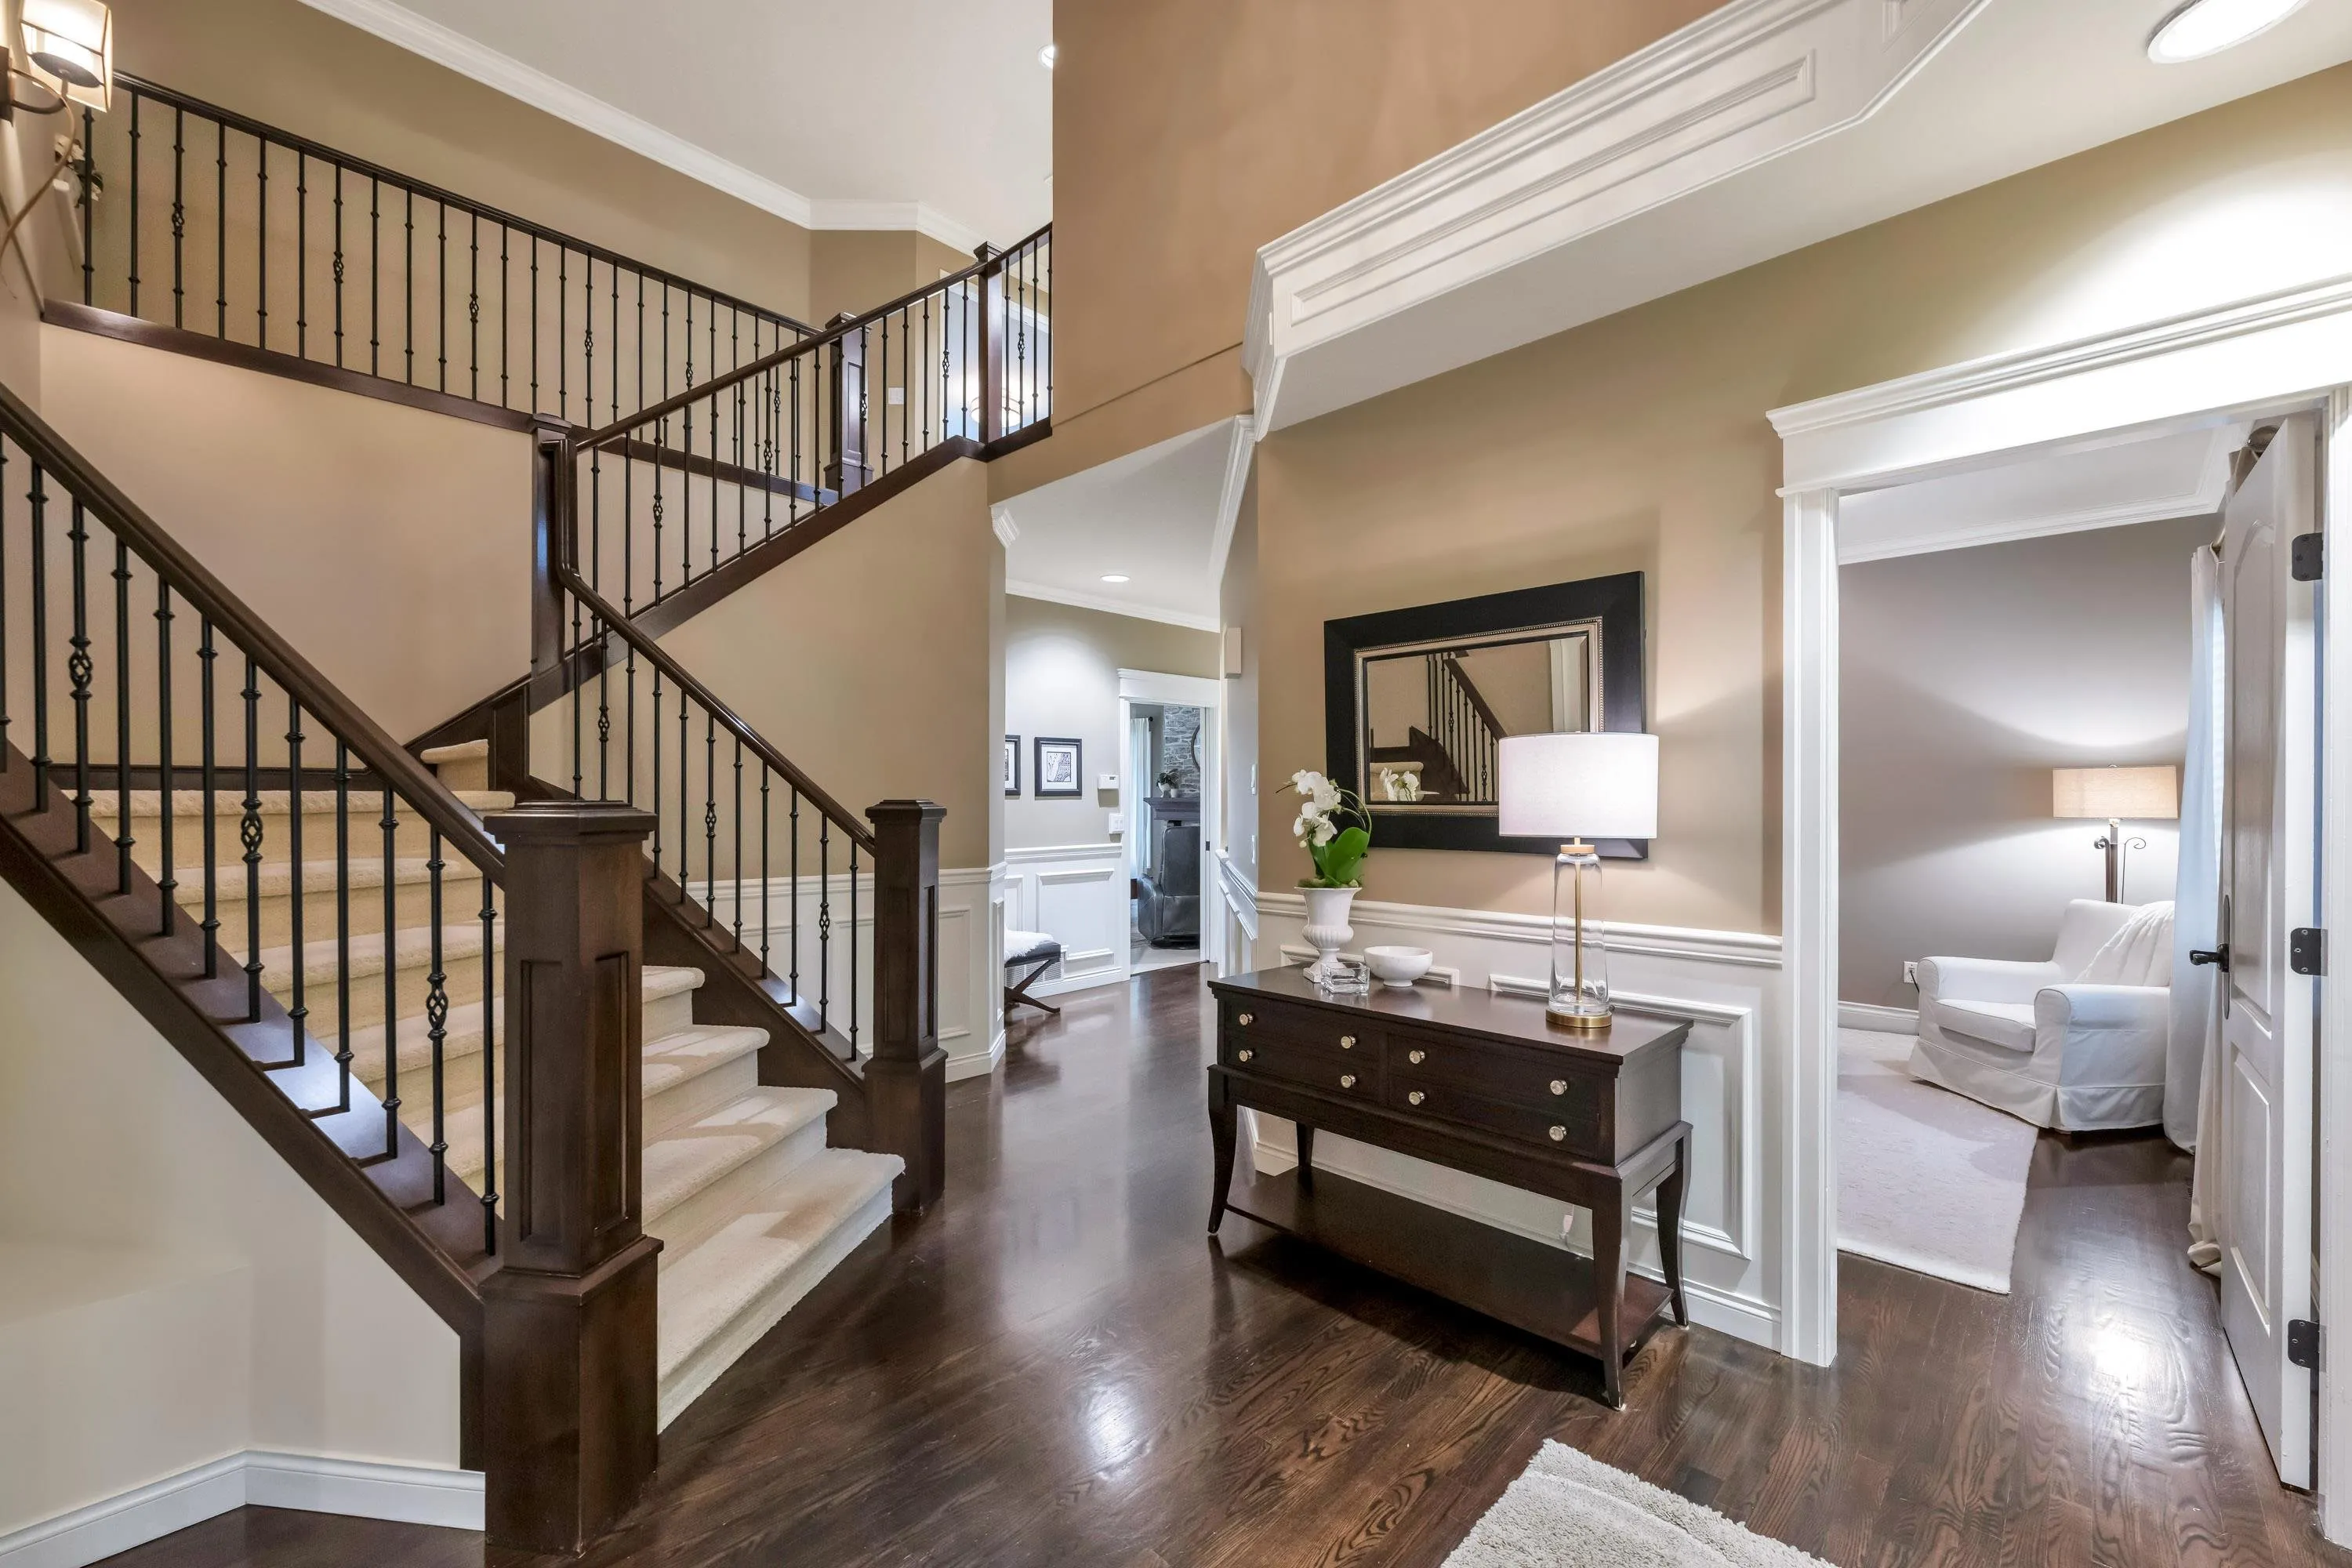
Foyer 9'5 x 10' 94.17 sqft -
Living Room 13' x 15' 195 sqft -
Dining Room 12'5 x 15' 186.25 sqft -
Flex Room 13' x 15' 195 sqft -
Kitchen 14' x 10'5 145.83 sqft -
Nook 12'11 x 11' 142.08 sqft -
Family Room 16' x 19'3 308 sqft -
Office 11'9 x 12'2 142.96 sqft -
Laundry 6'7 x 12'10 84.49 sqft -
Solarium 9'7 x 9'5 90.24 sqft -
Primary Bedroom 13'2 x 17'6 230.42 sqft -
Walk-In Closet 13'0 x 7'8 99.67 sqft -
Bedroom 11'0 x 10'5 114.58 sqft -
Bedroom 11' x 11' 121 sqft -
Bedroom 11'9 x 11' 129.25 sqft -
Recreation Room 15'3 x 28'4 432.08 sqft -
Media Room 17'3 x 22' 379.5 sqft -
Gym 14'9 x 14'6 213.88 sqft -
Bedroom 12'5 x 15' 186.25 sqft -
Den 9'7 x 14'6 138.96 sqft -
Bar Room 9'10 x 10'4 101.61 sqft -
Wine Room 9'5 x 9'7 90.24 sqft -
Jess Kuang
Jess Kuang
Sutton Group - 1st West Realty
Listed by Danny Evans
12 days on site
Listing Broker
Royal LePage - Wolstencroft
Courtesy
Royal LePage - Wolstencroft

Similar homes for sale in Surrey

Explore Surrey

This representation is based in whole or in part on data generated by the Chilliwack & District Real Estate Board, Fraser Valley Real Estate Board or Greater Vancouver REALTORS® which assumes no responsibility for its accuracy. Copyright 2026 by the Greater Vancouver REALTORS®, Fraser Valley Real Estate Board, Chilliwack and District Real Estate Board, and BC Northern Real Estate Board. All Rights Reserved.
Powered by AgentLocator







