
10519 Modesto Place, Delta
1 / 40
For Sale
$1,599,000
5 bd · 4 ba · 3,694 sq ft

10519 Modesto Place, Delta V4C 0B2

MLS®# R3180301

Est. mortgage
$6,066/mo
Property taxes $6,535.26/yr

About This Home

Property Type
House, Single Family Residence
Parking
2 garage, 4 parking
MLS #
R3180301
Size
3694 sqft
Basement
Finished
Lot size
4682.00 sqft
Tax
$6,535.26 /yr
Year Built
2011
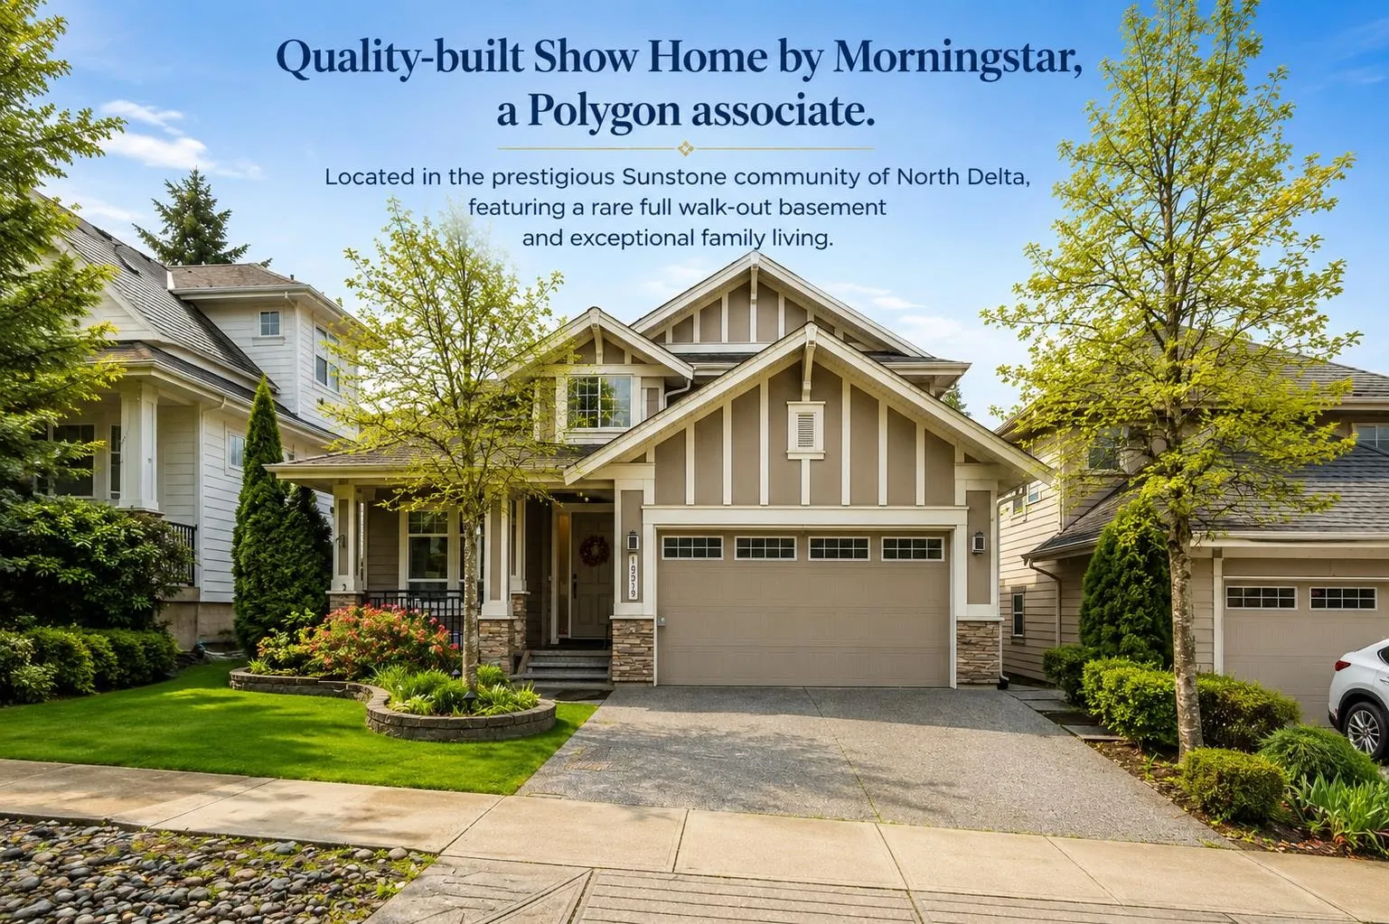
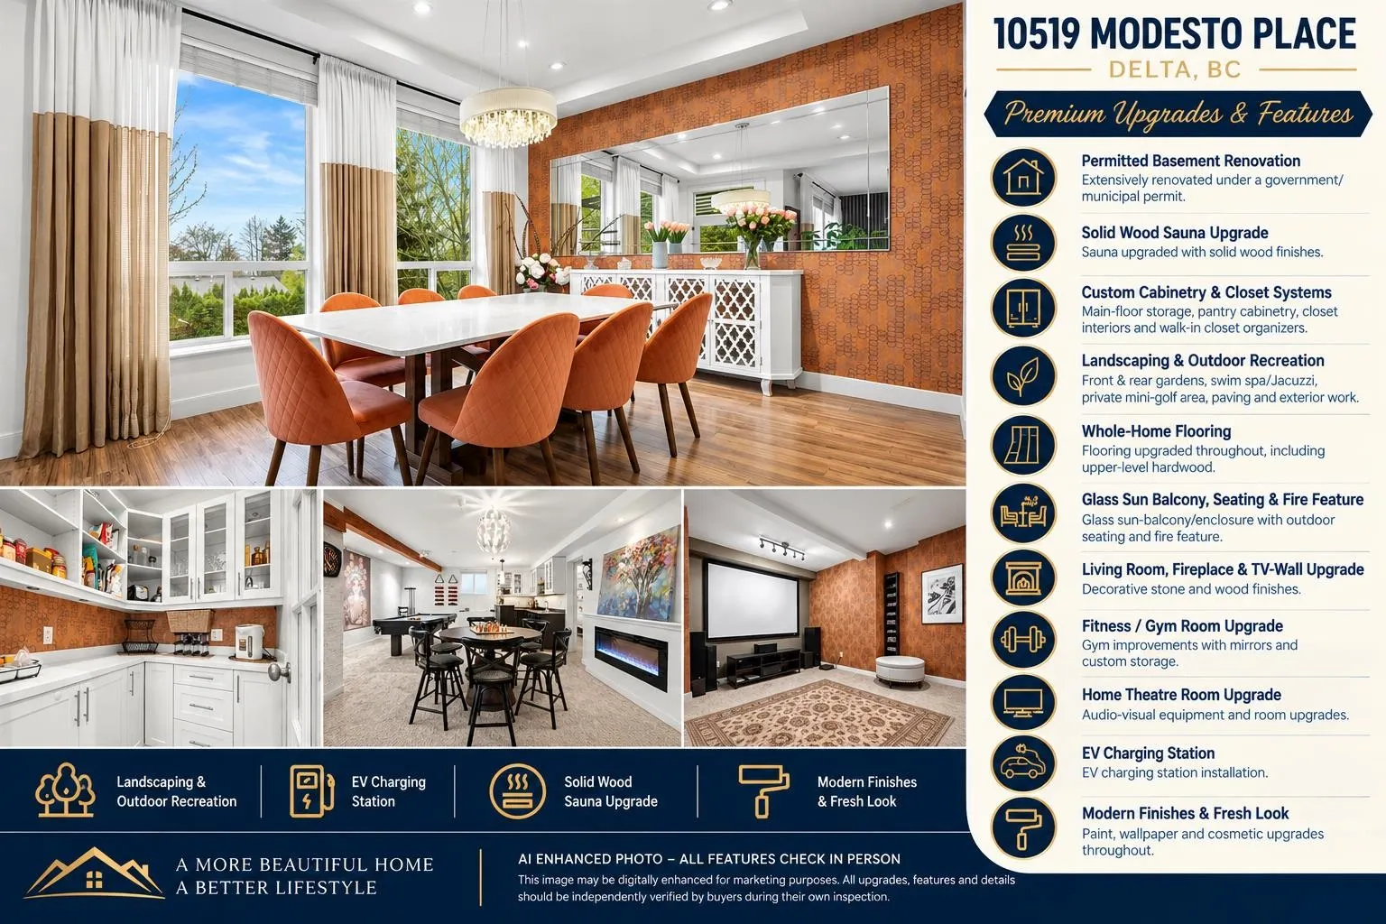
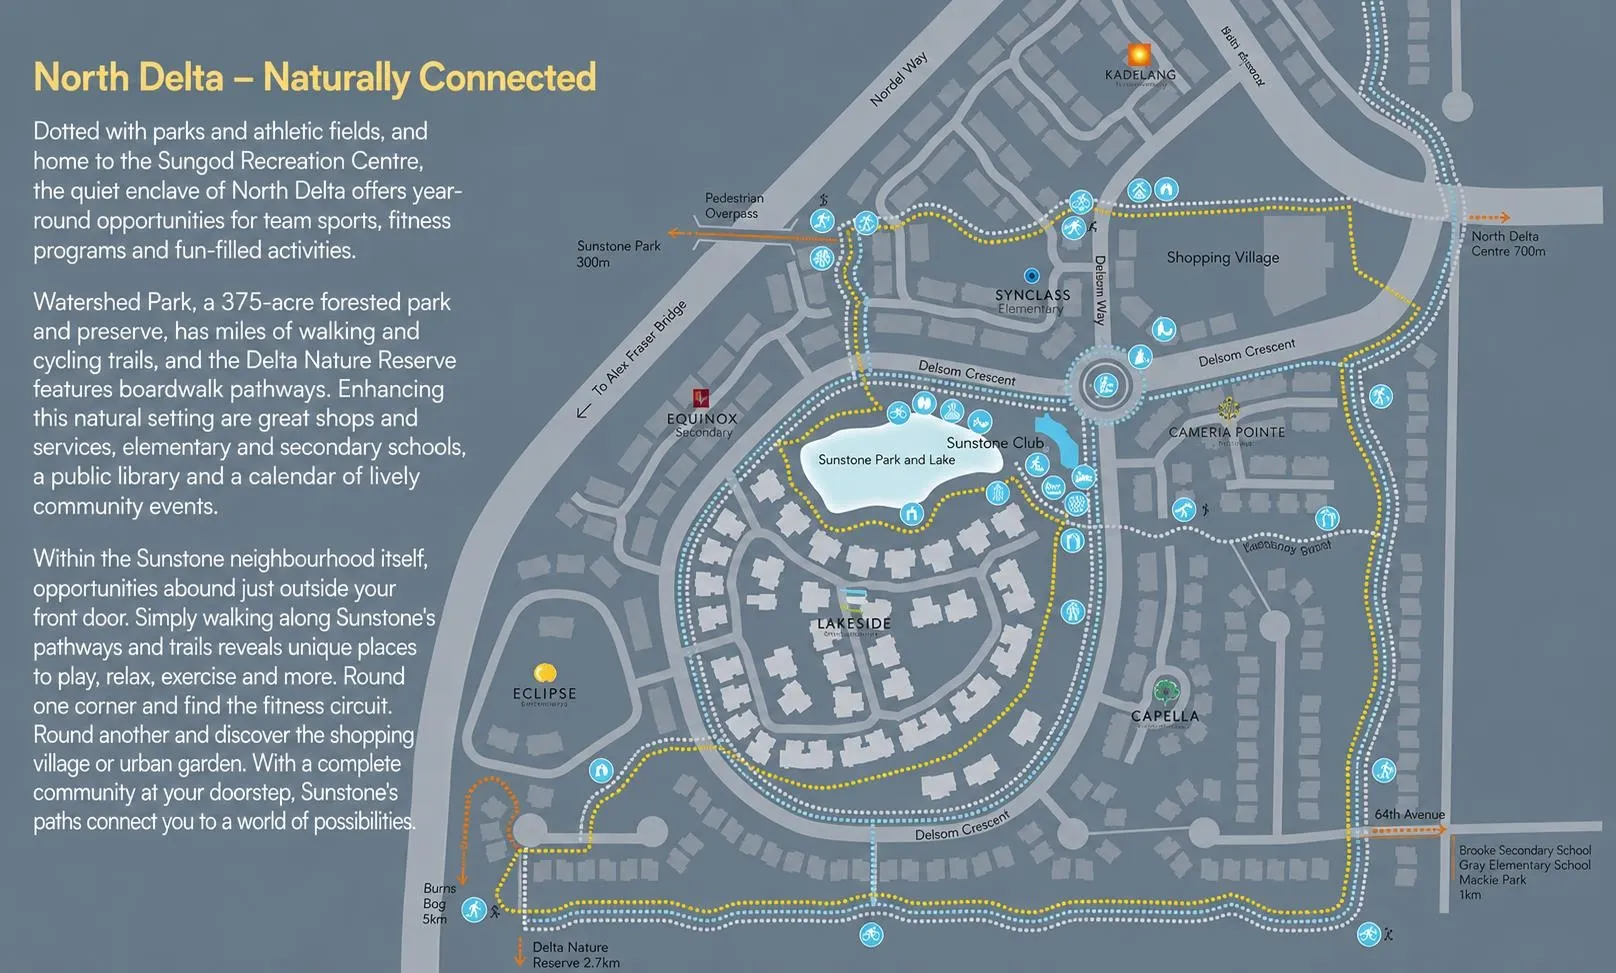
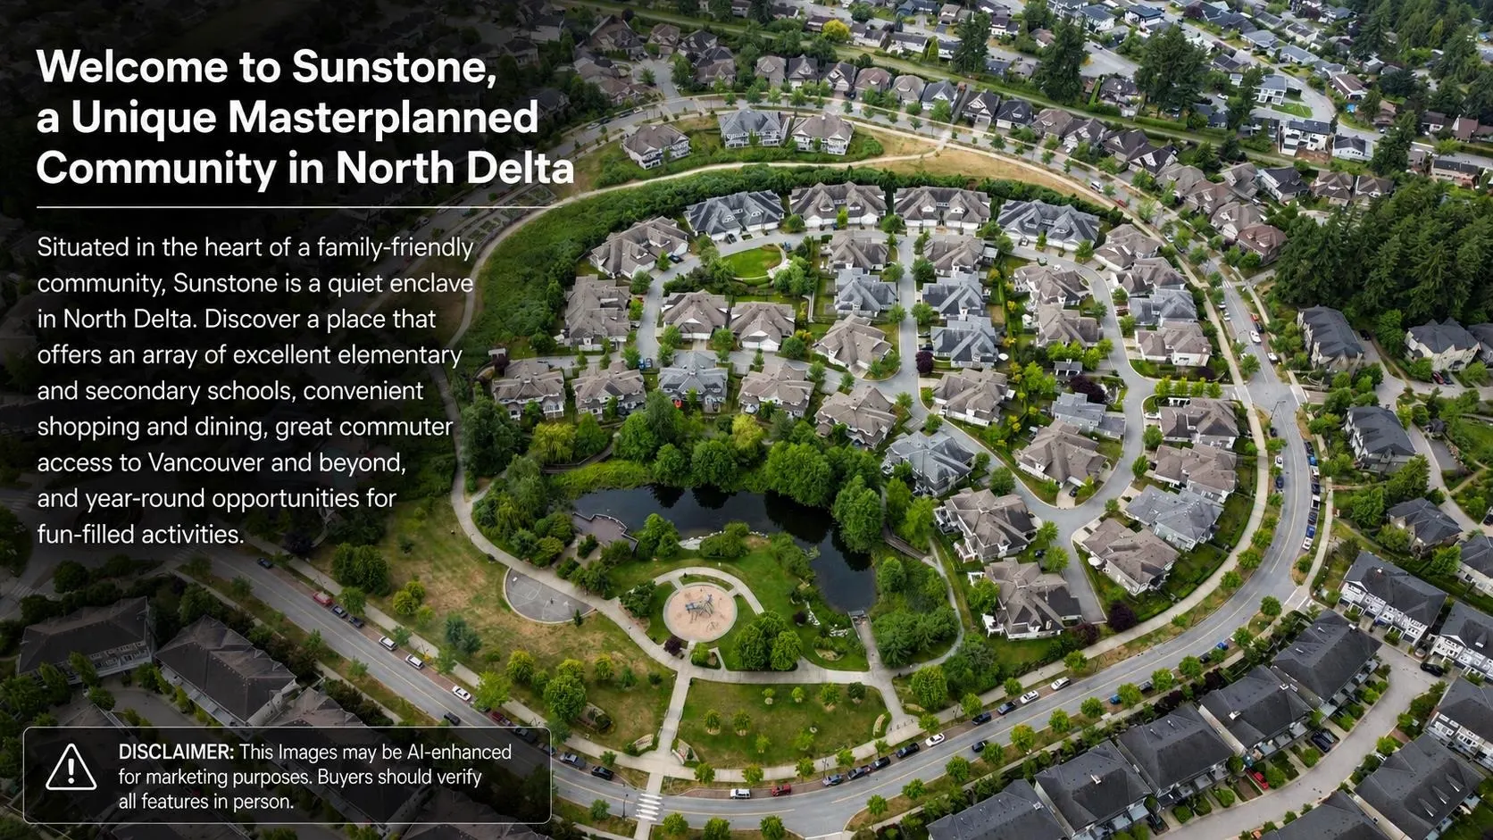
Quality-built "SHOW" Home by Morningstar, a Polygon associate. This home is fully equipped with top-of-the-line finishes throughout and offers a functional ideal for families. This stunning great house plan has it all, potential 1 bedroom on Main, 2 bedroom down, a gourmet kitchen with maple cabinetry, granite countertops, a walk-in pantry, eco-friendly Terrawood flooring, and stainless steel appliances. Fully finished walk-out basement with ground-level entry (no stairs) provides excellent flexibility, while high-end renovations throughout enhance the home's modern appeal; the beautifully landscaped yard features a mini golf area outdoor jacuzzi, perfect for entertaining. Mins to Gray Elementary, Sands Secondary, Devon Gardend & IC Delta. Must See!

Property Details

Full Property Details

Interior

Bedrooms
5
Washrooms
4
Square Footage
3694 sqft
Basement
Finished
Heating Type
Electric,Forced Air
Kitchens
2
Floor Finish
Laminate,Mixed
Den
Yes

Exterior

Front
47.57
Lot Size (Sq Ft)
4682.00
Waterfront
No
Parking Spaces
4
Total Parking Spaces
-
Garage Spaces
2
Zoning
CD348
Roof
Asphalt

Building Description

Property Type
Residential Detached
Home Type
House
Subtype
Single Family Residence
Year Built
2011
Exterior
Frame Wood,Mixed (Exterior),Vinyl Siding
Water Supply
Public
No. Floor Levels
2

Community

Community
Nordel
Area Code
N. Delta

Taxes & Fees

Taxes
$6,535.26 /yr
Tax Year
2025

Other

Virtual Tour Link

Room Types

Room Dimensions Area Description
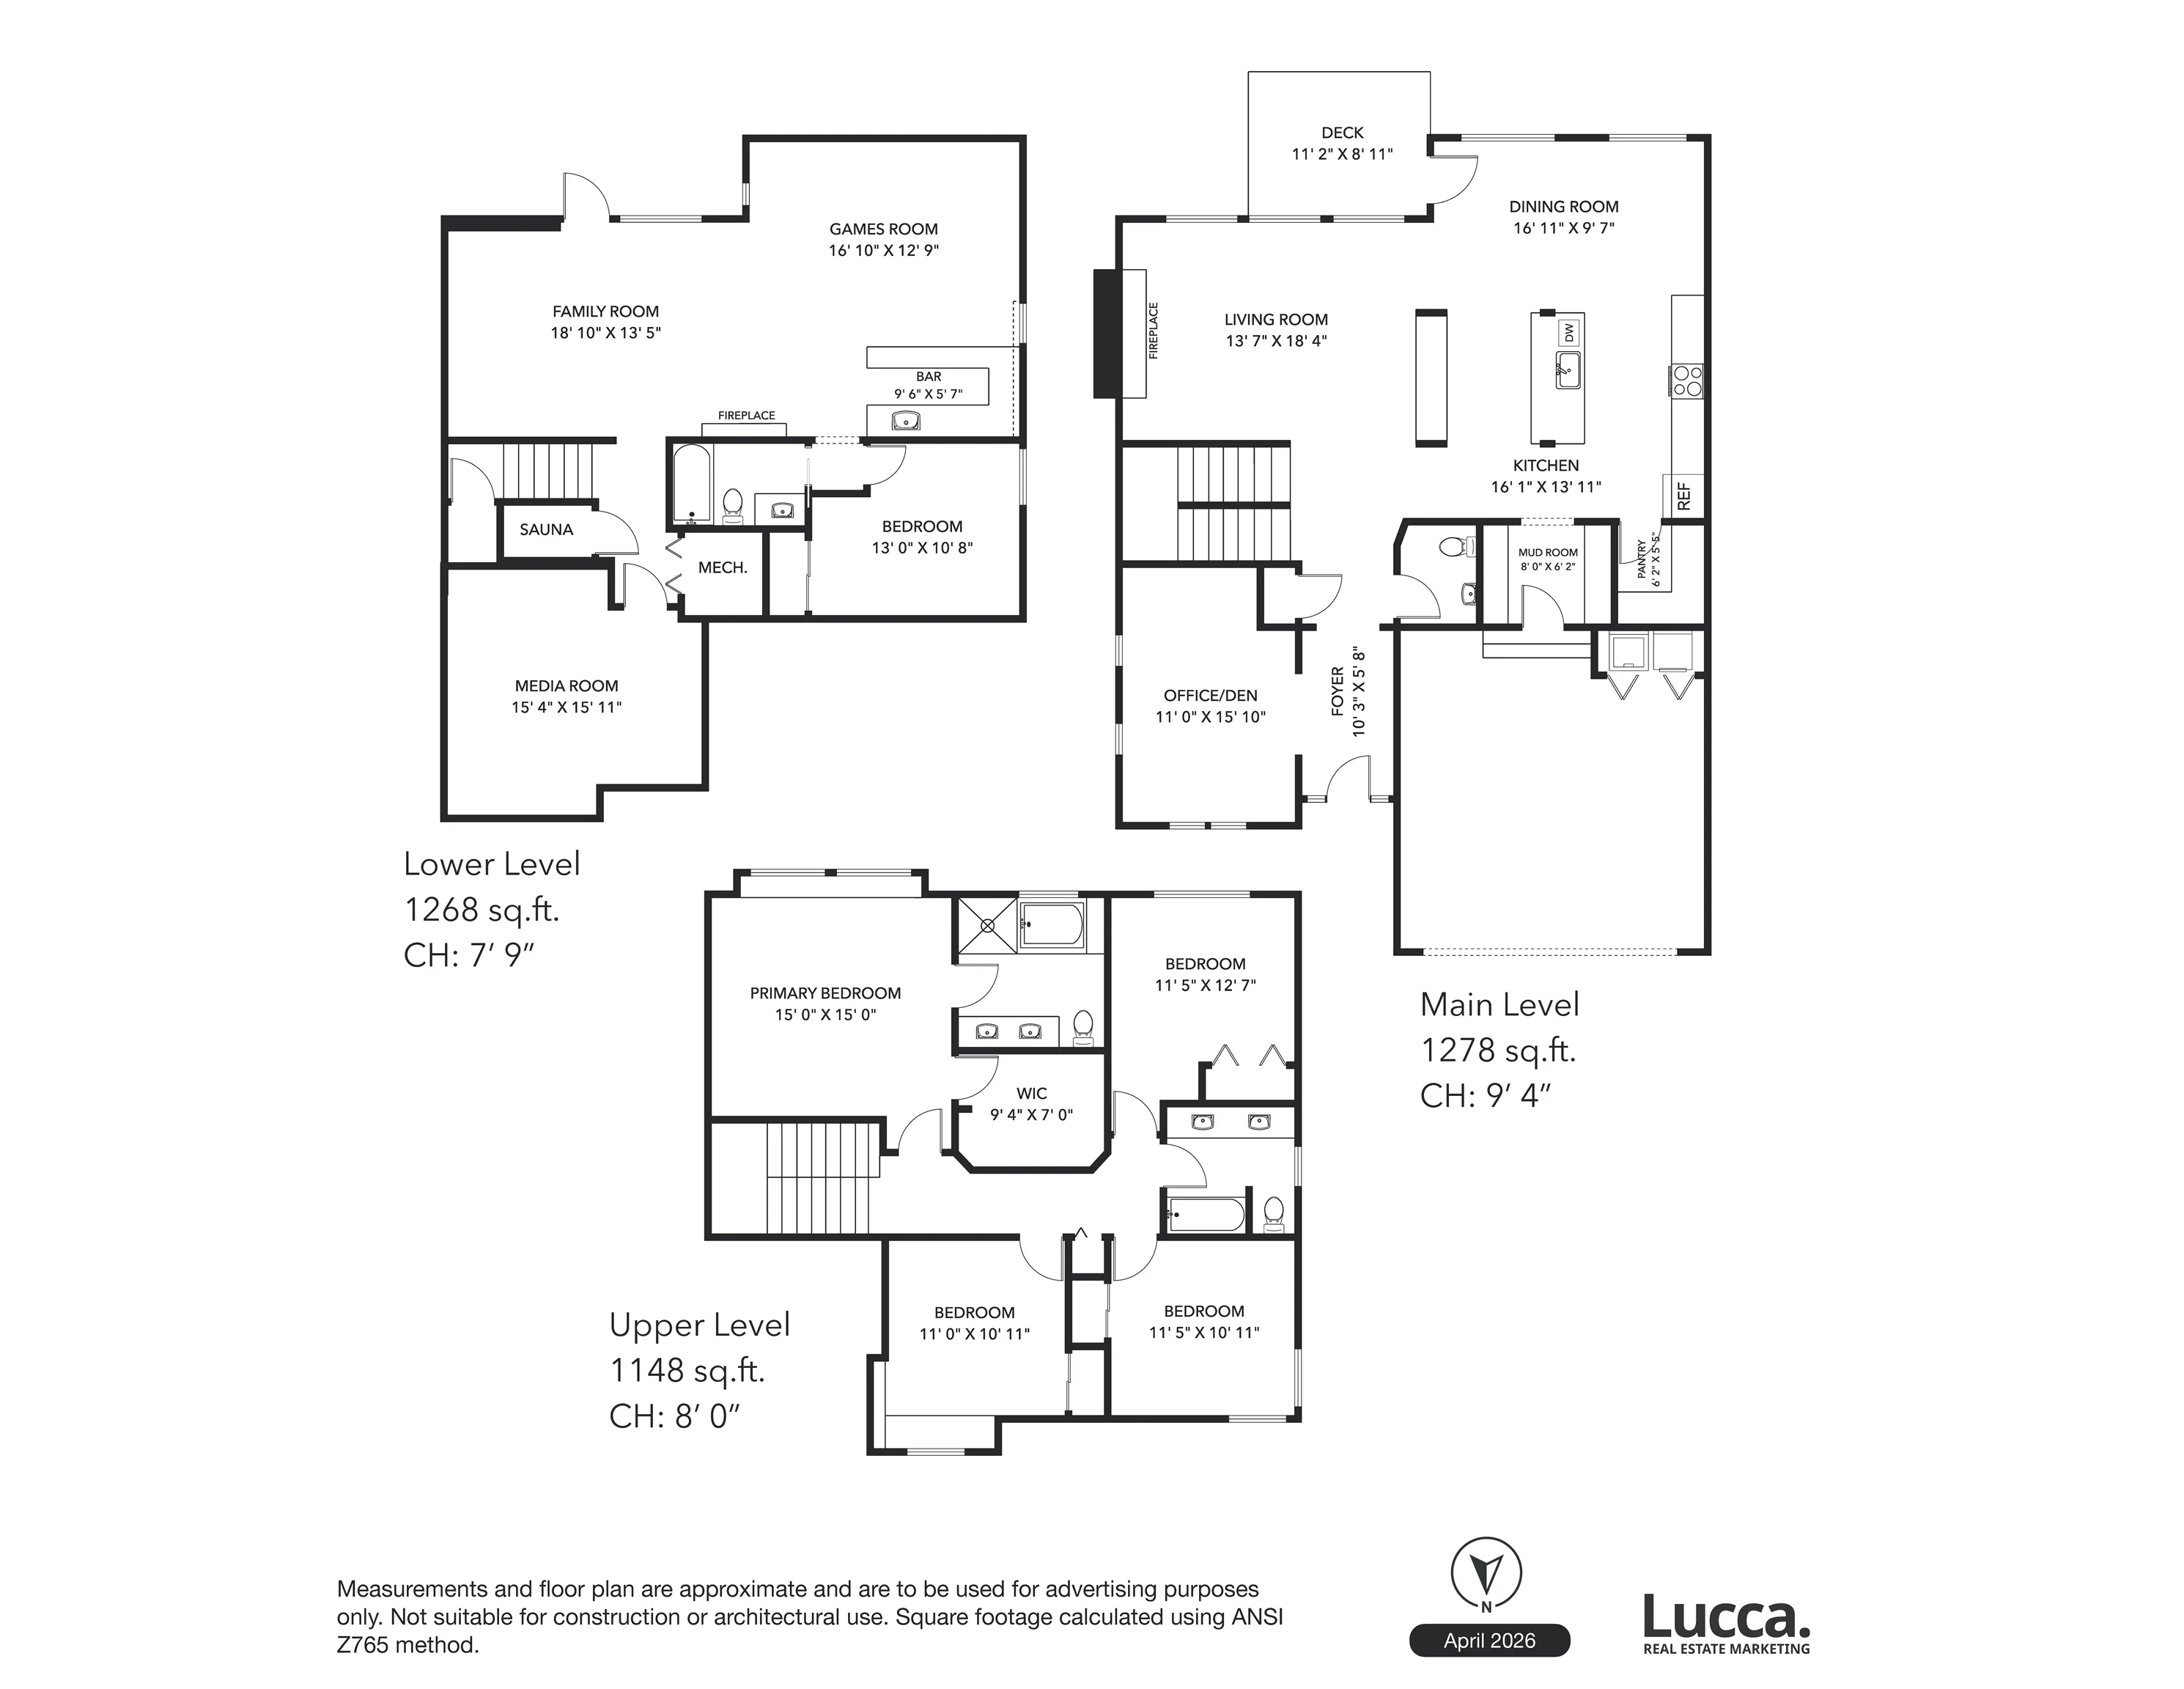
Kitchen 13'11 x 16'1 223.83 sqft -
Den 15'10 x 11' 174.17 sqft -
Living Room 13'7 x 18'4 249.03 sqft -
Primary Bedroom 15' x 15' 225 sqft -
Bedroom 12'7 x 11'5 143.66 sqft -
Bedroom 10'11 x 11'5 124.63 sqft -
Bedroom 10'11 x 11' 120.08 sqft -
Media Room 15'11 x 15'4 244.06 sqft -
Bedroom 10'8 x 13' 138.67 sqft -
Family Room 13'5 x 18'10 252.68 sqft -
Games Room 12'9 x 16'10 214.62 sqft -
Dining Room 9'7 x 16'11 162.12 sqft -
Jess Kuang
Jess Kuang
Sutton Group - 1st West Realty
Listed by Arvin Guo
12 days on site
Listing Broker
Royal Pacific Realty Corp.
Courtesy
Royal Pacific Realty Corp.

Similar homes for sale in Delta

Explore Delta

This representation is based in whole or in part on data generated by the Chilliwack & District Real Estate Board, Fraser Valley Real Estate Board or Greater Vancouver REALTORS® which assumes no responsibility for its accuracy. Copyright 2026 by the Greater Vancouver REALTORS®, Fraser Valley Real Estate Board, Chilliwack and District Real Estate Board, and BC Northern Real Estate Board. All Rights Reserved.
Powered by AgentLocator






