
2755 162 Street, Surrey
1 / 40
For Sale
$2,078,000
5 bd · 5 ba · 4,384 sq ft

2755 162 Street, Surrey V3Z 8E4

MLS®# R3180290

Est. mortgage
$7,883/mo
Property taxes $8,287.50/yr

About This Home

Property Type
House, Single Family Residence
Parking
2 garage, 4 parking
MLS #
R3180290
Size
4384 sqft
Basement
Finished,Exterior Entry
Lot size
6054.00 sqft
Tax
$8,287.50 /yr
Year Built
2008
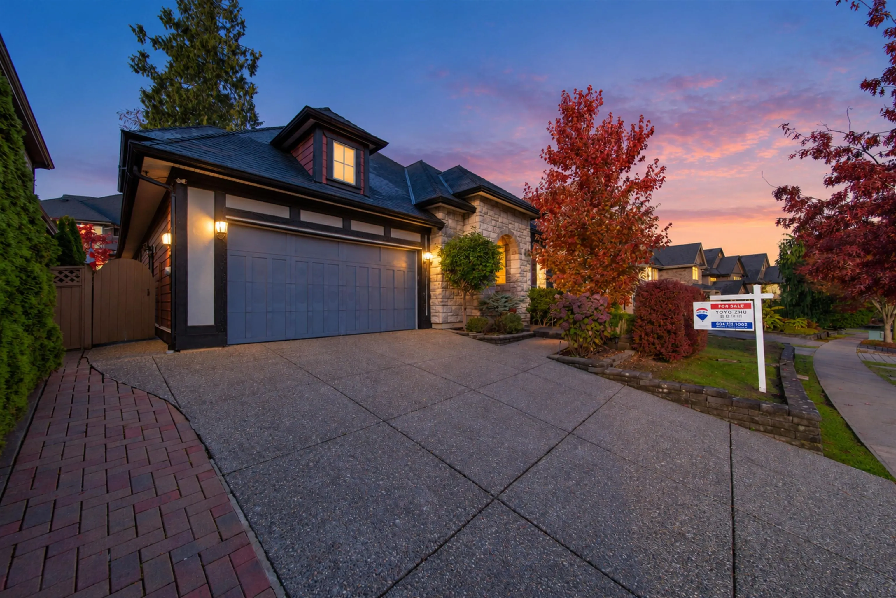
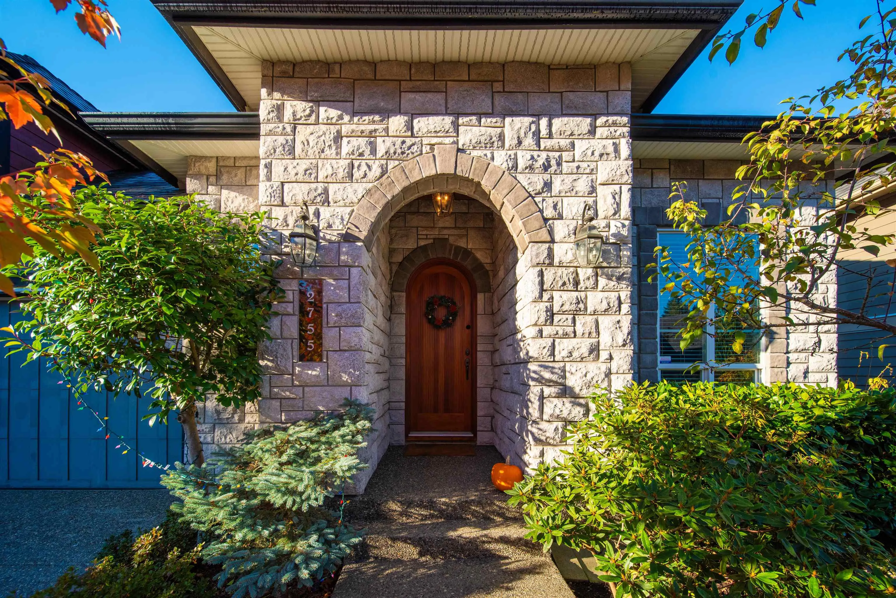
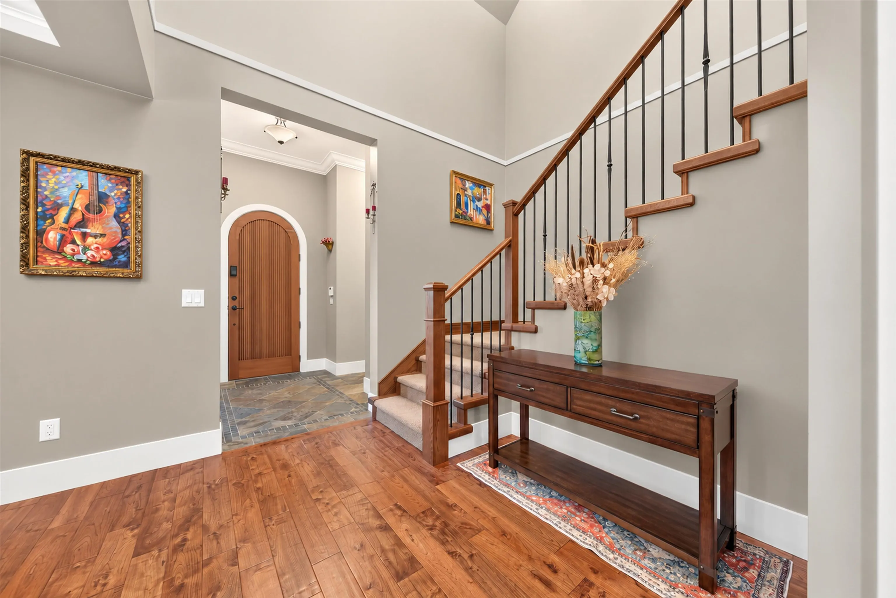
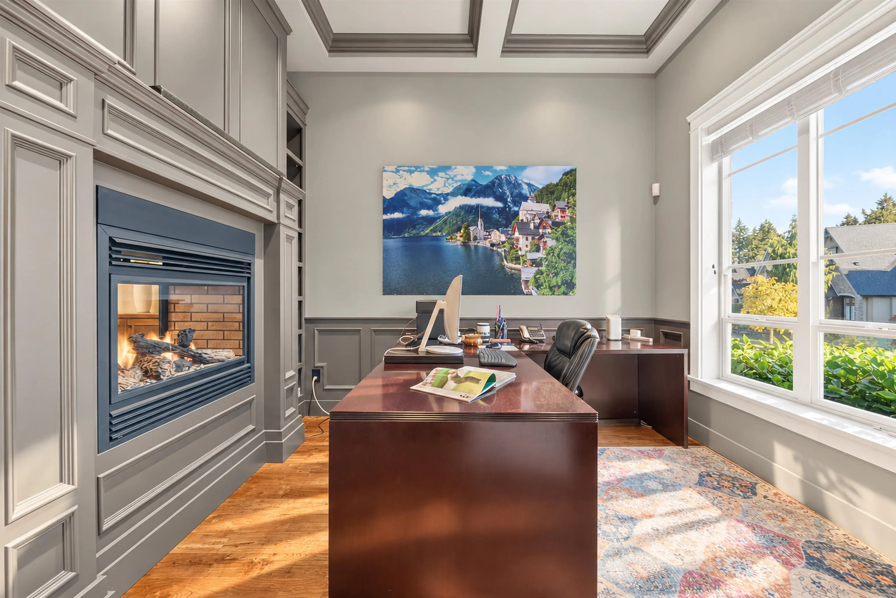
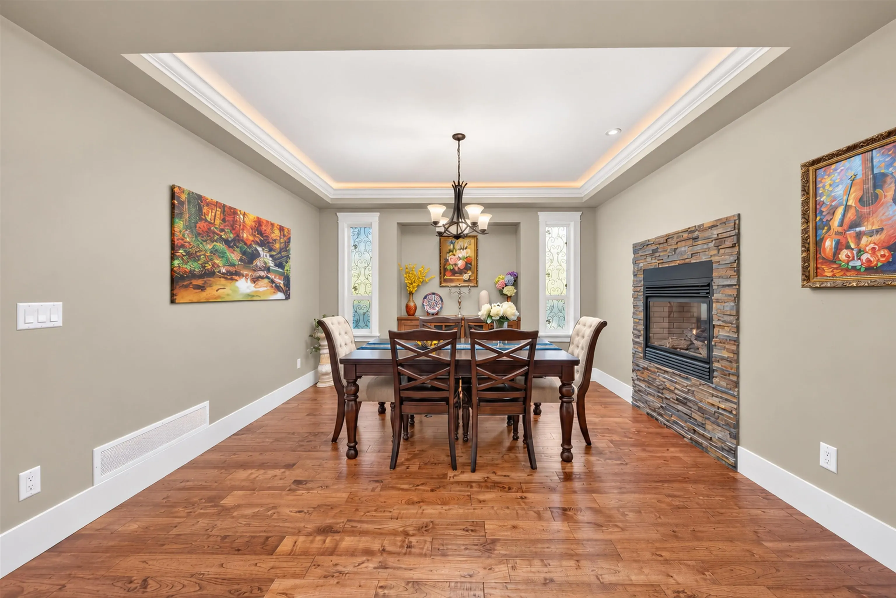
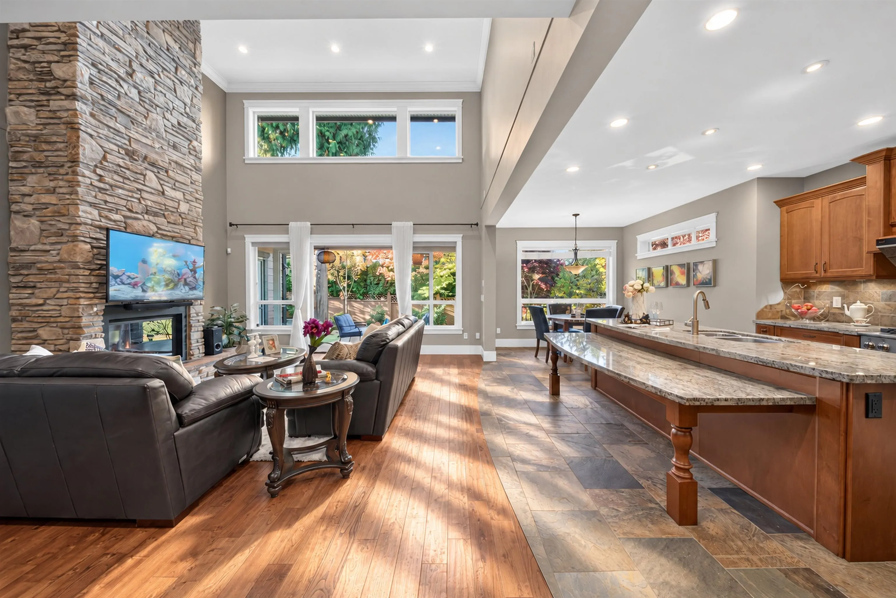
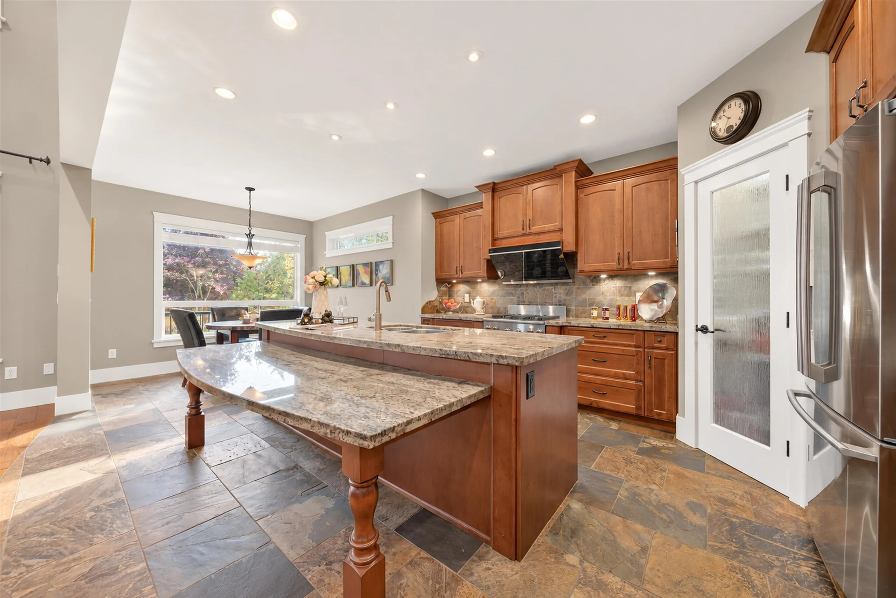
Built by Clay Construction, winner of the 2013 Georgie Award for Best Custom Home Builder in BC, this home was also a finalist for Best Single Family Detached Home. Set on a 6,054 sqft lot, this 4,384 sqft residence offers a great room concept and an ideal layout for family living and entertaining. The chef's kitchen features a granite island, stainless steel appliances, shaker cabinets, a pantry and an eating area. Teak floors, a floor-to-ceiling stone fireplace and a home office with built-ins add warmth and style. The main-floor primary suite features a fireplace and direct patio access. The lower level, with a separate entrance, features a kitchen, media room, games room, wine room and two bedrooms, offering flexible space for extended family, guests or as a mortgage helper.

Property Details

Amenities & Utilities

In Unit

Full Property Details

Interior

Bedrooms
5
Washrooms
5
Square Footage
4384 sqft
Basement
Finished,Exterior Entry
Heating Type
Forced Air,Heat Pump,Natural Gas
Kitchens
2
Floor Finish
Hardwood,Tile,Wall/Wall/Mixed
Den
No

Exterior

Front
50.89
Lot Size (Sq Ft)
6054.00
Waterfront
No
Parking Spaces
4
Total Parking Spaces
-
Garage Spaces
2
Zoning
R3
Roof
Asphalt

Building Description

Property Type
Residential Detached
Home Type
House
Subtype
Single Family Residence
Year Built
2008
Exterior
Frame Wood,Other (Exterior)
Water Supply
Public
No. Floor Levels
2

Community

Community
Grandview Surrey
Area Code
South Surrey White Rock

Taxes & Fees

Taxes
$8,287.50 /yr
Tax Year
2026

Room Types

Room Dimensions Area Description
Foyer 8'4 x 10'10 90.28 sqft -
Office 11'11 x 9'11 118.17 sqft -
Dining Room 13'0 x 19'8 255.67 sqft -
Kitchen 15'5 x 11'6 177.29 sqft -
Pantry 4'1 x 4'1 16.67 sqft -
Eating Area 9'6 x 10'2 96.58 sqft -
Living Room 22'6 x 18'5 414.38 sqft -
Primary Bedroom 15'3 x 13'5 204.6 sqft -
Walk-In Closet 5'7 x 6'5 35.83 sqft -
Laundry 5'2 x 10'1 52.1 sqft -
Bedroom 11'10 x 13'8 161.72 sqft -
Walk-In Closet 5'3 x 5'5 28.44 sqft -
Bedroom 11'9 x 10'4 121.42 sqft -
Kitchen 10'6 x 9'10 103.25 sqft -
Recreation Room 21'6 x 17'0 365.5 sqft -
Media Room 17'1 x 12'10 219.24 sqft -
Bedroom 11'1 x 12'1 133.92 sqft -
Bedroom 13'4 x 11'9 156.67 sqft -
Library 10'11 x 10'5 113.72 sqft -
Wine Room 10'11 x 8'8 94.61 sqft -
Utility 5'3 x 4'4 22.75 sqft -
Jess Kuang
Jess Kuang
Sutton Group - 1st West Realty
Listed by Yo Yo Zhu PREC*
12 days on site
Listing Broker
RE/MAX Crest Realty
Courtesy
RE/MAX Crest Realty

Similar homes for sale in Surrey

Explore Surrey

This representation is based in whole or in part on data generated by the Chilliwack & District Real Estate Board, Fraser Valley Real Estate Board or Greater Vancouver REALTORS® which assumes no responsibility for its accuracy. Copyright 2026 by the Greater Vancouver REALTORS®, Fraser Valley Real Estate Board, Chilliwack and District Real Estate Board, and BC Northern Real Estate Board. All Rights Reserved.
Powered by AgentLocator







