
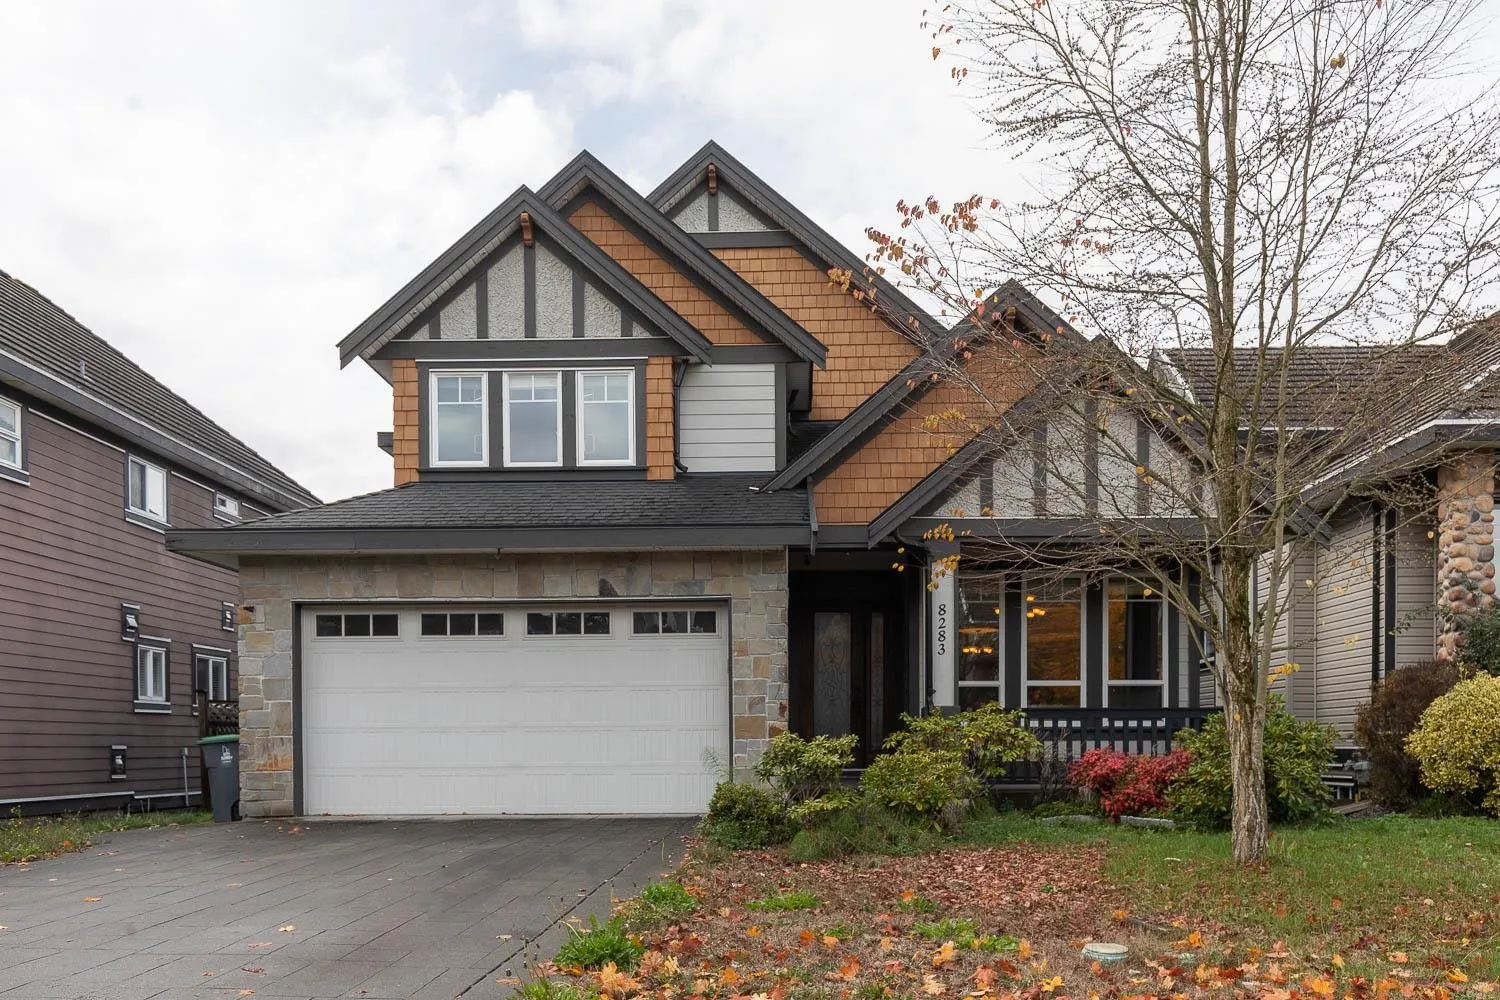
8283 154b Street, Surrey
1 / 40
For Sale
$2,049,988
7 bd · 6 ba · 4,478 sq ft

8283 154b Street, Surrey V3S 6N6

MLS®# R3180273

Est. mortgage
$7,777/mo
Property taxes $7,015.98/yr

About This Home

Property Type
House, Single Family Residence
Parking
2 garage, 6 parking
MLS #
R3180273
Size
4478 sqft
Basement
Full,Finished
Lot size
6415.00 sqft
Tax
$7,015.98 /yr
Year Built
2011
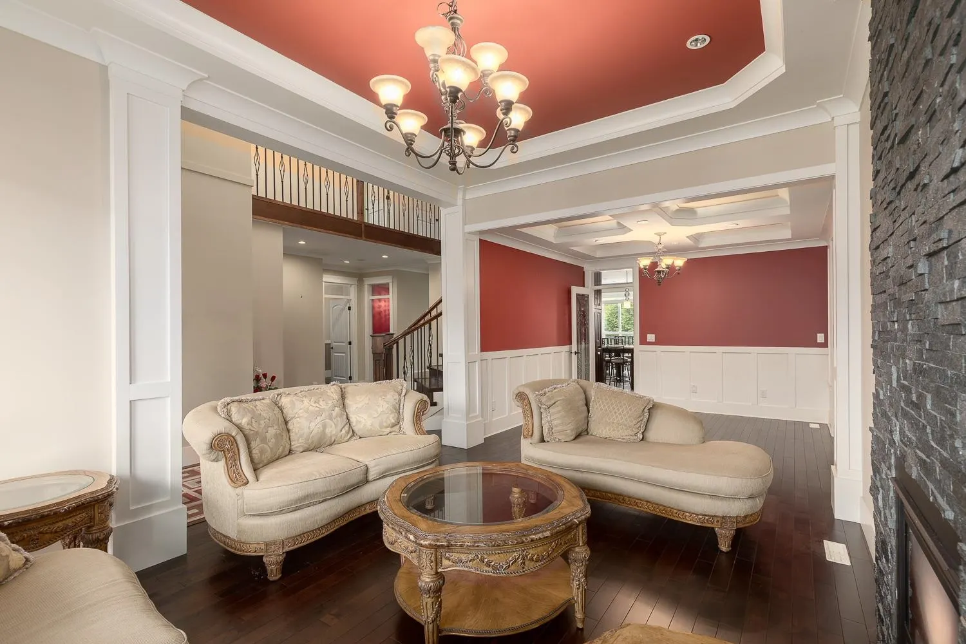
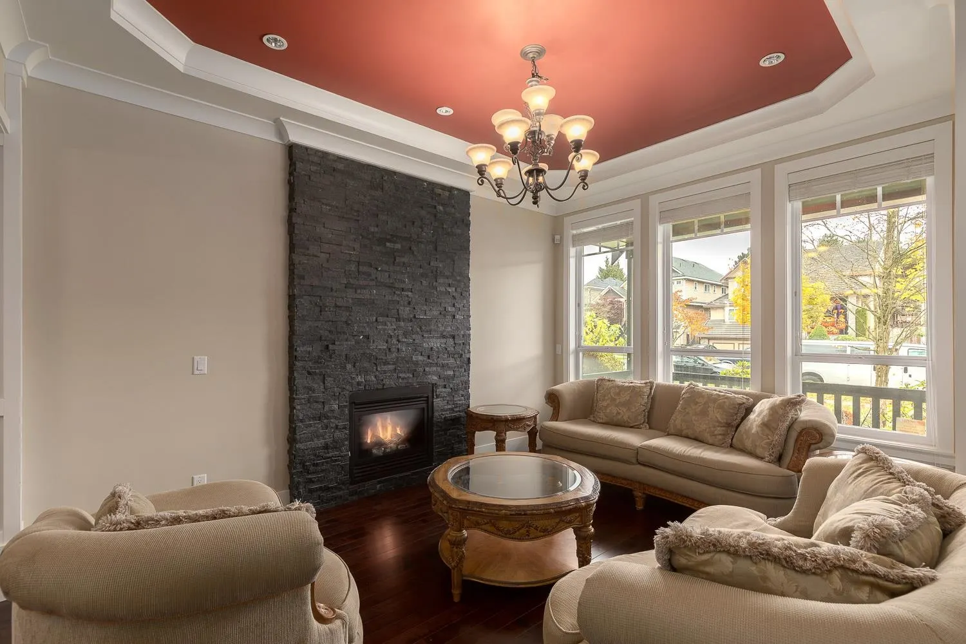
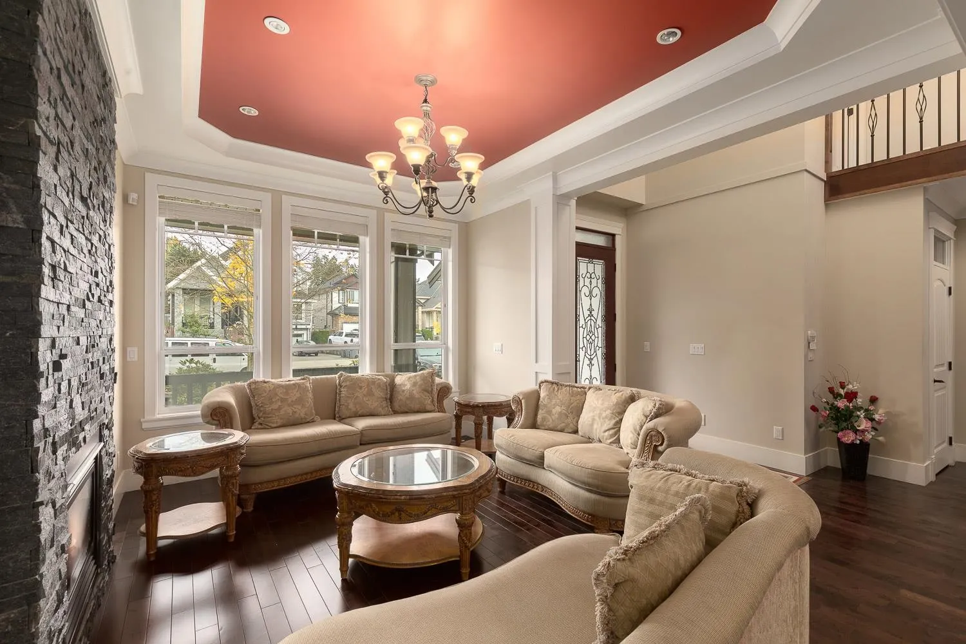
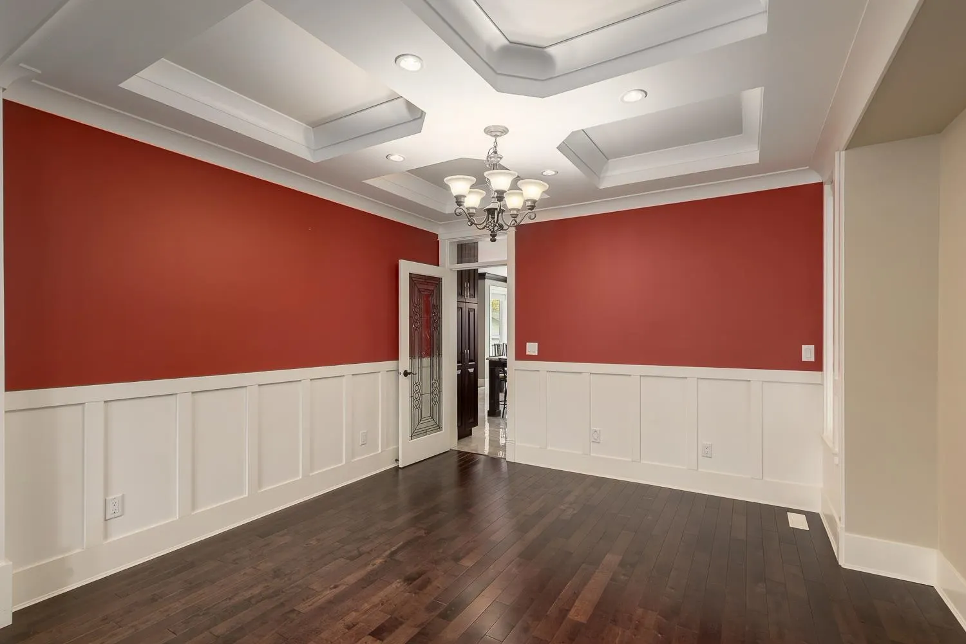
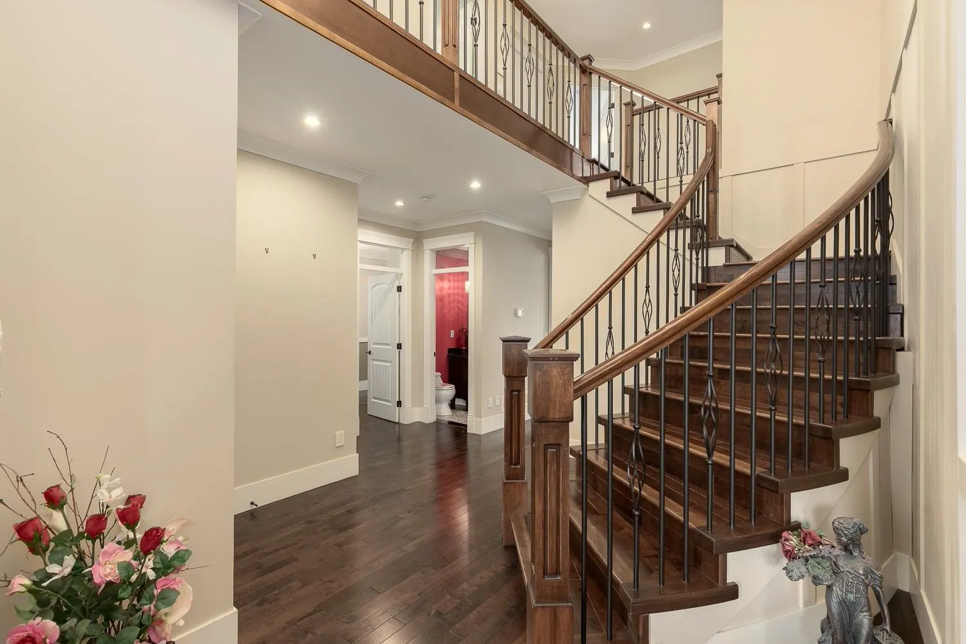
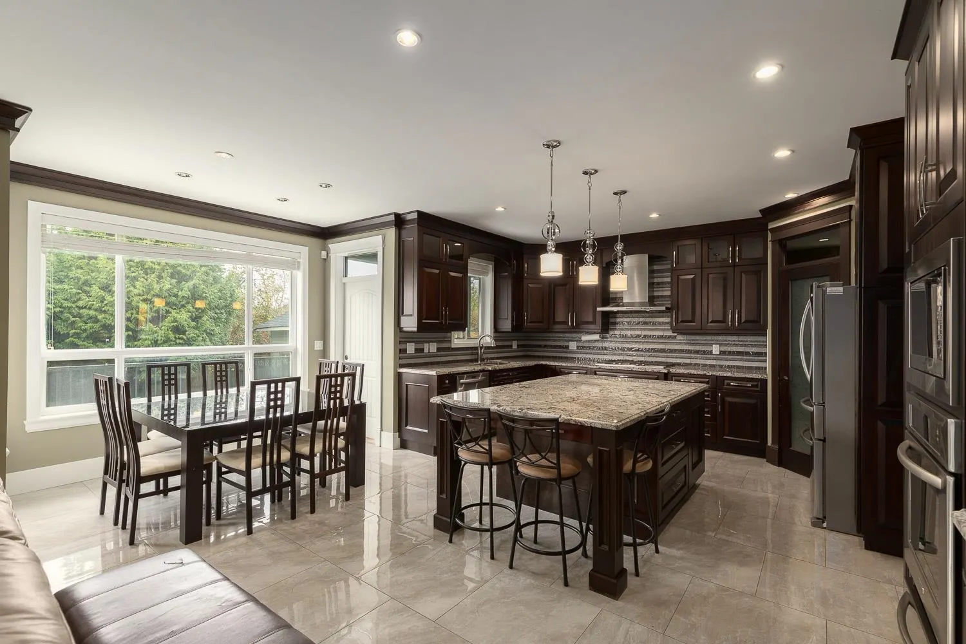
BEAUTIFUL, BUILDER'S OWN EXECUTIVE LUXURY HOME! Great location in sought after FLEETWOOD! 7 BEDROOMS + OFFICE + 5.5 BATHROOMS. Open & bright floor plan with soaring ceilings on the main floor. Engineered hardwood floors throughout. Gourmet kitchen with granite counters, high-end stainless steel appliances and plenty of storage. Large family room and living room with gas fire places. Entertain on the huge 393 sq.ft deck just off the kitchen. 4 large bedrooms upstairs with 3 ensuite bathrooms. The basement has 9 ft ceilings with the potential of a 2 bedroom and 1 bedroom rental units with a private 327 sq.ft shared patio. Fenced back yard with 100 sq.ft storage. 2 car garage with 4 car parking outside! Open Houses: Saturday & Sunday Nov 14th & 15th 2-4:00.

Property Details

Amenities & Utilities

In Unit

Full Property Details

Interior

Bedrooms
7
Washrooms
6
Square Footage
4478 sqft
Basement
Full,Finished
Heating Type
Forced Air,Heat Pump,Natural Gas
Kitchens
1
Floor Finish
Hardwood,Mixed,Tile,Carpet
Den
No

Exterior

Front
0.00
Lot Size (Sq Ft)
6415.00
Waterfront
No
Parking Spaces
6
Total Parking Spaces
-
Garage Spaces
2
Zoning
RF
Roof
Asphalt

Building Description

Property Type
Residential Detached
Home Type
House
Subtype
Single Family Residence
Year Built
2011
Exterior
Frame Wood,Fibre Cement (Exterior),Other (Exterior),Stone (Exterior)
Water Supply
Well Drilled
No. Floor Levels
2

Community

Community
Fleetwood Tynehead
Area Code
Surrey

Taxes & Fees

Taxes
$7,015.98 /yr
Tax Year
2026

Room Types

Room Dimensions Area Description
Foyer 5'7 x 10'9 60.02 sqft -
Living Room 15'2 x 11'7 175.68 sqft -
Kitchen 16'2 x 15'2 245.19 sqft -
Dining Room 11'10 x 11'9 139.04 sqft -
Family Room 13'10 x 17'6 242.08 sqft -
Office 11'3 x 8'8 97.5 sqft -
Laundry 7'2 x 10'2 72.86 sqft -
Eating Area 10'1 x 9'1 91.59 sqft -
Primary Bedroom 16'2 x 13'10 223.64 sqft -
Bedroom 13'9 x 15'5 211.98 sqft -
Bedroom 13'3 x 11'5 151.27 sqft -
Bedroom 14'8 x 11'8 171.11 sqft -
Walk-In Closet 10'10 x 7' 75.83 sqft -
Great Room 20'5 x 35'11 733.3 sqft -
Bedroom 11'4 x 9'1 102.94 sqft -
Bedroom 11'7 x 7'2 83.01 sqft -
Bedroom 11'11 x 10'11 130.09 sqft -
Jess Kuang
Jess Kuang
Sutton Group - 1st West Realty
Listed by Rene Pantoja PREC*
12 days on site
Listing Broker
RE/MAX Select Properties
Courtesy
RE/MAX Select Properties

Similar homes for sale in Surrey

Explore Surrey

This representation is based in whole or in part on data generated by the Chilliwack & District Real Estate Board, Fraser Valley Real Estate Board or Greater Vancouver REALTORS® which assumes no responsibility for its accuracy. Copyright 2026 by the Greater Vancouver REALTORS®, Fraser Valley Real Estate Board, Chilliwack and District Real Estate Board, and BC Northern Real Estate Board. All Rights Reserved.
Powered by AgentLocator







