
1909 E 64th Avenue, Vancouver
1 / 40
For Sale
$3,468,800
10 bd · 9 ba · 4,472 sq ft

1909 E 64th Avenue, Vancouver V5P 2M9

MLS®# R3180260

Est. mortgage
$13,160/mo
Property taxes $10,884.50/yr

About This Home

Property Type
House, Single Family Residence, Laneway House
Parking
1 garage, 2 parking
MLS #
R3180260
Size
4472 sqft
Basement
Full
Lot size
5544.90 sqft
Tax
$10,884.50 /yr
Year Built
2013
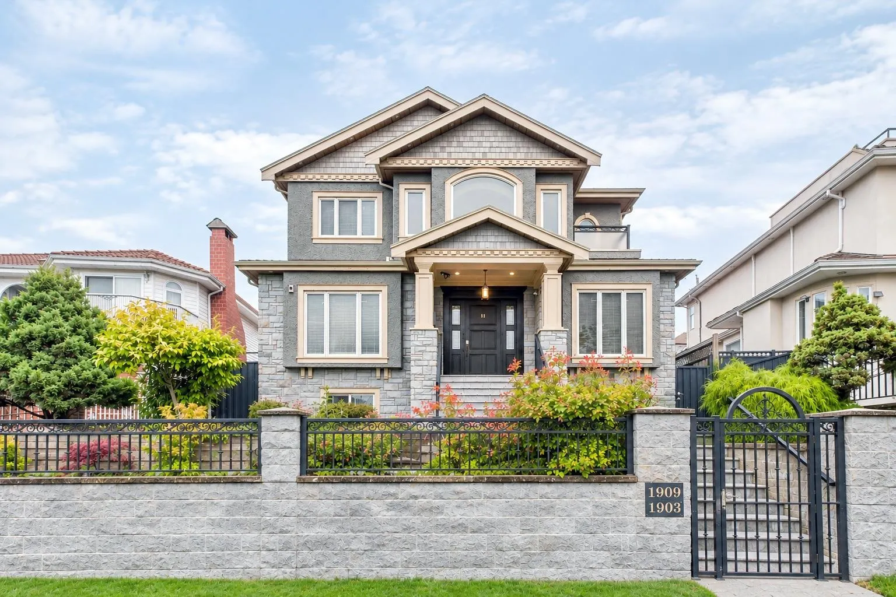
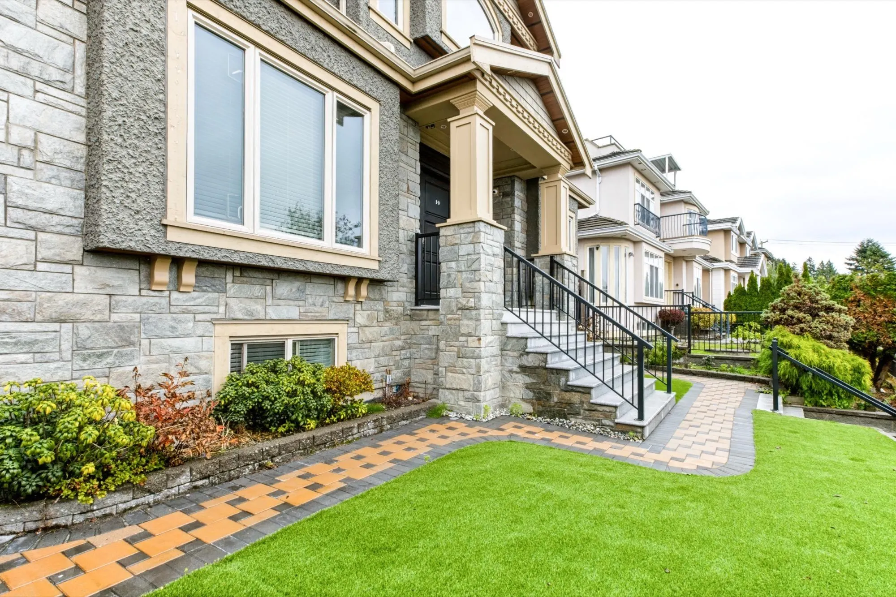
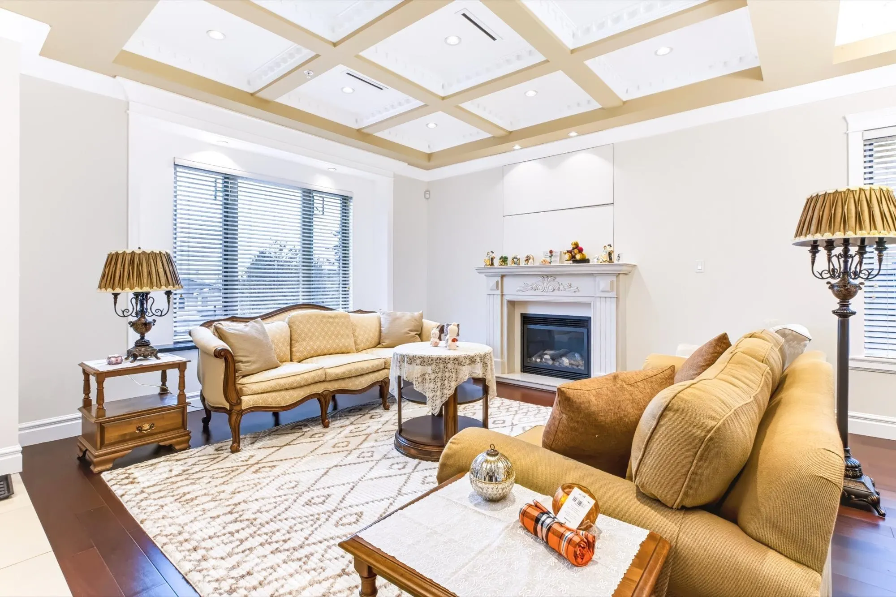
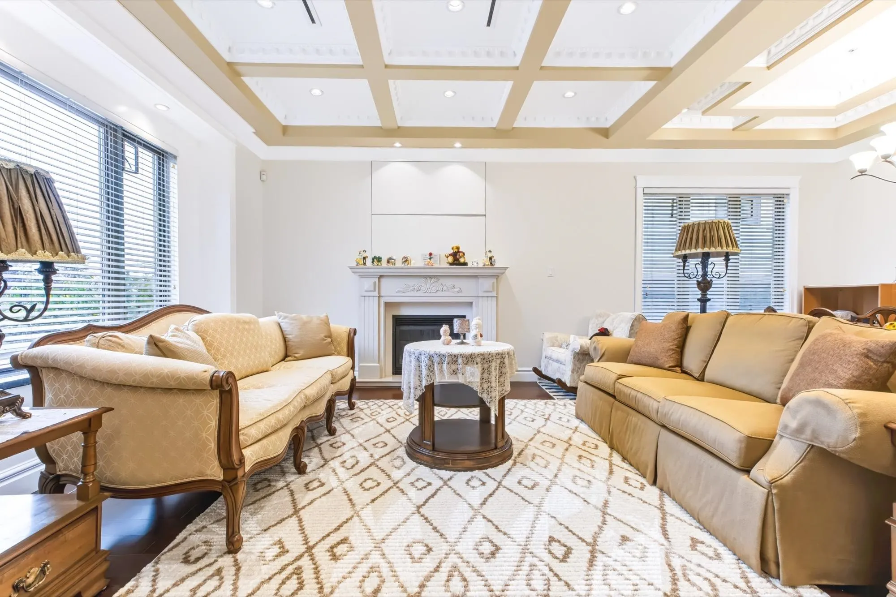
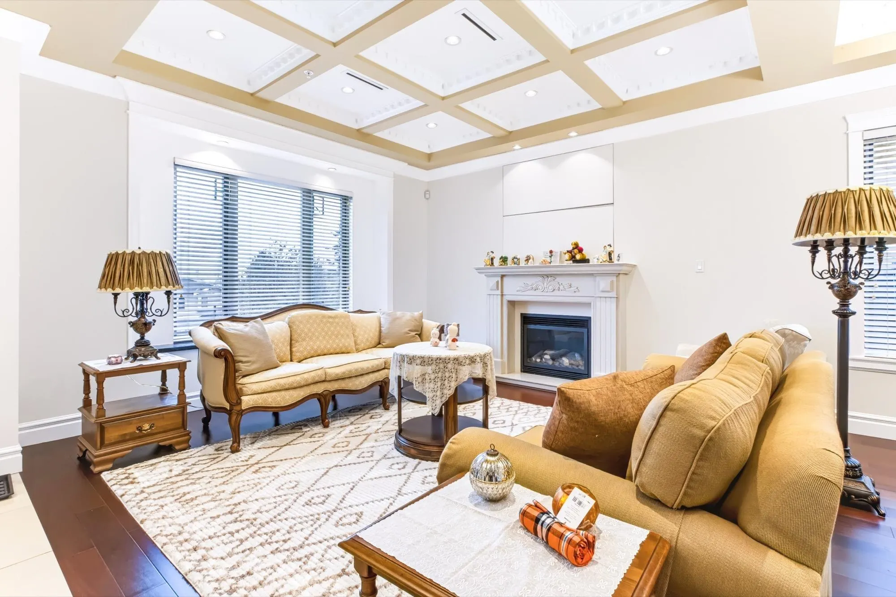
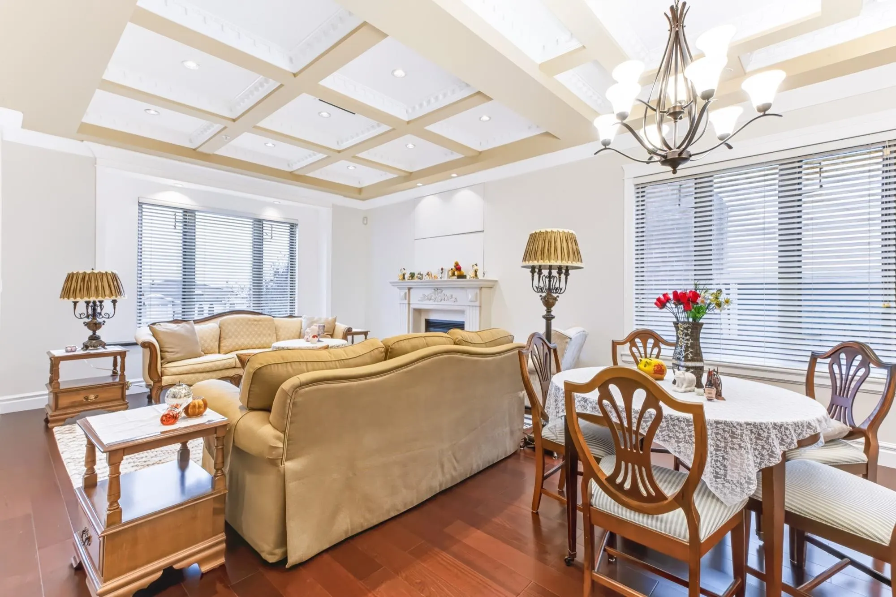
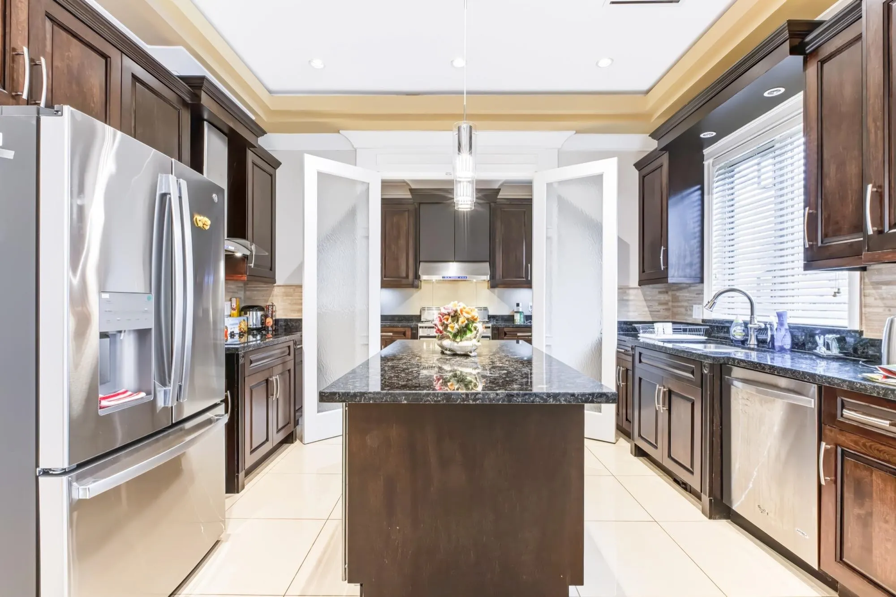
Prime Vancouver Fraserview. A Beautiful Custom-Built Home. 50.50' x 109.8' LOT. 5,544.90 SQ.FT. LOT SIZE! 10 BEDROOMS/9 BATHROOMS 4,472 Sq.Ft. 3 POTENTIAL MORTGAGE-HELPER SUITES, each with its own private entrance! There is also a separate 2-bedroom, 2-bathroom laneway home, giving you even more space and rental income potential. Enjoy a gourmet kitchen, separate spice kitchen, 10-ft ceilings, air conditioning and radiant heating. The property also comes with a garage and extra gated parking. Perfect for a big family, multi-generational living or anyone looking for extra rental income. Close to schools, shopping, parks, golf courses and transit. So much space, so many possibilities! Don't miss this great opportunity! Private showings only. Please allow 24-hour notice.

Property Details

Full Property Details

Interior

Bedrooms
10
Washrooms
9
Square Footage
4472 sqft
Basement
Full
Heating Type
Radiant
Kitchens
5
Floor Finish
Hardwood,Mixed,Tile
Den
No

Exterior

Front
50.50
Lot Size (Sq Ft)
5544.90
View
Fraser River and Richmond
Waterfront
No
Parking Spaces
2
Total Parking Spaces
-
Garage Spaces
1
Zoning
R1-1
Roof
Asphalt

Building Description

Style
Laneway House
Property Type
Residential Detached
Home Type
House
Subtype
Single Family Residence
Year Built
2013
Exterior
Frame Wood,Stone (Exterior),Stucco
Water Supply
Public
No. Floor Levels
3

Community

Community
Fraserview VE
Area Code
Vancouver East

Taxes & Fees

Taxes
$10,884.50 /yr
Tax Year
2026

Other

Virtual Tour Link

Room Types

Room Dimensions Area Description
Living Room 14'1 x 12'11 181.91 sqft -
Dining Room 9'8 x 13'4 128.89 sqft -
Kitchen 8'7 x 14'0 120.17 sqft -
Wok Kitchen 14'0 x 5'5 75.83 sqft -
Family Room 13'4 x 13'10 184.44 sqft -
Eating Area 13'4 x 9'10 131.11 sqft -
Office 9'11 x 10'7 104.95 sqft -
Primary Bedroom 15'0 x 12'10 192.5 sqft -
Walk-In Closet 5'0 x 9'6 47.5 sqft -
Bedroom 1' x 1' 1 sqft -
Living Room 12'7 x 11'10 148.9 sqft -
Kitchen 7'1 x 13'8 96.81 sqft -
Bedroom 12'7 x 8'10 111.15 sqft -
Bedroom 10'7 x 8'9 92.6 sqft -
Kitchen 11'4 x 15'1 170.94 sqft -
Bedroom 8'9 x 10'0 87.5 sqft -
Bedroom 8'9 x 11'4 99.17 sqft -
Jess Kuang
Jess Kuang
Sutton Group - 1st West Realty
Listed by Cindy Tse PREC*
12 days on site
Listing Broker
RE/MAX City Realty
Courtesy
RE/MAX City Realty

Similar homes for sale in Vancouver

Explore Vancouver

This representation is based in whole or in part on data generated by the Chilliwack & District Real Estate Board, Fraser Valley Real Estate Board or Greater Vancouver REALTORS® which assumes no responsibility for its accuracy. Copyright 2026 by the Greater Vancouver REALTORS®, Fraser Valley Real Estate Board, Chilliwack and District Real Estate Board, and BC Northern Real Estate Board. All Rights Reserved.
Powered by AgentLocator






