
2853 W Bourquin Crescent #108, Abbotsford
1 / 35
For Sale
$269,000
2 bd · 1 ba · 906 sq ft

2853 W Bourquin Crescent #108, Abbotsford V2S 6H6

MLS®# R3180252

Est. mortgage
$1,020/mo
Property taxes $1,522.16/yr

About This Home

Property Type
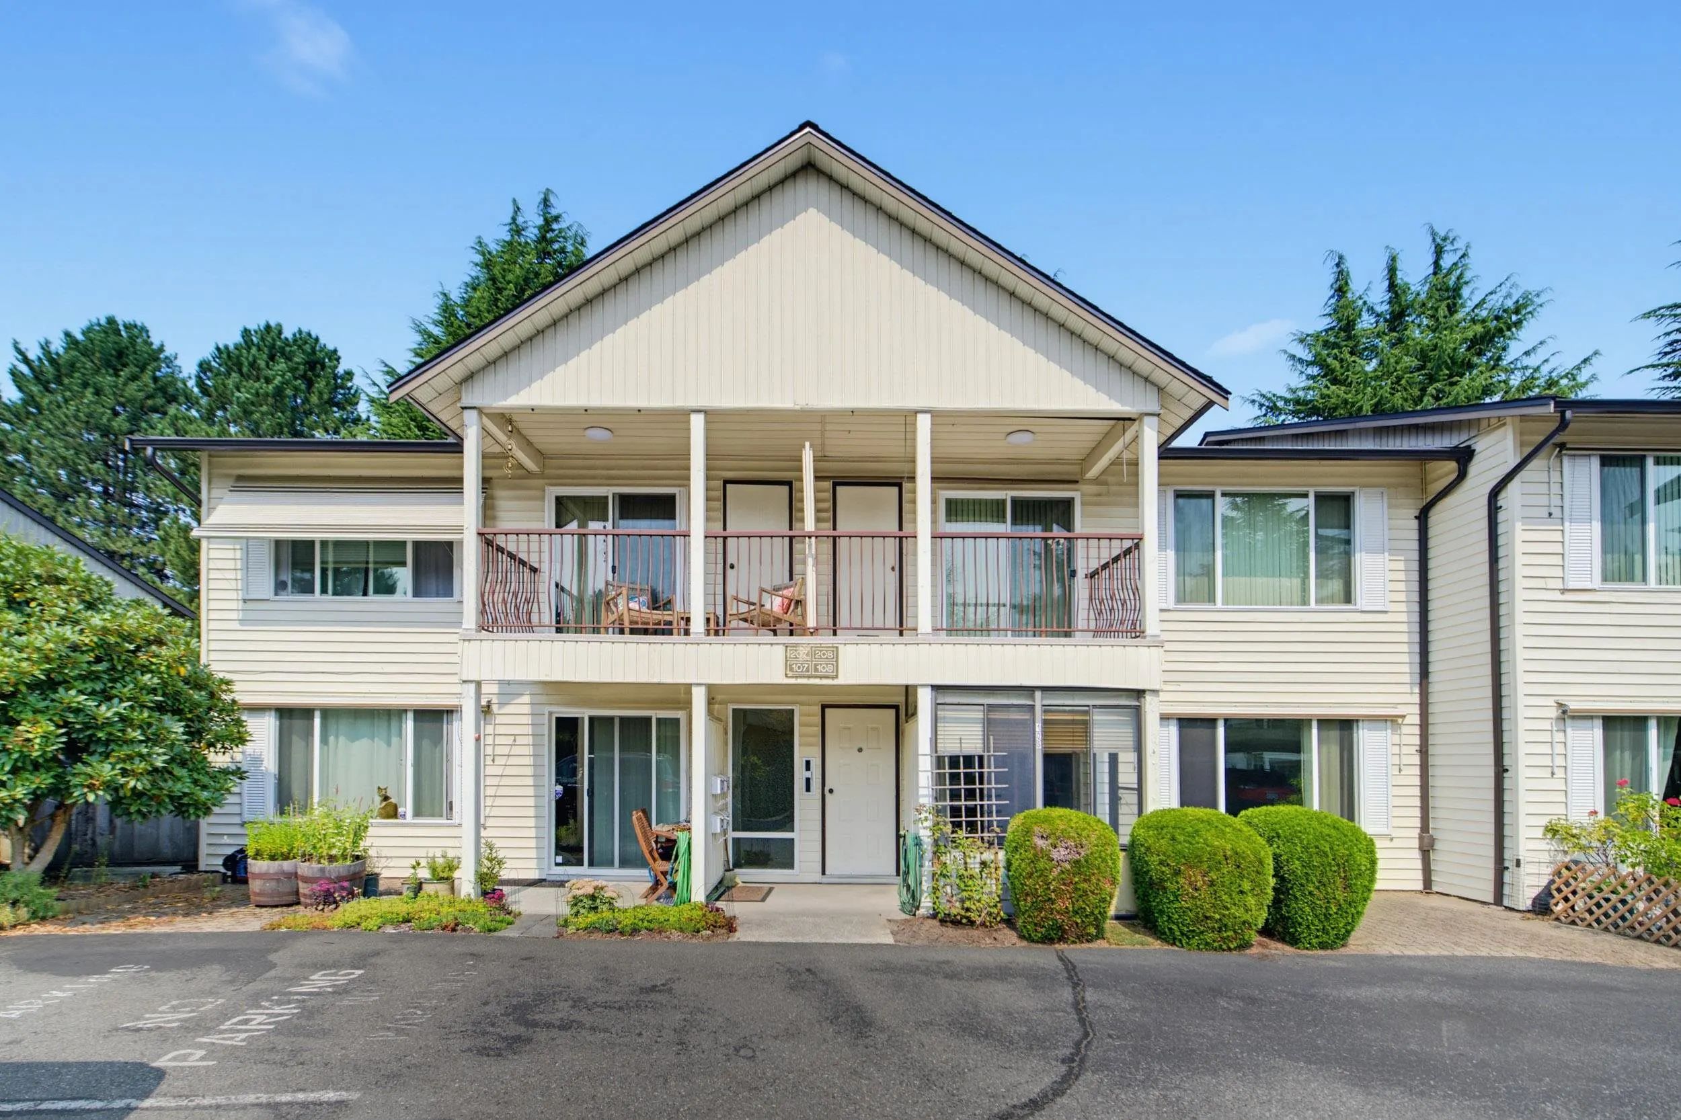
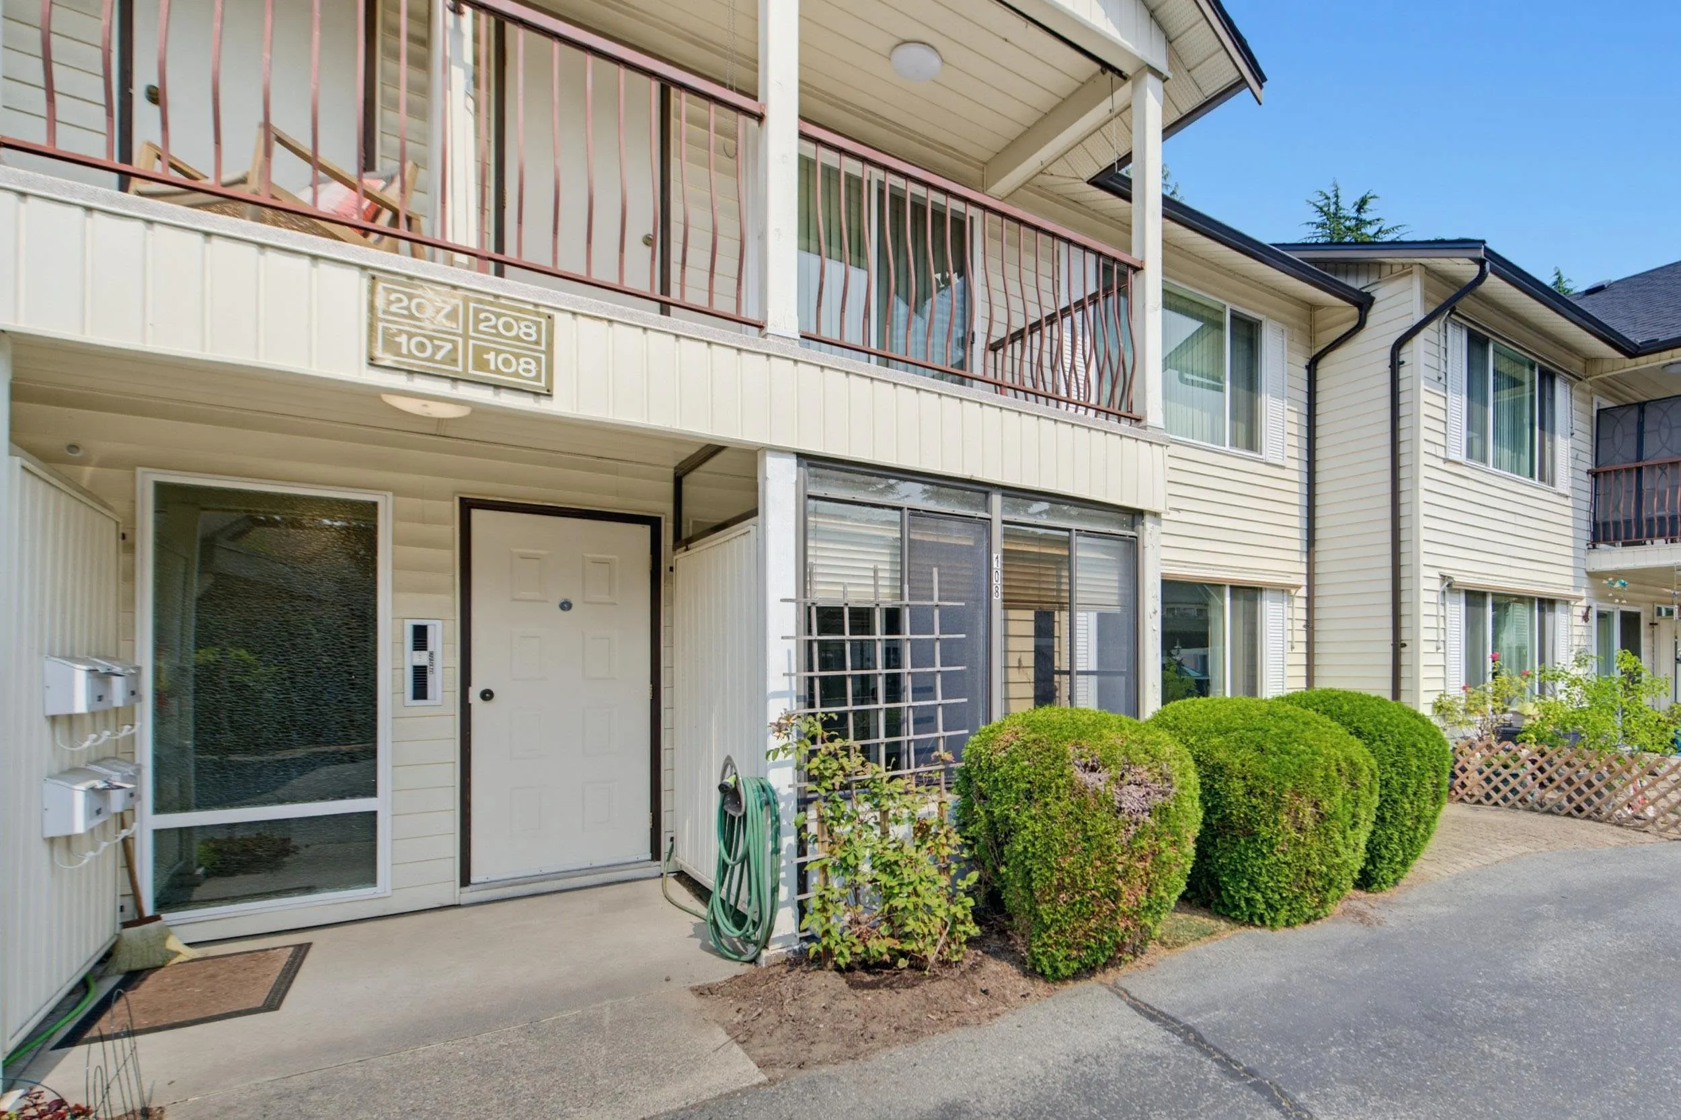
Townhome, Townhouse, Ground Level Unit
Parking
1 parking
MLS #
R3180252
Size
906 sqft
Basement
None
Tax
$1,522.16 /yr
Year Built
1982
Maintenance Fee
$435 /mo
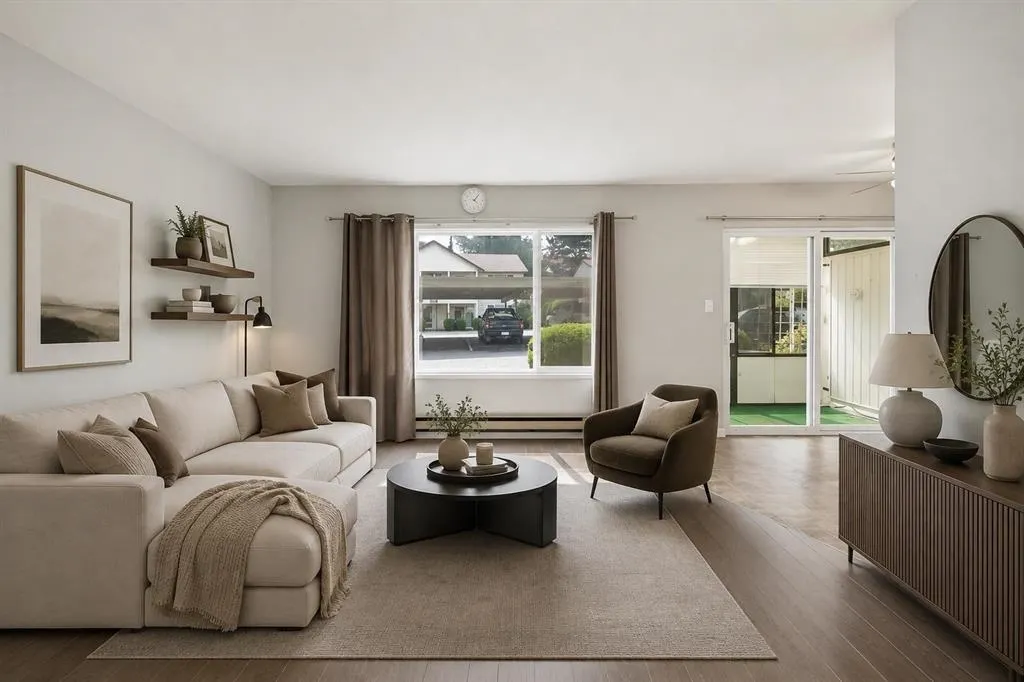
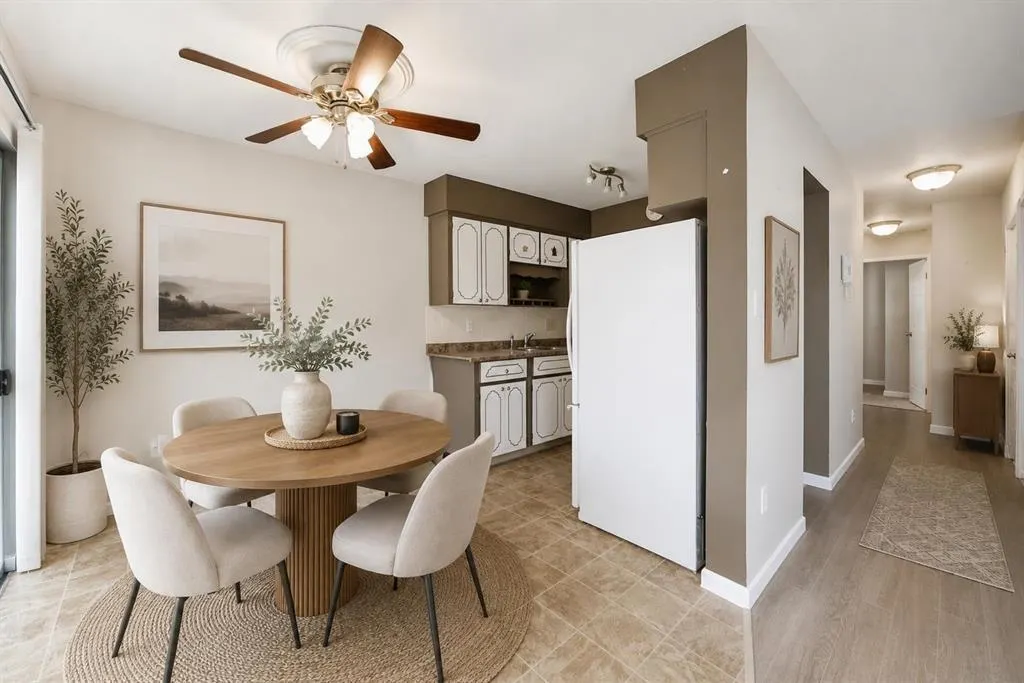
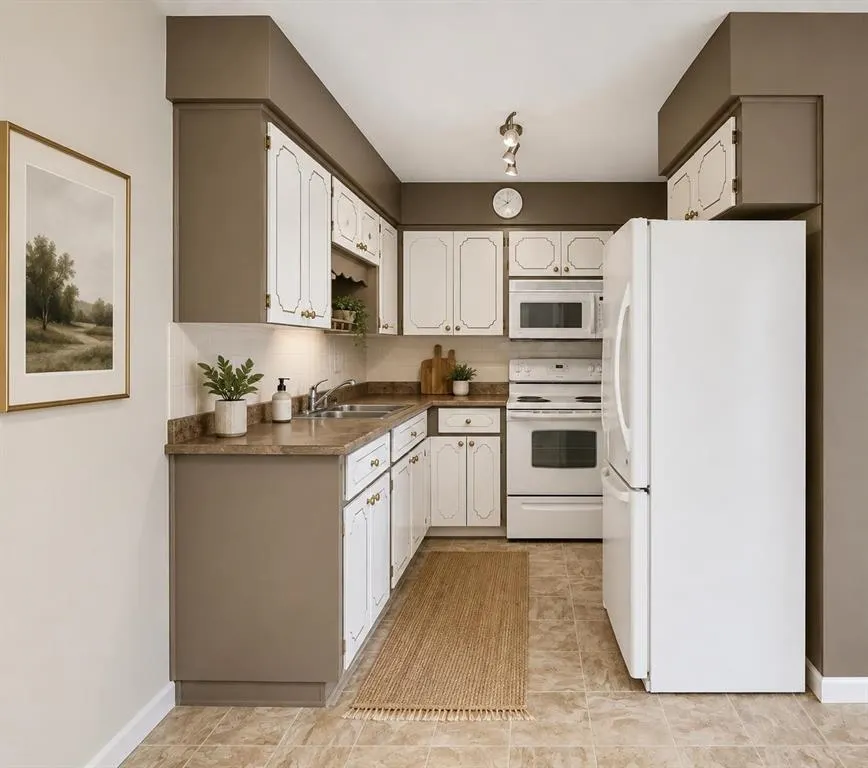
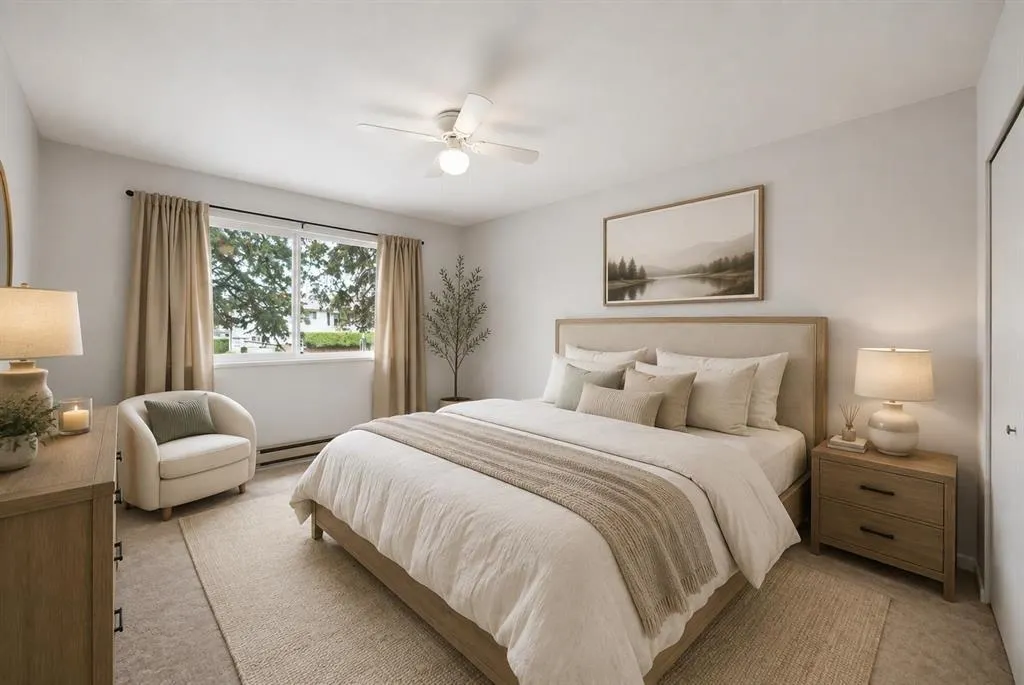
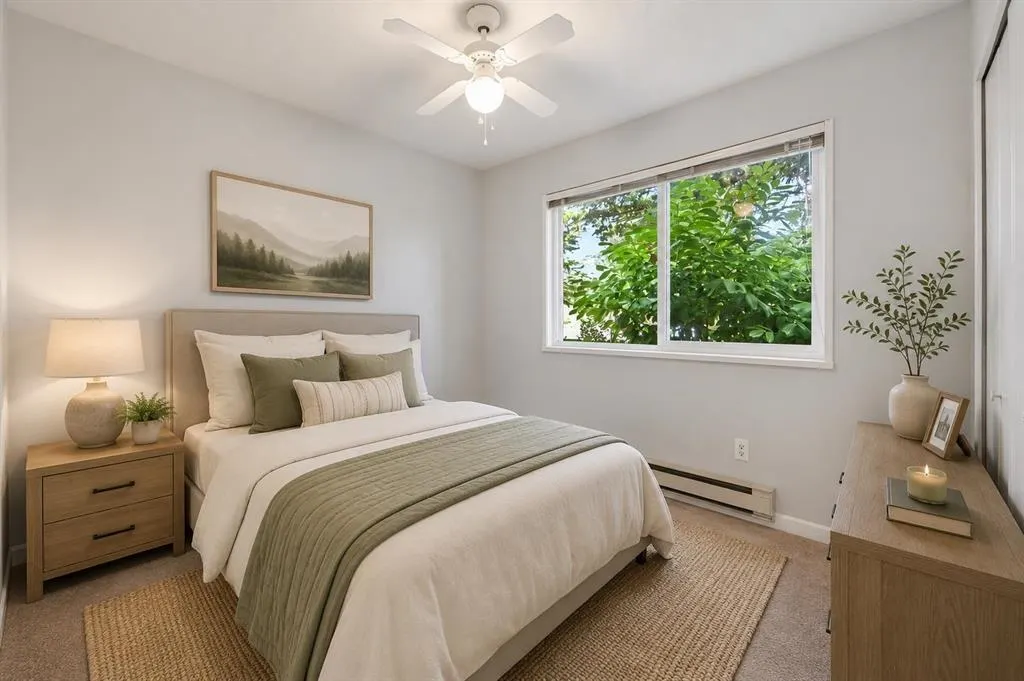
Don’t miss out on this charming ground-floor townhouse at Bourquin Court, a peaceful 55+ community located in Central Abbotsford offering low-maintenance, affordable living. Rarely found in any strata, TWO PETS WITHOUT SIZE RESTRICTION are permitted, making it ideal for pet lovers! This bright, stair-free home features two spacious bedrooms, in-suite laundry, an eat-in kitchen- perfect for easy living. The unit is filled with natural light, offers in-suite storage room and has a large, covered porch. Conveniently located within walking distance to Mill Lake Park, Seven Oaks Mall, grocery stores, medical offices, public transit and so much more! Strata fees include water, heat, a fully stocked workshop and guest suite perfect for visiting family and friends. Quick possession possible!

Property Details

Amenities & Utilities

In Unit

Full Property Details

Interior

Bedrooms
2
Washrooms
1
Square Footage
906 sqft
Basement
None
Heating Type
Baseboard,Electric
Kitchens
1
Floor Finish
Laminate,Mixed,Carpet
Den
Yes

Exterior

Front
0.00
Waterfront
No
Parking Spaces
1
Total Parking Spaces
-
Garage Spaces
-
Zoning
RM45
Roof
Asphalt

Building Description

Style
Ground Level Unit
Property Type
Residential Attached
Home Type
Townhome
Subtype
Townhouse
Year Built
1982
Exterior
Frame Wood,Stone (Exterior),Vinyl Siding
Water Supply
Public
No. Floor Levels
0
Pets Allowed
Cats OK,Dogs OK,Number Limit (Two),Yes With Restrictions

Community

Community
Central Abbotsford
Area Code
Abbotsford

Taxes & Fees

Taxes
$1,522.16 /yr
Tax Year
2026
Maintenance Fee
$435 /mo

Other

Pets
Cats OK,Dogs OK,Number Limit (Two),Yes With Restrictions

Room Types

Room Dimensions Area Description
Foyer 3'8 x 6'10 25.06 sqft -
Den 9'0 x 5'2 46.5 sqft -
Living Room 9'5 x 15'6 145.96 sqft -
Kitchen 8'3 x 7'9 63.94 sqft -
Dining Room 8'7 x 7'9 66.52 sqft -
Primary Bedroom 11'1 x 14'4 158.86 sqft -
Bedroom 12'0 x 9'2 110 sqft -
Jess Kuang
Jess Kuang
Sutton Group - 1st West Realty
Listed by Travis Heal - PREC
12 days on site
Listing Broker
Sutton Group-West Coast Realty (Abbotsford)
Courtesy
Sutton Group-West Coast Realty (Abbotsford)

Similar homes for sale in Abbotsford

Explore Abbotsford

This representation is based in whole or in part on data generated by the Chilliwack & District Real Estate Board, Fraser Valley Real Estate Board or Greater Vancouver REALTORS® which assumes no responsibility for its accuracy. Copyright 2026 by the Greater Vancouver REALTORS®, Fraser Valley Real Estate Board, Chilliwack and District Real Estate Board, and BC Northern Real Estate Board. All Rights Reserved.
Powered by AgentLocator







