
19141 68 Avenue, Surrey
1 / 35
For Sale
$1,174,800
5 bd · 4 ba · 2,676 sq ft

19141 68 Avenue, Surrey V4N 5P3

MLS®# R3180248

Est. mortgage
$4,457/mo
Property taxes $5,167.11/yr

About This Home

Property Type
House, Single Family Residence
Parking
2 garage, 3 parking
MLS #
R3180248
Size
2676 sqft
Basement
Full
Lot size
2945.00 sqft
Tax
$5,167.11 /yr
Year Built
2006
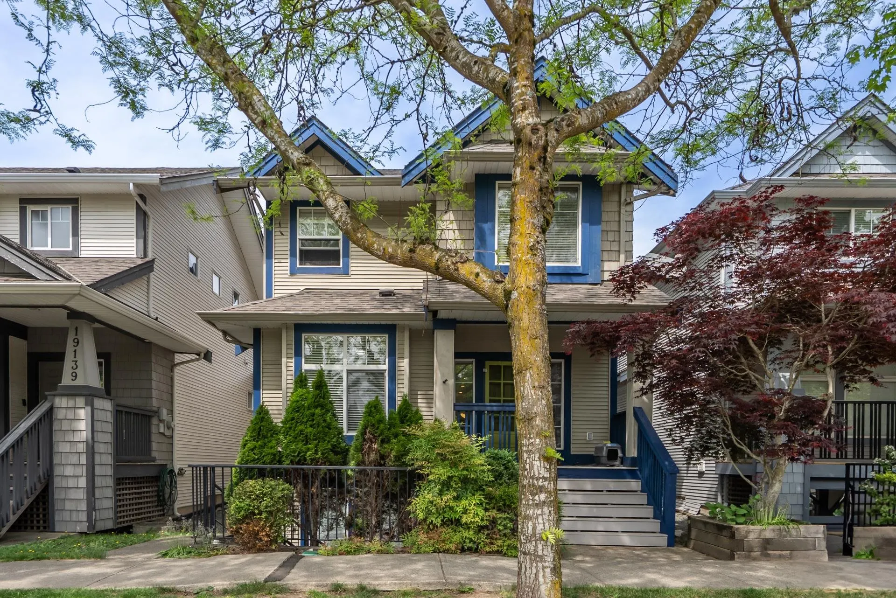
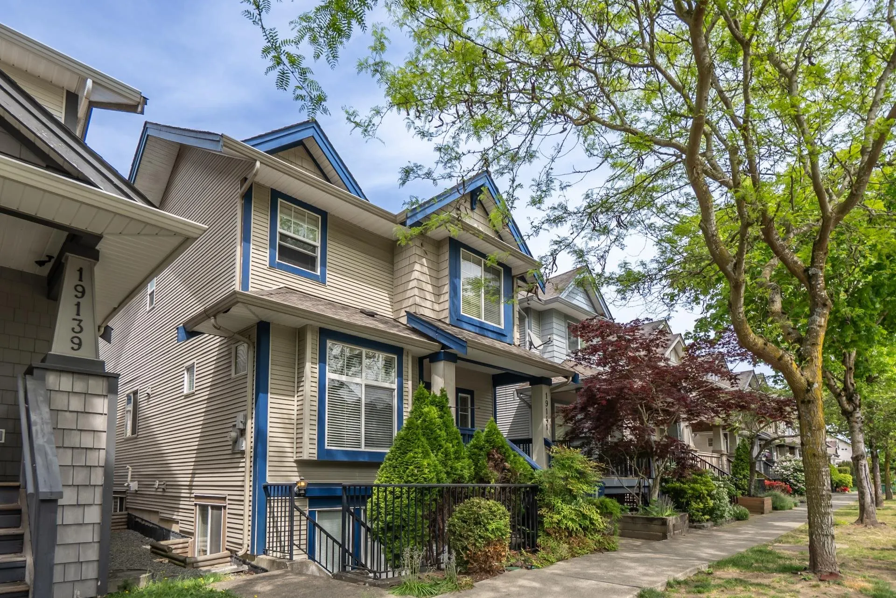
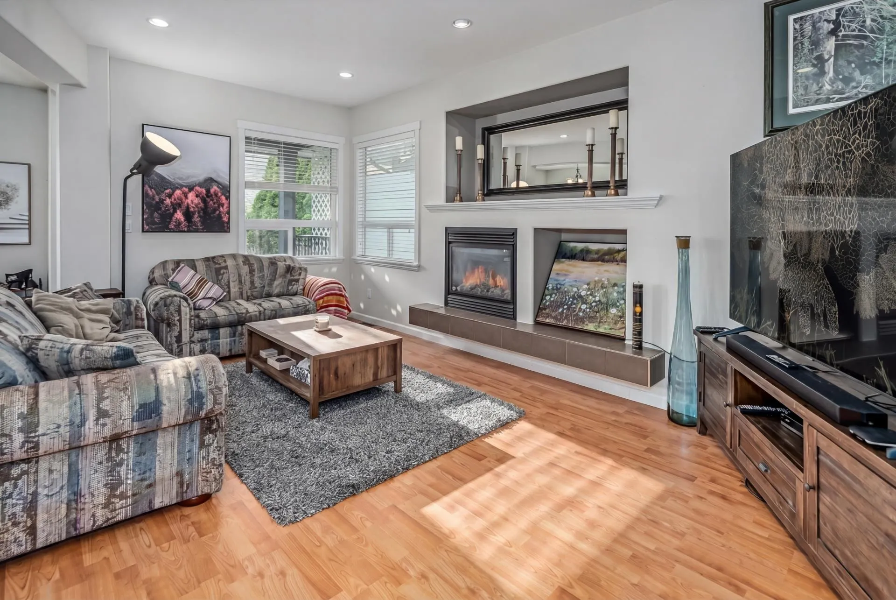
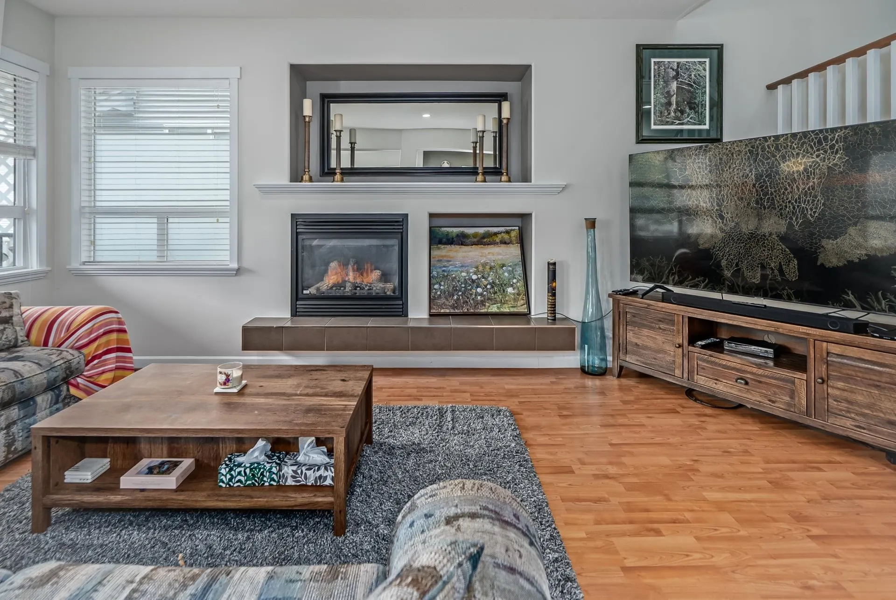
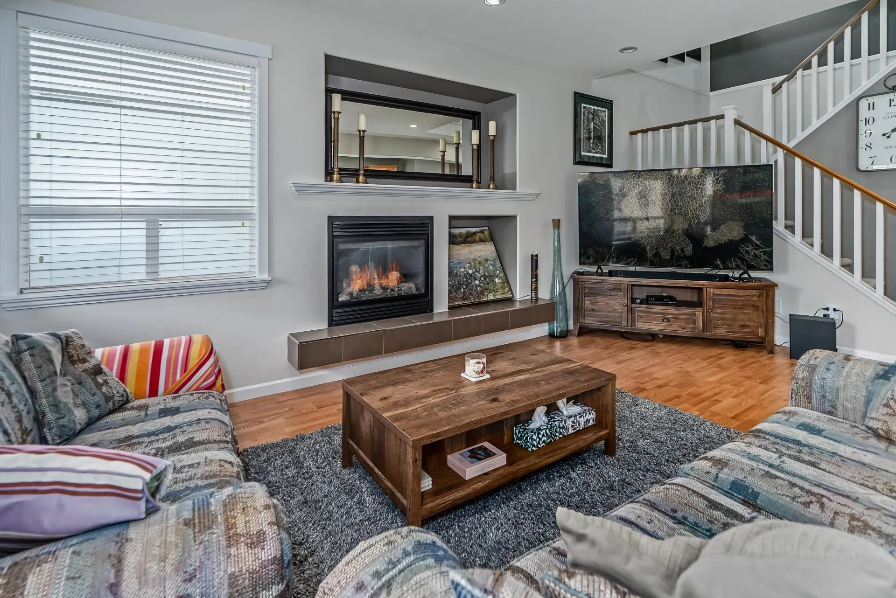
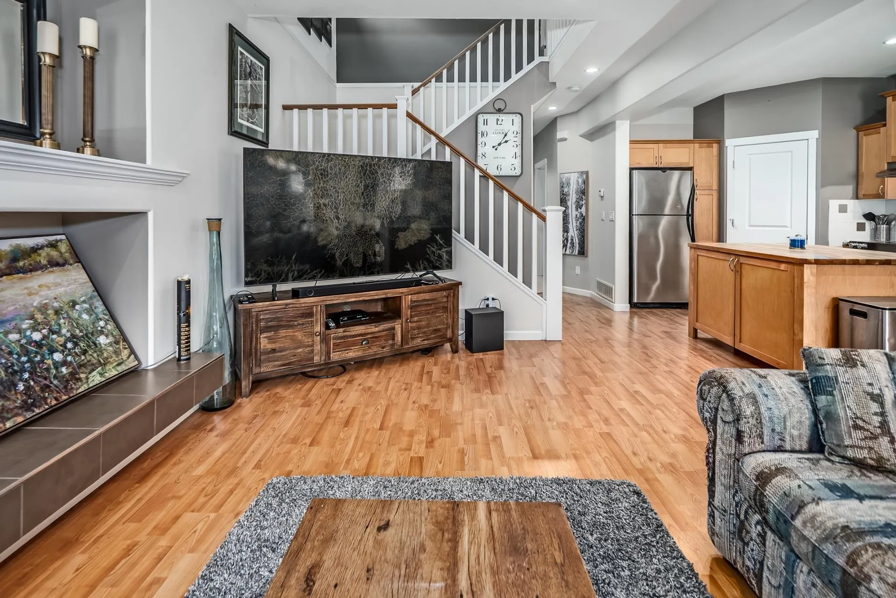
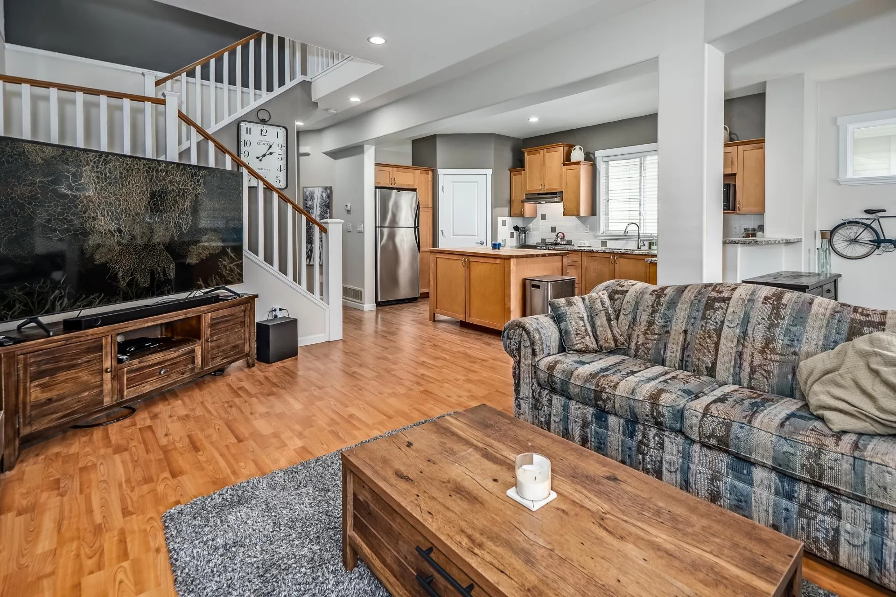
Welcome to Clayton Heights & this beautifully crafted 2-storey home with basement by Townline. Featuring an open-concept floorplan, this home offers a rare bonus bedroom on the main floor perfect for guests, or a home office. The spacious kitchen showcases shaker-style cabinetry, granite countertops, a butcher block island, S/S appliances & a walk-in pantry. Upstairs features 3 generous bedrooms plus laundry. The primary suite includes a spa-inspired ensuite and a large walk-in closet. Upgrades include quartz bathroom counters, newer sinks and faucets, built-in vacuum & secure 4’x9’ storage with steel door. Private fenced backyard complete with a large deck and patio. Double garage plus an additional laneway Parking spot. Walking distance to shops, transit, schools, dog park & more!

Property Details

Amenities & Utilities

In Unit

Full Property Details

Interior

Bedrooms
5
Washrooms
4
Square Footage
2676 sqft
Basement
Full
Heating Type
Electric,Forced Air
Kitchens
2
Floor Finish
Laminate,Mixed
Den
No

Exterior

Front
29.91
Lot Size (Sq Ft)
2945.00
Waterfront
No
Parking Spaces
3
Total Parking Spaces
-
Garage Spaces
2
Zoning
RF-9S
Roof
Asphalt

Building Description

Property Type
Residential Detached
Home Type
House
Subtype
Single Family Residence
Year Built
2006
Exterior
Frame Wood,Vinyl Siding,Wood Siding
Water Supply
Public
No. Floor Levels
2

Community

Community
Clayton
Area Code
Cloverdale

Taxes & Fees

Taxes
$5,167.11 /yr
Tax Year
2025

Room Types

Room Dimensions Area Description
Family Room 12'2 x 18'2 221.03 sqft -
Kitchen 8'9 x 18'0 157.5 sqft -
Dining Room 12'2 x 14'0 170.33 sqft -
Bedroom 10'6 x 11'7 121.62 sqft -
Primary Bedroom 13'0 x 15'8 203.67 sqft -
Bedroom 10'9 x 10'11 117.35 sqft -
Bedroom 9'11 x 10'6 104.12 sqft -
Kitchen 8'4 x 13'5 111.81 sqft -
Living Room 11'0 x 13'0 143 sqft -
Flex Room 8'6 x 12'1 102.71 sqft -
Bedroom 9'4 x 11'0 102.67 sqft -
Jess Kuang
Jess Kuang
Sutton Group - 1st West Realty
Listed by Jamie Hucul
11 days on site
Listing Broker
Royal LePage - Wolstencroft
Courtesy
Royal LePage - Wolstencroft

Similar homes for sale in Surrey

Explore Surrey

This representation is based in whole or in part on data generated by the Chilliwack & District Real Estate Board, Fraser Valley Real Estate Board or Greater Vancouver REALTORS® which assumes no responsibility for its accuracy. Copyright 2026 by the Greater Vancouver REALTORS®, Fraser Valley Real Estate Board, Chilliwack and District Real Estate Board, and BC Northern Real Estate Board. All Rights Reserved.
Powered by AgentLocator







