
11880 Clark Drive, Delta
1 / 40
For Sale
$1,649,000
4 bd · 3 ba · 3,437 sq ft

11880 Clark Drive, Delta V4E 1A6

MLS®# R3180198

Est. mortgage
$6,256/mo
Property taxes $7,233.16/yr

About This Home

Property Type
House, Single Family Residence
Parking
2 garage, 6 parking
MLS #
R3180198
Size
3437 sqft
Basement
None
Lot size
9308.00 sqft
Tax
$7,233.16 /yr
Year Built
1978
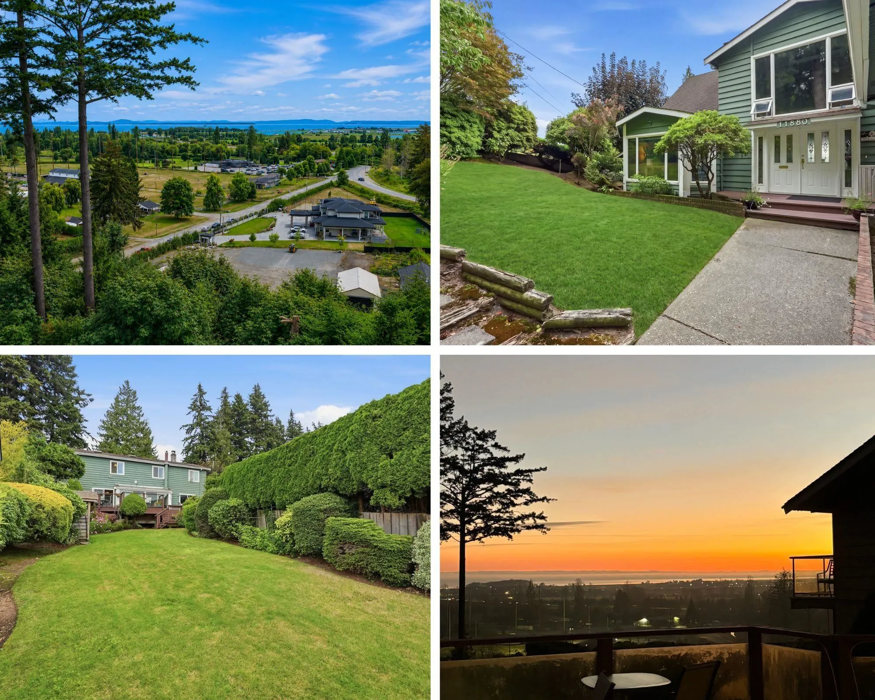
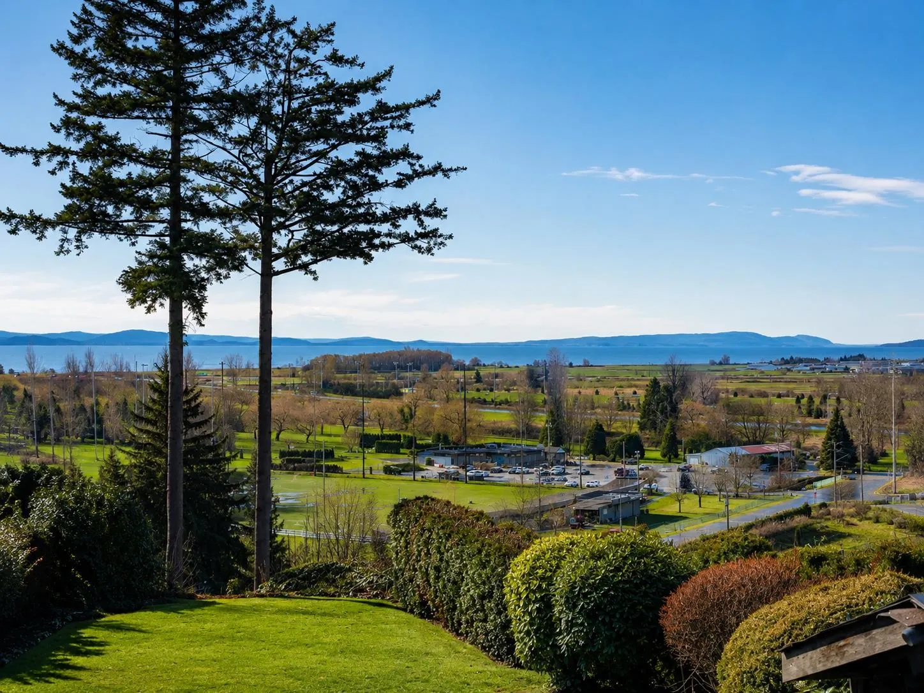
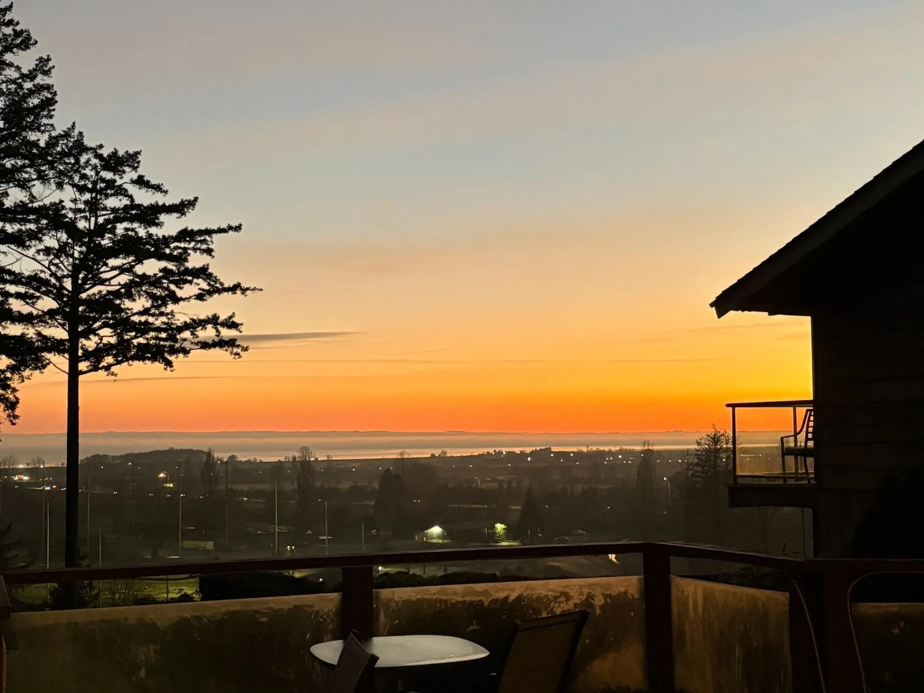
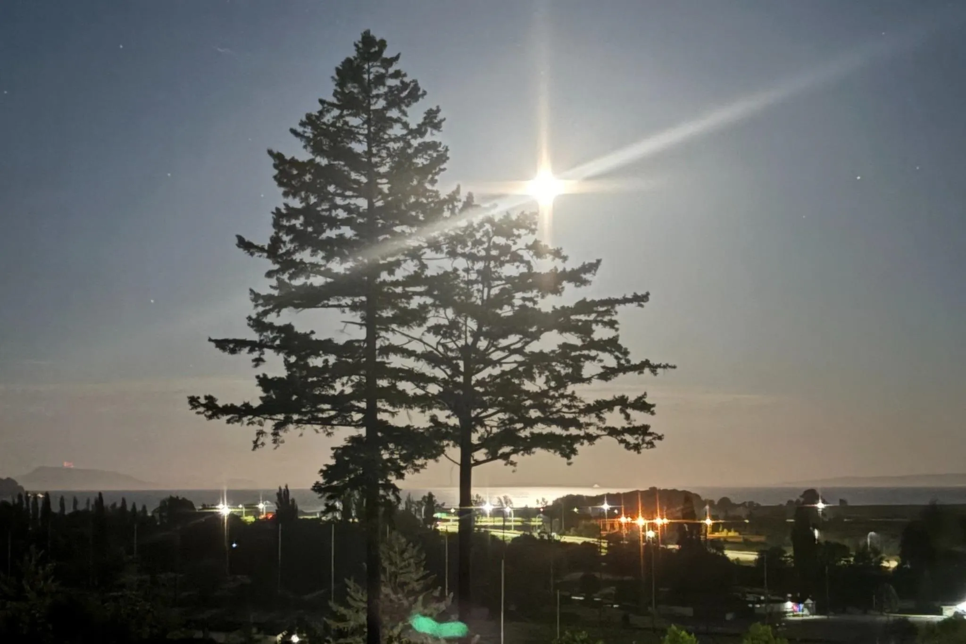
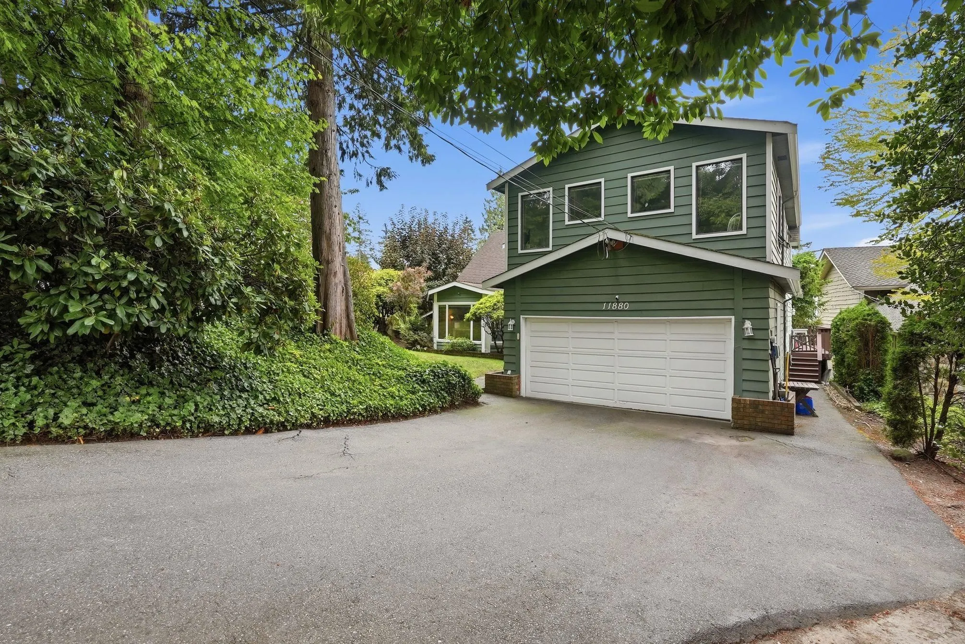
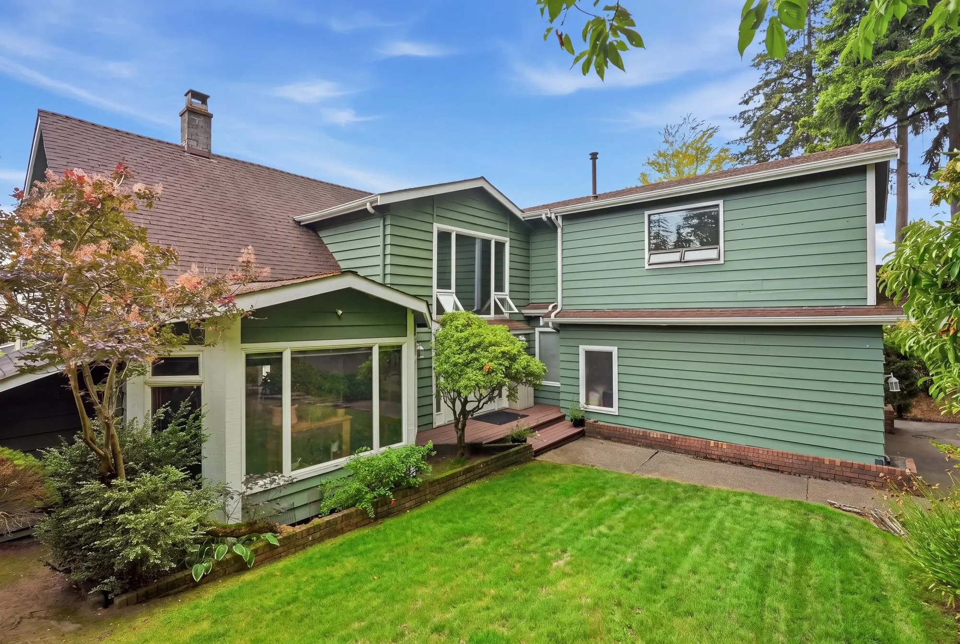
RARE OCEAN VIEW property in Sunshine Hills, perched along the prestigious Panorama Ridge escarpment. This exceptional 9,308 SF property offers a spectacular, unobstructed outlook across Delta Golf Course to the ocean beyond. With the natural slope and golf course in the foreground, this is a view that cannot simply disappear with a new build below. The 3,437 SF, 4 bdrm/3 bath home offers options to renovate, hold or build your dream home in an extraordinary setting. Quiet and private, yet remarkably convenient with quick access to major routes in every direction. 120' frontage, south-facing backyard and sought-after Pinewood Elementary and Seaquam Secondary (IB) catchments.

Property Details

Full Property Details

Interior

Bedrooms
4
Washrooms
3
Square Footage
3437 sqft
Basement
None
Heating Type
Baseboard
Kitchens
1
Floor Finish
Laminate,Wall/Wall/Mixed,Carpet
Den
No

Exterior

Front
120.00
Lot Size (Sq Ft)
9308.00
Waterfront
No
Parking Spaces
6
Total Parking Spaces
-
Garage Spaces
2
Zoning
RS1
Roof
Asphalt

Building Description

Property Type
Residential Detached
Home Type
House
Subtype
Single Family Residence
Year Built
1978
Exterior
Frame Wood,Wood Siding
Water Supply
Public
No. Floor Levels
2

Community

Community
Sunshine Hills Woods
Area Code
N. Delta

Taxes & Fees

Taxes
$7,233.16 /yr
Tax Year
2026

Other

Virtual Tour Link

Room Types

Room Dimensions Area Description
Foyer 16'4 x 17'0 277.67 sqft -
Living Room 14'2 x 21'9 308.13 sqft -
Dining Room 13'7 x 14'2 192.43 sqft -
Family Room 15'10 x 16'4 258.61 sqft -
Kitchen 11'0 x 13'2 144.83 sqft -
Eating Area 6'1 x 11'6 69.96 sqft -
Pantry 4'7 x 6'2 28.26 sqft -
Bedroom 11'1 x 11'5 126.53 sqft -
Walk-In Closet 4'5 x 5'0 22.08 sqft -
Flex Room 5'0 x 8'10 44.17 sqft -
Primary Bedroom 10'1 x 19'2 193.26 sqft -
Walk-In Closet 5'1 x 9'7 48.72 sqft -
Bedroom 9'5 x 13'5 126.34 sqft -
Bedroom 10'1 x 11'5 115.12 sqft -
Hobby Room 6'6 x 14'2 92.08 sqft -
Games Room 19'2 x 21'10 418.47 sqft -
Laundry 6'4 x 13'7 86.03 sqft -
Jess Kuang
Jess Kuang
Sutton Group - 1st West Realty
Listed by Janet Rathbun - PREC
12 days on site
Listing Broker
RE/MAX Performance Realty
Courtesy
RE/MAX Performance Realty

Similar homes for sale in Delta

Explore Delta

This representation is based in whole or in part on data generated by the Chilliwack & District Real Estate Board, Fraser Valley Real Estate Board or Greater Vancouver REALTORS® which assumes no responsibility for its accuracy. Copyright 2026 by the Greater Vancouver REALTORS®, Fraser Valley Real Estate Board, Chilliwack and District Real Estate Board, and BC Northern Real Estate Board. All Rights Reserved.
Powered by AgentLocator






