
1338 Hames Crescent #34, Coquitlam
1 / 33
For Sale
$834,900
3 bd · 2 ba · 1,303 sq ft

1338 Hames Crescent #34, Coquitlam V3E 0J2

MLS®# R3180191

Est. mortgage
$3,167/mo
Property taxes $3,395.29/yr

About This Home

Property Type
Townhome, Townhouse, 3 Storey
Parking
2 garage, 3 parking
MLS #
R3180191
Size
1303 sqft
Basement
None
Tax
$3,395.29 /yr
Year Built
2012
Maintenance Fee
$381.91 /mo
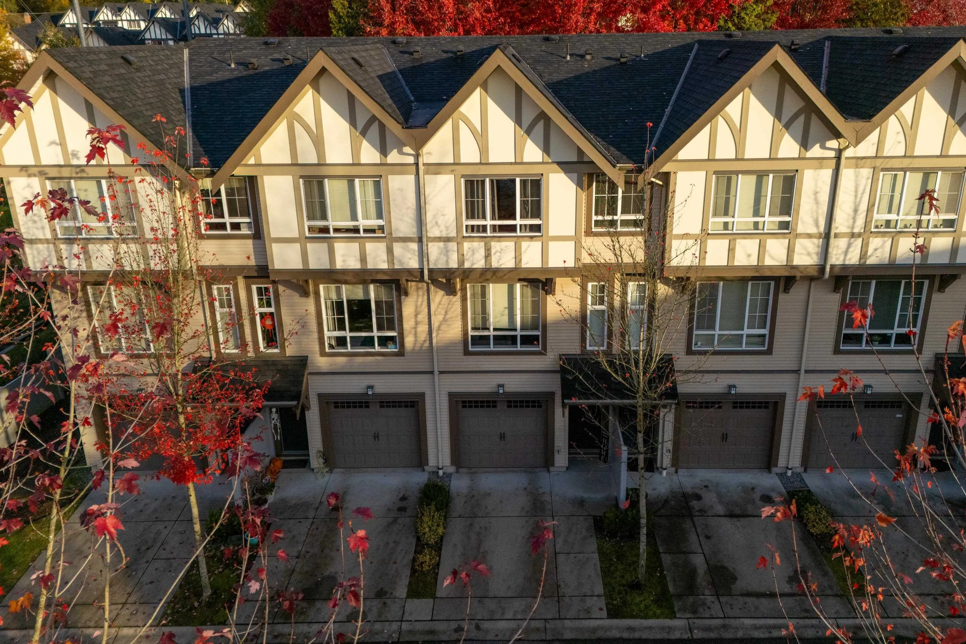
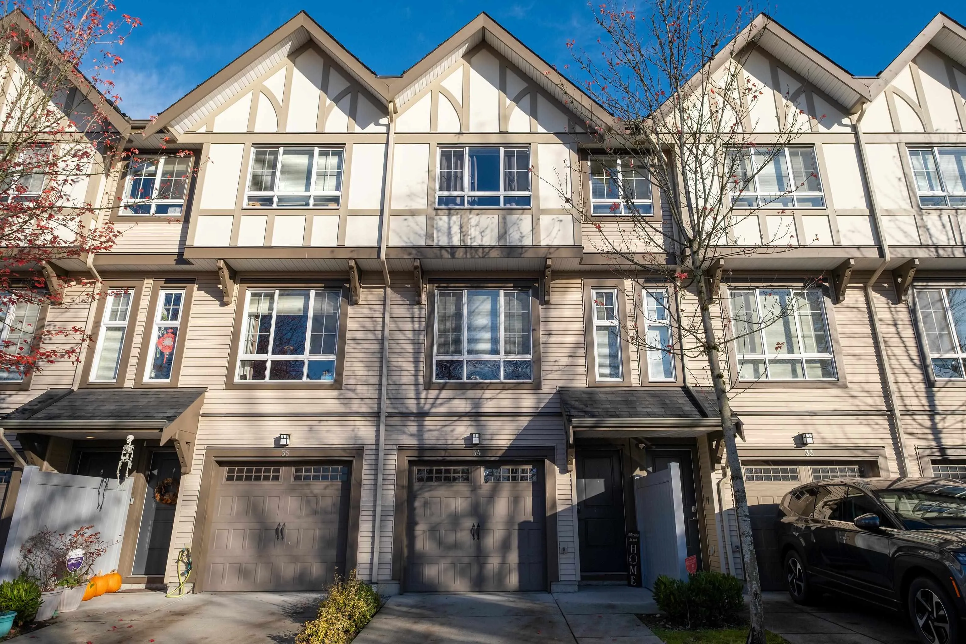
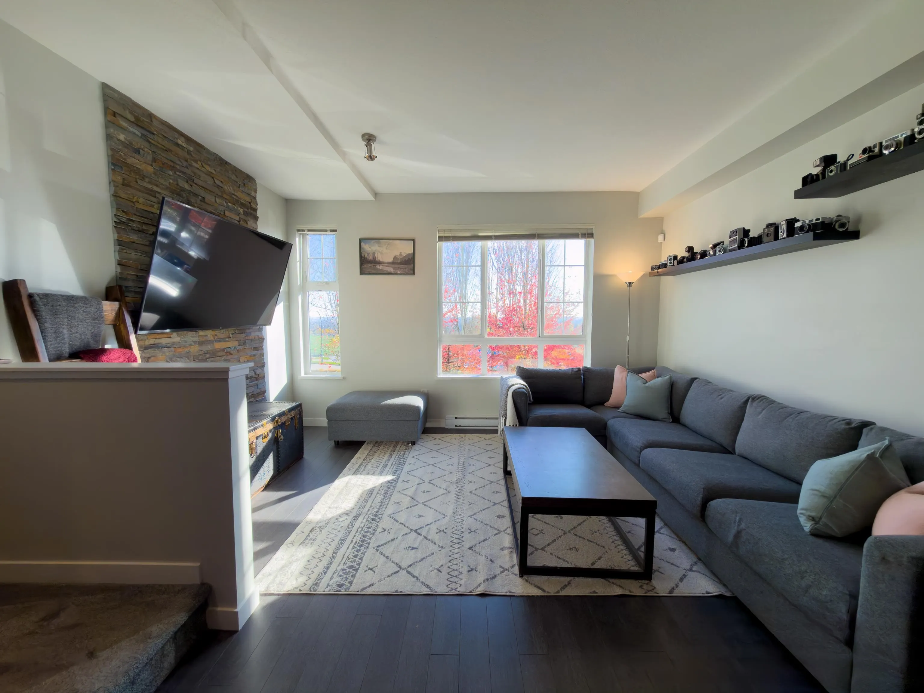
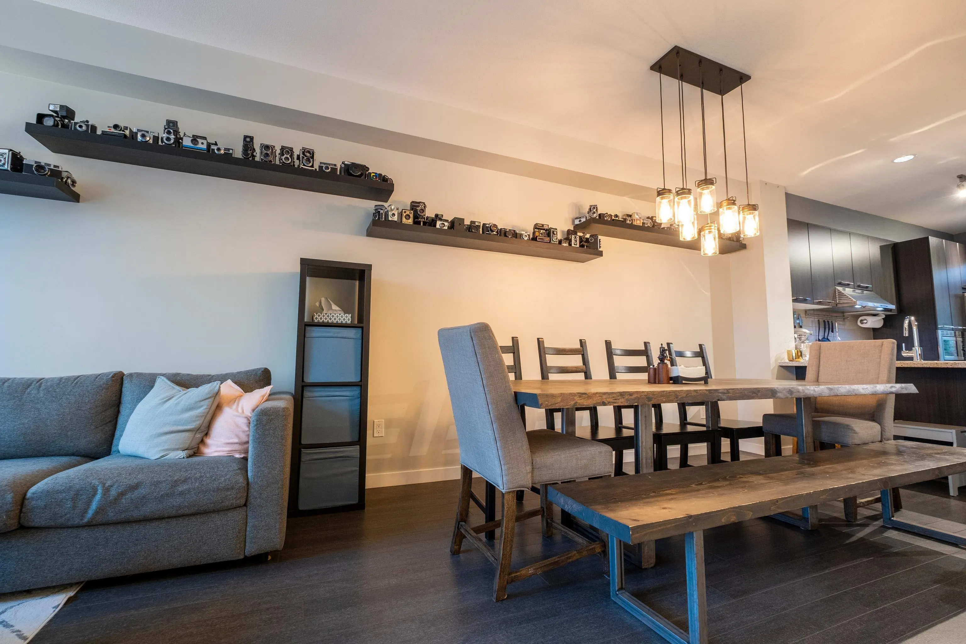
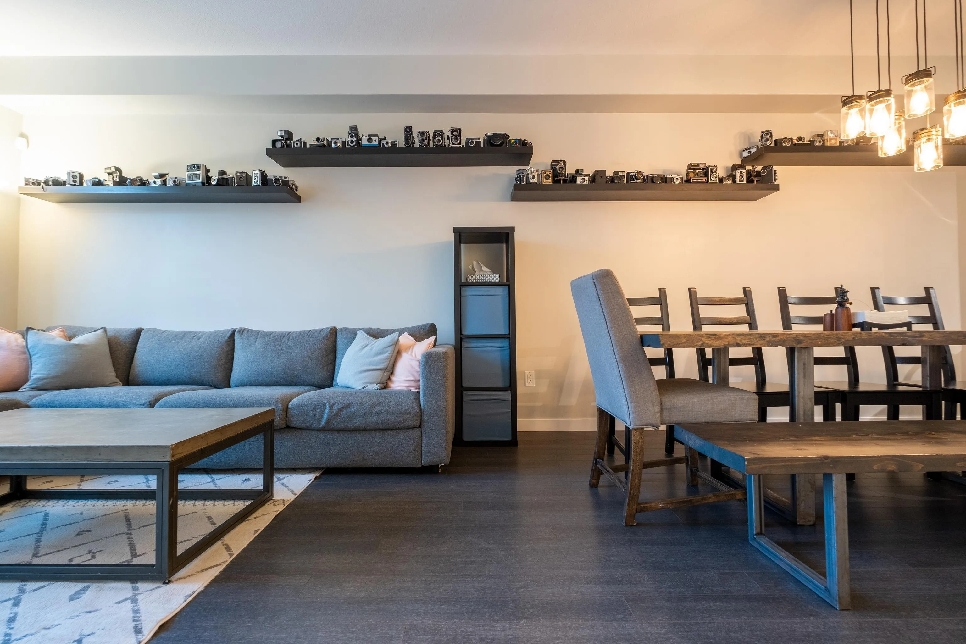
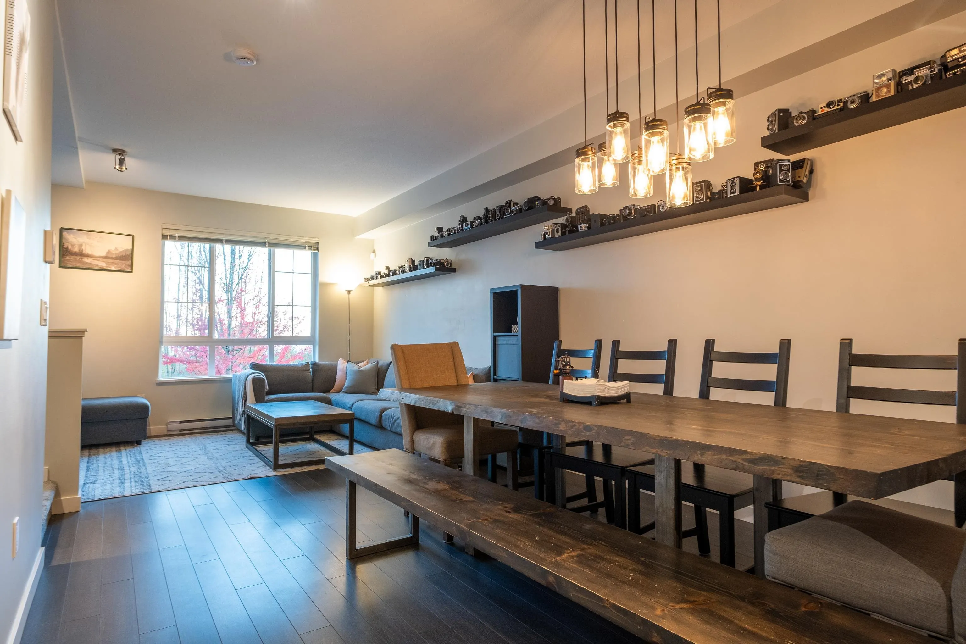
Welcome home to Farrington Park by Polygon! This beautifully designed 3-bedroom, 2-bathroom townhome is nestled in the heart of Burke Mountain. Featuring a bright, open-concept layout, high ceilings, gourmet L shaped kitchen with quartz countertops, breakfast bar, stainless steel appliances and multi-use nook area. Enjoy exceptional privacy with no neighbouring units directly in front or behind! Large front windows showcase incredible views of the new Burke Mountain Athletic Park and school, while your fully fenced backyard backs onto the private complex park. Complete with an extra-large double tandem garage with workshop. Ideally situated in a family-friendly community, just steps from Galloway Park, schools, shopping, transit and scenic hiking trails. A fantastic place to call home!

Property Details

Full Property Details

Interior

Bedrooms
3
Washrooms
2
Square Footage
1303 sqft
Basement
None
Heating Type
Baseboard,Electric
Kitchens
1
Den
No

Exterior

View
Burke Mtn
Waterfront
No
Parking Spaces
3
Total Parking Spaces
-
Garage Spaces
2
Zoning
RTM-1
Roof
Asphalt

Building Description

Style
3 Storey
Property Type
Residential Attached
Home Type
Townhome
Subtype
Townhouse
Year Built
2012
Exterior
Frame Wood,Vinyl Siding,Wood Siding
Water Supply
Public
No. Floor Levels
3
Pets Allowed
Cats OK,Dogs OK,Number Limit (Two),Yes With Restrictions

Community

Community
Burke Mountain
Area Code
Coquitlam

Taxes & Fees

Taxes
$3,395.29 /yr
Tax Year
2025
Maintenance Fee
$381.91 /mo

Other

Virtual Tour Link
Pets
Cats OK,Dogs OK,Number Limit (Two),Yes With Restrictions

Room Types

Room Dimensions Area Description
Living Room 15' x 15' 225 sqft -
Kitchen 12' x 13' 156 sqft -
Dining Room 10' x 11' 110 sqft -
Primary Bedroom 11' x 11' 121 sqft -
Bedroom 10' x 12' 120 sqft -
Bedroom 8' x 10' 80 sqft -
Jess Kuang
Jess Kuang
Sutton Group - 1st West Realty
Listed by Matthew Olson
12 days on site
Listing Broker
2 Percent Realty West Coast
Courtesy
2 Percent Realty West Coast

Similar homes for sale in Coquitlam

Explore Coquitlam

This representation is based in whole or in part on data generated by the Chilliwack & District Real Estate Board, Fraser Valley Real Estate Board or Greater Vancouver REALTORS® which assumes no responsibility for its accuracy. Copyright 2026 by the Greater Vancouver REALTORS®, Fraser Valley Real Estate Board, Chilliwack and District Real Estate Board, and BC Northern Real Estate Board. All Rights Reserved.
Powered by AgentLocator






