
35342 Rockwell Drive, Abbotsford
1 / 33
For Sale
$988,888
6 bd · 3 ba · 2,730 sq ft

35342 Rockwell Drive, Abbotsford V3G 2C9

MLS®# R3180187

Est. mortgage
$3,752/mo
Property taxes $4,793.35/yr

About This Home

Property Type
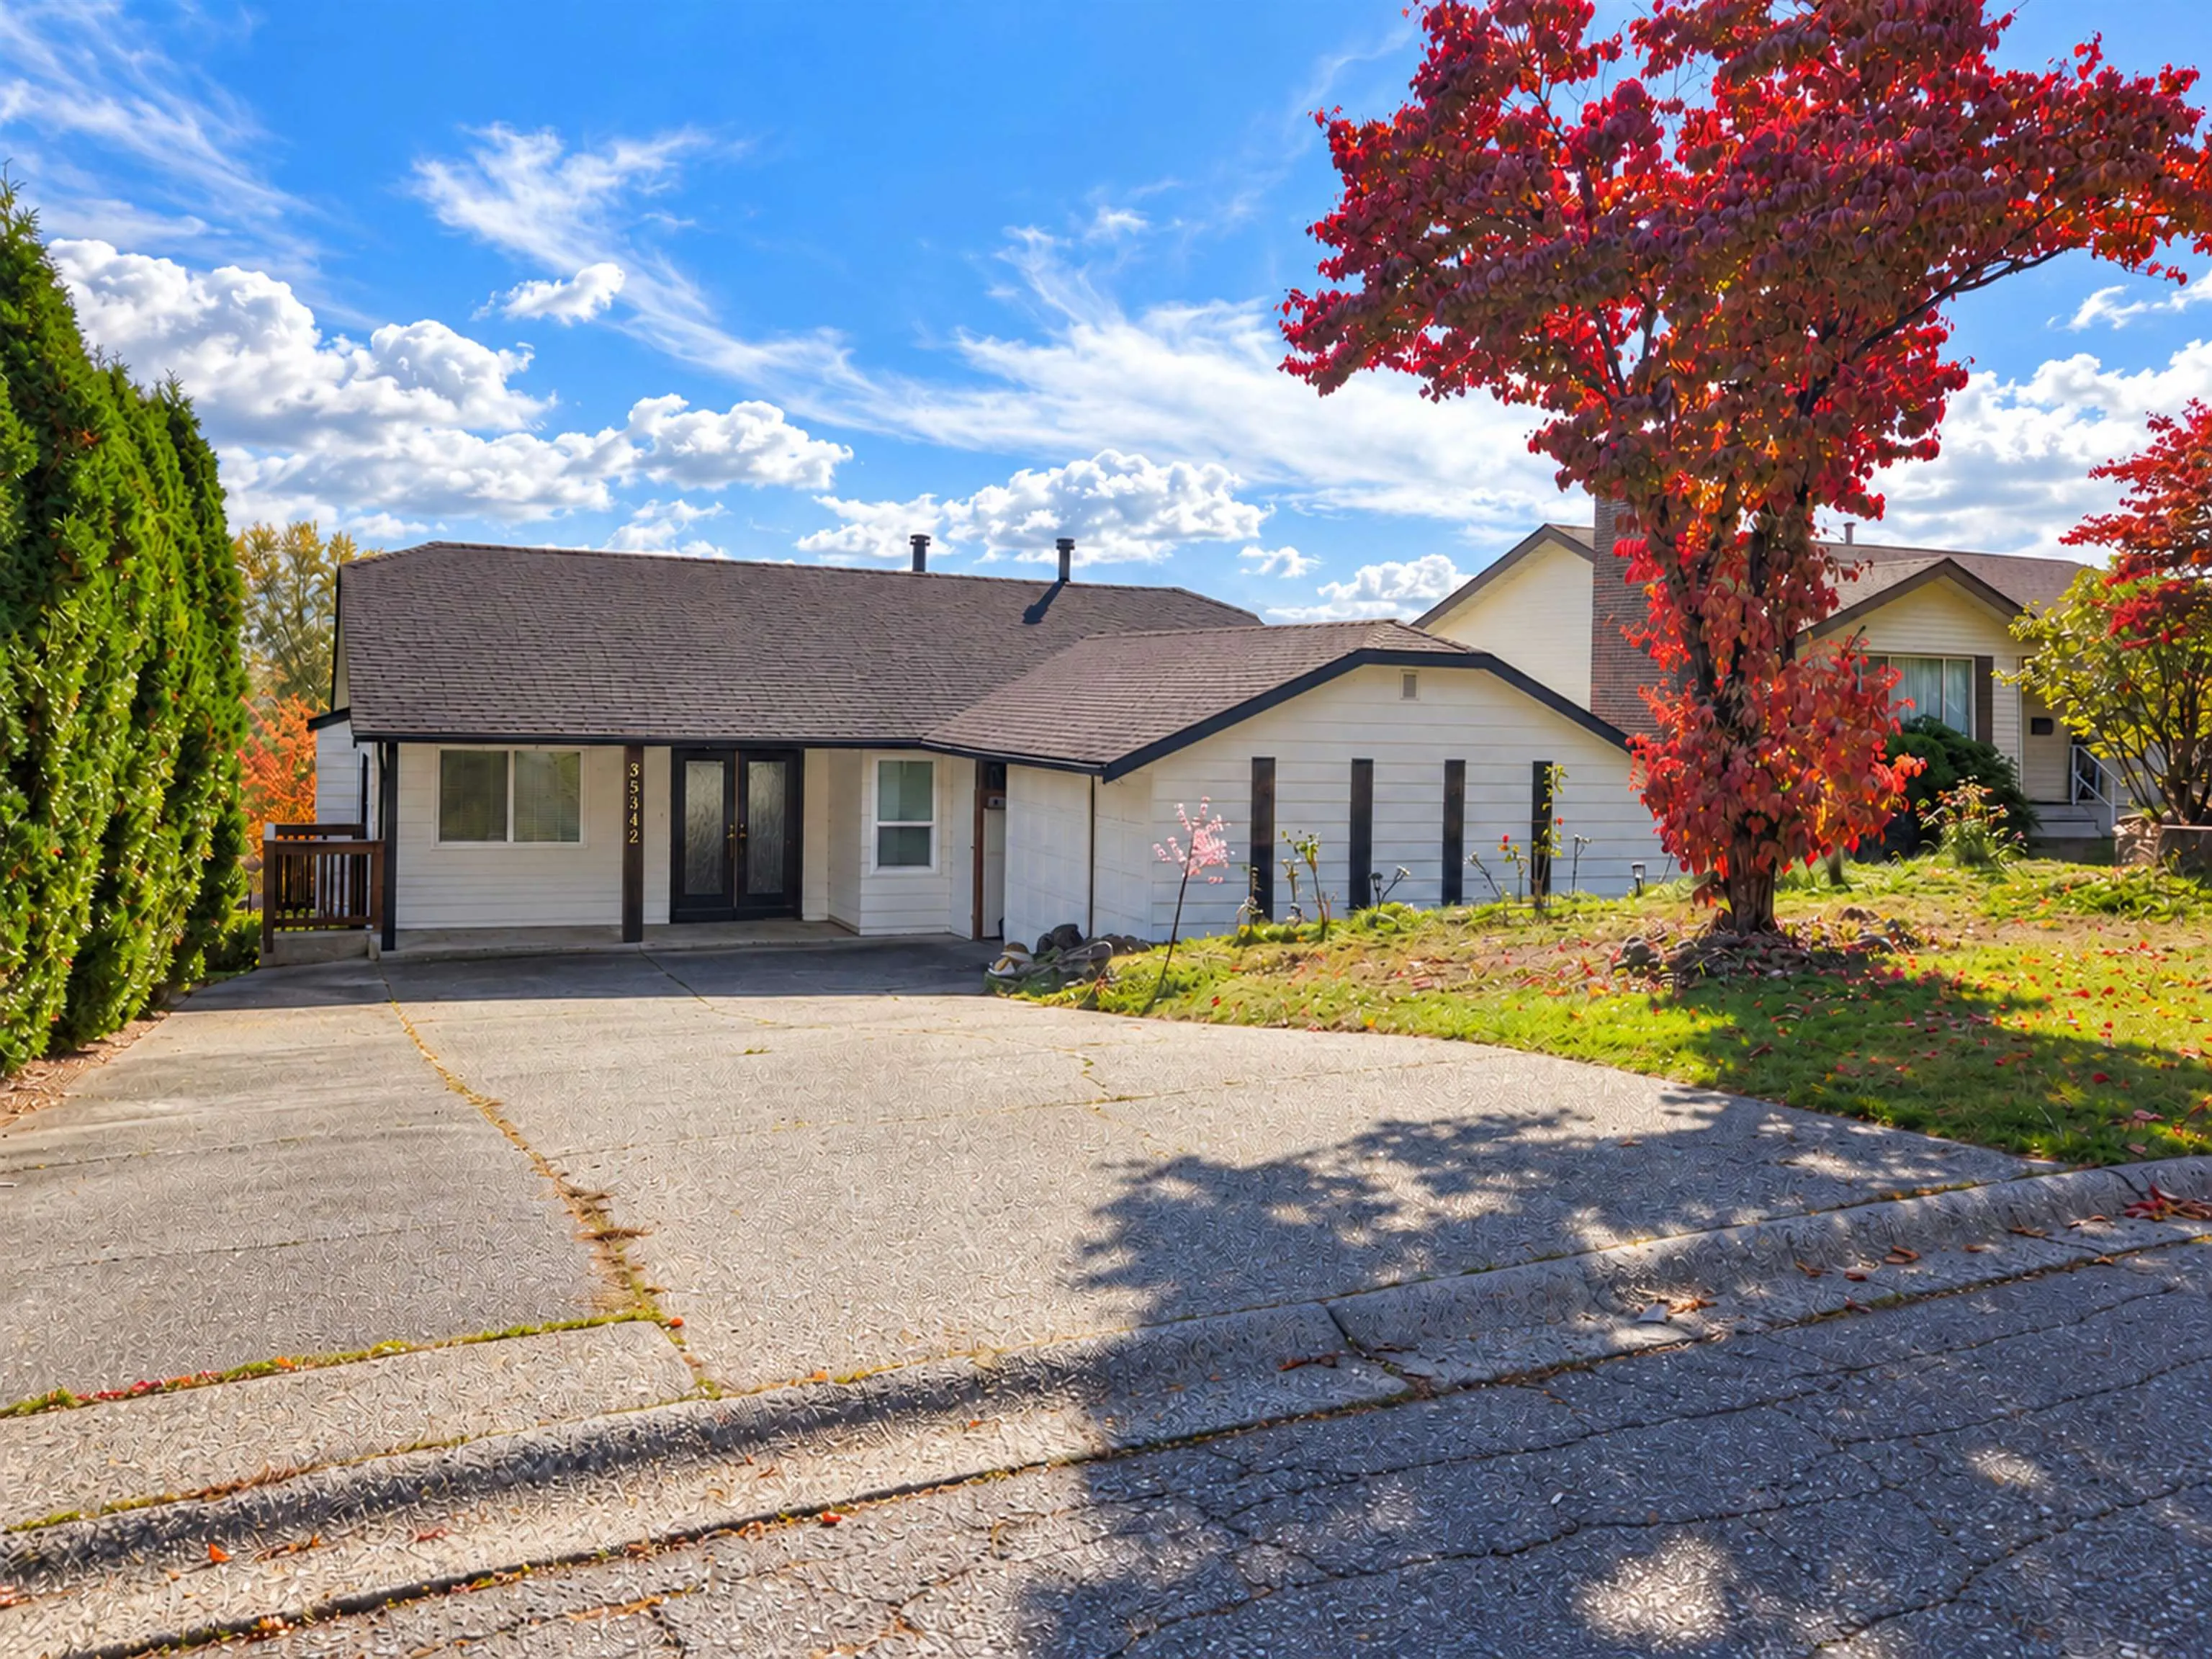
House, Single Family Residence, Rancher/Bungalow with Basement
Parking
2 garage, 8 parking
MLS #
R3180187
Size
2730 sqft
Basement
Finished,Exterior Entry
Lot size
7224.00 sqft
Tax
$4,793.35 /yr
Year Built
1980
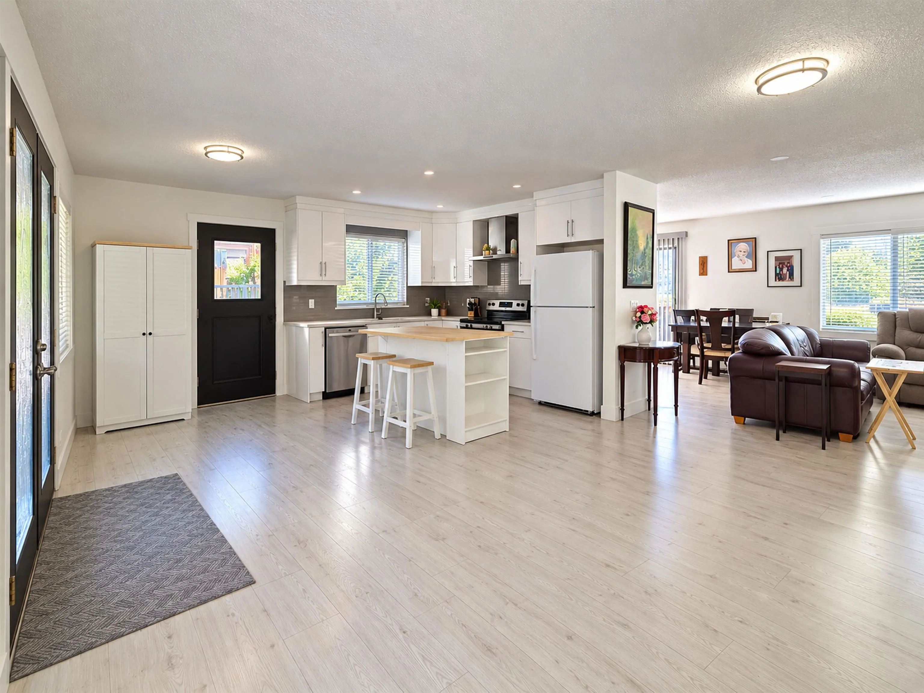
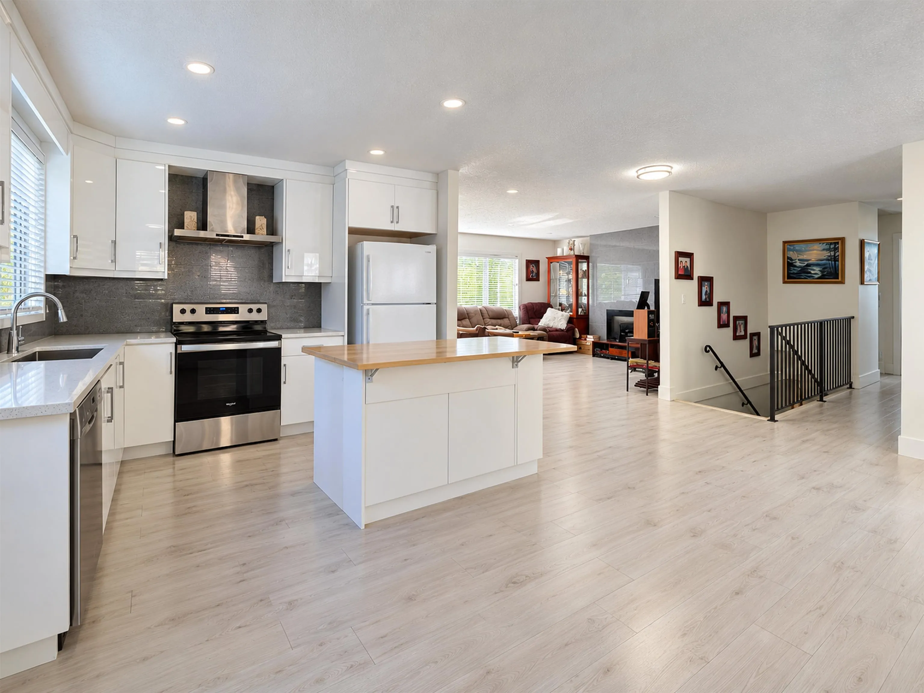
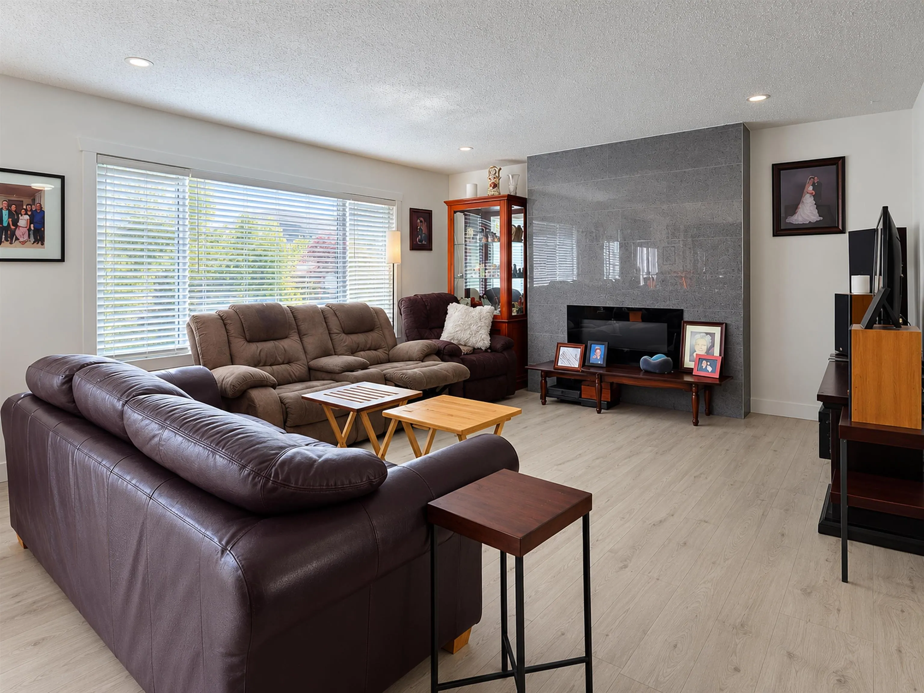
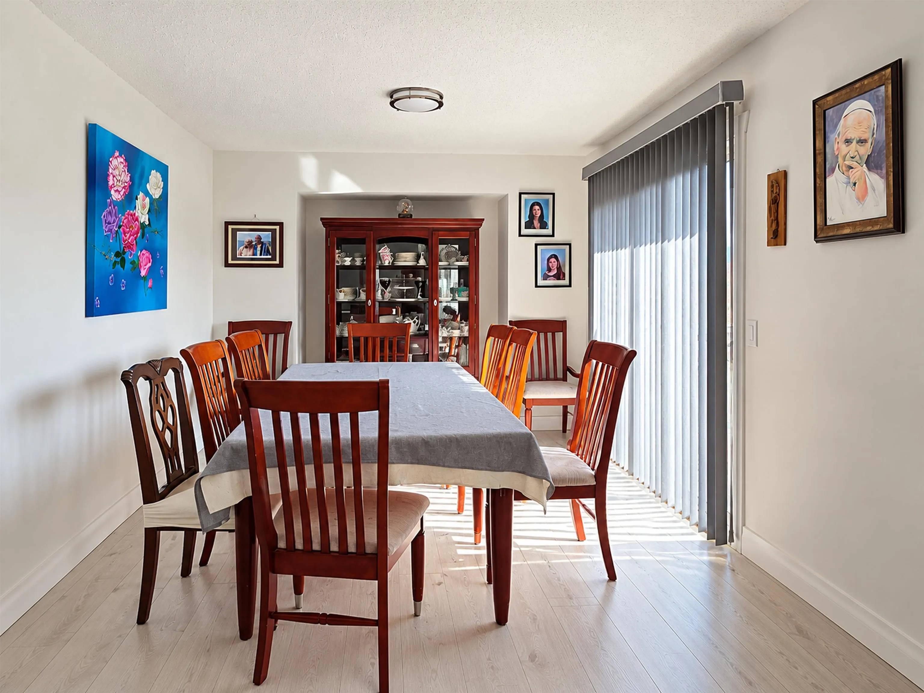
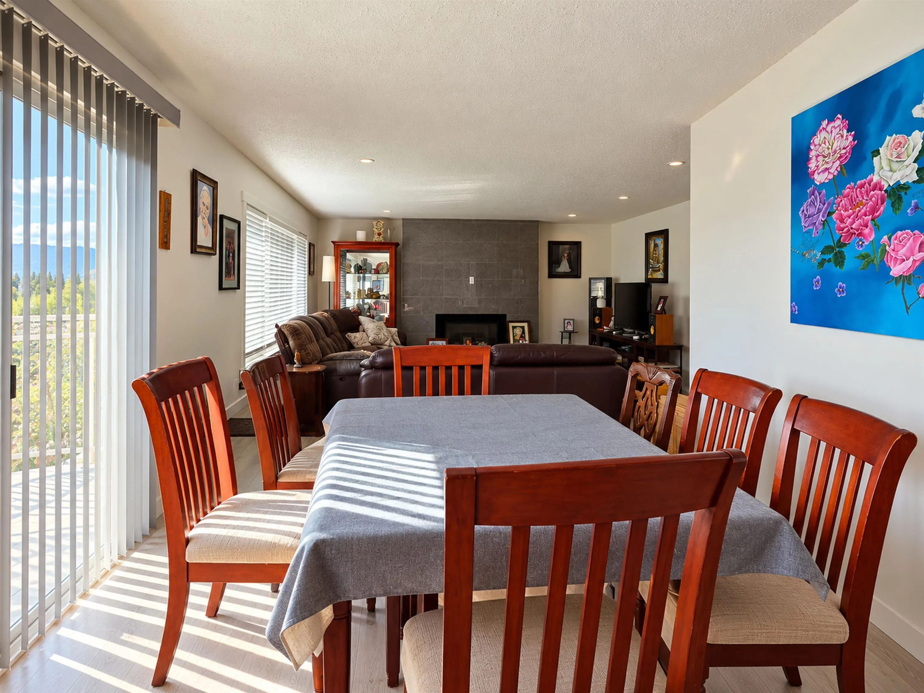
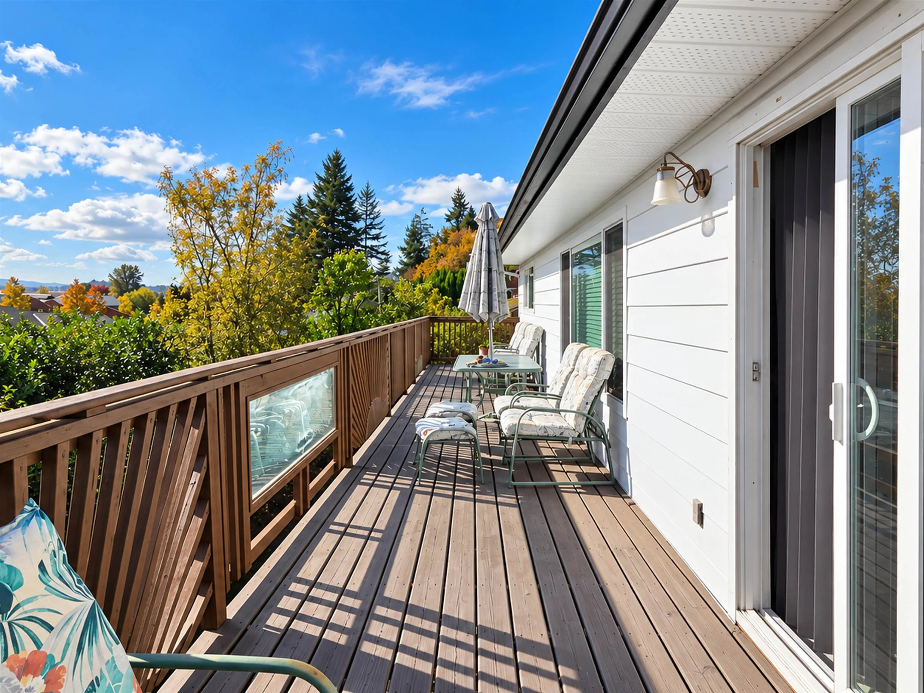
Exceptional investment opportunity with panoramic mountain & valley views! Perched atop the ridge. The convenience of the back-lane access coupled with the SSMUH 2 zoning, presents appreciable potential for small-scale multi-unit housing redevelopment. The home was substantially renovated in 2023. Updates include: double-glazed windows, Two fully updated kitchens, Three renovated bathrooms, upgraded plumbing, modern flooring and finishes throughout, etc. Brand new hot water tank. The home features a three-bedroom basement suite with separate laundry. Currently the home is generating grand total: $5,150/month + utilities. ($2,650/month from the upper suite and $2,500/month from the lower suite) Reputable & credible tenants, turn key operation with POSITIVE CA$H FLOW!

Property Details

Amenities & Utilities

In Unit

Full Property Details

Interior

Bedrooms
6
Washrooms
3
Square Footage
2730 sqft
Basement
Finished,Exterior Entry
Heating Type
Forced Air,Natural Gas
Kitchens
2
Floor Finish
Mixed

Exterior

Front
64.47
Lot Size (Sq Ft)
7224.00
View
Mountain & Valley
Waterfront
No
Parking Spaces
8
Total Parking Spaces
-
Garage Spaces
2
Zoning
SSMUH2
Roof
Asphalt

Building Description

Style
Rancher/Bungalow with Basement
Property Type
Residential Detached
Home Type
House
Subtype
Single Family Residence
Year Built
1980
Exterior
Frame Wood,Mixed (Exterior)
Water Supply
Public
No. Floor Levels
2

Community

Community
Abbotsford East
Area Code
Abbotsford

Taxes & Fees

Taxes
$4,793.35 /yr
Tax Year
2026

Room Types

Room Dimensions Area Description
Living Room 15' x 17' 255 sqft -
Dining Room 10' x 10' 100 sqft -
Kitchen 10' x 17' 170 sqft -
Bedroom 9' x 11'8 105 sqft -
Primary Bedroom 12' x 13' 156 sqft -
Bedroom 9' x 11' 99 sqft -
Living Room 15' x 15' 225 sqft -
Dining Room 12' x 15' 180 sqft -
Kitchen 11' x 15' 165 sqft -
Bedroom 12' x 12' 144 sqft -
Bedroom 11'6 x 12' 138 sqft -
Bedroom 12'5 x 14' 173.83 sqft -
Jess Kuang
Jess Kuang
Sutton Group - 1st West Realty
Listed by Harry Sandhu - PREC
10 days on site
Listing Broker
Century 21 Coastal Realty Ltd.
Courtesy
Century 21 Coastal Realty Ltd.

Similar homes for sale in Abbotsford

Explore Abbotsford

This representation is based in whole or in part on data generated by the Chilliwack & District Real Estate Board, Fraser Valley Real Estate Board or Greater Vancouver REALTORS® which assumes no responsibility for its accuracy. Copyright 2026 by the Greater Vancouver REALTORS®, Fraser Valley Real Estate Board, Chilliwack and District Real Estate Board, and BC Northern Real Estate Board. All Rights Reserved.
Powered by AgentLocator







