
13317 15b Avenue, Surrey
1 / 31
For Sale
$1,198,000
4 bd · 3 ba · 2,590 sq ft

13317 15b Avenue, Surrey V4A 6C8

MLS®# R3180186

Est. mortgage
$4,545/mo
Property taxes $6,686.08/yr

About This Home

Property Type
House, Single Family Residence
Parking
1 garage, 3 parking
MLS #
R3180186
Size
2590 sqft
Basement
None
Lot size
9679.00 sqft
Tax
$6,686.08 /yr
Year Built
1981
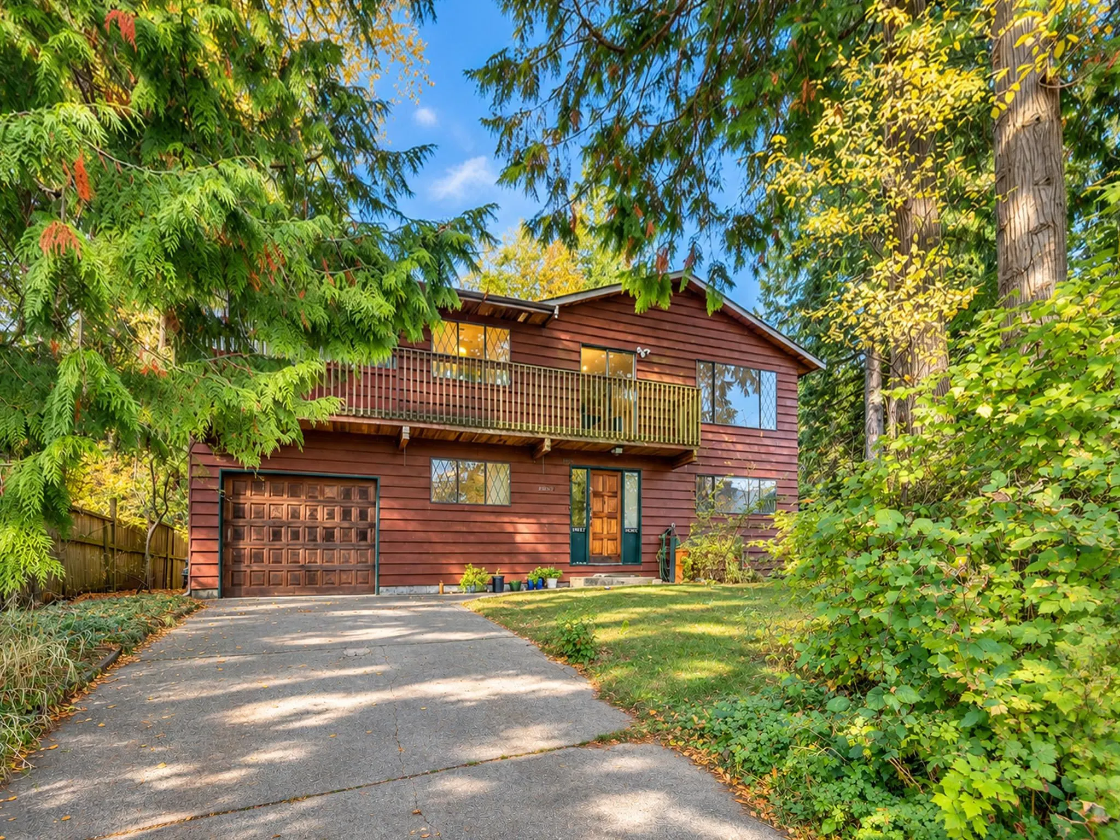
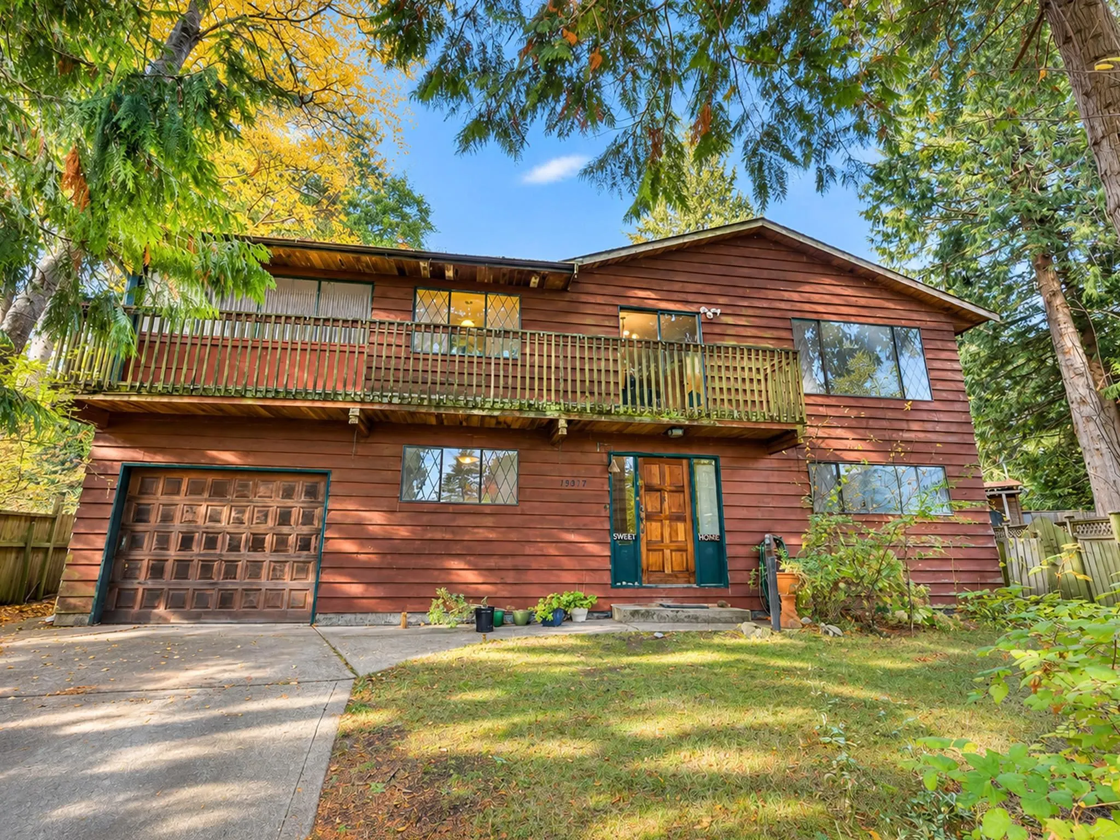
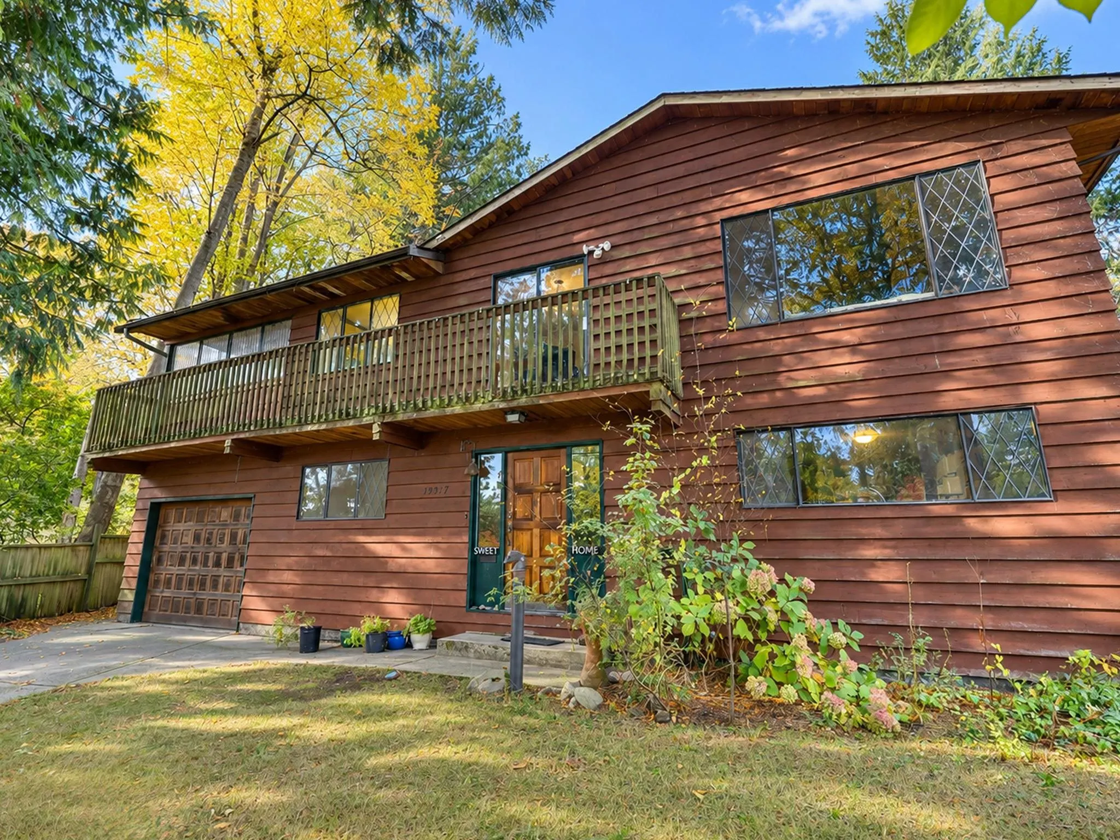
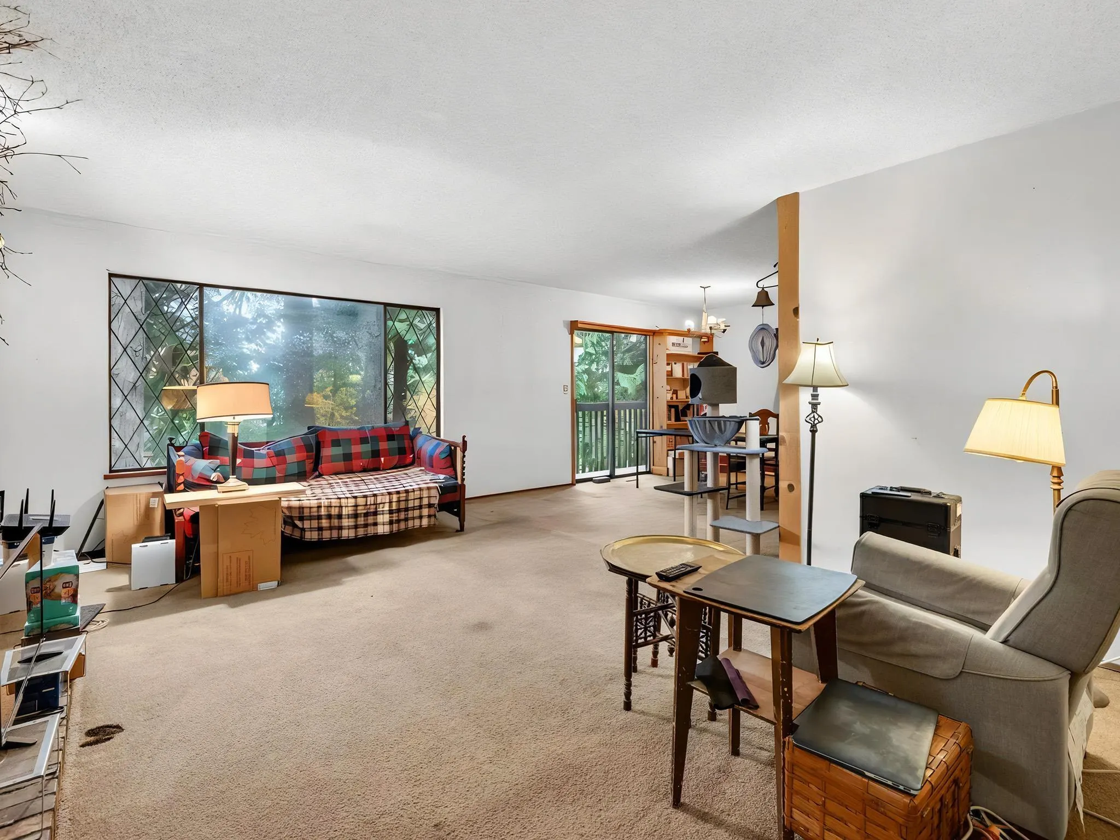
RARE OCEAN PARK REDEVELOPMENT OPPORTUNITY! 9,679 SF lot with TWO ROAD FRONTAGES: 101 ft along 16th Avenue with driveway access and 32 ft from a quiet 15B Avenue cul-de-sac. Desirable western exposure! Zoned R3 Urban Residential, offering potential for duplexes, fourplex or laneway homes (subject to City approval). Existing 2,590 SF home offers excellent rental income potential with flexible suite options. Located in a sought-after family neighbourhood, steps to transit and minutes to Ocean Park Village shopping and amenities. Ray Shepherd Elementary and Elgin Park Secondary catchments. An exceptional opportunity for builders, investors or families!

Property Details

Full Property Details

Interior

Bedrooms
4
Washrooms
3
Square Footage
2590 sqft
Basement
None
Heating Type
Forced Air,Natural Gas
Kitchens
1
Floor Finish
Laminate,Vinyl,Carpet
Den
No

Exterior

Front
32.98
Lot Size (Sq Ft)
9679.00
Waterfront
No
Parking Spaces
3
Total Parking Spaces
-
Garage Spaces
1
Zoning
R3
Roof
Asphalt

Building Description

Property Type
Residential Detached
Home Type
House
Subtype
Single Family Residence
Year Built
1981
Exterior
Frame Wood,Brick (Exterior),Wood Siding
Water Supply
Public
No. Floor Levels
2

Community

Community
Crescent Bch Ocean Pk.
Area Code
South Surrey White Rock

Taxes & Fees

Taxes
$6,686.08 /yr
Tax Year
2026

Room Types

Room Dimensions Area Description
Foyer 11'11 x 12'2 144.99 sqft -
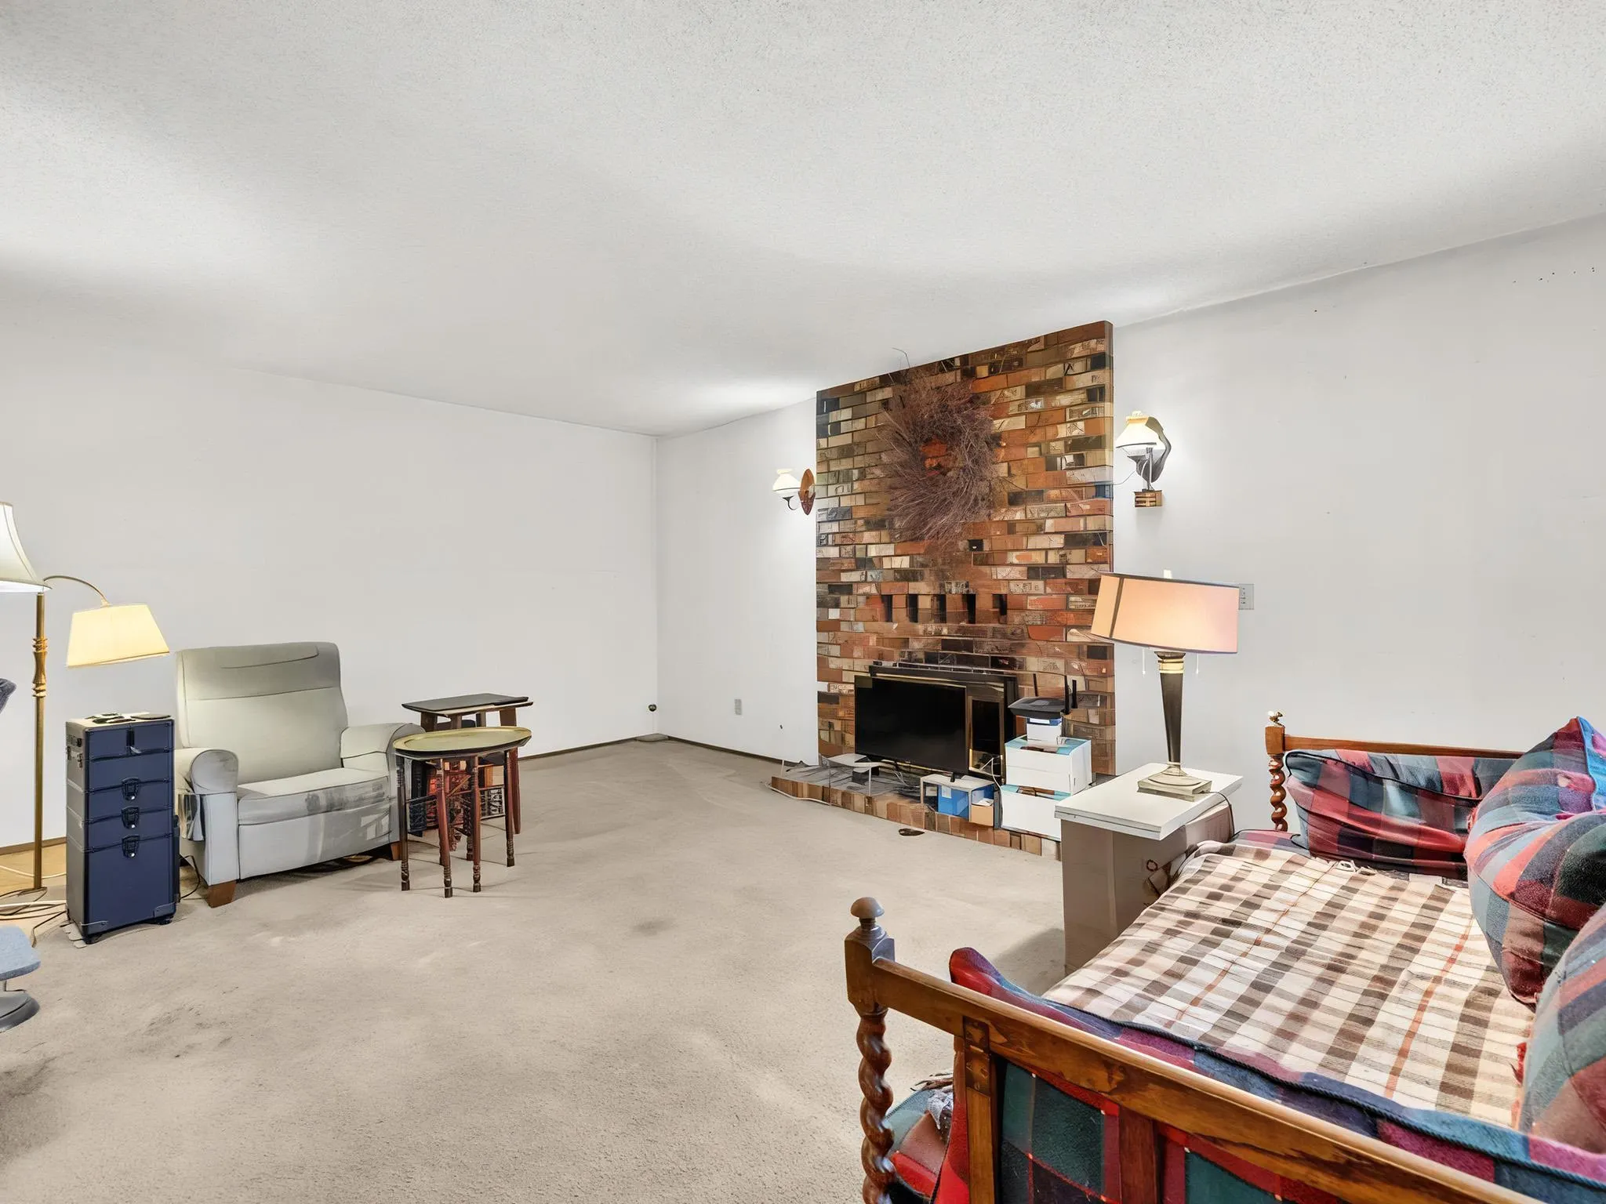
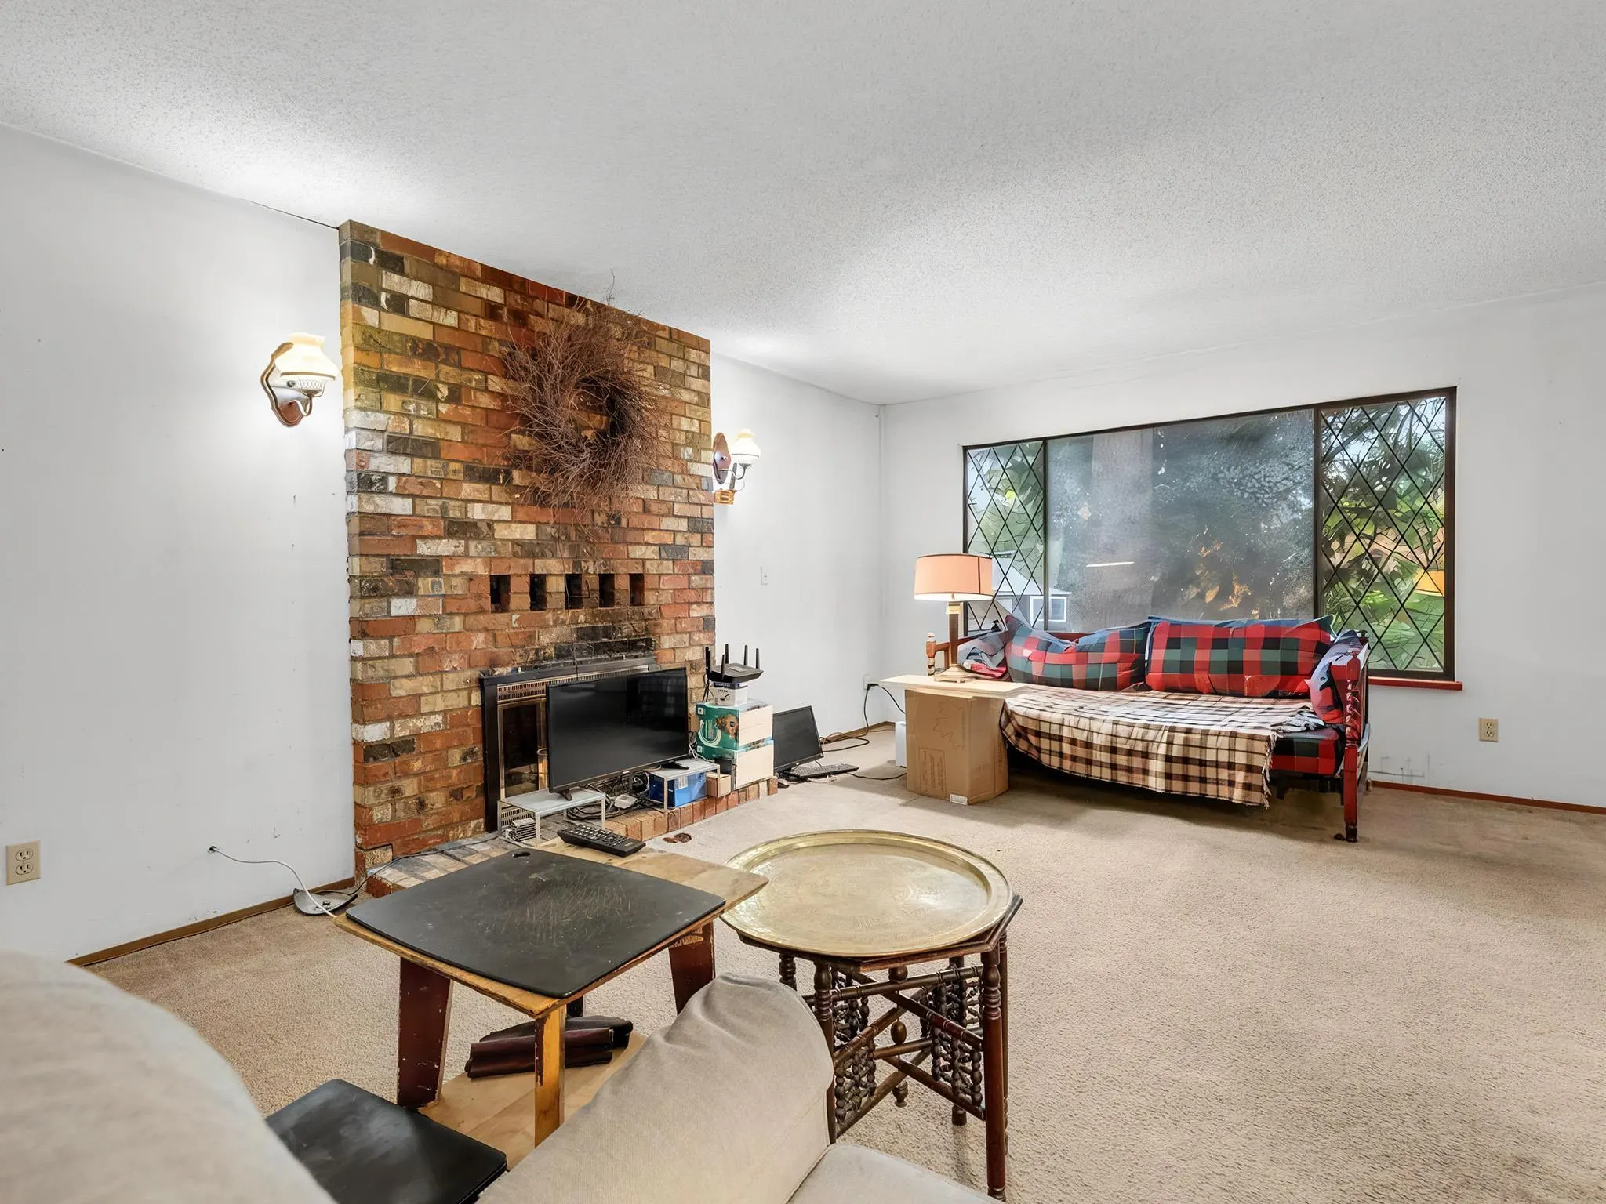
Family Room 12'11 x 16'1 207.74 sqft -
Recreation Room 12'11 x 23'10 307.85 sqft -
Recreation Room 9'2 x 19'3 176.46 sqft -
Bedroom 10'2 x 11'11 121.15 sqft -
Laundry 7'4 x 11'11 87.39 sqft -
Living Room 12'11 x 18'5 237.88 sqft -
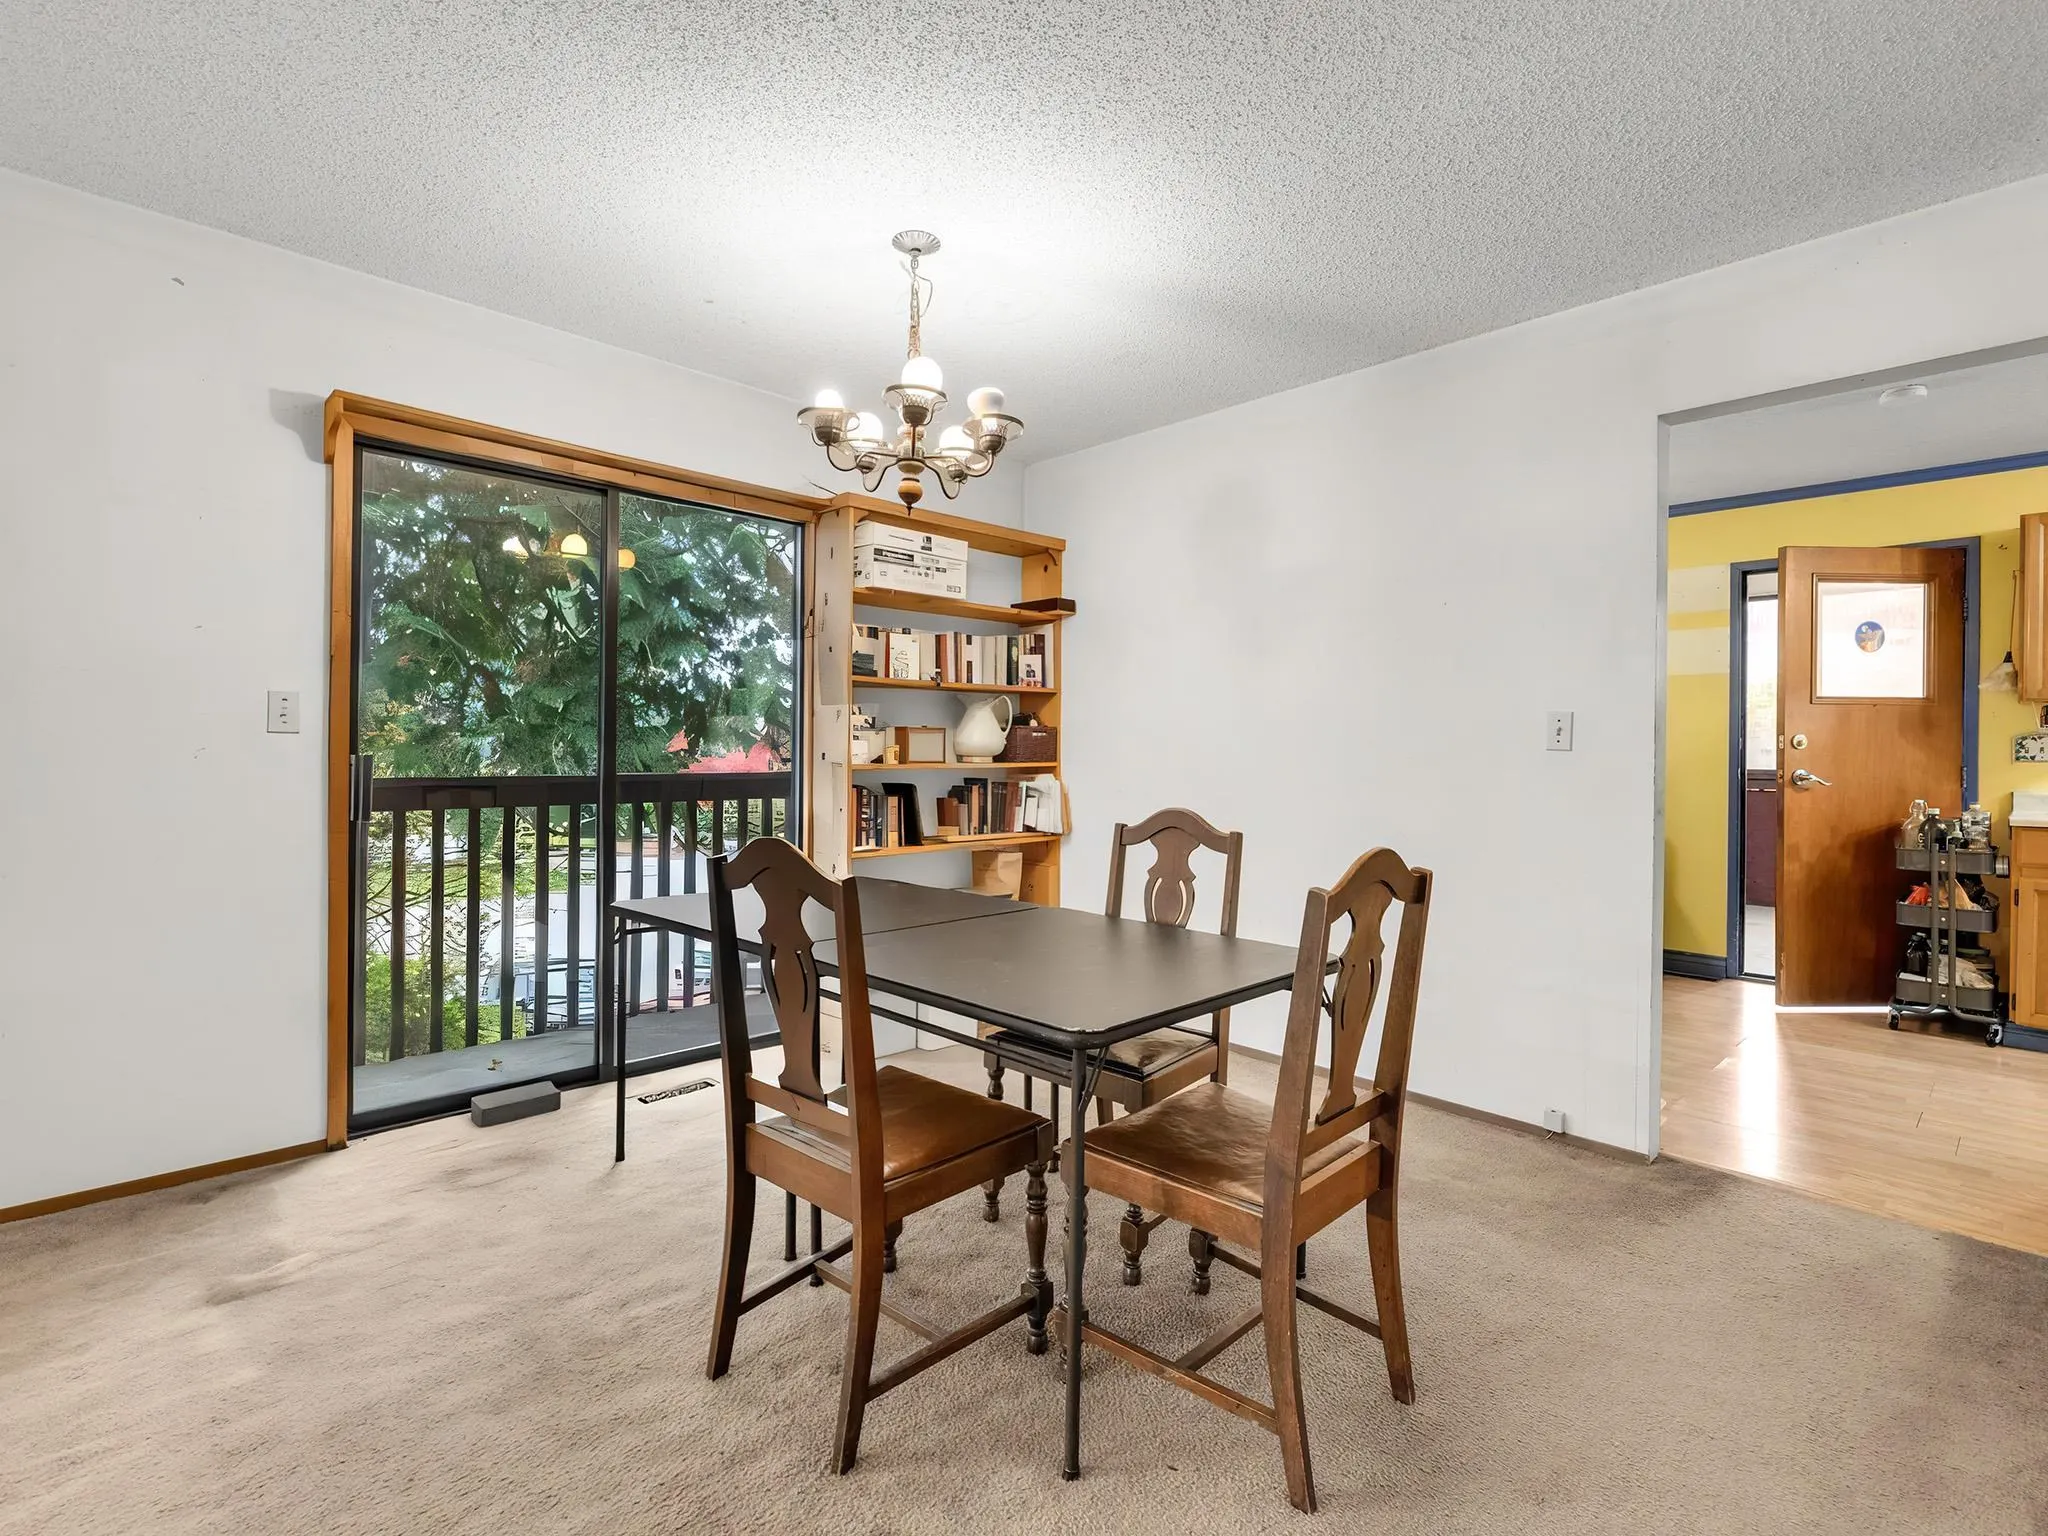
Dining Room 12'0 x 12'3 147 sqft -
Eating Area 8'1 x 9'2 74.1 sqft -
Kitchen 9'1 x 9'2 83.26 sqft -
Bedroom 9'2 x 10'7 97.01 sqft -
Bedroom 9'7 x 12'11 123.78 sqft -
Primary Bedroom 11'11 x 12'0 143 sqft -
Walk-In Closet 3'9 x 4'0 15 sqft -
Jess Kuang
Jess Kuang
Sutton Group - 1st West Realty
Listed by Lena Xu - PREC
11 days on site
Listing Broker
RE/MAX Colonial Pacific Realty
Courtesy
RE/MAX Colonial Pacific Realty

Similar homes for sale in Surrey

Explore Surrey

This representation is based in whole or in part on data generated by the Chilliwack & District Real Estate Board, Fraser Valley Real Estate Board or Greater Vancouver REALTORS® which assumes no responsibility for its accuracy. Copyright 2026 by the Greater Vancouver REALTORS®, Fraser Valley Real Estate Board, Chilliwack and District Real Estate Board, and BC Northern Real Estate Board. All Rights Reserved.
Powered by AgentLocator







