
3288 W 32nd Avenue, Vancouver
1 / 40
For Sale
$2,589,000
3 bd · 3 ba · 1,816 sq ft

3288 W 32nd Avenue, Vancouver V6L 2C3

MLS®# R3180145

Est. mortgage
$9,822/mo
Property taxes $9,784.03/yr

About This Home

Property Type
House, Single Family Residence
Parking
1 garage, 1 parking
MLS #
R3180145
Size
1816 sqft
Basement
Crawl Space,Partial
Lot size
3120.00 sqft
Tax
$9,784.03 /yr
Year Built
2012
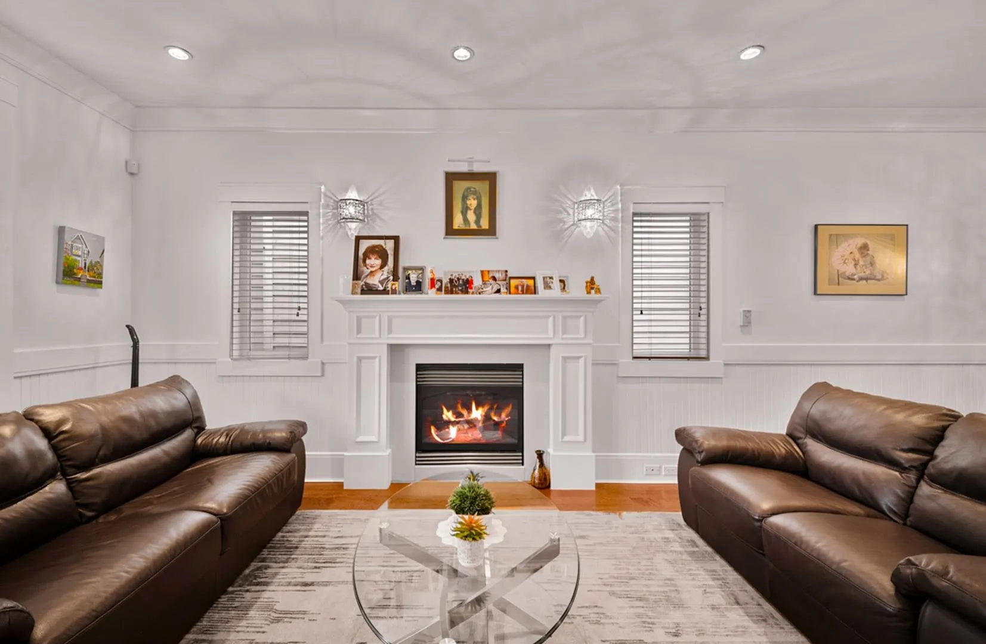
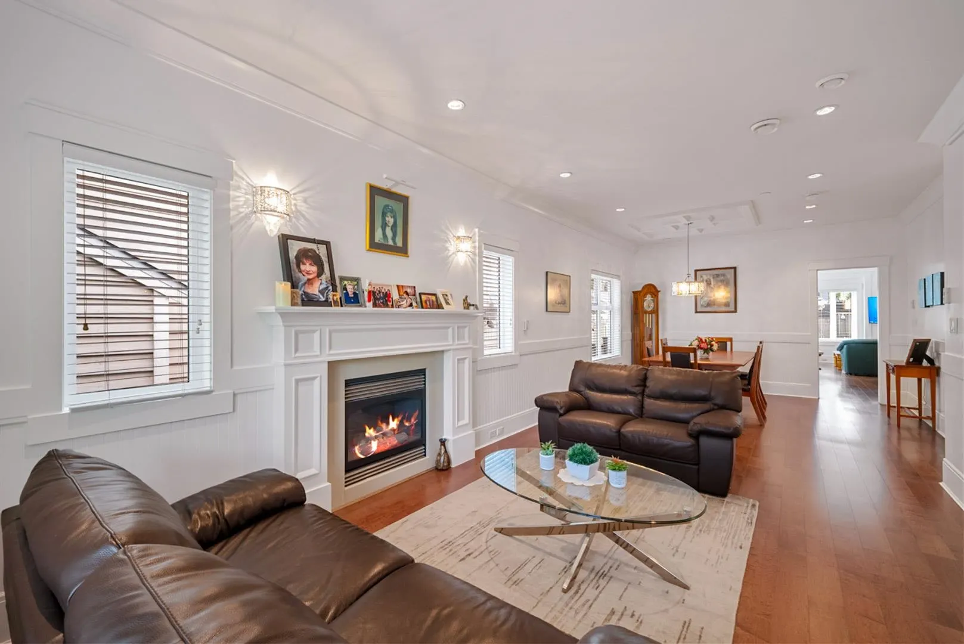
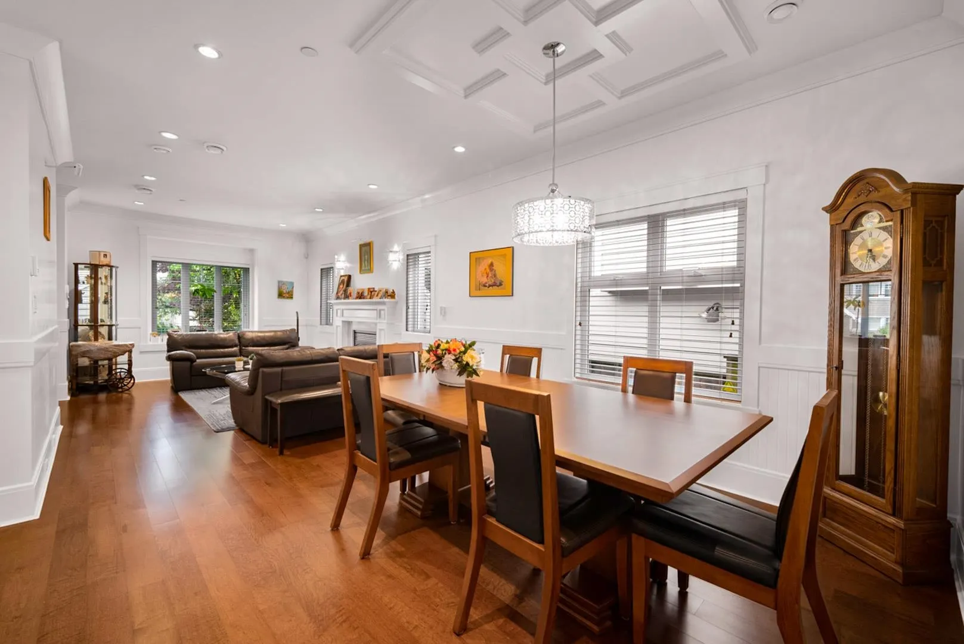
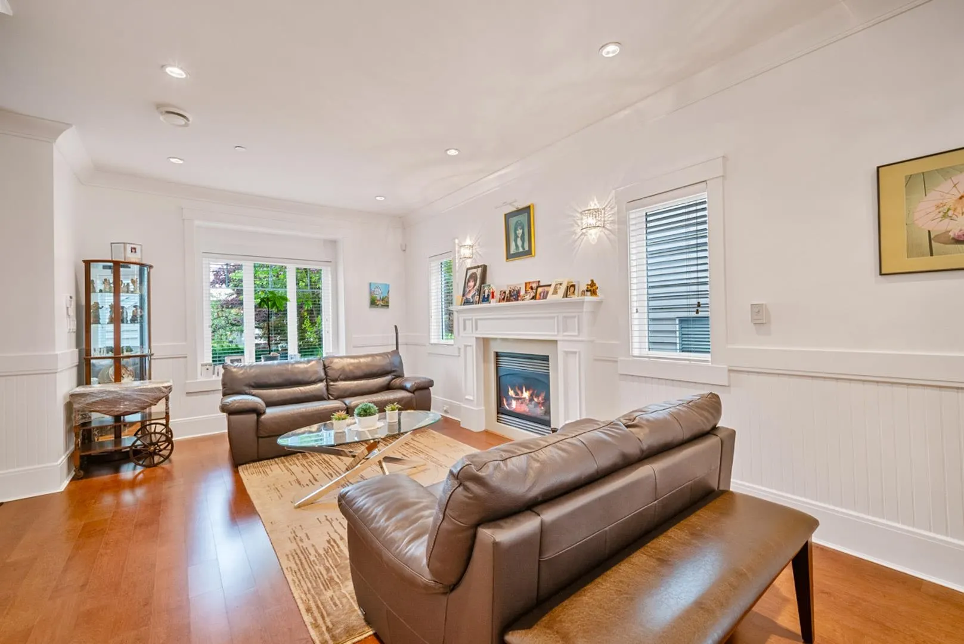
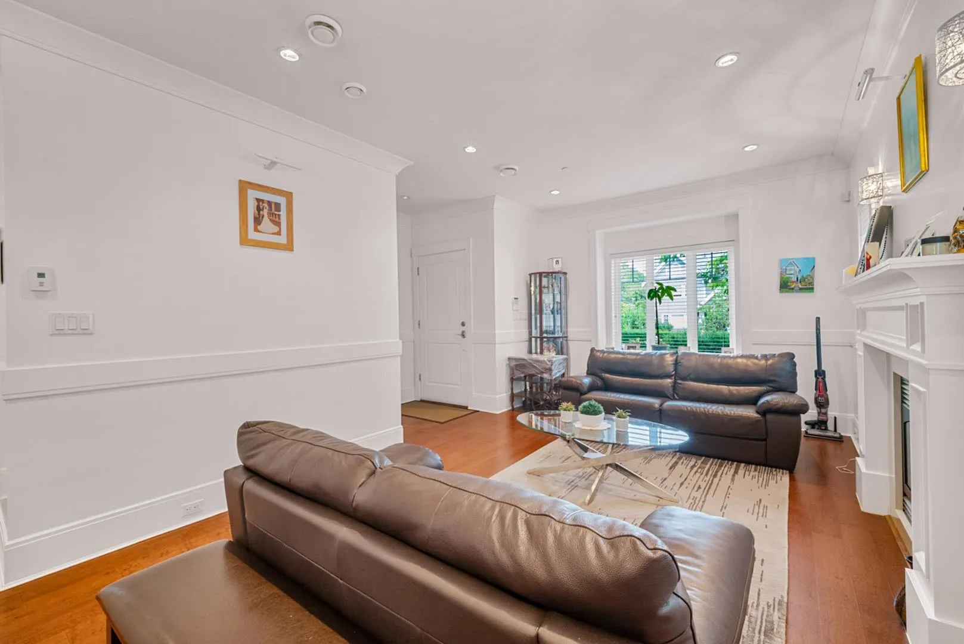
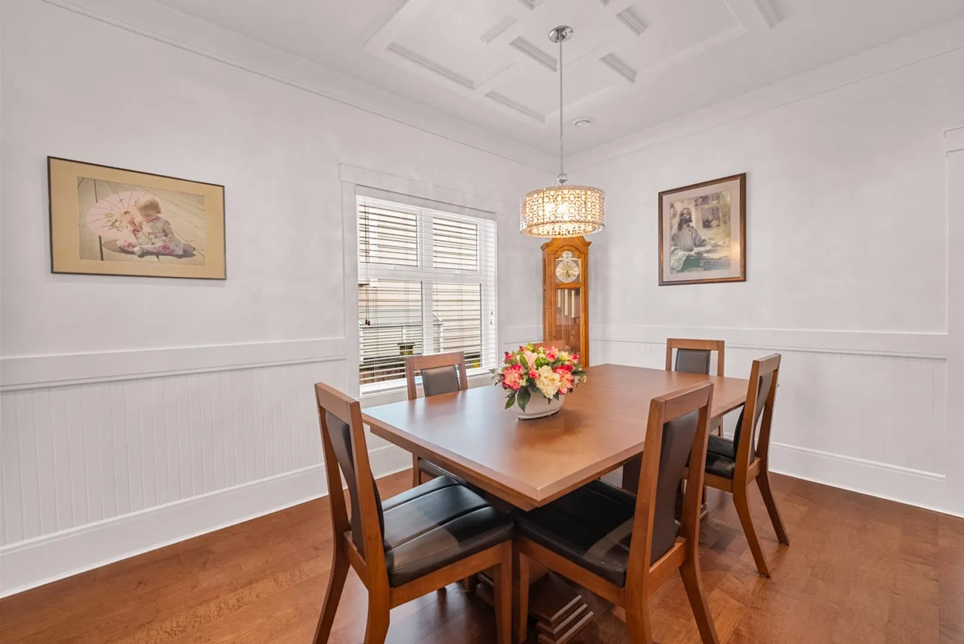
Better than a duplex, with no GST, this 14-year-old detached home offers 3 bedrooms, 2 luxurious ensuite baths and vaulted ceilings upstairs. The main level features 9' ceilings, living and dining areas, and an open kitchen with a large island, quartz counters, stainless appliances, subway tile and glass-front cabinets. The family room opens to a sunny paving-stone patio and private, fenced garden, with a single garage off the paved lane. Near Balaclava Park, this home features radiant in-floor heat, instant hot water, A/C, HRV and engineered hardwood floors. Custom details include bay windows, extensive trim, wainscotting and crown mouldings. Quality, low-maintenance Hardie plank siding and shingles. Walk to Dunbar shops, restaurants and MacKenzie bus service to UBC, YVR and downtown.

Property Details

Full Property Details

Interior

Bedrooms
3
Washrooms
3
Square Footage
1816 sqft
Basement
Crawl Space,Partial
Heating Type
Natural Gas
Kitchens
1
Floor Finish
Hardwood,Tile
Den
No

Exterior

Front
24.00
Lot Size (Sq Ft)
3120.00
Waterfront
No
Parking Spaces
1
Total Parking Spaces
-
Garage Spaces
1
Zoning
R1-1
Roof
Asphalt

Building Description

Property Type
Residential Detached
Home Type
House
Subtype
Single Family Residence
Year Built
2012
Exterior
Frame Wood,Mixed (Exterior)
Water Supply
Public
No. Floor Levels
2

Community

Community
MacKenzie Heights
Area Code
Vancouver West

Taxes & Fees

Taxes
$9,784.03 /yr
Tax Year
2026

Room Types

Room Dimensions Area Description
Foyer 5' x 5'3 26.25 sqft -
Living Room 11'4 x 16'11 191.72 sqft -
Dining Room 12'2 x 12'6 152.08 sqft -
Kitchen 9'3 x 13'2 121.79 sqft -
Family Room 8'4 x 16'4 136.11 sqft -
Bedroom 11'3 x 11'4 127.5 sqft -
Bedroom 9'2 x 9'10 90.14 sqft -
Primary Bedroom 12'10 x 13'3 170.04 sqft -
Walk-In Closet 3'1 x 6'2 19.01 sqft -
Walk-In Closet 3'1 x 7'8 23.64 sqft -
Walk-In Closet 3'1 x 7'1 21.84 sqft -
Jess Kuang
Jess Kuang
Sutton Group - 1st West Realty
Listed by Stuart Bonner
13 days on site
Listing Broker
RE/MAX - Stuart Bonner
Courtesy
RE/MAX - Stuart Bonner

Similar homes for sale in Vancouver

Explore Vancouver

This representation is based in whole or in part on data generated by the Chilliwack & District Real Estate Board, Fraser Valley Real Estate Board or Greater Vancouver REALTORS® which assumes no responsibility for its accuracy. Copyright 2026 by the Greater Vancouver REALTORS®, Fraser Valley Real Estate Board, Chilliwack and District Real Estate Board, and BC Northern Real Estate Board. All Rights Reserved.
Powered by AgentLocator






